

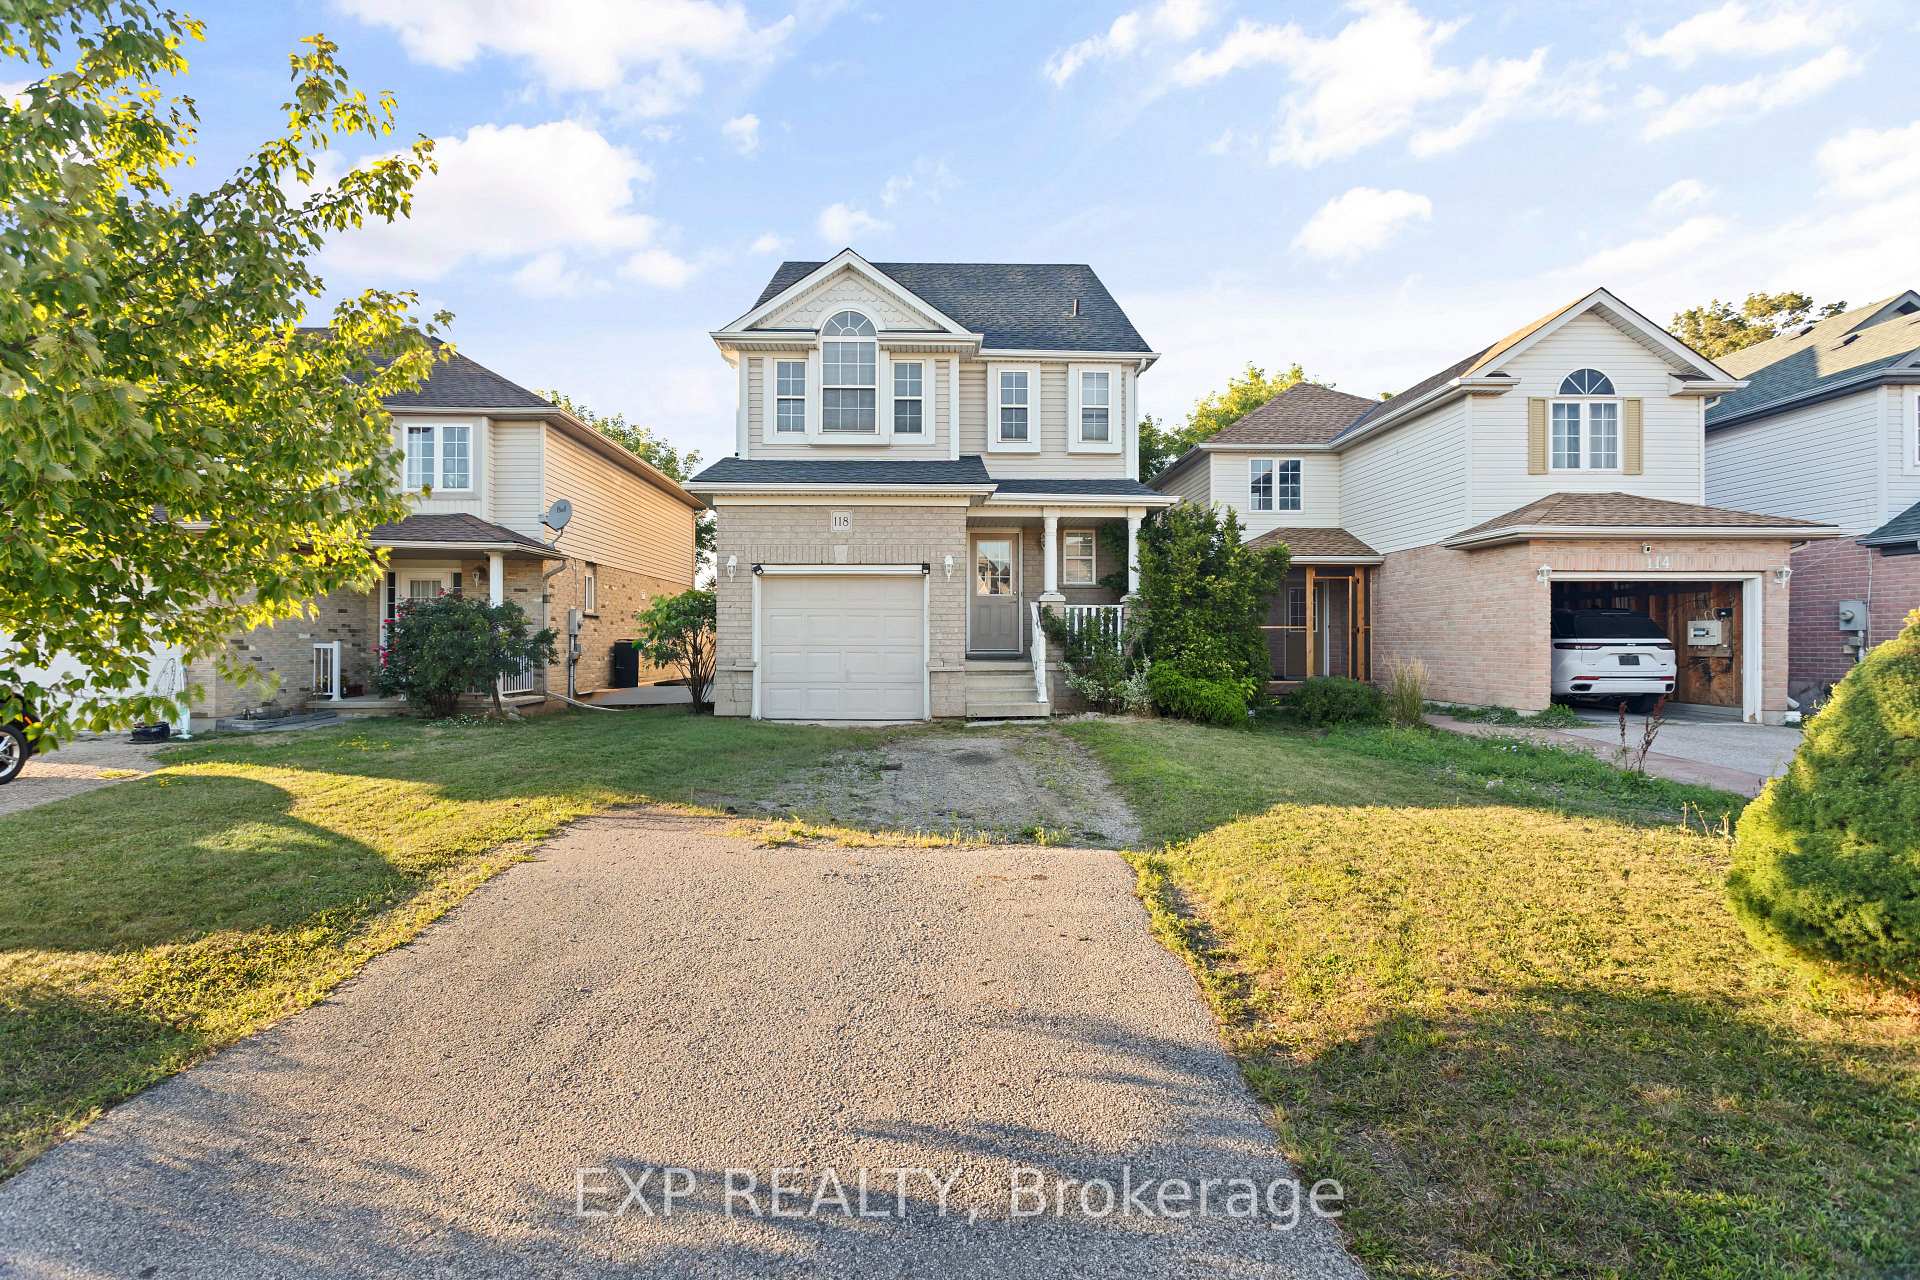
118 Chateau Crescent
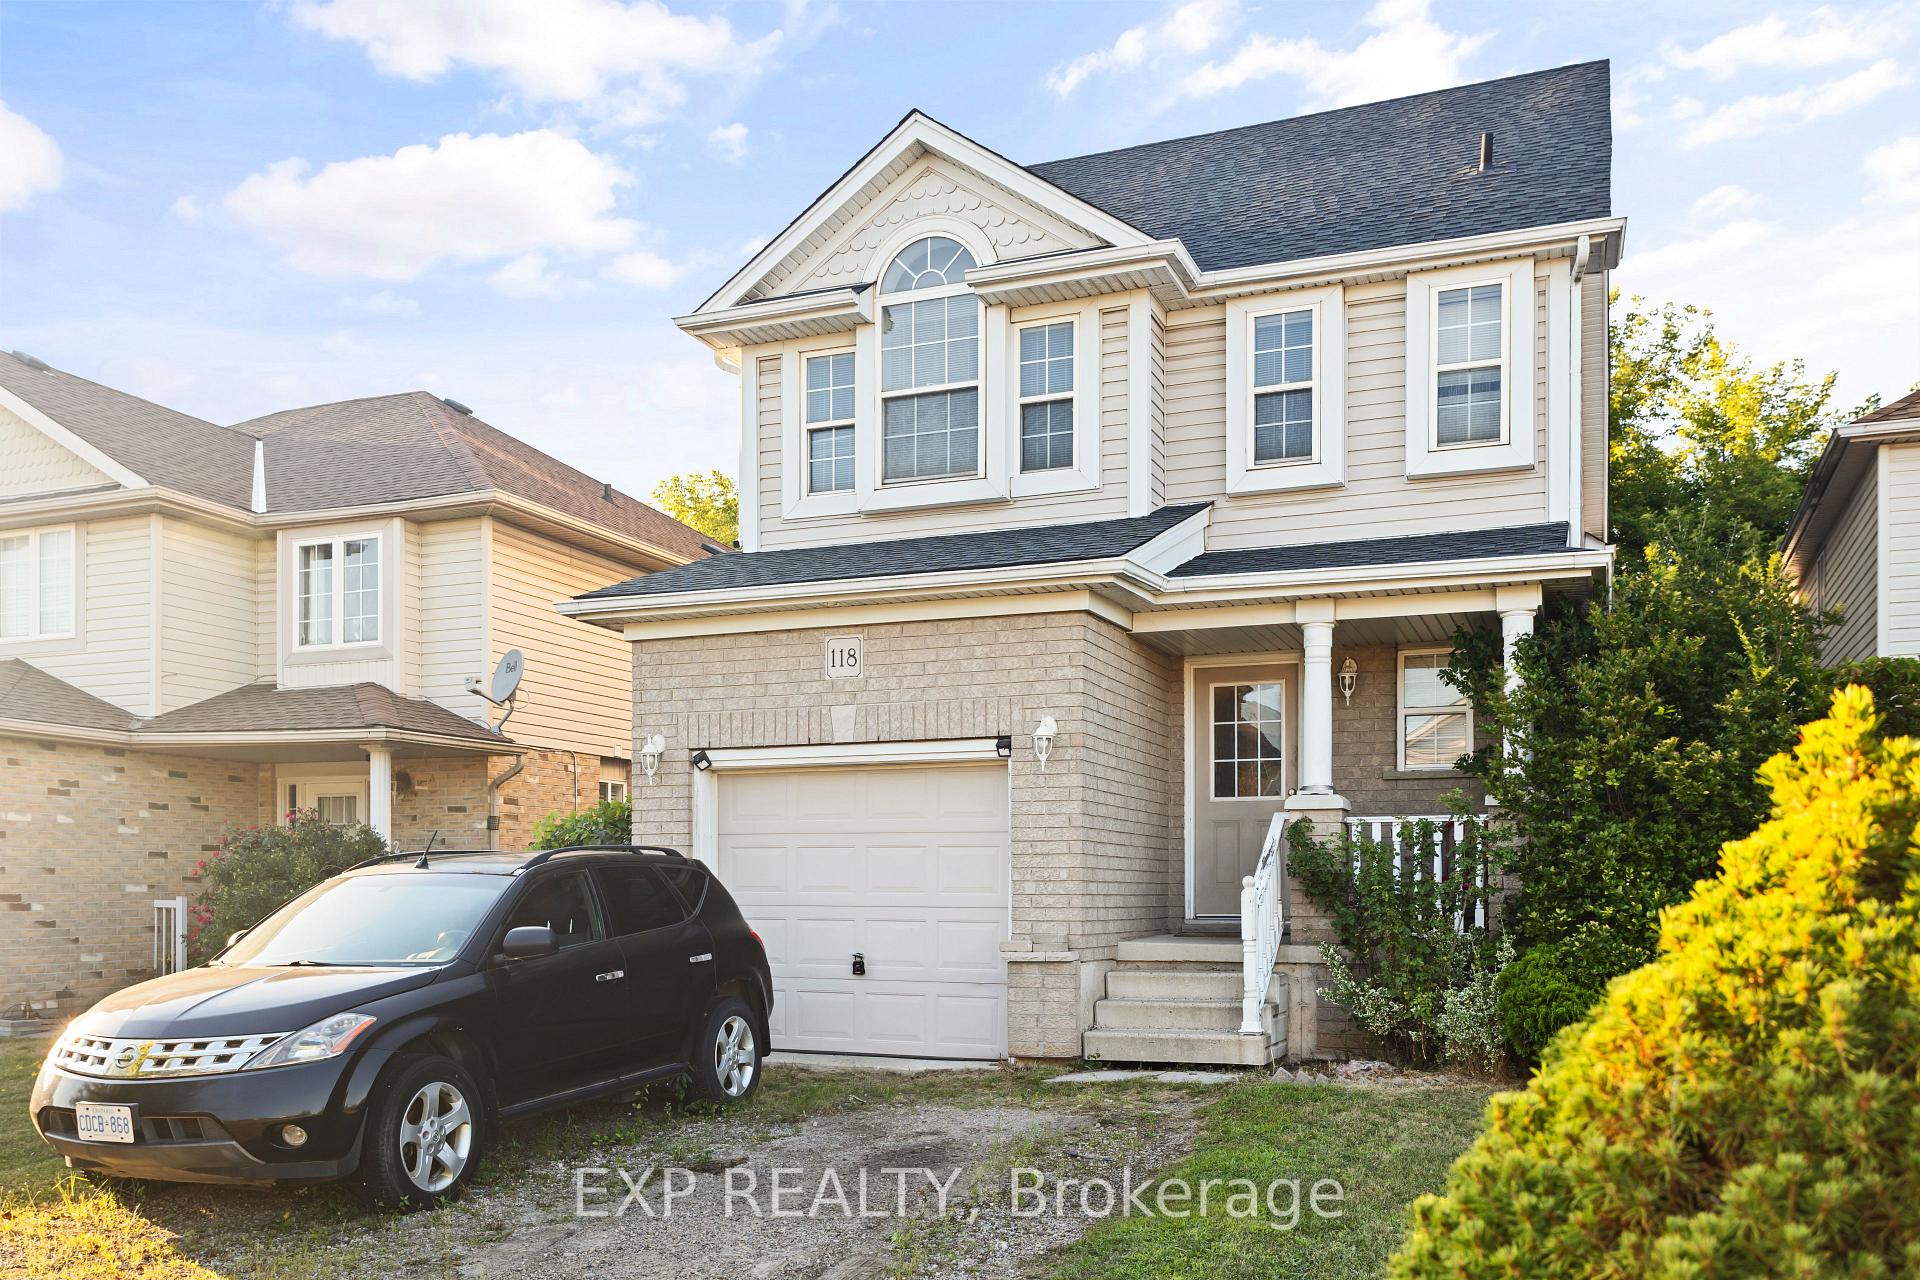
118 Chateau Crescent
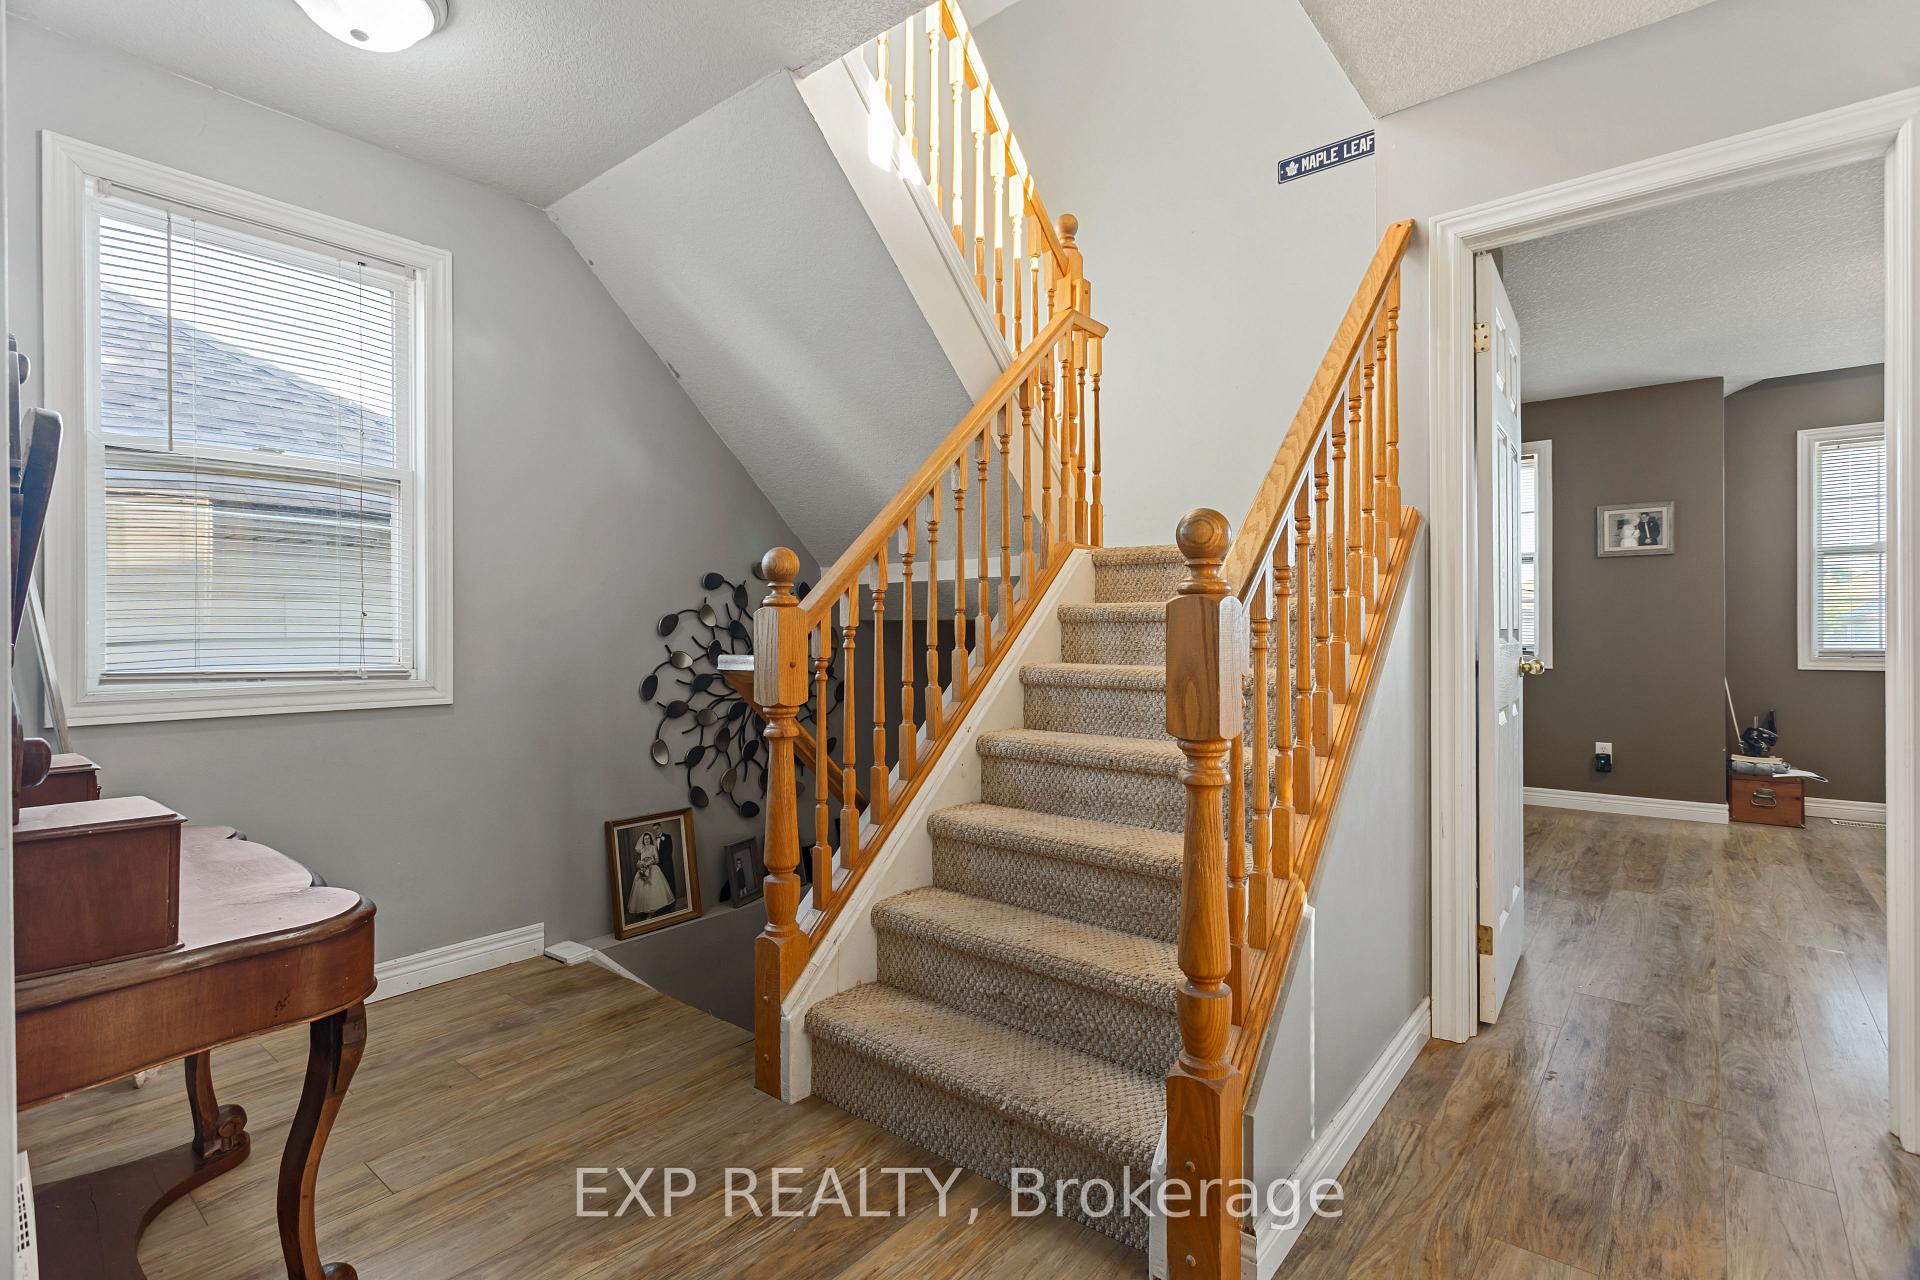 See all 35 photos
Property history
Facts and features
- BasementUnfinished
- Age of home16–30 years
- Water, sewerMunicipal
- Lot shapeRectangular
- Central air
The homeDetached, 2 1/2 storey, Age 16–30 years
- Type: Detached
- Style: 2 1/2 storey
- Age: 16–30 years
- Living space: 1,500–2,000 sq ft
- Basement: Unfinished
InsideRough-in bath, water heater, Rooms above ground 7, Bedrooms 3
- Features: Rough-in bath, water heater
- Rooms above ground: 7
- Bedrooms: 3
- Bathrooms: 2
- Kitchens: 1
Outside and lotBrick, vinyl siding, Asphalt shingle, Poured concrete
- Exterior: Brick, vinyl siding
- Roof: Asphalt shingle
- Foundation: Poured concrete
- Size: 29.58 × 101.21 ft
- Shape: Rectangular
Parking1 Garage, Built-in, Private double
- Spaces: 1 Garage
- Garage: Built-in
- Driveway: Private double
Heating, water and powerForced air, gas, Central air, Municipal water
- Heating: Forced air, gas
- Cooling: Central air
- Water: Municipal water
- Sewer: Municipal sewer
Costs and taxesTaxes $4,907 a year, HST included in the price, Hot water heater, furnace
- Taxes, 2025: $4,907 a year
- HST: HST included in the price
- Rental items: Hot water heater, furnace
Included in the saleKitchen fridge, stove, fan, above stove, washer and dryer. lighting fixtures except as excluded. playground set in the backyard can be included or removed at the buyers request. the hot tub can be included or removed at the buyers request but is as-in condition, Light fixtures (tbd)
- Included: Kitchen fridge, stove, fan, above stove, washer and dryer. lighting fixtures except as excluded. playground set in the backyard can be included or removed at the buyers request. the hot tub can be included or removed at the buyers request but is as-in condition
- Not included: Light fixtures (tbd)
Listing detailsX12363397, Sold, Aug 25, 2025
- MLS® number: X12363397
- Status: Sold
- Listed on: Aug 25, 2025
- Days on market: 19
- Updated: Sep 13, 2025
- Possession: 2025-10-31 / 30-59 days
- Occupied by: Tenant
- Listing brokerage: eXp Realty
About this home
118 Chateau Crescent, Cambridge, ON N3H 5S3
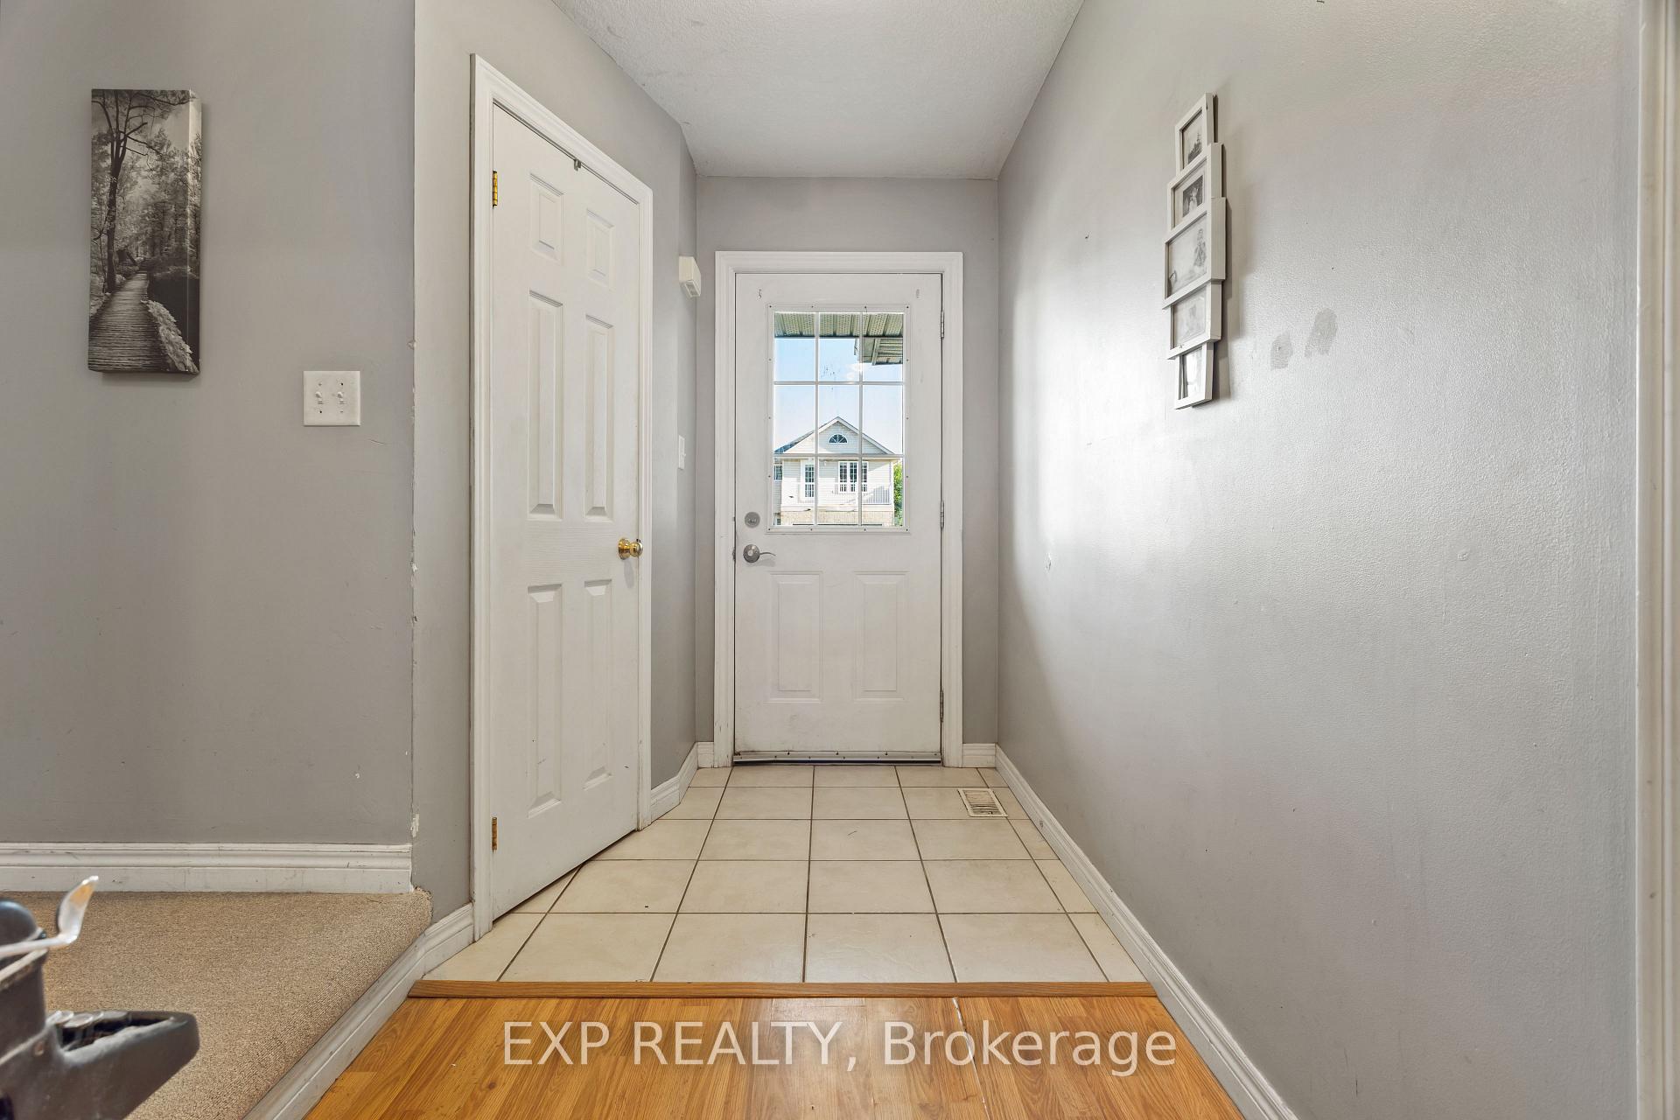
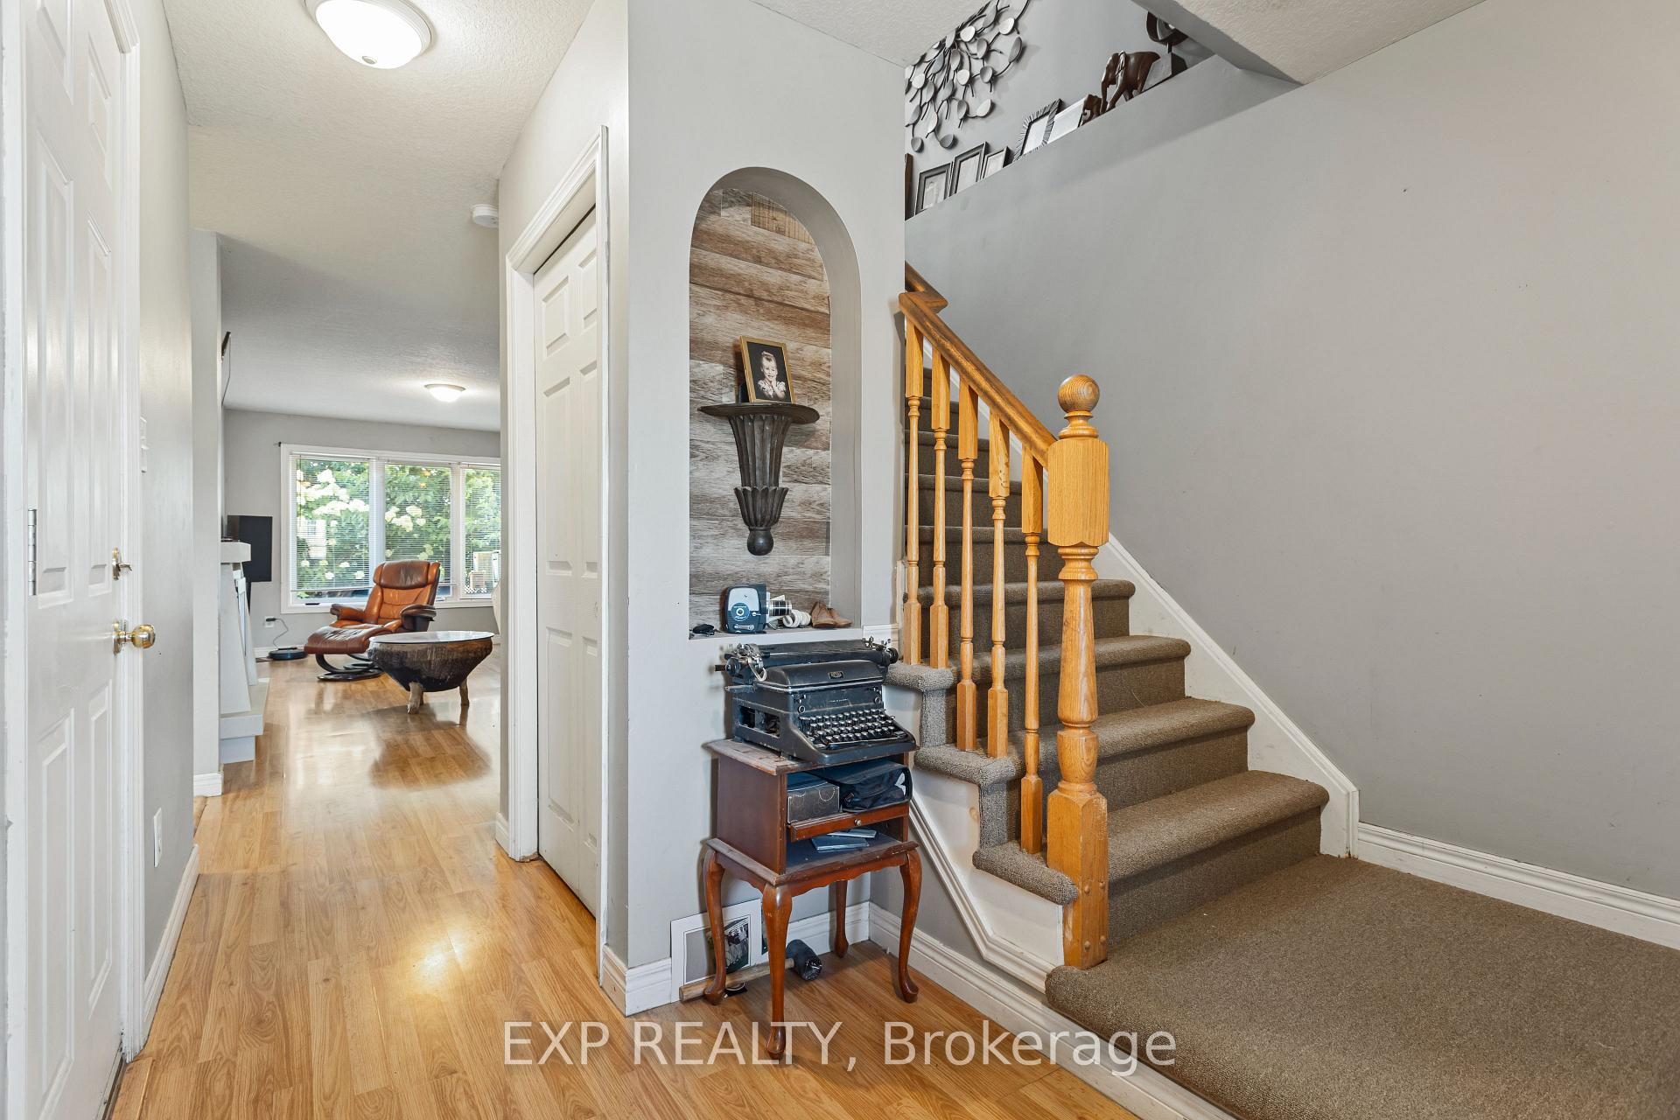
Welcome to 118 Chateau Crescent an exceptional opportunity to own a fully detached home in one of Cambridges most desirable, family-friendly neighbourhoods. This spacious, well-maintained property offers incredible flexibility for families, investors, or handy buyers looking to build equity and long-term value.The home features three generously sized bedrooms and two full bathrooms, along with a bright, open-concept main floor ideal for everyday living and entertaining. A unique bonus is the third-level loft a large, versatile space perfect as a family room, media space, office, or easily converted into an expansive primary bedroom. The home has seen several important updates over the years, including: patio door glass replaced in 2018, new shingles installed in July 2016, second-floor laminate flooring added in 2019, carpet on the first flight of stairs replaced in August 2025, and a water softener replaced in 2010. The unfinished basement offers incredible value with high ceilings, a bathroom rough-in, and three large egress windows, making it ideal for finishing into a legal basement apartment, in-law suite, or additional living space. Whether you're planning for extended family or rental income, this lower level is ready for your custom touch.Investors take note: the home currently has a AAA long-term tenant who has been in place for over 10 years and is willing to stay, offering a fantastic opportunity for immediate, stable rental income.Outside, the fully fenced backyard with a spacious deck is perfect for family barbecues or peaceful evenings. Additional features include central air, forced-air heating, and ample parking in the private driveway.Located just minutes from Highway 401, shopping, top-rated schools, parks, trails, and public transit, this home combines location, flexibility, and untapped potential. Whether you're investing, renovating, or settling in, 118 Chateau Crescent is a rare find in Cambridges thriving real estate market.
Ask about this home
A HOMEH agent will answer your questions about this home.
Around this home
Daily convenience, out of 100, from the distances below
Schools nearby
School rating, out of 10.
Helpful calculators
Your HOMEH agent

"I would see it this week."