

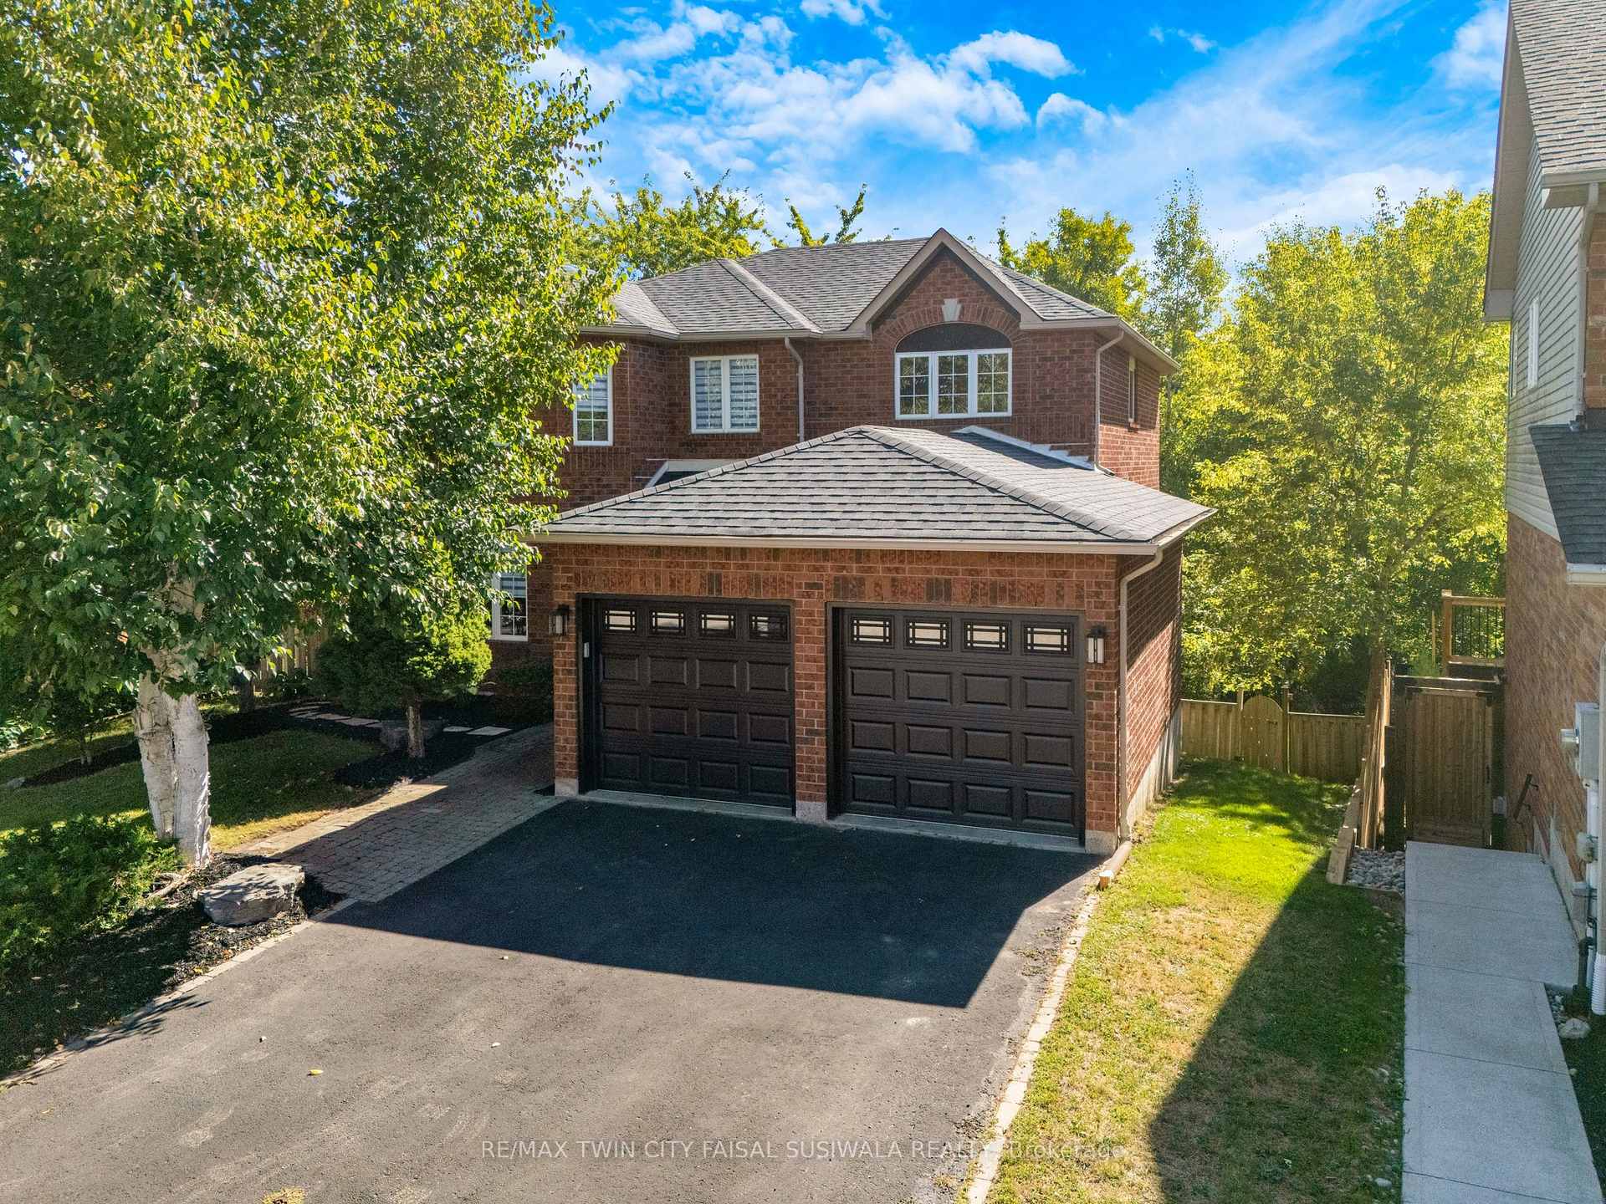
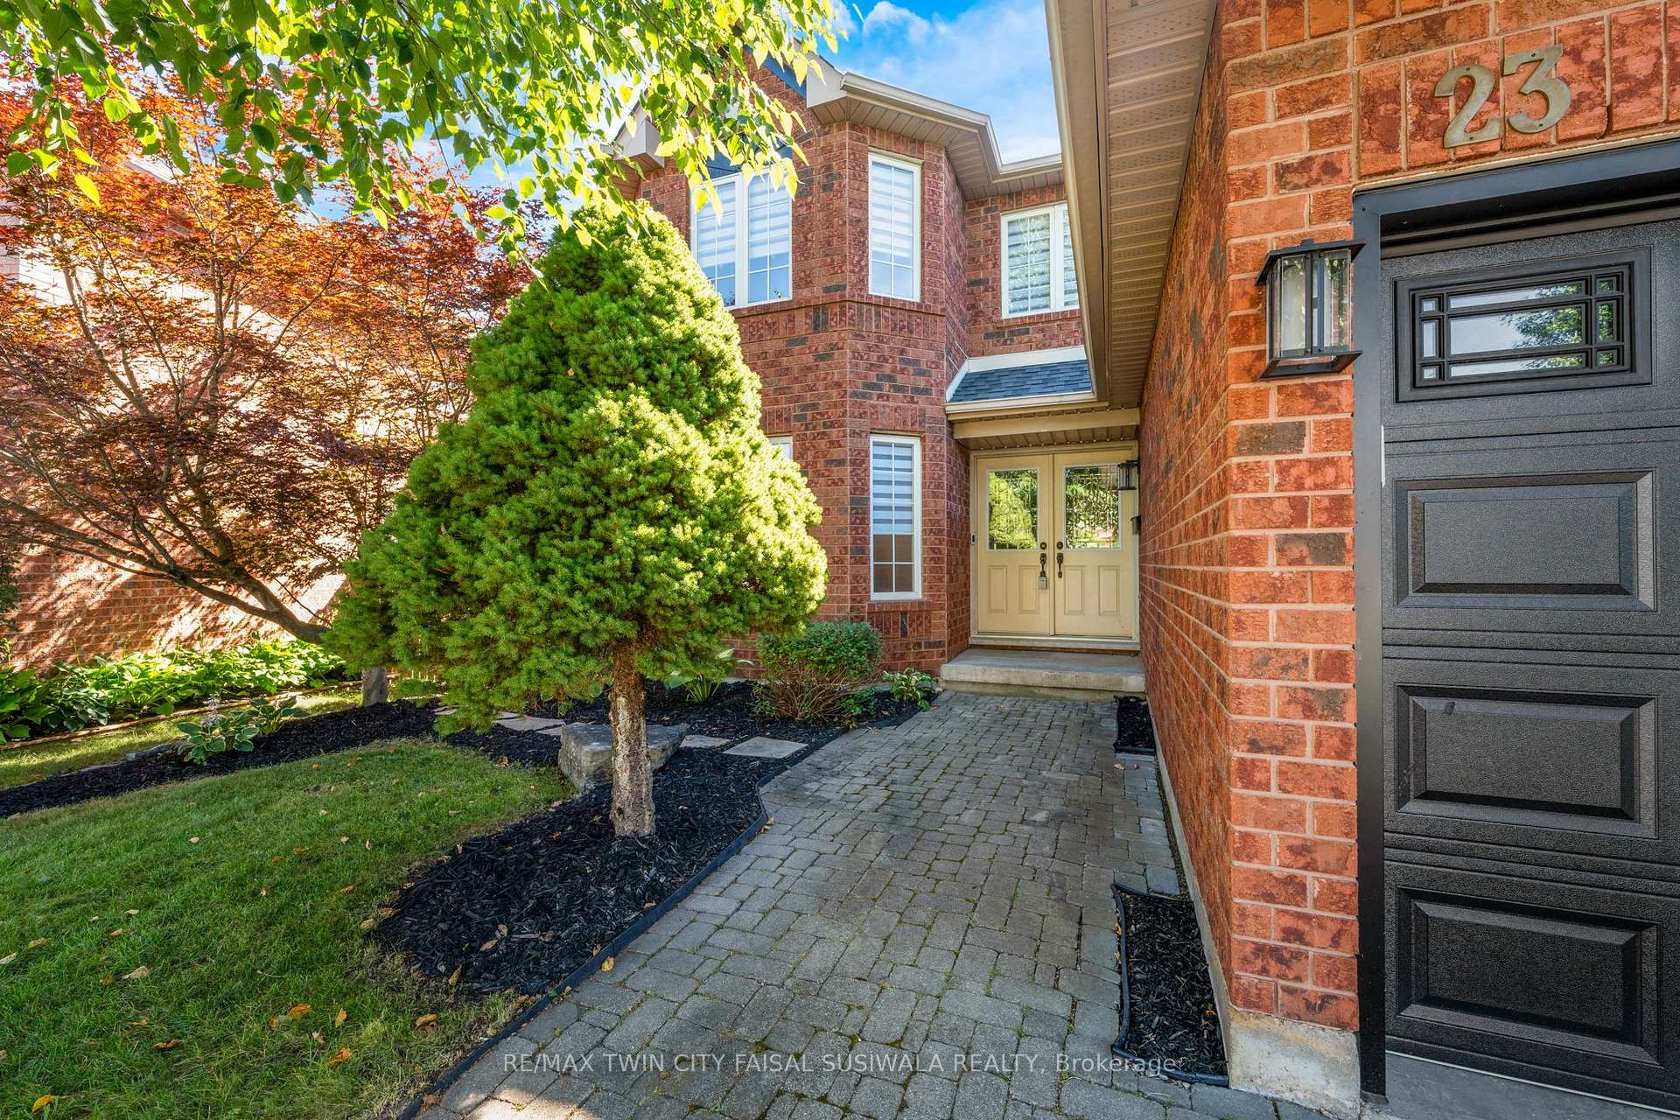
23 Mead Court
23 Mead Court
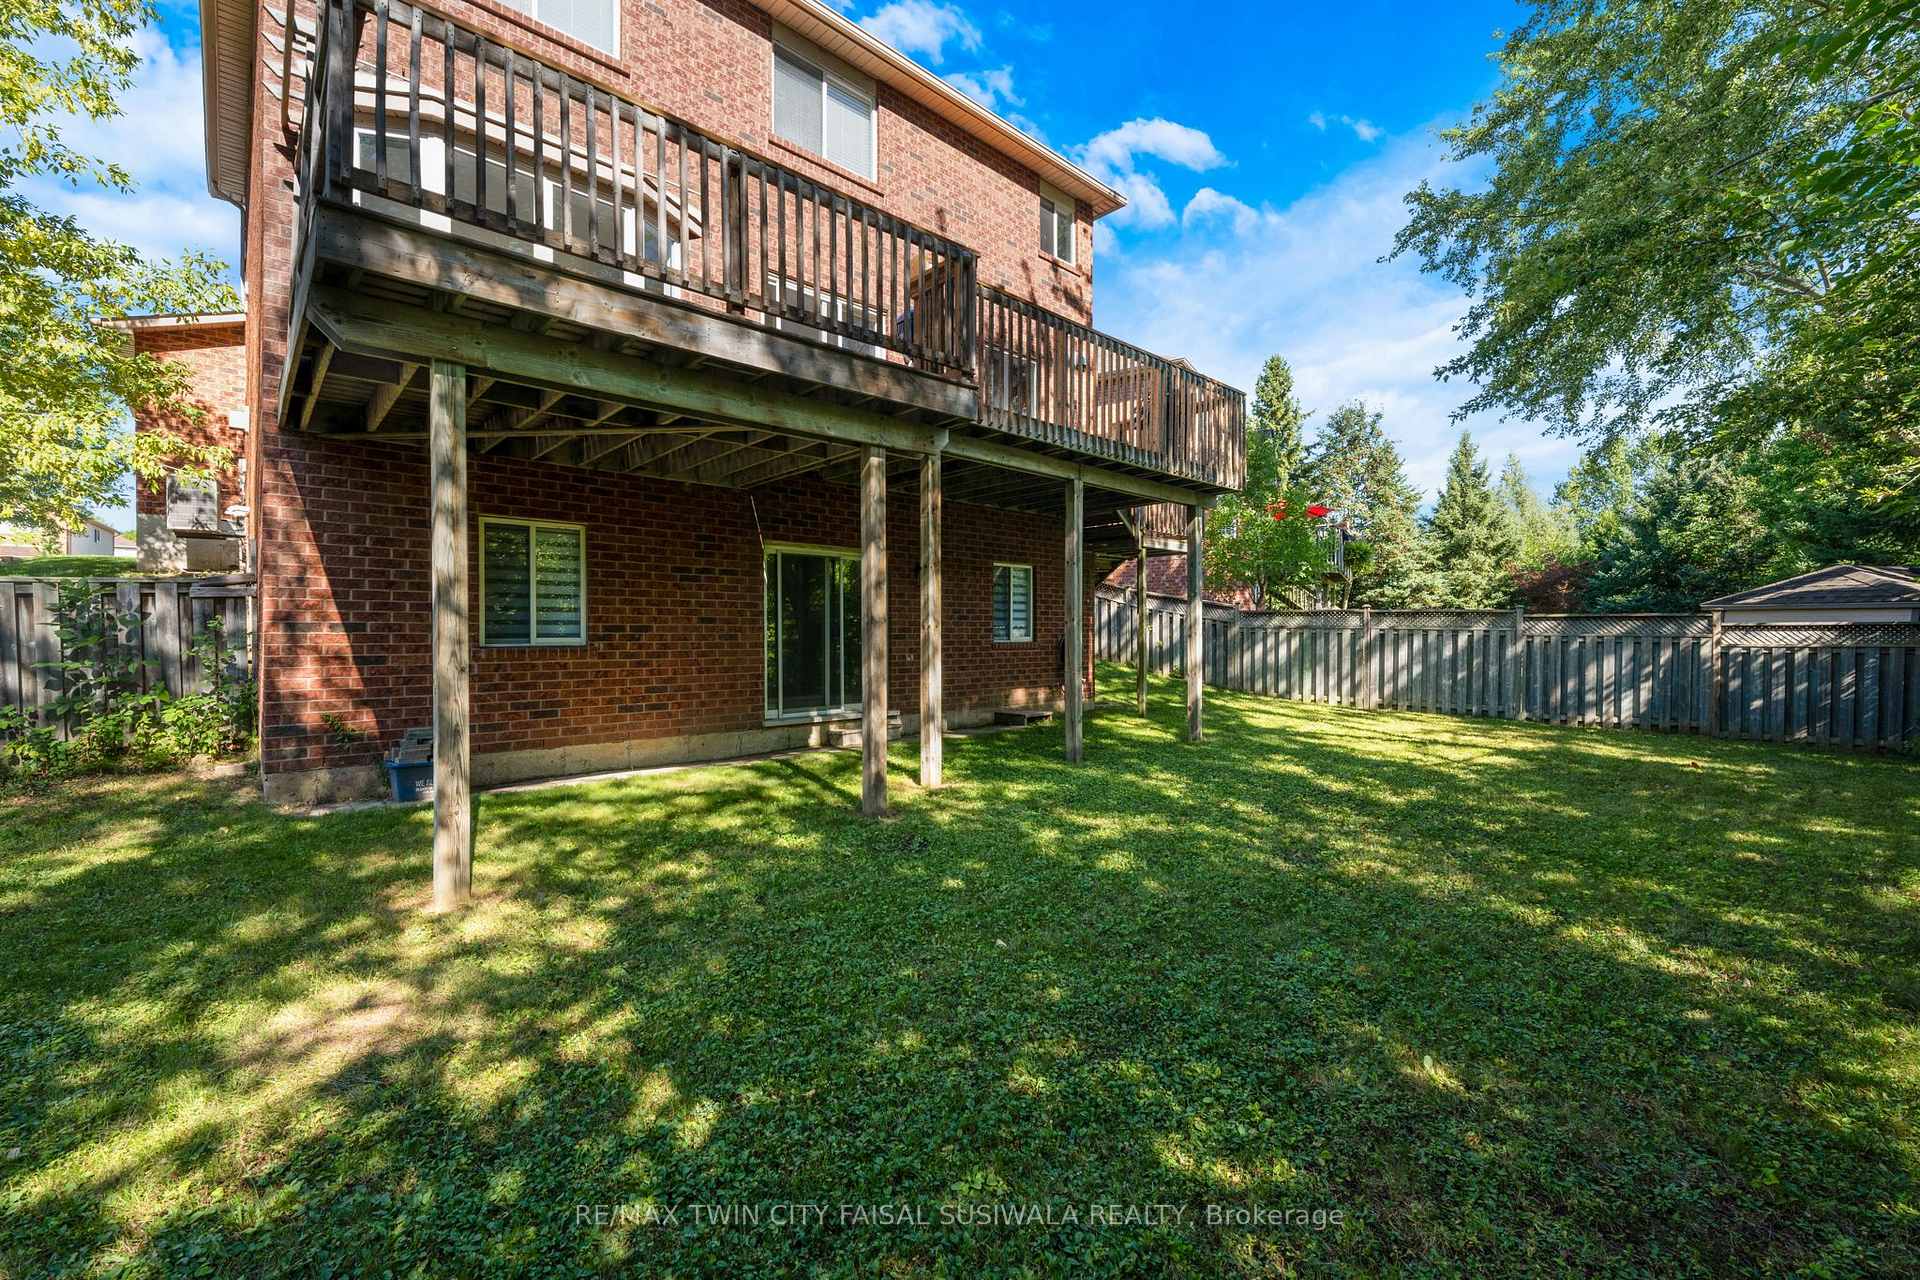 See all 34 photos
Property history
Facts and features
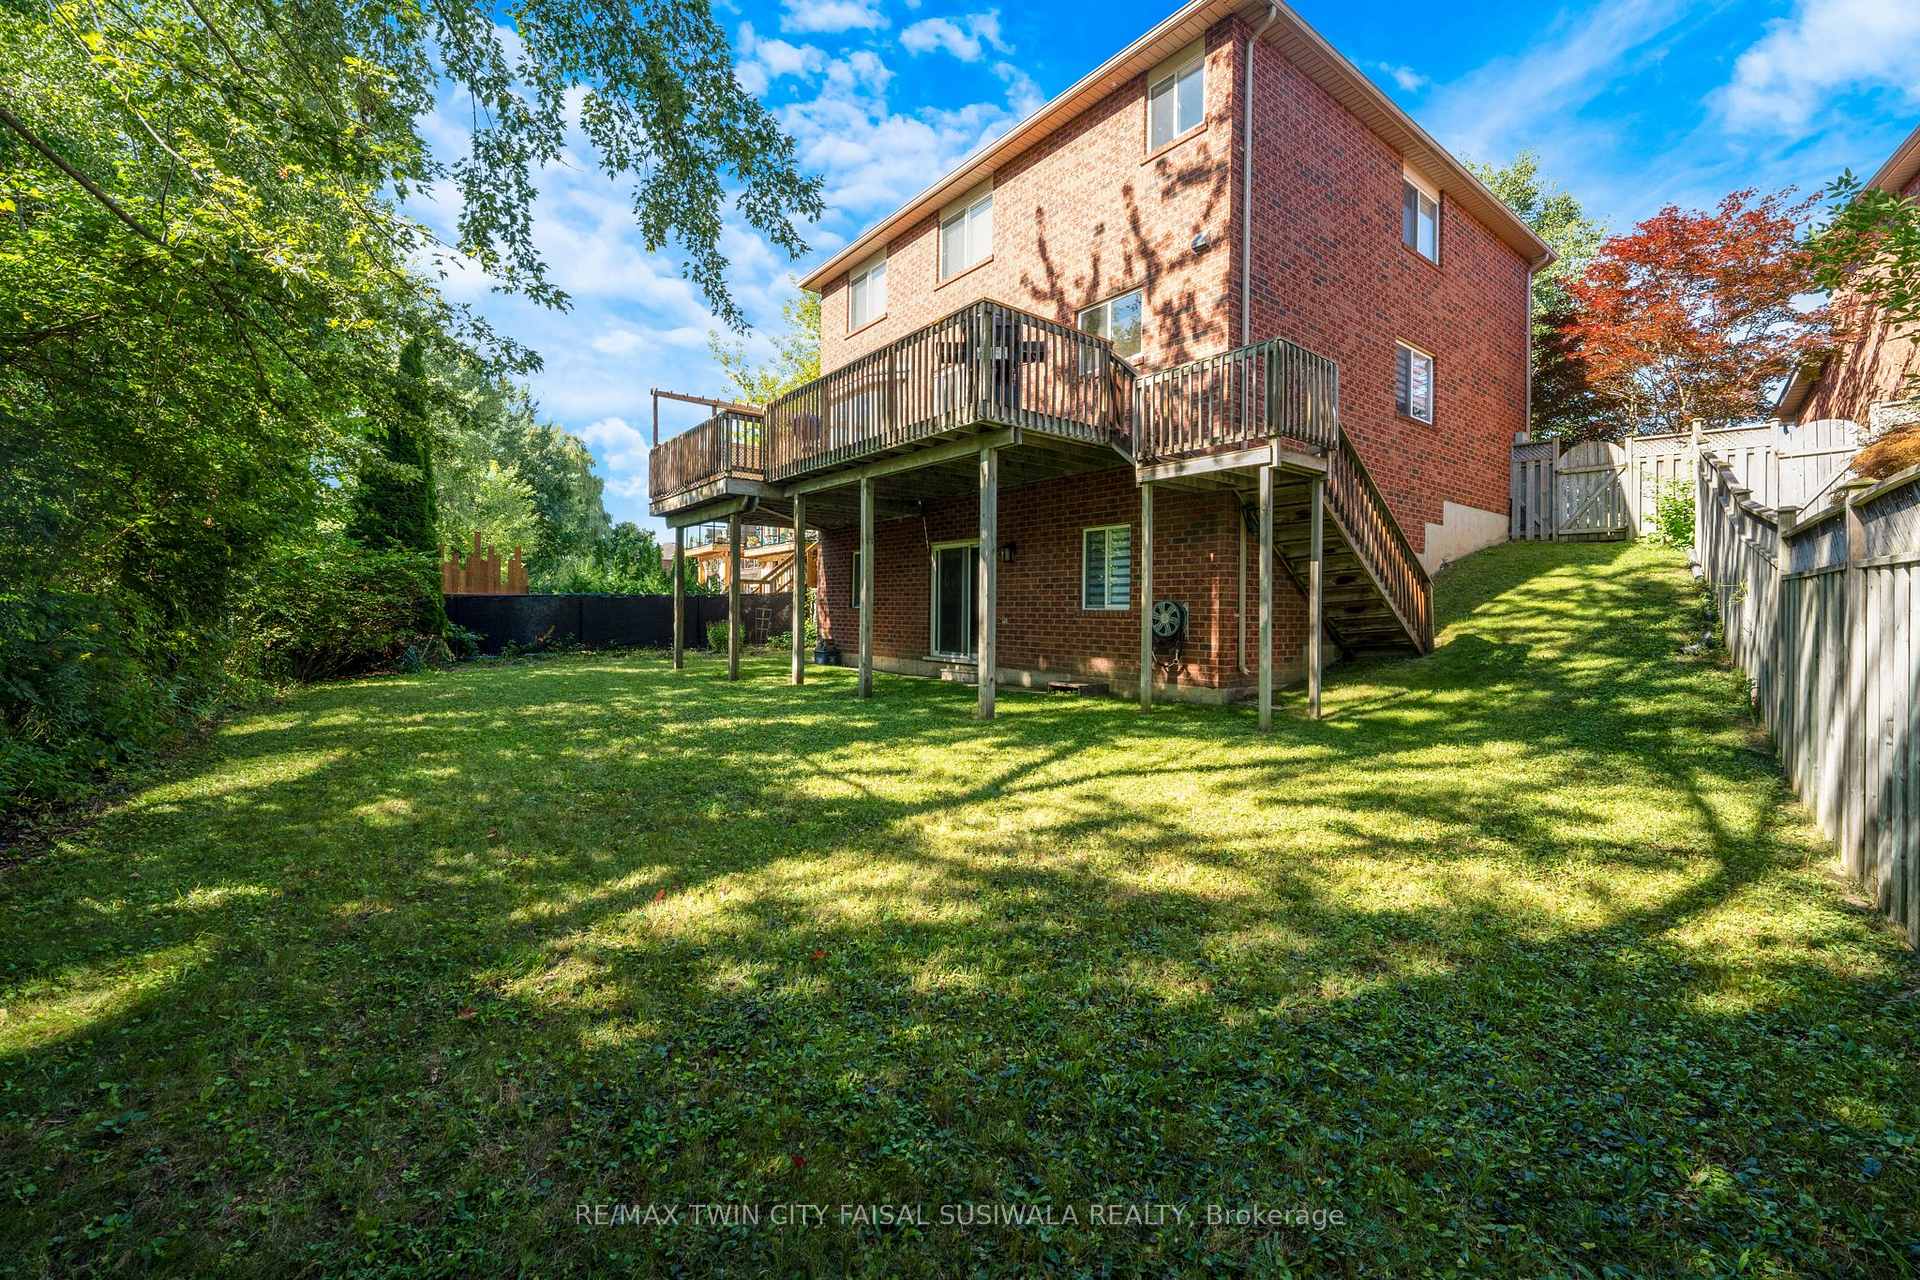
- BasementWalk-out
- Age of home16–30 years
- Water, sewerMunicipal
- HeatingForced air
- Fireplace
- Central air
The homeDetached, 2-storey, Age 16–30 years
- Type: Detached
- Style: 2-storey
- Age: 16–30 years
- Living space: 2,000–2,500 sq ft
- Basement: Finished with walk-out
InsideFireplace Yes, natural gas, Auto garage door remote, sump pump, water heater owned, water softener, Rooms above ground 9
- Fireplace: Yes, natural gas
- Features: Auto garage door remote, sump pump, water heater owned, water softener
- Rooms above ground: 9
- Rooms in the basement: 2
- Bedrooms: 4
- Bathrooms: 4
- Kitchens: 1
- Family room: Yes
Outside and lotBrick, Asphalt shingle, Poured concrete
- Exterior: Brick
- Roof: Asphalt shingle
- Foundation: Poured concrete
- Size: 44.24 × 107.32 ft
- Zoning: R4
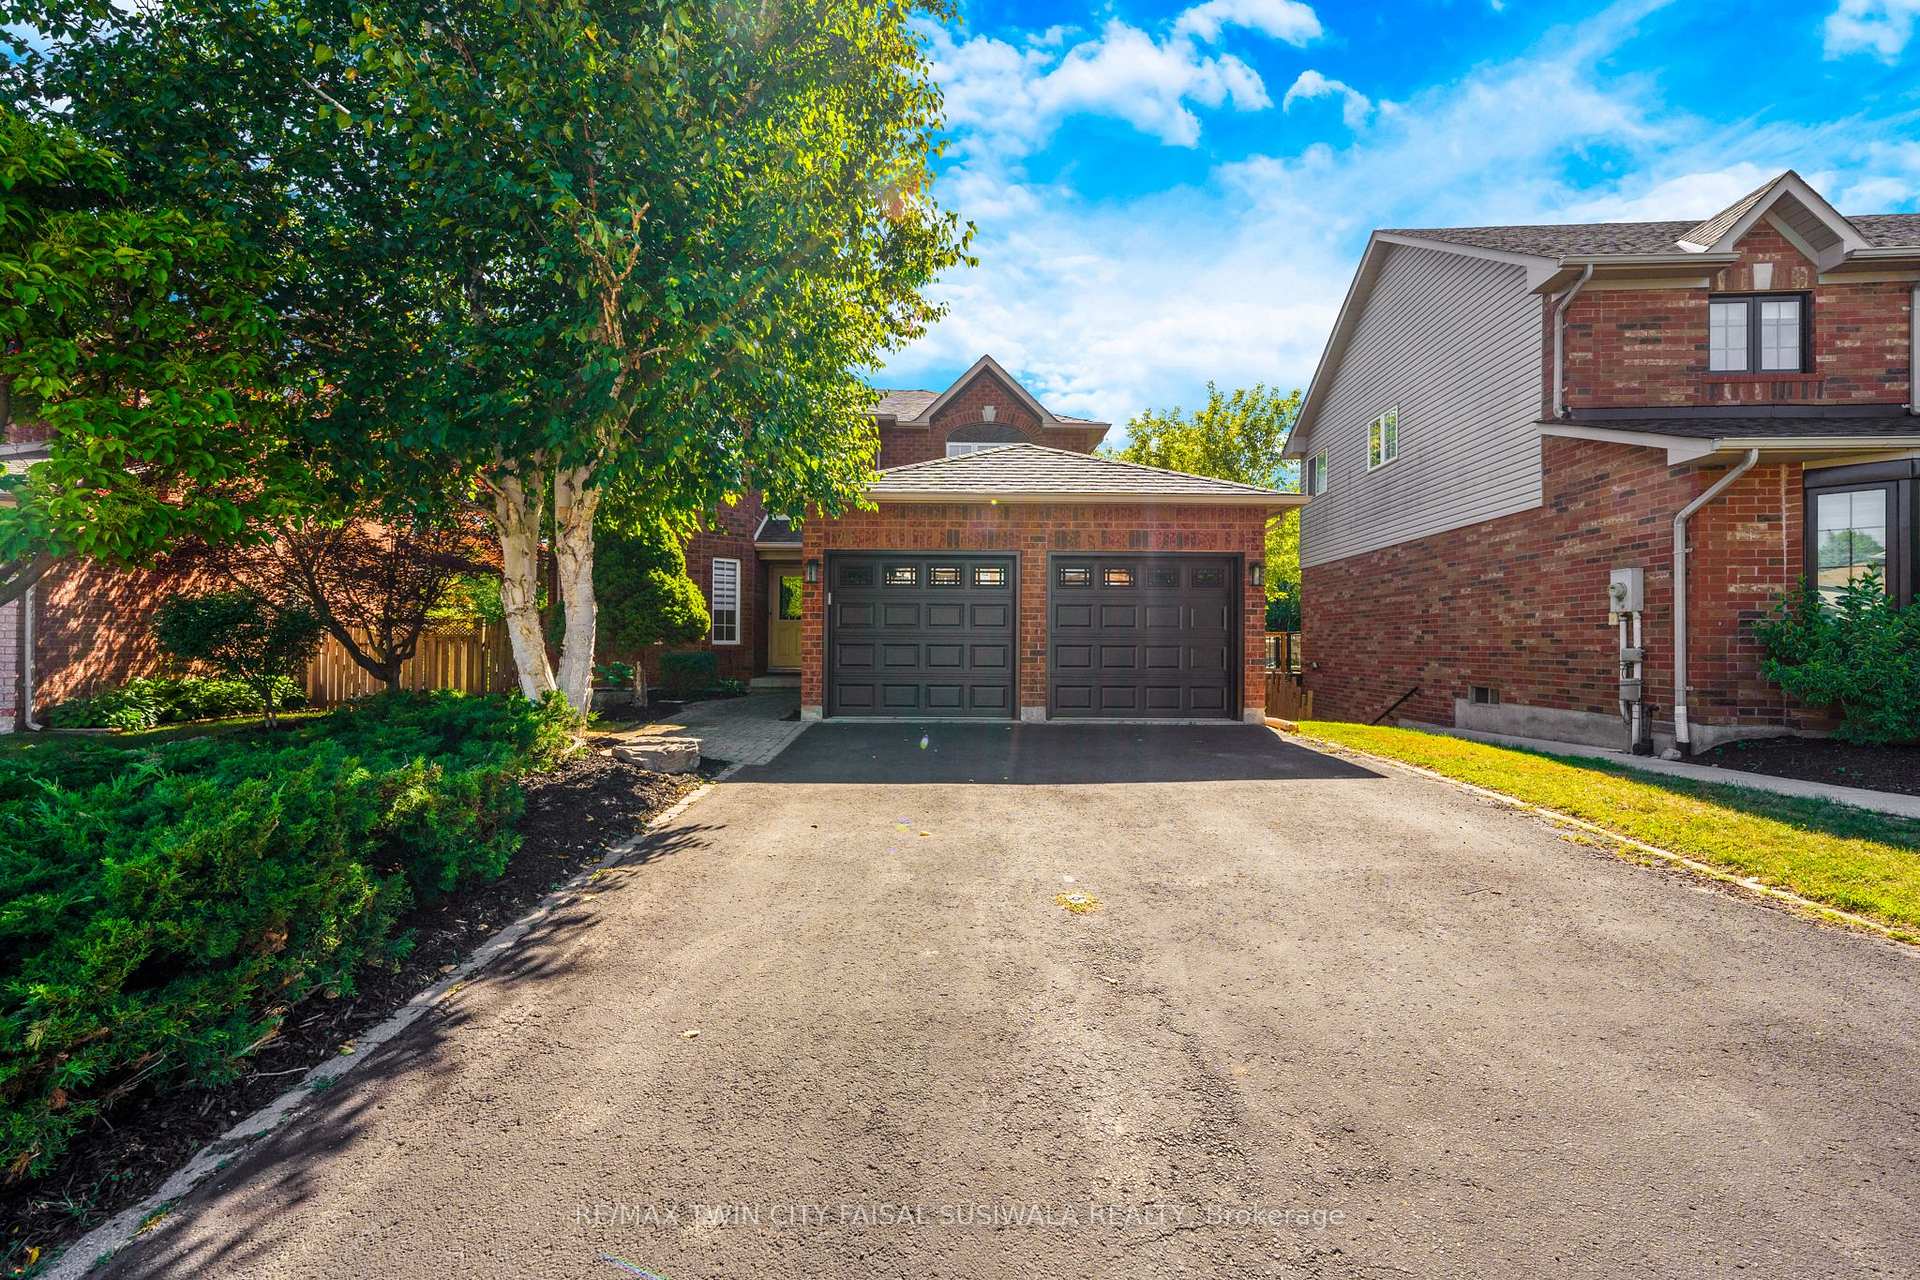
Parking2 Garage, Attached, Private double
- Spaces: 2 Garage
- Garage: Attached
- Driveway: Private double
Heating, water and powerForced air, gas, Central air, Municipal water
- Heating: Forced air, gas
- Cooling: Central air
- Water: Municipal water
- Sewer: Municipal sewer
Costs and taxesTaxes $7,186 a year, HST included in the price
- Taxes, 2024: $7,186 a year
- HST: HST included in the price
Listing detailsX12359815, Sold, Aug 19, 2025
- MLS® number: X12359815
- Status: Sold
- Listed on: Aug 19, 2025
- Days on market: 10
- Updated: Aug 29, 2025
- Possession: Flexible
- Occupied by: Owner
- Listing brokerage: RE/MAX TWIN CITY FAISAL SUSIWALA REALTY
About this home
23 Mead Court, Cambridge, ON N1T 1Y1
MADE FOR YOU ON MEAD! Nestled in a quiet enclave backing onto lush greenspace, 23 Mead Court is just 5 minutes from Highway 401, truly a commuter's dream. Sunlight fills the home, highlighting its inviting layout and spacious gathering areas, including a formal living and dining room perfect for entertaining. The kitchen features a window over the sink with serene tree views and opens to the eating area, with sliders leading to the upper deck-an ideal spot to unwind or enjoy your morning coffee. The family room offers a cozy gas fireplace, complemented by a convenient main floor powder room and laundry. Upstairs, you'll find 4 generous bedrooms and 2 full bathrooms, including the primary suite with a walk-in closet and 4-pc ensuite. The finished lower level expands your living space with a den, wet bar, 3-pc bathroom, and a bright family room that walks out to a covered outdoor area and fully fenced yard-perfect for a future in-law suite. With over 3,100 sq. ft. of living space, this home boasts a double garage and double driveway with total parking for six, main floor laundry, an owned water softener and hot water heater 2023, new garage doors and opener with remote 2023, furnace 2022, sump pump, and a well-lit workspace ideal for remote work. Completely move-in ready, this property offers the rare opportunity to enjoy a private setting without compromising on convenience, just minutes from the 401, all amenities, great schools, and walking and biking trails.
Ask about this home
A HOMEH agent will answer your questions about this home.
Around this home
Daily convenience, out of 100, from the distances below
Schools nearby
School rating, out of 10.
Helpful calculators
Your HOMEH agent

"I would see it this week."