

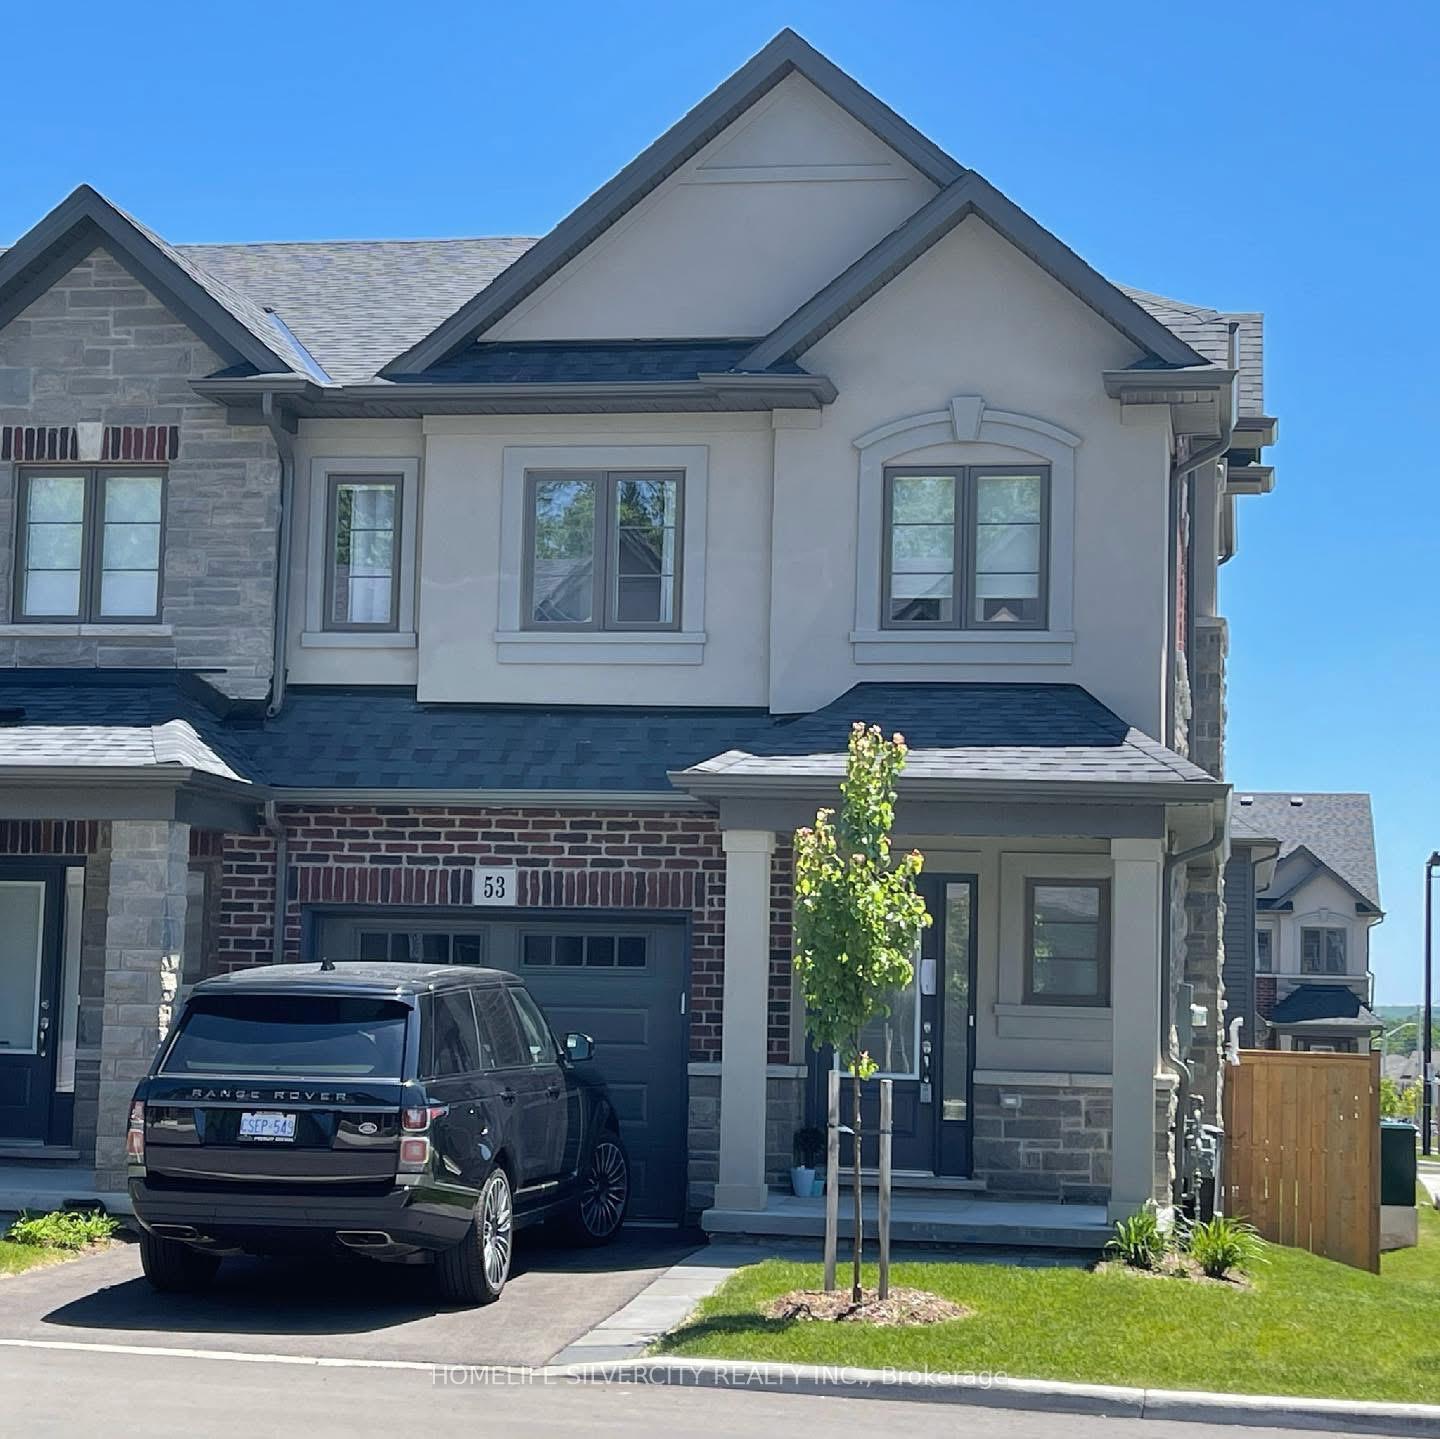
Unit 53, 324 Equestrian Way
Unit 53, 324 Equestrian Way
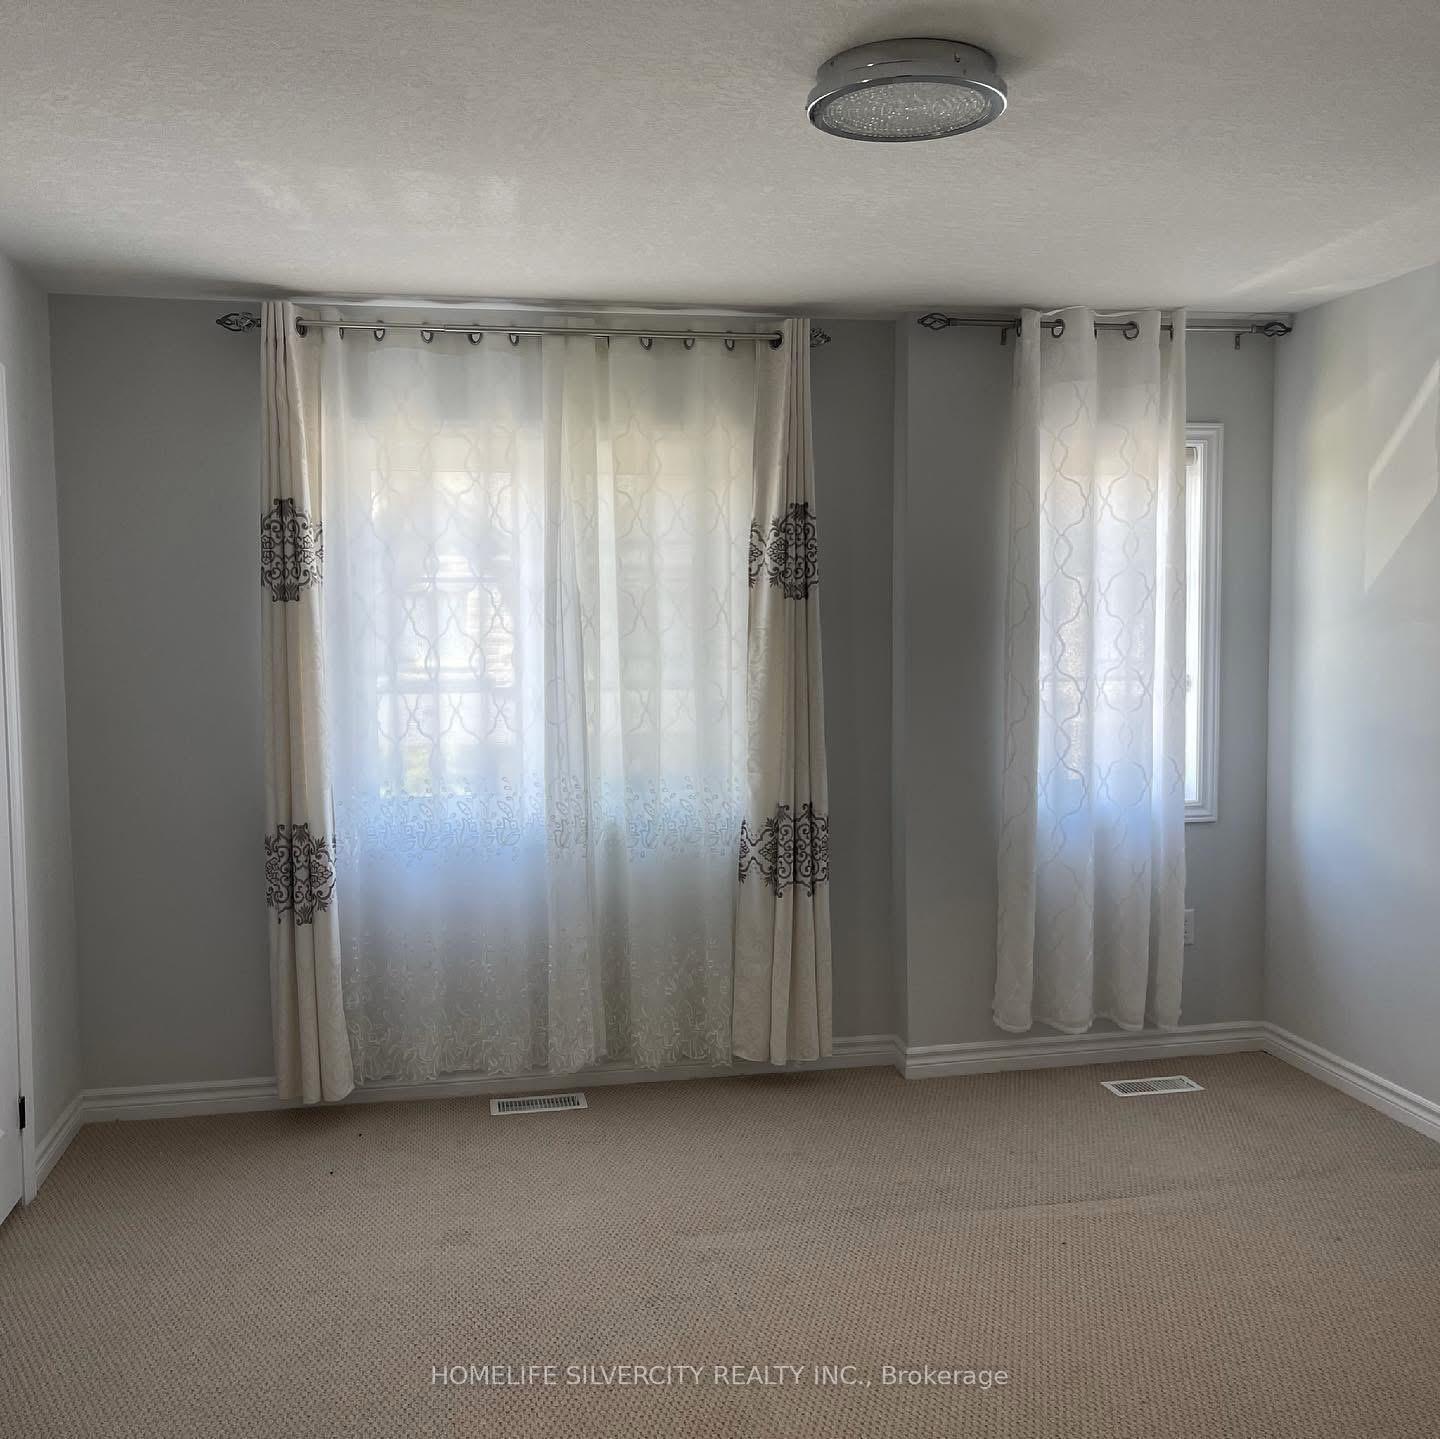 See all 9 photos
Property history
Facts and features
- BasementWalk-out
- Lease term12 months
- FurnishedUnfurnished
- Age of home0–5 years
- Fireplace
- Central air
The homeFreehold Townhouse, 2-storey, Age 0–5 years
- Type: Freehold Townhouse
- Style: 2-storey
- Age: 0–5 years
- Basement: Walk-out
InsideFireplace Yes, In-suite laundry, upper level, Central vacuum
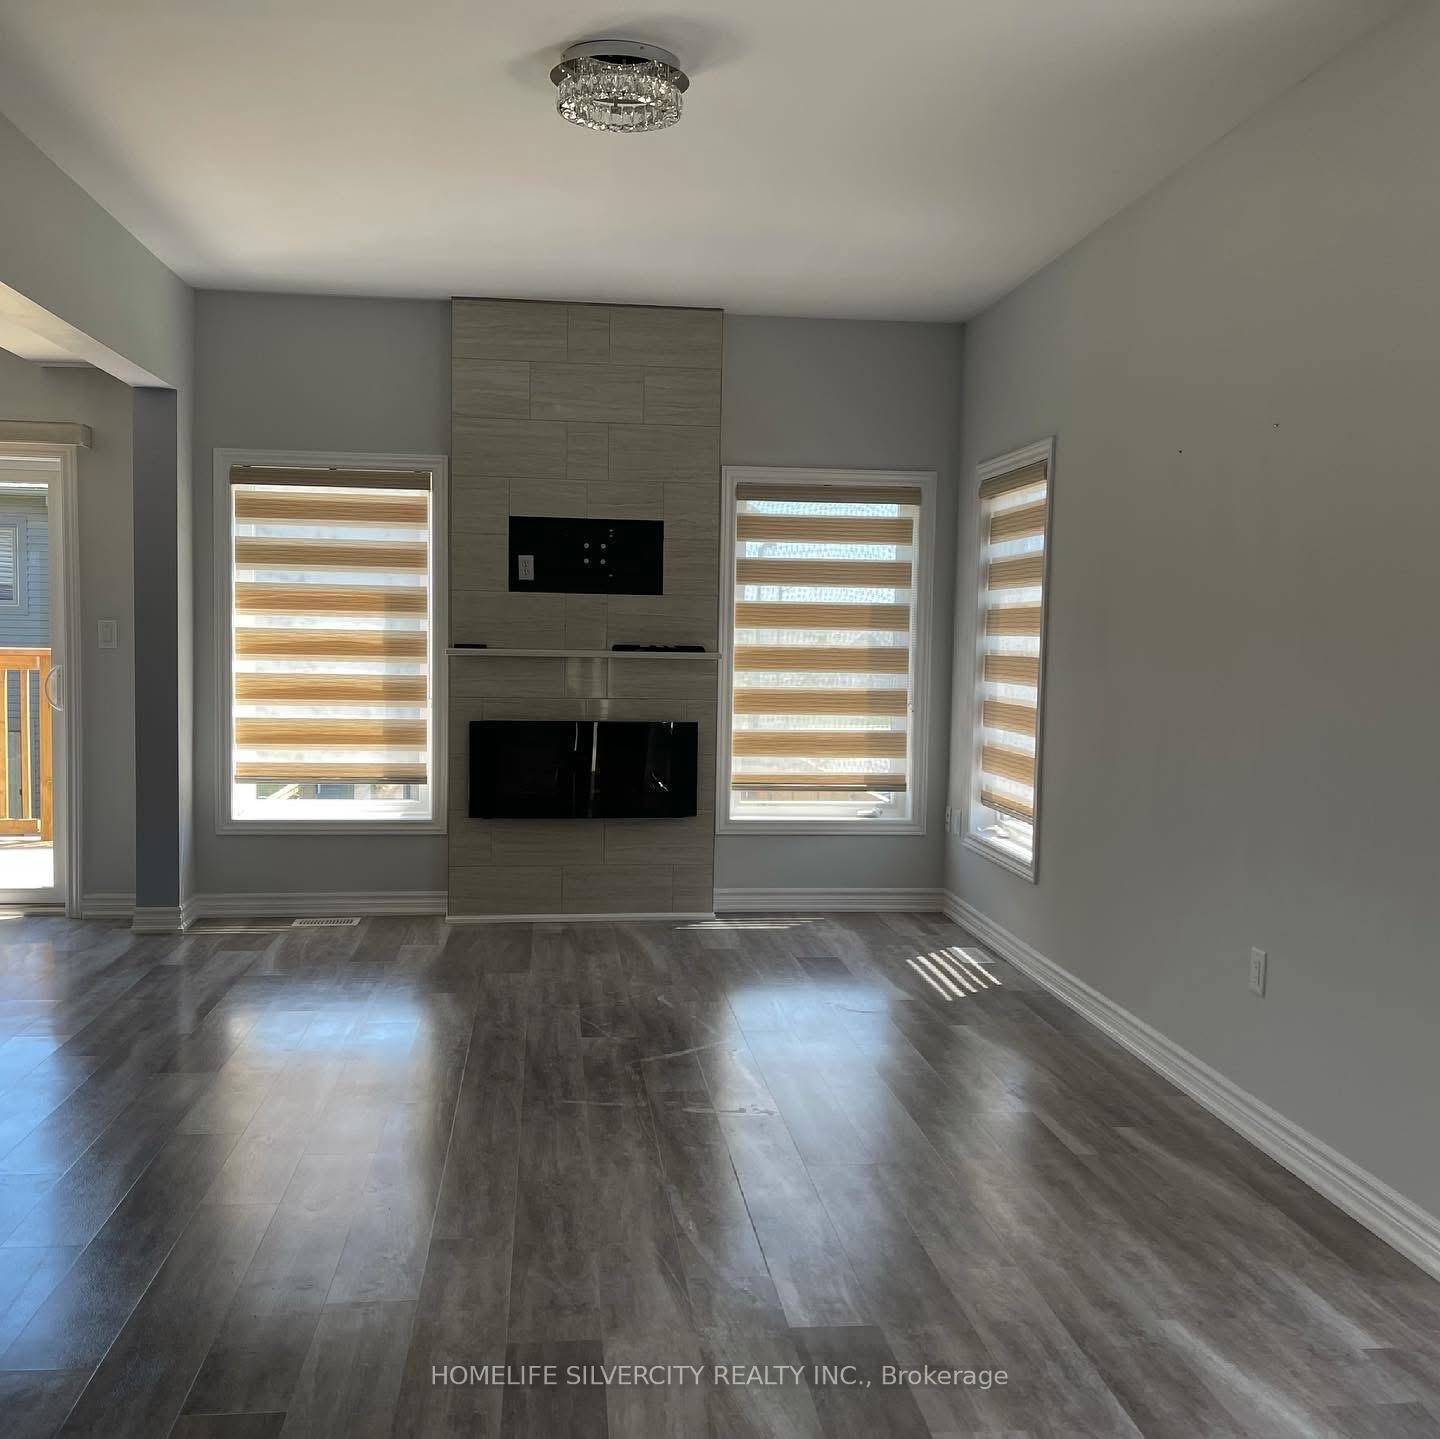
- Fireplace: Yes
- Laundry: In-suite laundry, upper level
- Features: Central vacuum
- Rooms above ground: 8
- Bedrooms: 3 + 1 in the basement
- Bathrooms: 3
- Kitchens: 1
Outside and lotBrick, stone, Asphalt shingle, Poured concrete
- Exterior: Brick, stone
- Roof: Asphalt shingle
- Foundation: Poured concrete
- Features: Porch, deck
Parking1 Garage, Built-in, Private
- Spaces: 1 Garage
- Garage: Built-in
- Driveway: Private
Heating, water and powerForced air, gas, Central air, Municipal water
- Heating: Forced air, gas
- Cooling: Central air
- Water: Municipal water
- Sewer: Municipal sewer
Rent and termsRent $2,700 a month, Entire property, Unfurnished
- Rent: $2,700 a month
- Space for rent: Entire property
- Furnished: Unfurnished
- Lease: 12 months
- Paid: Monthly
- Rent includes: Parking
- Deposit: Required
- Credit check: Required
- Employment letter: Required
- Rental application: Required
- References: Required
IncludedFridge, stove, dishwasher, washer, dryer.
- Included: Fridge, stove, dishwasher, washer, dryer.
Listing detailsX11904215, Rented, Jan 2, 2025
- MLS® number: X11904215
- Status: Rented
- Listed on: Jan 2, 2025
- Days on market: 42
- Updated: Feb 13, 2025
- Possession: 2025-02-01 / February 1, 2025
- Occupied by: Vacant
- Listing brokerage: HOMELIFE SILVERCITY REALTY INC.
About this home
Unit 53, 324 Equestrian Way, Cambridge (Hagey), ON N3E 0E2
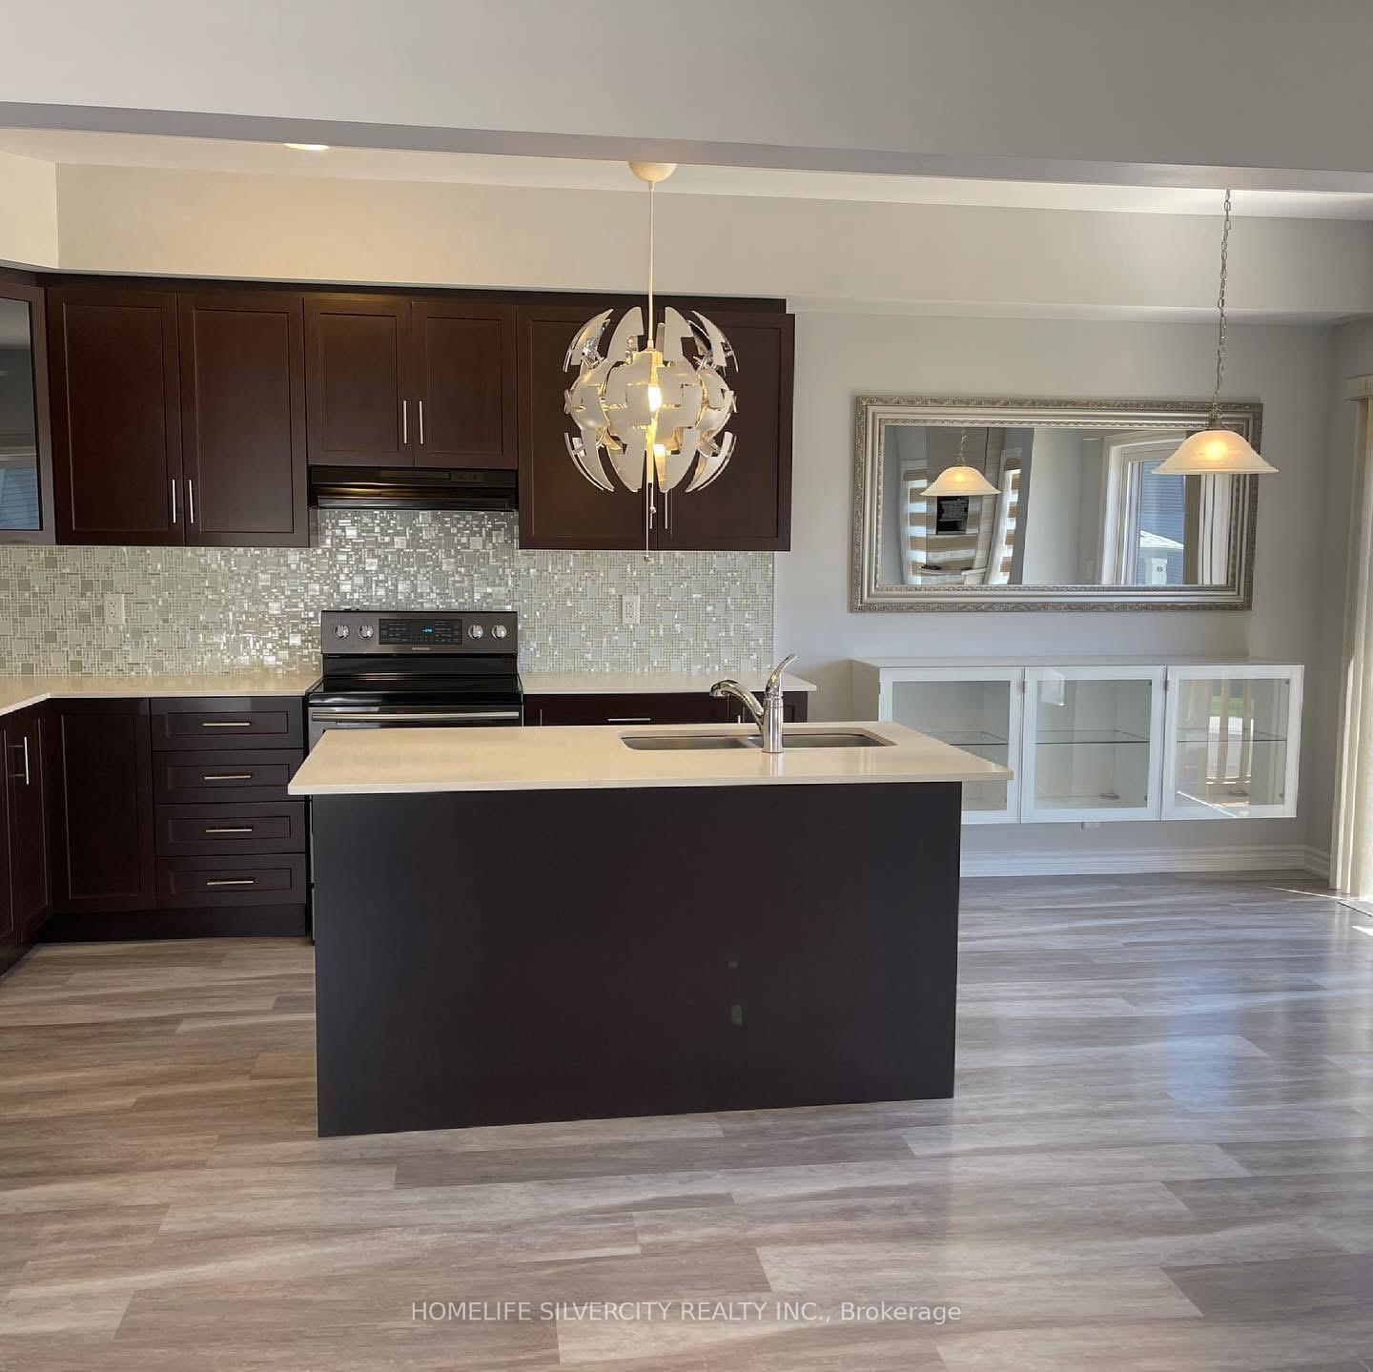
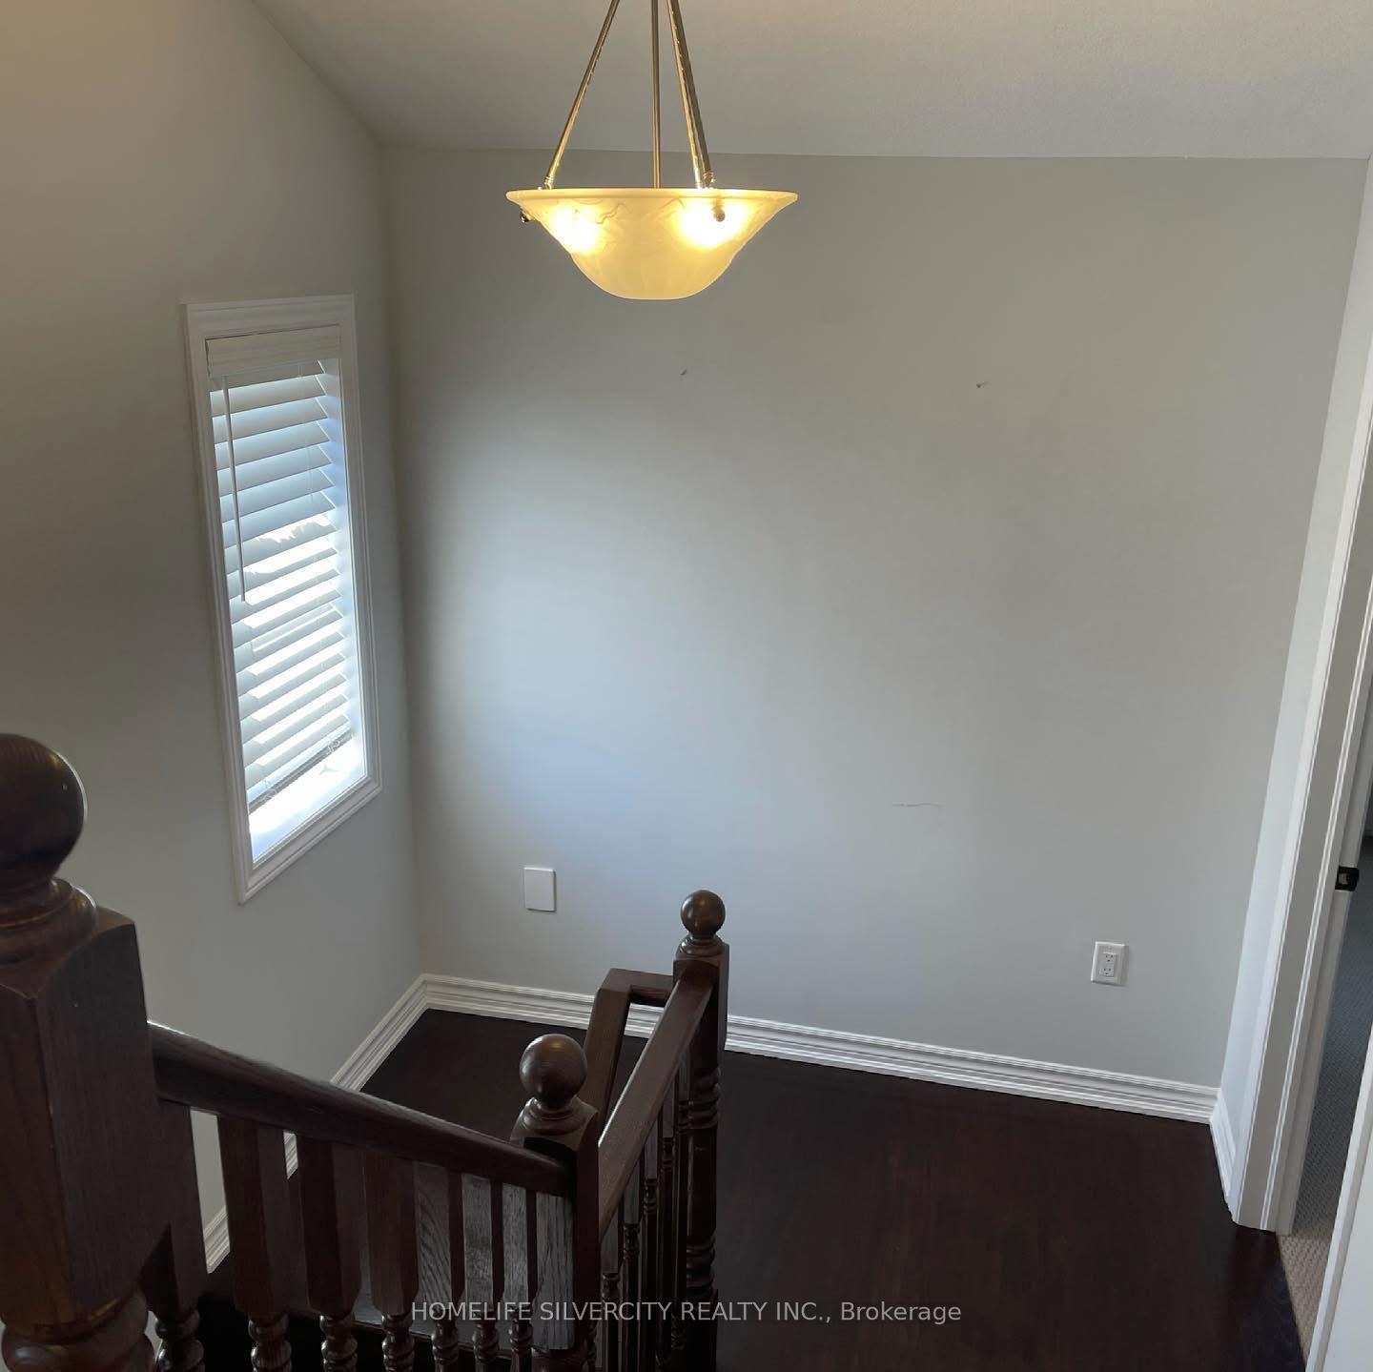
End Unit Townhouse available for lease, It is 5 Mins To 401 & Close To Schools, Parks & Amenities. Boasting Over $80K In Upgrades, This 1490 Sqft Home Is Sure To Impress. Upgraded Porcelain Floors, Upgraded Light Fixtures, Electric Fireplace, Upgraded Backsplash & Larger Cabinets. Quartz Counter Tops Run Throughout, Upgraded Wooden Stairs Lead To The Second Floor, Loft Area & Basement is the walkout. The property will be professionally painted, with new carpeting installed in the bedrooms and new stair runners added, before February 1st.
Ask about this home
A HOMEH agent will answer your questions about this home.
Around this home
Daily convenience, out of 100, from the distances below
Schools nearby
School rating, out of 10.
Helpful calculators
Your HOMEH agent

"I would see it this week."