

72 Birch Street
72 Birch Street
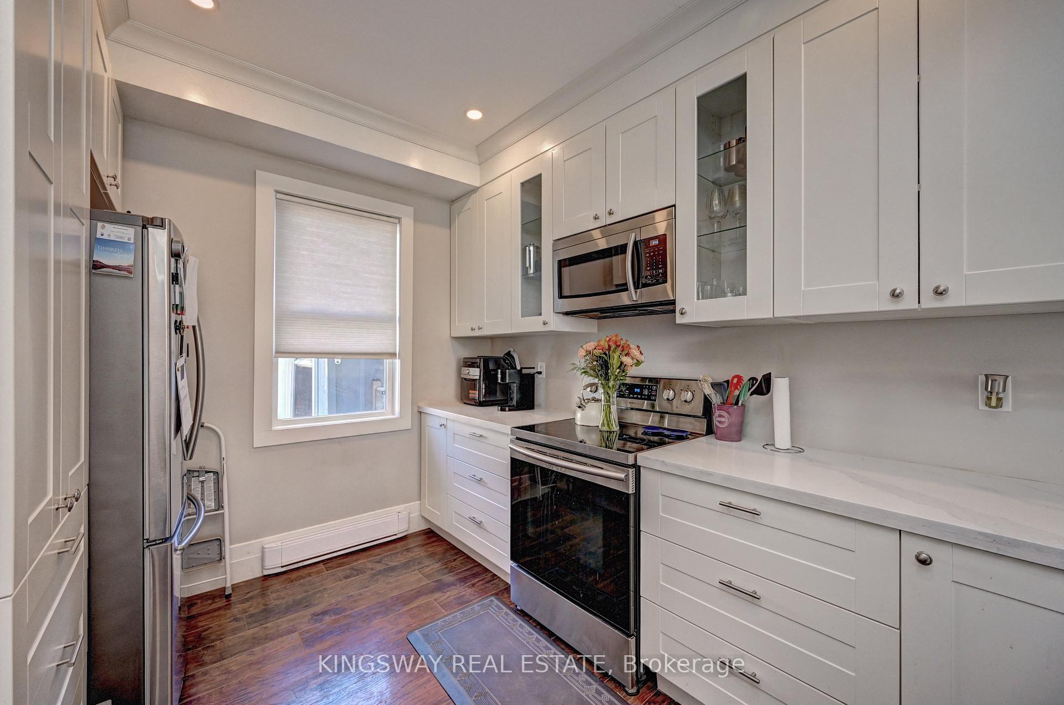
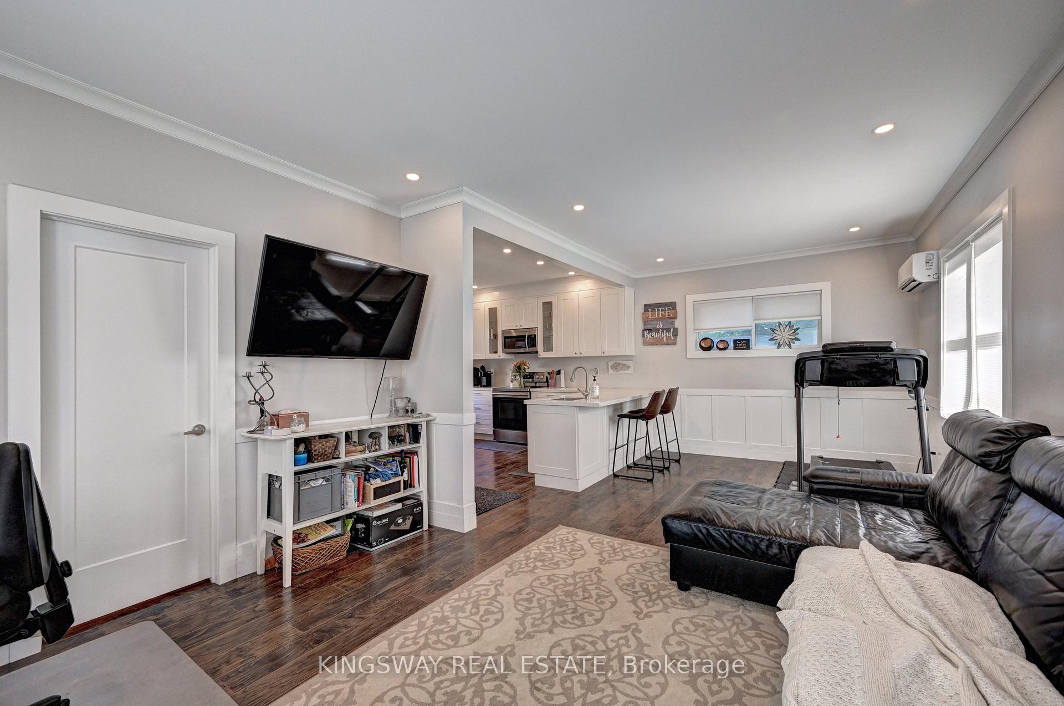
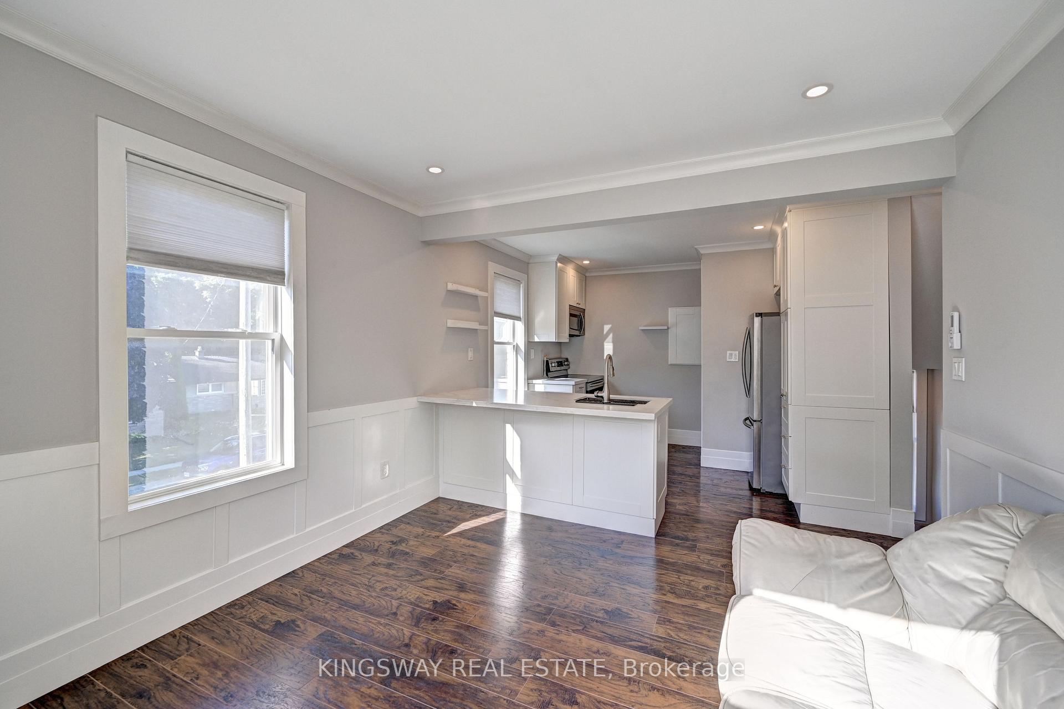
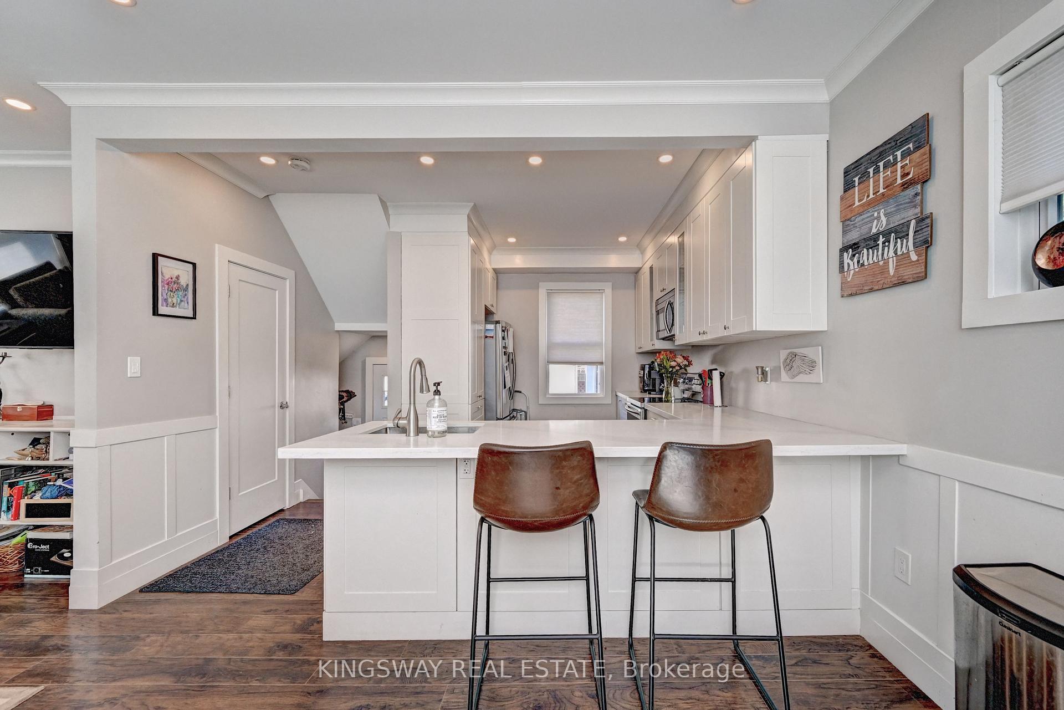
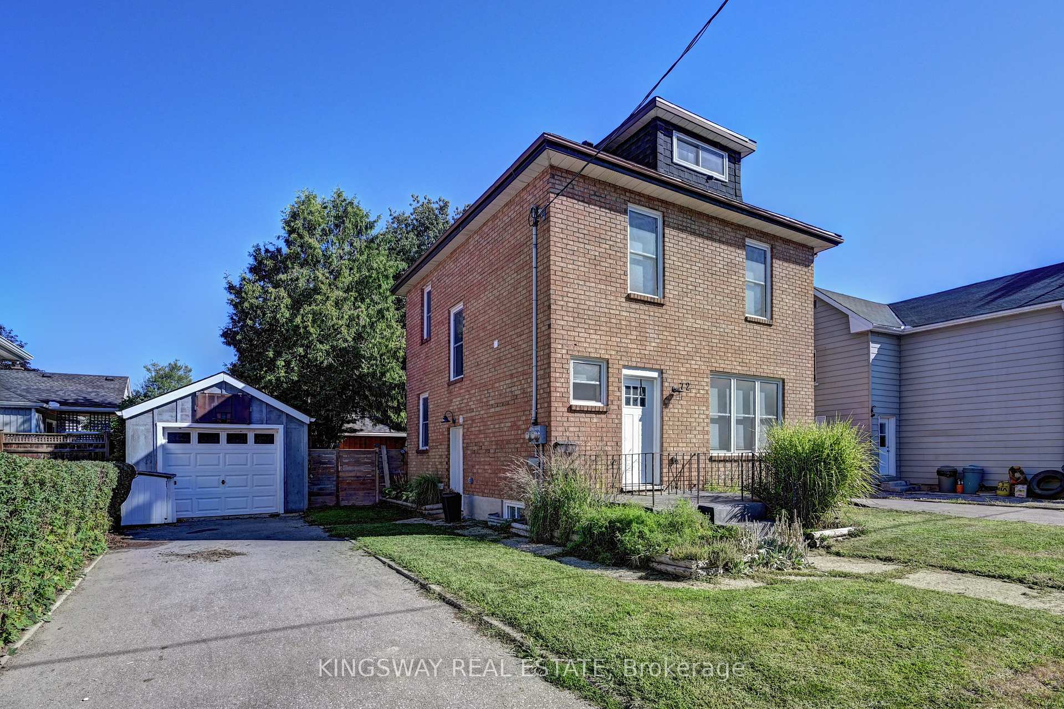 See all 50 photos
Property history
Facts and features
- BasementFinished
- Age of home51–99 years
- Water, sewerMunicipal
- HeatingOther
- Second kitchen
The homeMultiplex, 2 1/2 storey, Age 51–99 years
- Type: Multiplex
- Style: 2 1/2 storey
- Age: 51–99 years
- Living space: 1,100–1,500 sq ft
- Basement: Finished, full
InsideUpper level, Carpet free, separate hydro meter, separate heating controls, water softener, Rooms above ground 11
- Laundry: Upper level
- Features: Carpet free, separate hydro meter, separate heating controls, water softener
- Rooms above ground: 11
- Bedrooms: 4
- Bathrooms: 4
- Kitchens: 2
- Family room: Yes
Outside and lotBrick, Asphalt shingle, Poured concrete
- Exterior: Brick
- Roof: Asphalt shingle
- Foundation: Poured concrete
- Other structures: Fence - full
- Size: 62 × 66 ft
- Zoning: R4
Parking7 Parking (1 garage + 6 drive), Detached, Private
- Spaces: 7 Parking (1 garage + 6 drive)
- Garage: Detached
- Driveway: Private
Heating, water and powerOther, other, Wall unit(s), Municipal water
- Heating: Other, other
- Cooling: Wall unit(s)
- Water: Municipal water
- Sewer: Municipal sewer
- Natural gas: Yes
- Hydro: Yes
Costs and taxesTaxes $3,538 a year, HST included in the price, Hot water tanks.
- Taxes, 2024: $3,538 a year
- HST: HST included in the price
- Rental items: Hot water tanks.
- Under contract: Hot water heater
Included in the sale2 fridges, 2 stoves, 2 dishwasher, 2 microwaves, 2 waser & 2 dryers. 2 water softeners.
- Included: 2 fridges, 2 stoves, 2 dishwasher, 2 microwaves, 2 waser & 2 dryers. 2 water softeners.
NearbyHospital, park, library, place of worship, rec./commun.centre, school
- Close to: Hospital, park, library, place of worship, rec./commun.centre, school
Listing detailsX12361398, Sold, Aug 24, 2025
- MLS® number: X12361398
- Status: Sold
- Listed on: Aug 24, 2025
- Days on market: 20
- Updated: Sep 13, 2025
- Possession: Flexible
- Occupied by: Owner
- Listing brokerage: KINGSWAY REAL ESTATE
About this home
72 Birch Street, Cambridge, ON N1R 2M8
Look No Further. This is For the Connoisseurs Of The Finer Real Estate!!! Duplex Upgraded To Perfection. With Separate Driveways For Both Units 3 Cars Each. + a Detached Garage. Can be Used as Rentals, Live in One & Rent the Other Or As 2 Airbnb Units. Removal of One Wall & It can be Back to A Large Single Home. EVERYTHING IS DONE FROM THE TOP TO THE BOTTOM WITH LUXURIOUS FINISHES NOTHING IS SPARED.Features a ductless mini-split HVAC, high end appliances, in-suite laundry(Both Units) breathtaking kitchens and thoughtful bathrooms, Extensive Woodwork, Pot Lights, Heated Floors in the Washrooms. Unit A is Owner Occupied. Unit B is currently Vacant.Solidly situated on a quiet street, close to parks and school and transit, you have your pick of A+ tenants. If you've been looking for a turnkey, low maintenance show-stopper to slide into your portfolio then this is the one. Bring Your Fussiest Clients & Get them "WOWED"!!!!! Pot Lights Galore. ALL METERES ARE SEPERATE & NOTHING IS SHARED.
Ask about this home
A HOMEH agent will answer your questions about this home.
Around this home
Daily convenience, out of 100, from the distances below
Schools nearby
School rating, out of 10.
Helpful calculators
Your HOMEH agent

"I would see it this week."