
40 Mullholland Avenue
Cambridge (Preston Heights)40 Mullholland Avenue
Cambridge (Preston Heights)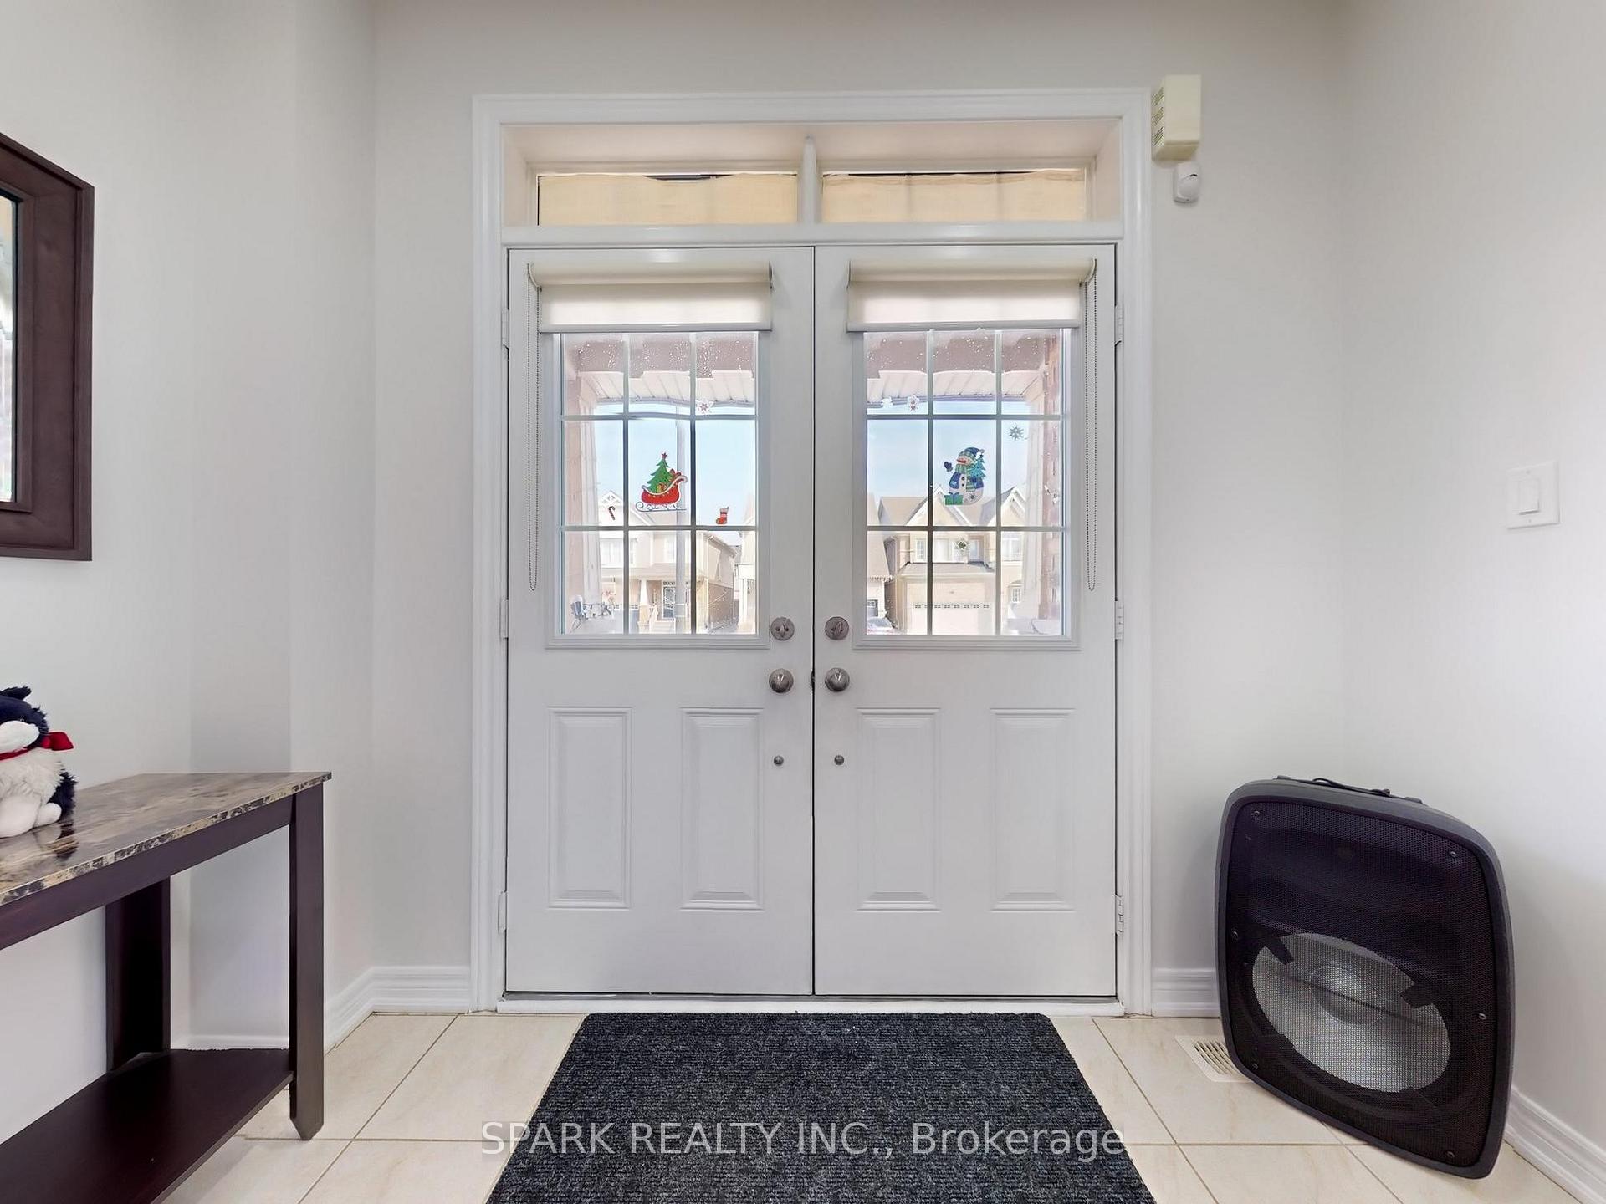
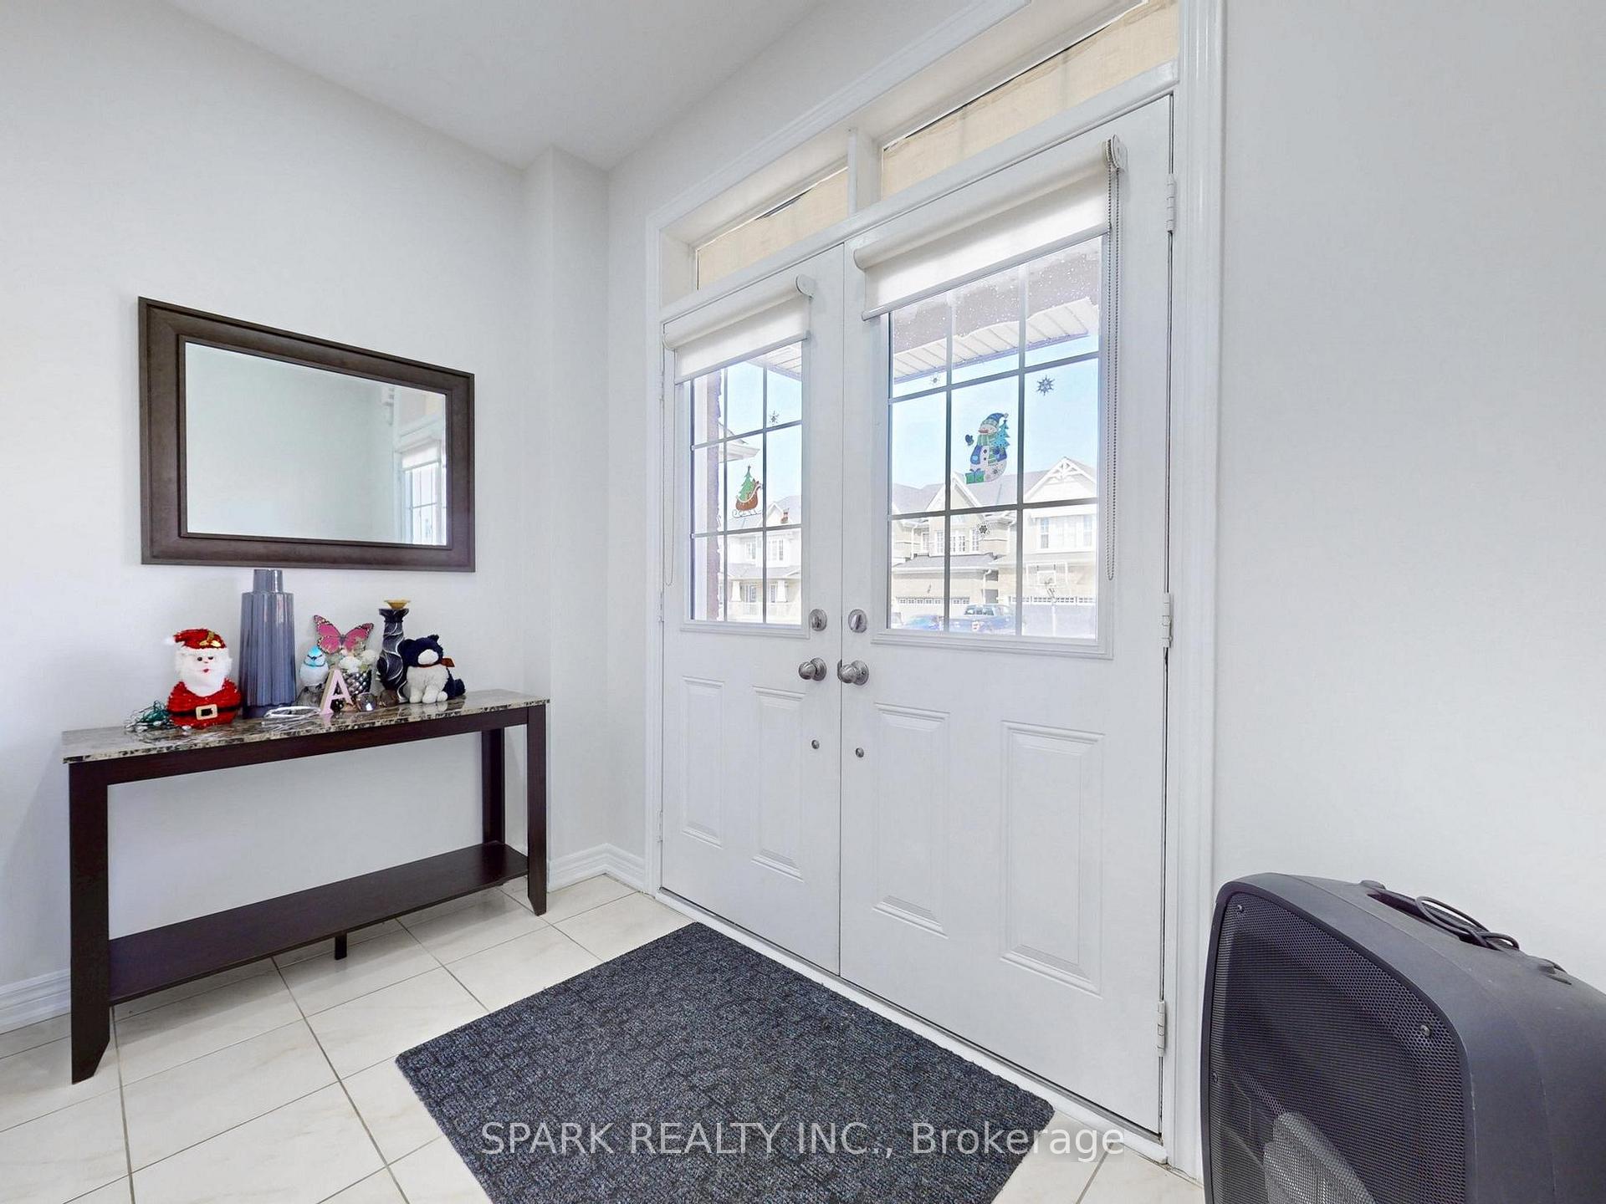 See all 48 photos
Property history

This listing has ended. It is no longer available.
Property not available for sale or for rent.
Ask about this home
A HOMEH agent will answer your questions about this home.Ask HOMEH
About this home
40 Mullholland Avenue, Cambridge
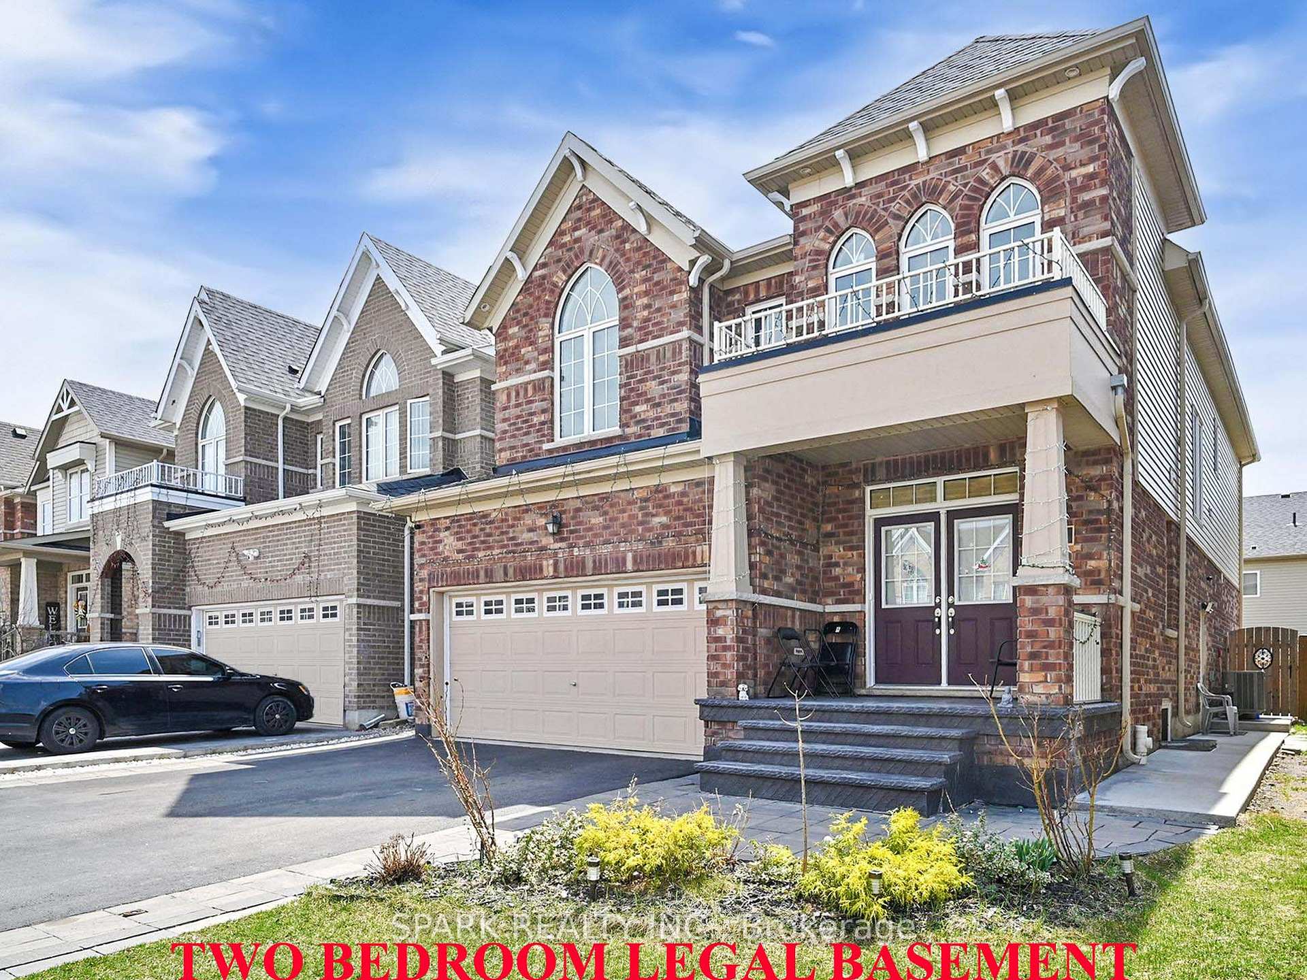
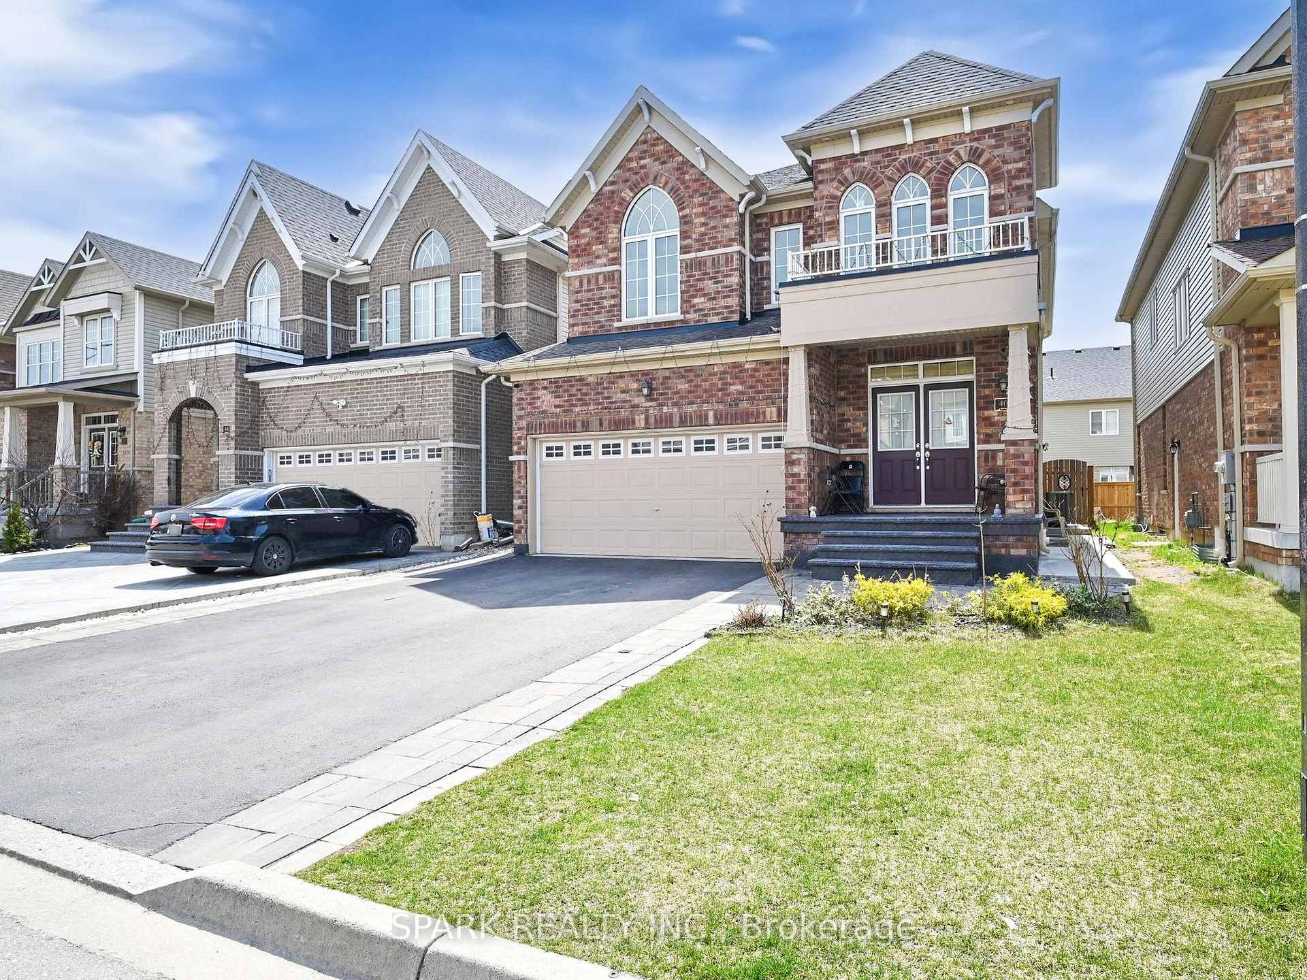
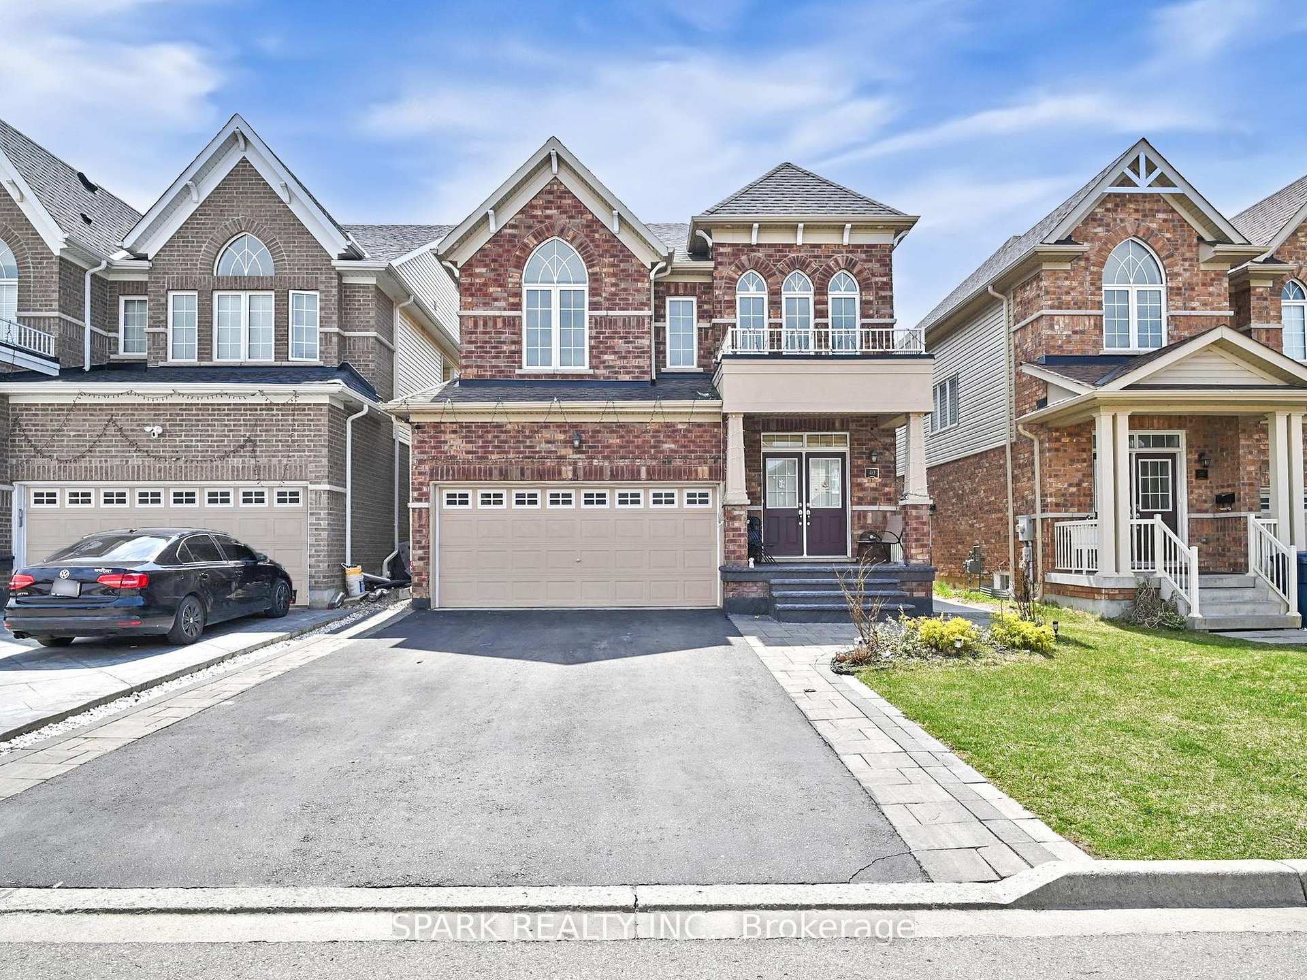
Welcome to 40 Mullholland Ave A Stunning, Bright & Spacious Detached Home with 2 bedroom LEGAL Basement! Built by Fernbrook Homes in 2017 and nestled on a 35 ft lot, this beautifully maintained property offers approximately 3,200 sq. ft. of living space with 4+2 bedrooms and 4 bathrooms, making it perfect for families or investors. The main floor boasts a contemporary open-concept layout with 9 ft ceilings, upgraded hardwood flooring, tile in kitchen & inviting separate family room for added comfort. The bright, oversized kitchen features long cabinets, stainless steel appliances, a stylish backsplash, ample counter space, and a walk-out to a concrete patio and fenced backyard ideal for entertaining or enjoying quiet evenings. Upstairs, youll find 4 spacious bedrooms, including a primary suite with walk-in closets and a 4-piece ensuite, plus a second full bath and the convenience of 2nd floor laundry. The LEGAL 2-bedroom basement comes complete with a separate entrance, full washroom and separate laundry. Additional features include a double car garage with inside access, concrete work at the rear, pot lights, and a well-maintained driveway with ample parking. Located in the family-friendly Preston Heights neighborhood, just minutes from Conestoga College, HWY 401, schools, parks, shopping, and transit this is an incredible opportunity to own a spacious home in a highly desirable location. Don't miss out on this fantastic property. ** Two Bedroom Legal Basement **
Facts & features
Ask about this home
A HOMEH agent will answer your questions about this home.
Rooms
13 rooms · 4 bathrooms
- Great room12′6″ × 13′162 sq.ft.
- Family room12′11″ × 14′8″190 sq.ft.
- Dining room11′5″ × 9′4″106 sq.ft.
- Kitchen11′5″ × 11′9″134 sq.ft.
- Primary bedroom14′9″ × 15′5″228 sq.ft.
- Bedroom 211′2″ × 12′1″135 sq.ft.
- Bedroom 314′4″ × 10′6″151 sq.ft.
- Bedroom 49′11″ × 12′2″121 sq.ft.
- Laundry7′ × 5′10″41 sq.ft.
- Bedroom12′2″ × 10′7″129 sq.ft.
- Bedroom11′5″ × 10′7″121 sq.ft.
- Dining room11′4″ × 35′9″405 sq.ft.
- Living room10′2″ × 25′9″262 sq.ft.
Around this home
Schools nearby
School rating, out of 10.
Listing details
Helpful tools
Your HOMEH agent
"I would see it this week."
Ask HOMEH about this home
Price, neighbourhood, monthly cost. Ask anything.
HOMEH Intelligent Agent is an AI, not a licensed representative. Check anything important with your agent.