

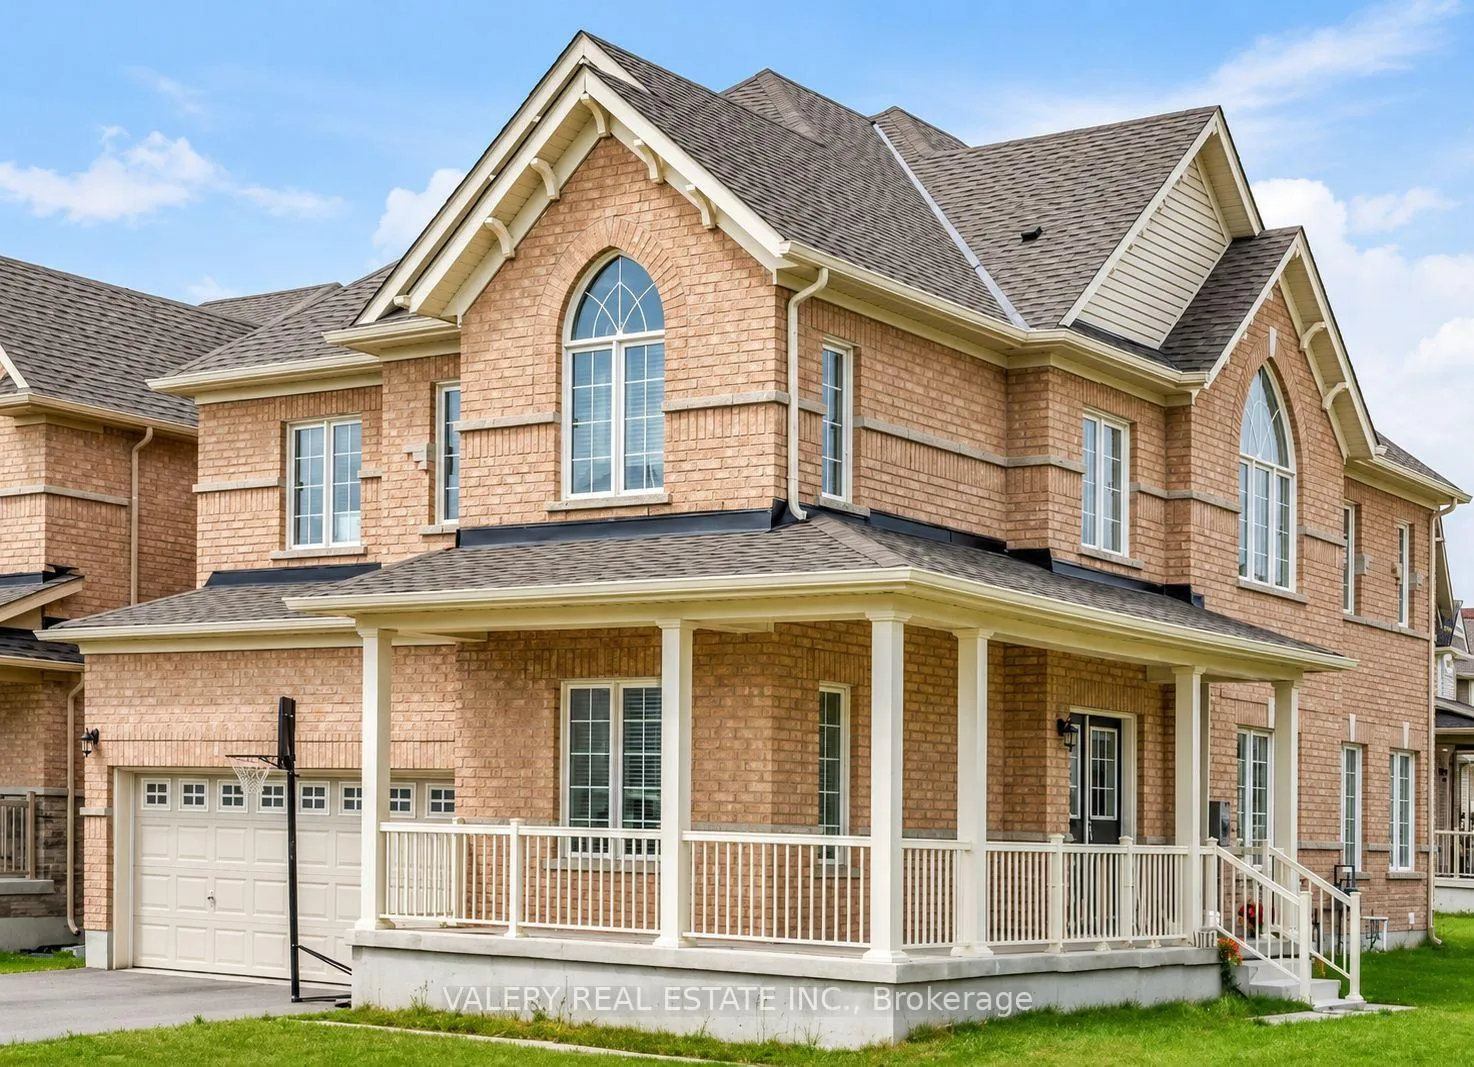
407 Linden Drive
407 Linden Drive
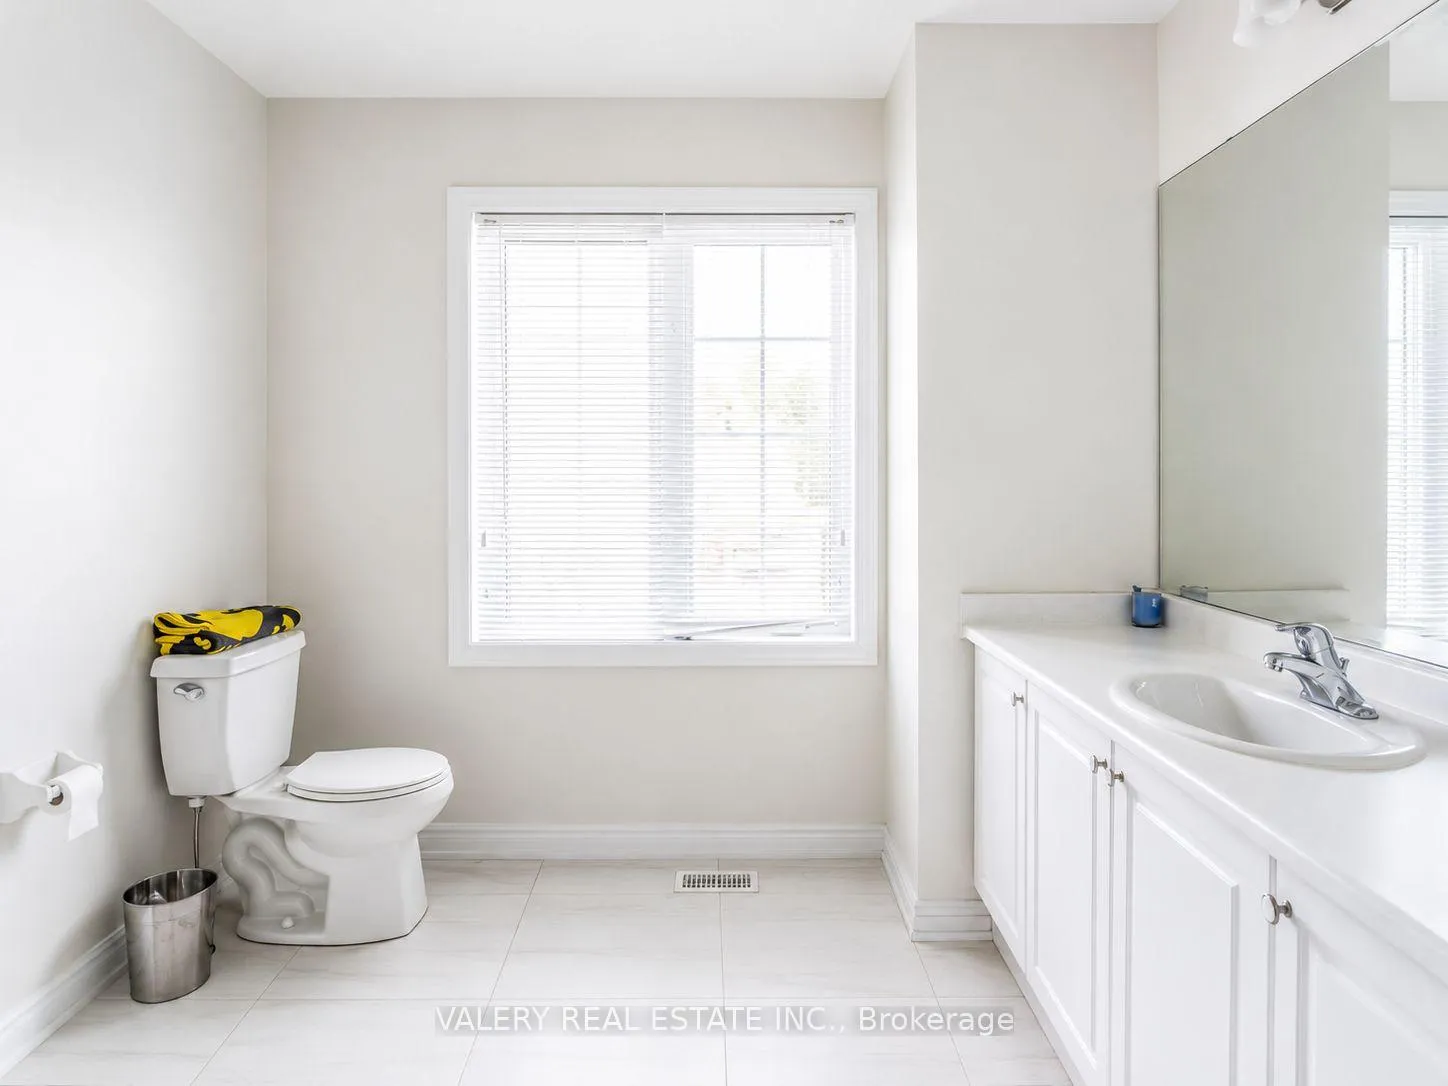 See all 11 photos
Property history
- $3,100ExpiredList: 2026-05-11|End: 2026-08-31|112 daysX13114360
Facts and features
- BasementApartment
- Lot size21 m frontage
- Lease term12 months
- FurnishedFurnished
- Central air
The homeDetached, 2-storey, 2,500–3,000 sq ft
- Type: Detached
- Style: 2-storey
- Living space: 2,500–3,000 sq ft
- Basement: Apartment
- Special designation: Other
InsideEnsuite, Other, Rooms above ground 8
- Laundry: Ensuite
- Features: Other
- Rooms above ground: 8
- Bedrooms: 4
- Bathrooms: 3
- Kitchens: 1
- Family room: Yes
Outside and lotBrick, Asphalt shingle, Concrete
- Exterior: Brick
- Roof: Asphalt shingle
- Foundation: Concrete
- Size: 20.67 m frontage
Parking2 Garage, Attached
- Spaces: 2 Garage
- Garage: Attached
Heating, water and powerForced air, gas, Central air, Municipal water
- Heating: Forced air, gas
- Cooling: Central air
- Water: Municipal water
- Sewer: Municipal sewer
Rent and termsRent $3,100 a month, Main, 2nd floor, Furnished
- Rent: $3,100 a month
- Space for rent: Main, 2nd floor
- Furnished: Furnished
- Lease: 12 months
IncludedFridge, stove, dishwasher, washer, dryer, central air conditioning, existing light fixtures, parking.
- Included: Fridge, stove, dishwasher, washer, dryer, central air conditioning, existing light fixtures, parking.
Listing detailsX13114360, Expired, May 11, 2026
- MLS® number: X13114360
- Status: Expired
- Listed on: May 11, 2026
- Days on market: 112
- Updated: Aug 31, 2026
- Possession: 2026-07-01 / 30-59 days
- Occupied by: Owner+tenant
- Listing brokerage: VALERY REAL ESTATE INC.
About this home
407 Linden Drive, Cambridge (Preston Heights), ON N3H 5L5
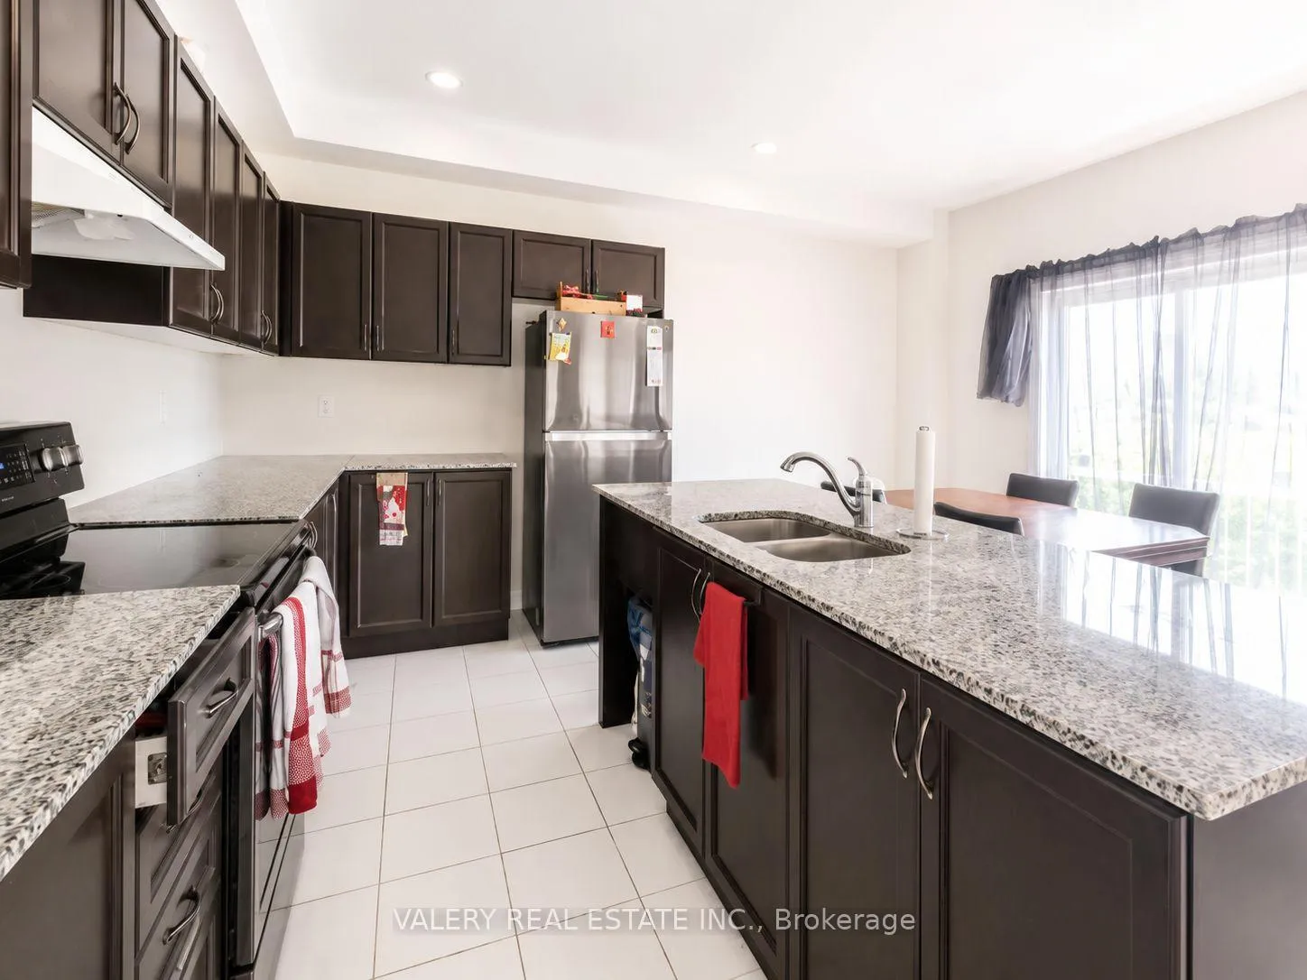
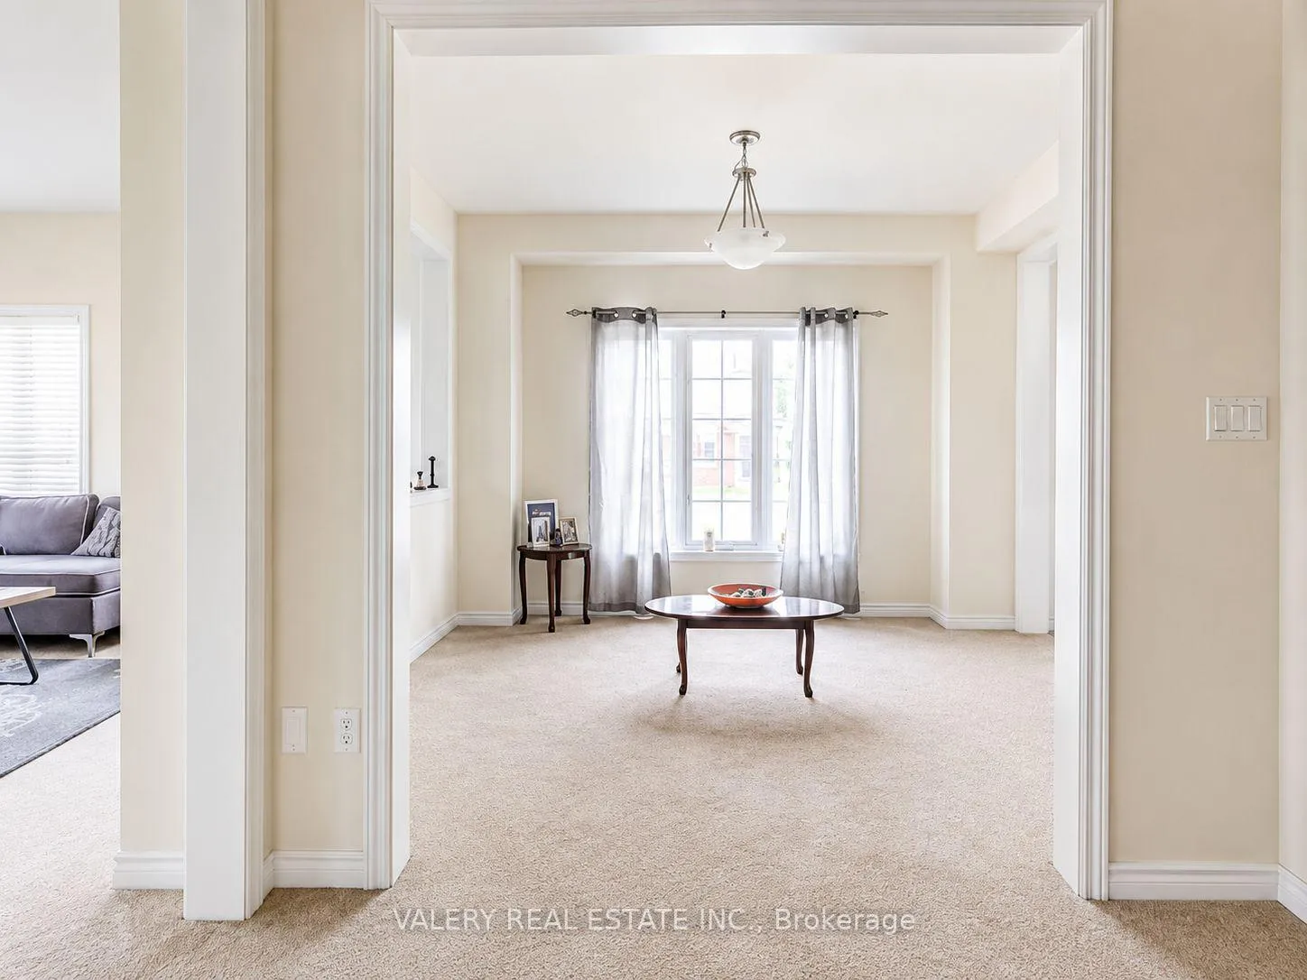
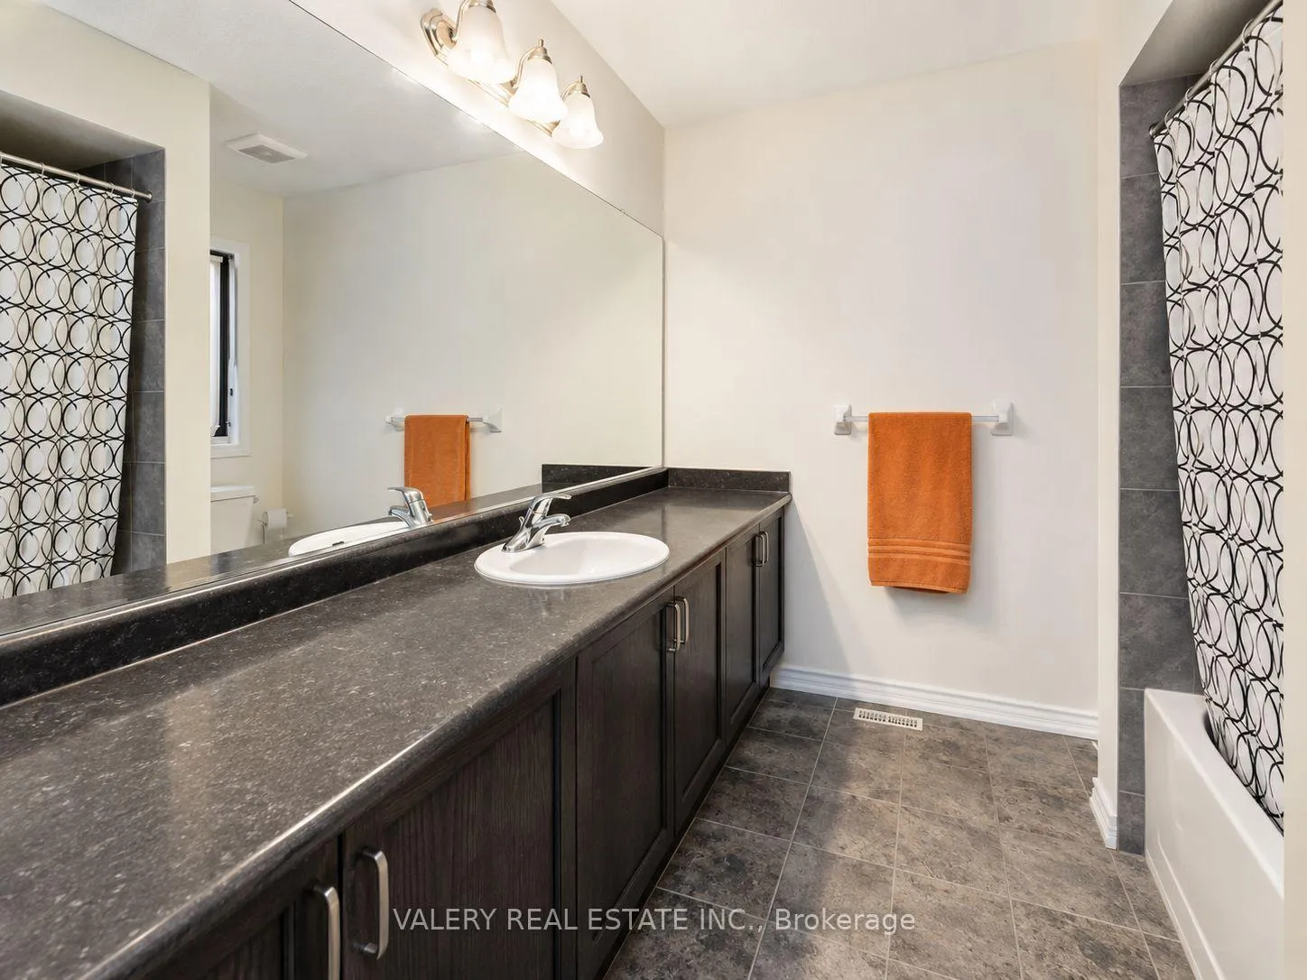
Welcome to this spacious and beautifully maintained upper/main portion of a detached 2-storey home in a desirable Cambridge location. Offering approximately 2,600+ sq. ft. of bright and functional living space, this home features 4 generous bedrooms, 3 washrooms, a formal dining area, an open-concept kitchen, and a large family room ideal for everyday living and entertaining. The modern kitchen provides great flow into the main living area, while the primary bedroom offers a walk-in closet and private ensuite. Enjoy main-floor laundry, central air conditioning, attached garage parking, and additional driveway parking. Conveniently located close to schools, parks, public transit, shopping, places of worship, library, hospital, and with easy access to Highway 401. Basement is occupied by the landlord. Tenant to pay 85% of utilities.
Ask about this home
A HOMEH agent will answer your questions about this home.
Around this home
Daily convenience, out of 100, from the distances below
Schools nearby
School rating, out of 10.
Helpful calculators
Your HOMEH agent

"I would see it this week."