
Unit 1, 264 Blair Road
Cambridge (Blair Road), ON N1S 4K9
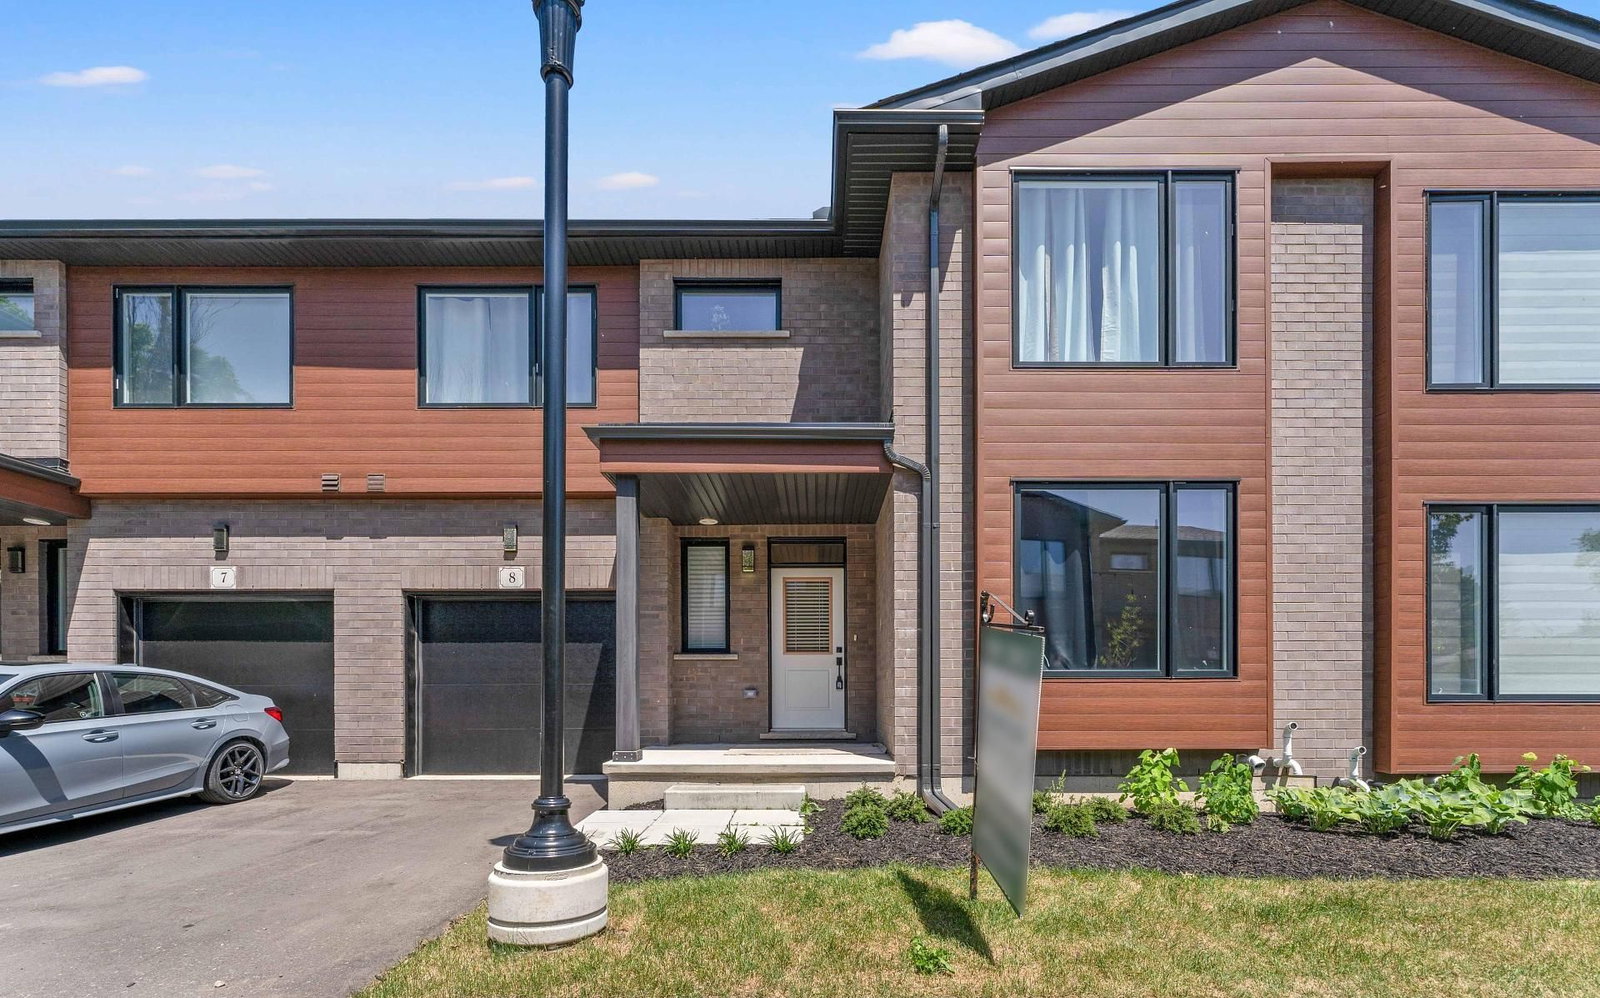 264 Blair RoadSee every listing here
- 4Bedrooms
- 3Bathrooms
- 2Parking
- 2000–2249Sq Ft
- —Tax
- $262/moCondo Fee
 Estimated Value:$946,766See Free Estimate Report

Property not available for sale or for rent.
HOMEH One: full-service selling for a 1% listing fee. The buyer's agent commission is separate.
Free Home EvaluationHow Much Is My Home Worth?Homes for Sale NearbySale & Price History for Unit 1, 264 Blair Road, Cambridge, Blair Road
| Start Date | End Date | Price | Event | MLS# |
|---|---|---|---|---|
| 2026-05-11 | 2026-09-30 | Login to See Prices | Expired | x13116910 |
| 2026-01-06 | 2026-04-07 | Login to See Prices | Expired | x12672812 |
| 2025-10-01 | 2026-01-05 | Login to See Prices | Expired | x12440395 |
| 2025-07-14 | 2025-09-30 | Login to See Prices | Expired | x12295779 |
| 2025-04-15 | 2025-06-30 | Login to See Prices | Expired | x12087551 |
| 2025-03-01 | 2025-04-15 | Login to See Prices | Terminated | x11994859 |
Real estate boards require you to or to see the full details of this property.
*Sold prices and complete sale & price history are regulated data. Under the Trust in Real Estate Services Act, 2002 (TRESA) and the rules of the Real Estate Council of Ontario (RECO), and pursuant to the Multiple Listing Service® rules of the Canadian Real Estate Association (CREA) and the Toronto Regional Real Estate Board (TRREB), this information may be shown only to registered users who have agreed to the applicable terms of use (a Virtual Office Website, or "VOW," arrangement). HOMEH Inc., Brokerage therefore provides it to signed-in members only. Creating an account is free and takes under a minute.
About Unit 1, 264 Blair Road, Cambridge, Blair Road
Summarized Description
- Newly constructed bungalow + loft townhomes.
- Main-floor primary suite with ensuite bathroom.
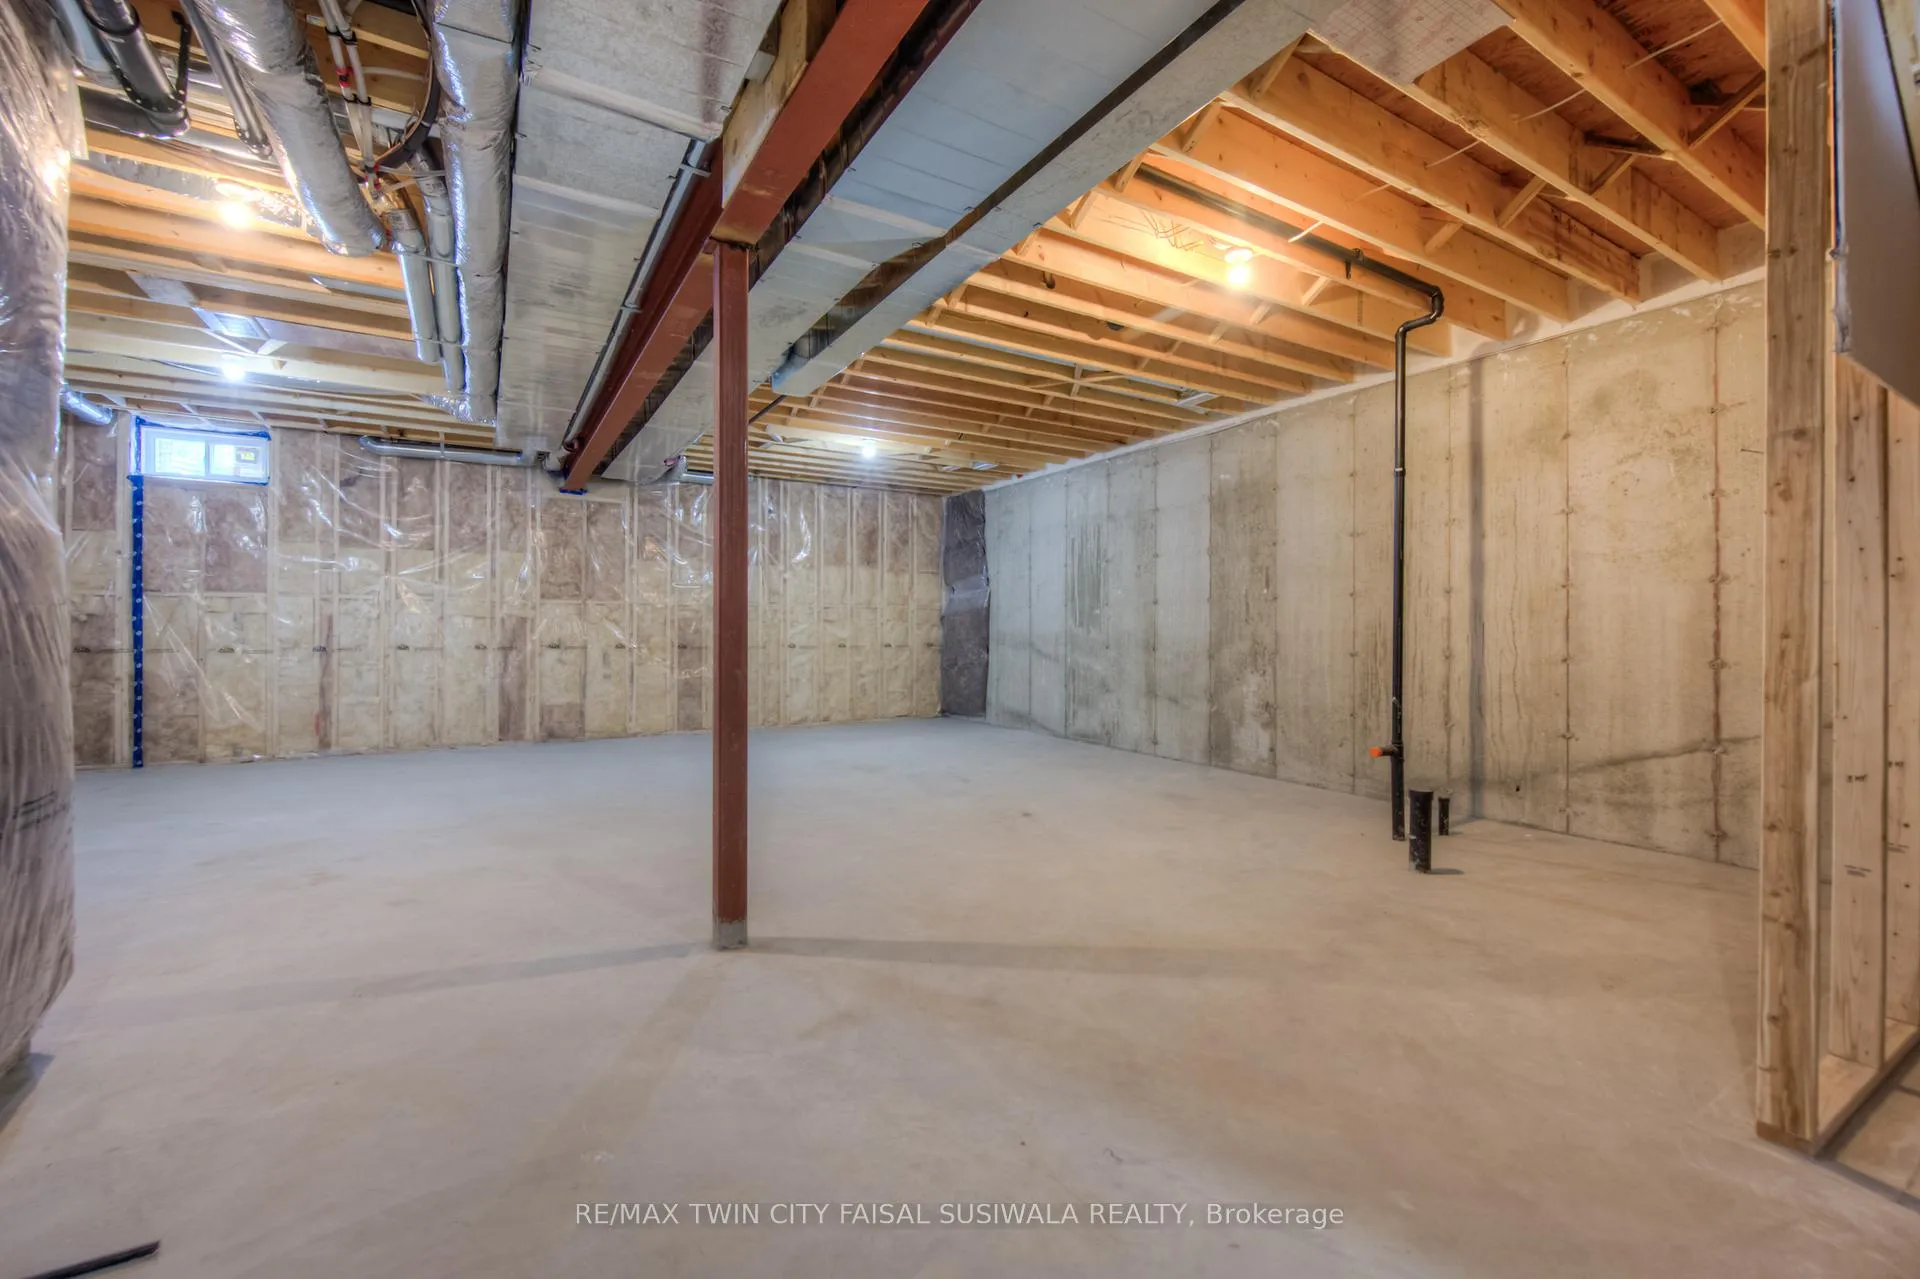
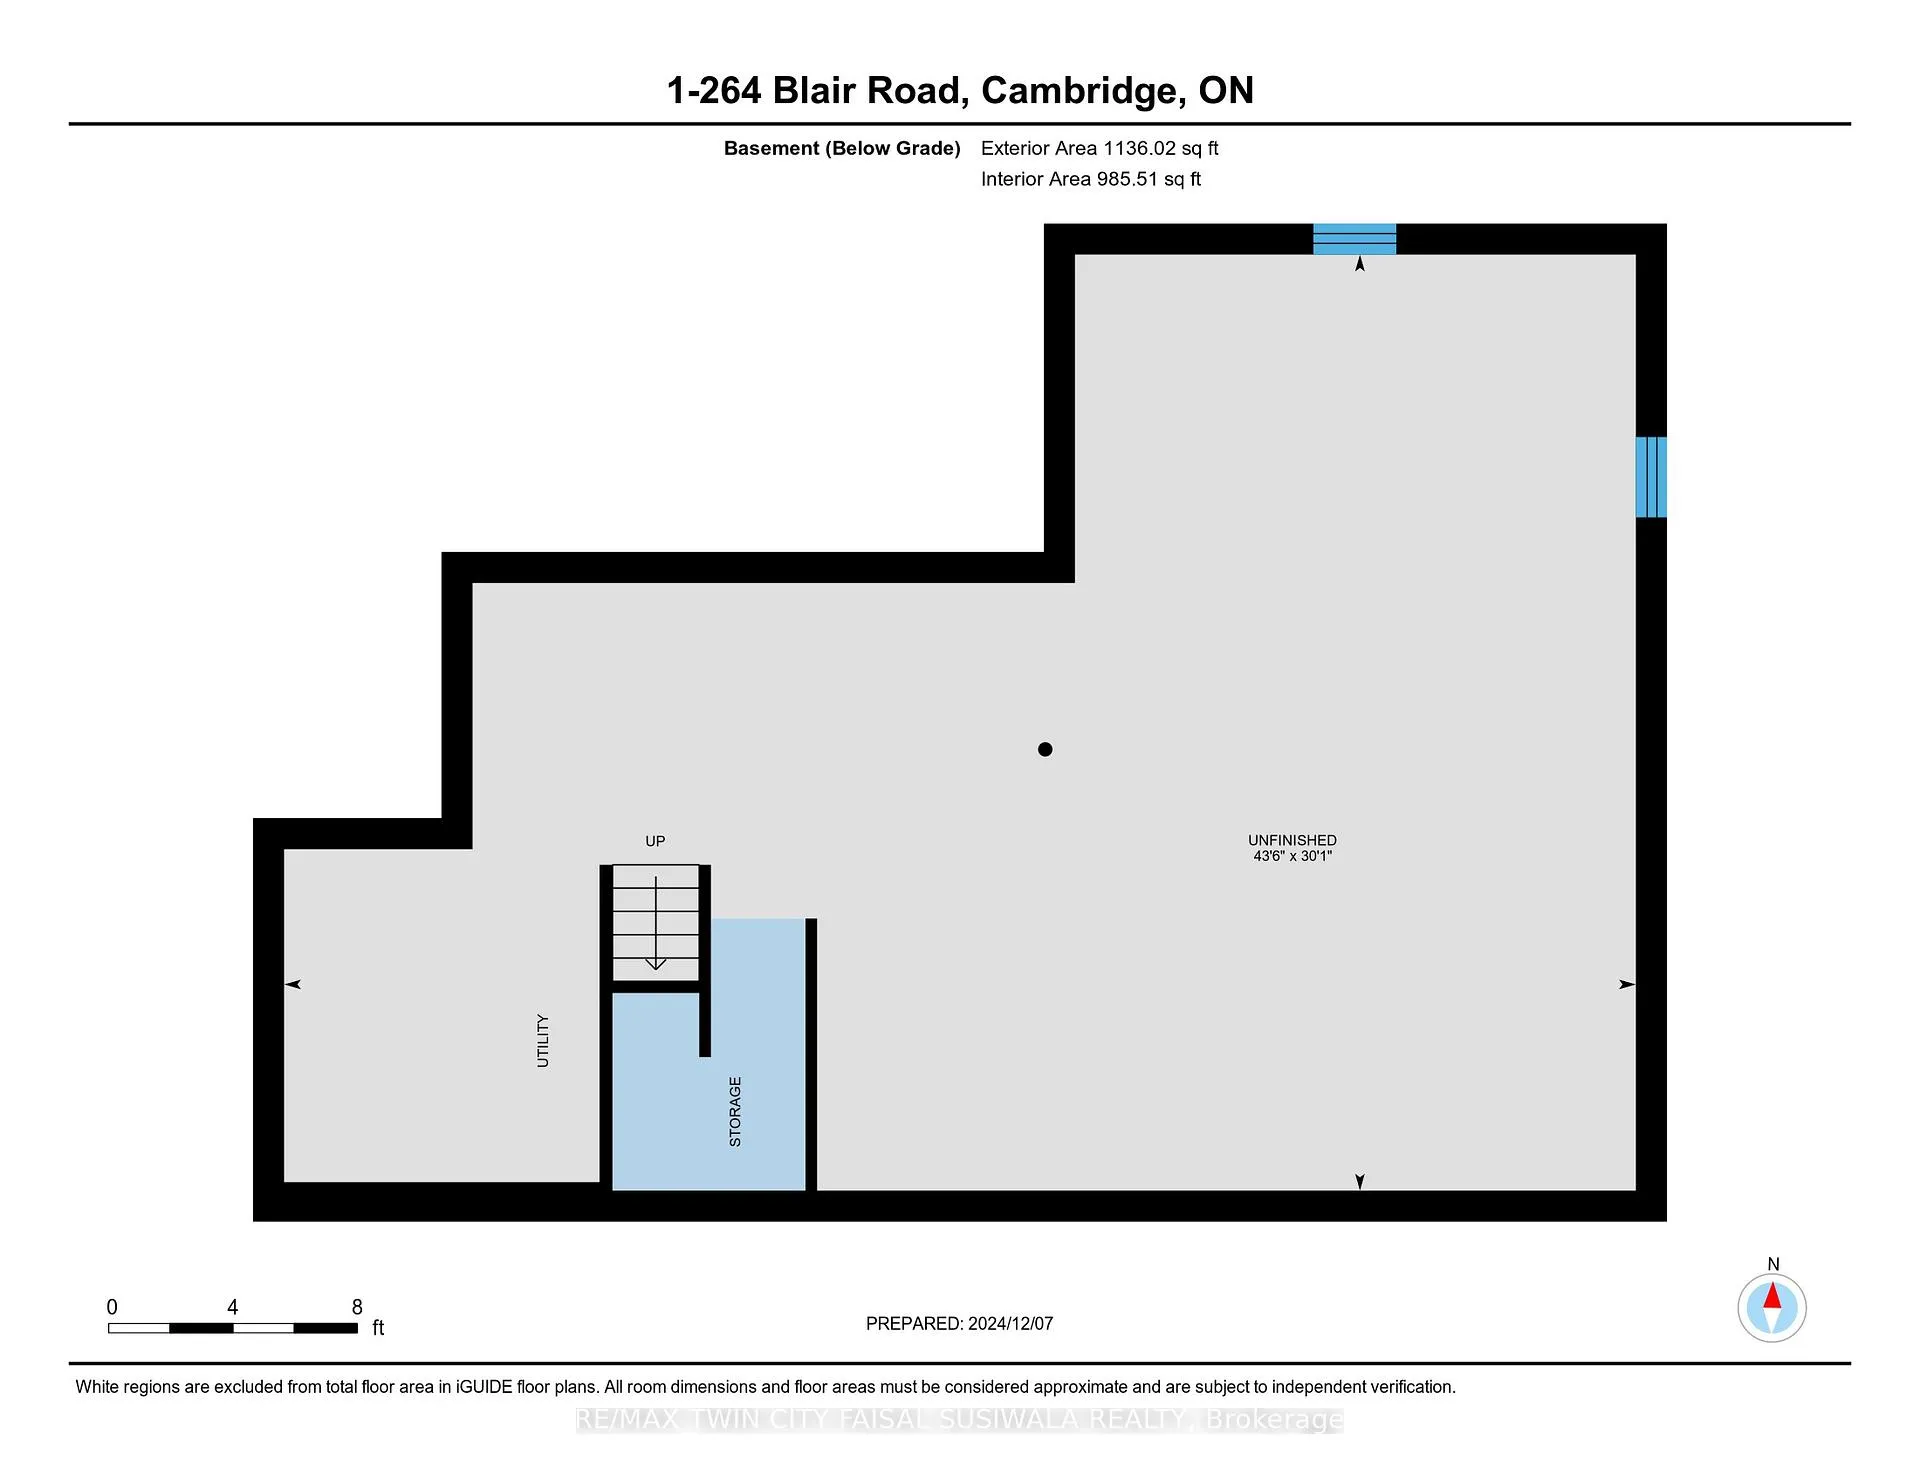
- Spacious unfinished basement for customization.
- Modern design with vaulted ceilings.
- Located near Grand River trails and shops.
- Tranquil community with serene views.
- Conveniently 6 minutes from the highway.
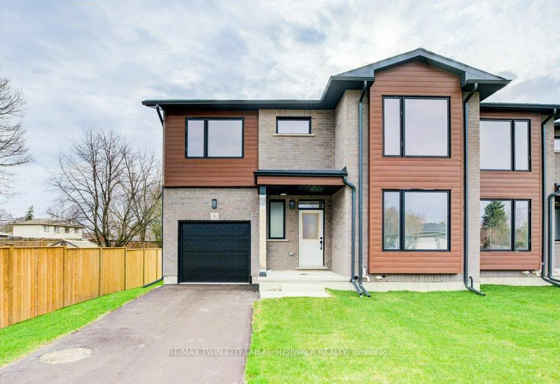
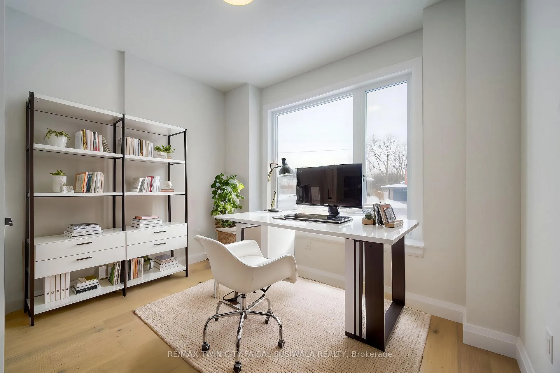
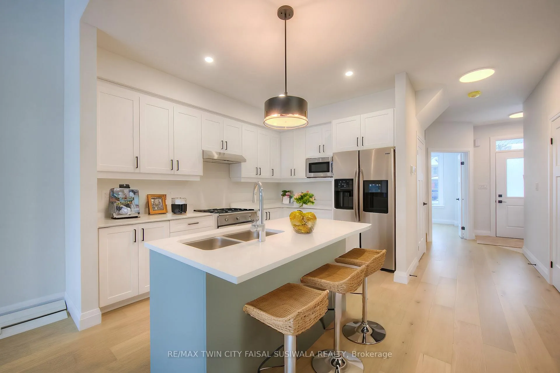
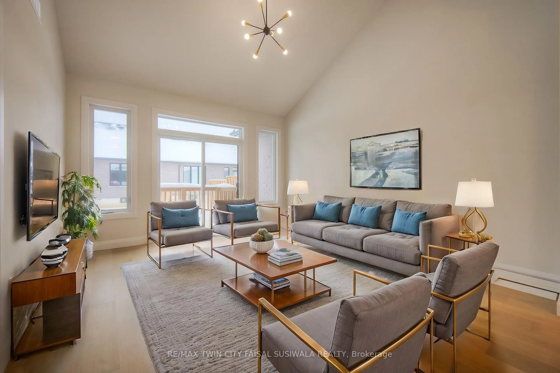
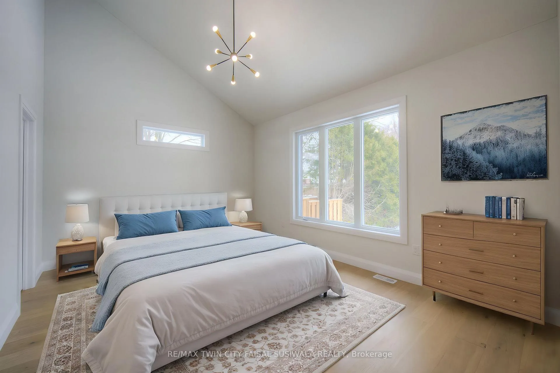
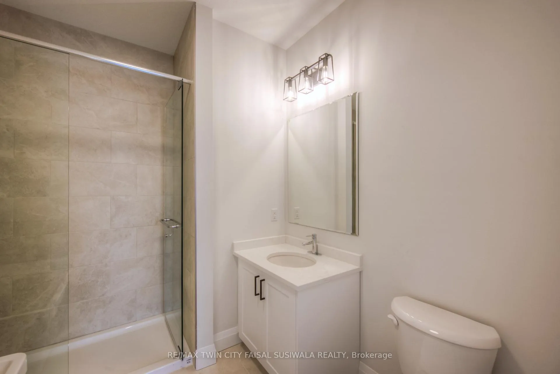
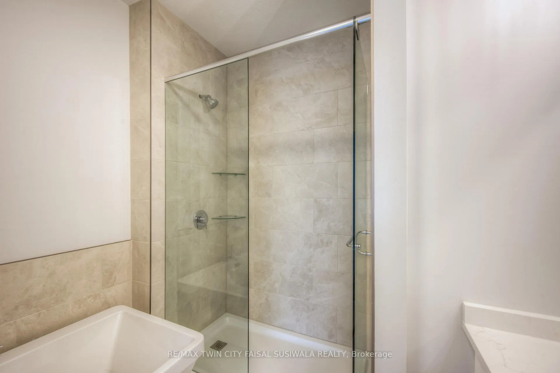
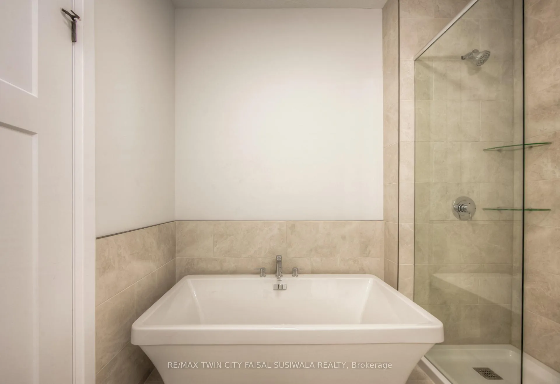
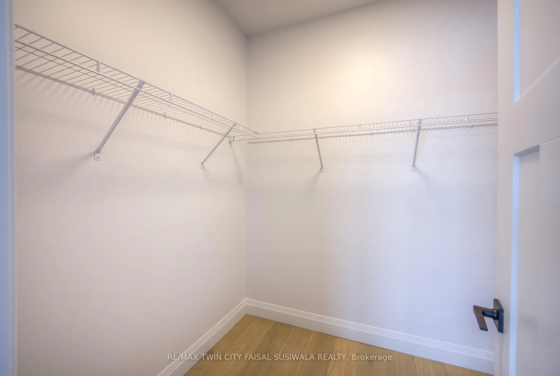
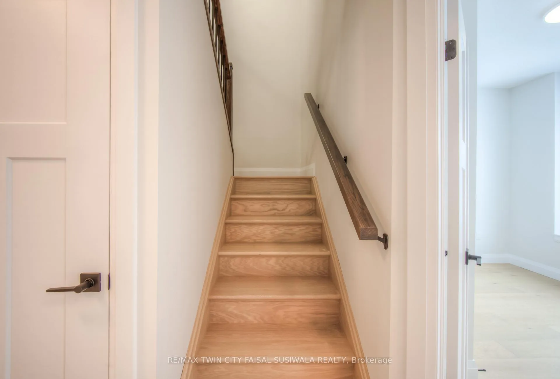
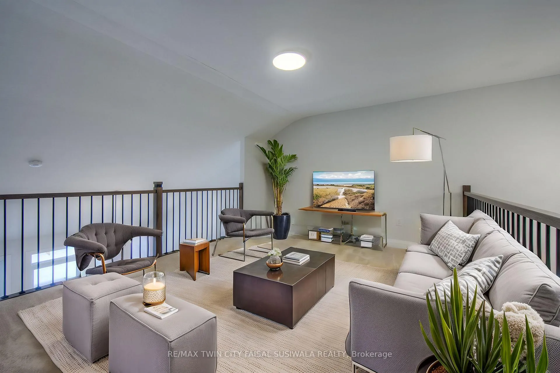
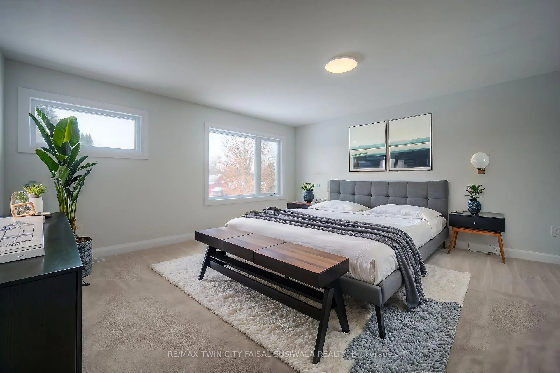
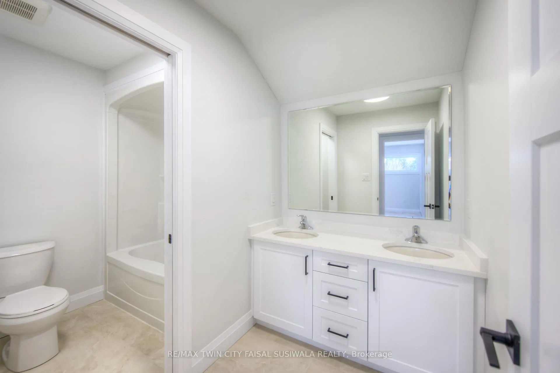
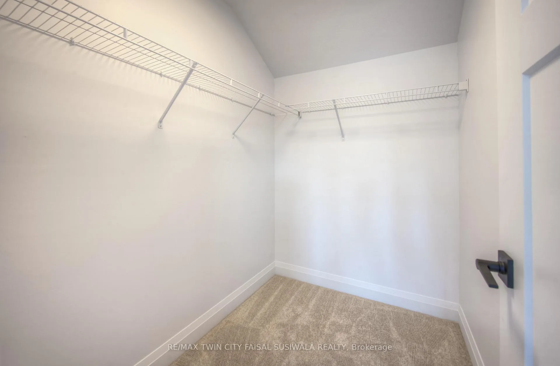
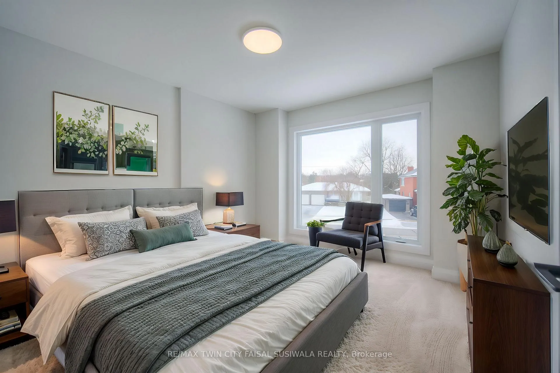
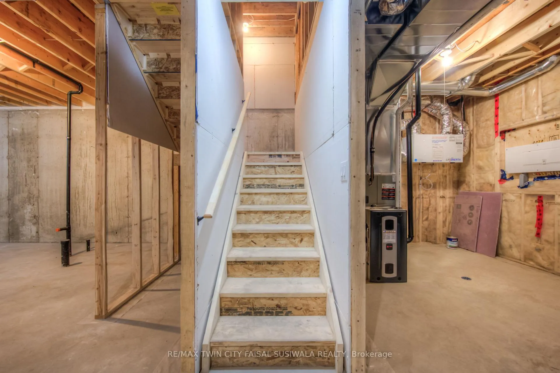
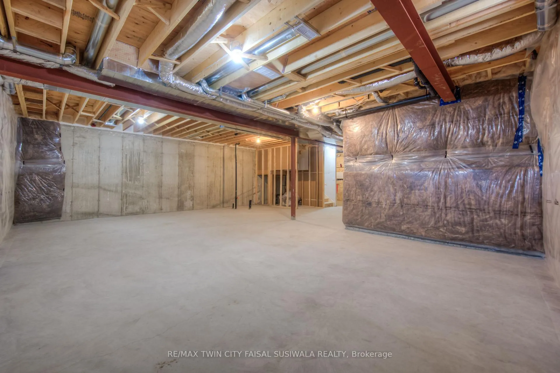
DISCOVER BLAIR WOODS: YOUR PRIVATE ENCLAVE IN WEST GALT! Blair Woods is a boutique collection of ten bungalow + loft townhomes, thoughtfully nestled in a mature and peaceful West Galt neighbourhood. This newly constructed Oak end model offers an impressive 2,000 sq. ft. with an unfinished basement ready for your personal touch. Boasting 9-foot main floor ceilings, modern architectural design, and luxurious finishes, these homes are as stunning as they are functional. This unit features a main-floor primary suite with an ensuite bathroom, offering both convenience and privacy. Embrace the flexibility of the main floor front room, perfect as a cozy guest bedroom or a dedicated home office. Design highlights include soaring vaulted ceilings and a spacious upper family room, creating an inviting and airy atmosphere. The upper level also offers 3 additional bedrooms - offering a total of 4. Immerse yourself in the natural beauty surrounding Blair Woods. Spend the day cycling along the nearby Grand River trails, or take a leisurely stroll to the area's charming shops, cafés, Gaslight District, and the iconic Historic Langdon Hall. With serene views and lush greenery, this community offers a tranquil retreat from the everyday. Conveniently located just 6 minutes from the highway. Your dream home and lifestyle await-Blair Woods is ready to welcome you! Photos are virtually staged.**Adjusted price is for illustrative purposes only and assumes applicable rebates are in effect (TBD), the purchaser qualifies, and the rebate is assigned to the Vendor on closing.** Virtually Staged.
Key Facts & Features
Property Costs
- Annual Property Tax Amount
- $0
- Land Transfer Tax Fee
- $15,484
Condo/Maintenance Fee
- Maintenance Fee
- $262 /month
Included In Maintenance Fee
- Common Elements Included
- Parking Included
Rental Items
- Rental Equipment
- Hot water heater
- Under Contract
- Hot Water Heater
- Basement Type
- Unfinished
Interior Features
- Pets Permitted
- Yes-with Restrictions
- Laundry Features
- Ensuite
- Laundry Level
- Main Level
- Interior Extras
- Primary Bedroom - Main Floor
- Fireplace/Stove
- No
- Elevator
- No
Exterior Features
- Balcony
- None
Building
- Building Type
- Condo Townhouse
- Building Style
- Bungaloft
- Approx Age
- 0-5
- Condo Corp Number
- 801
Construction
- Exposure
- West
- Exterior Finish
- Brick, Vinyl Siding
- Roof
- Fibreglass Shingle
- Foundation Details
- Poured Concrete
- Special Designation
- Unknown
Parking & Garages
- Garage Type
- Attached
- Garage Spaces
- 1
- Parking Type
- Owned
- Parking Spaces
- 1
- Total Garage And Parking Spaces
- 2
Lockers
- Locker Type
- None
Heating & Cooling
- Heat Source
- Gas
- Heat Type
- Forced Air
- Air Conditioning
- Central Air
- Bedrooms
- 4
- Washrooms
- 3
- Kitchens
- 1
- Family / bonus room
- Yes
Room sizes
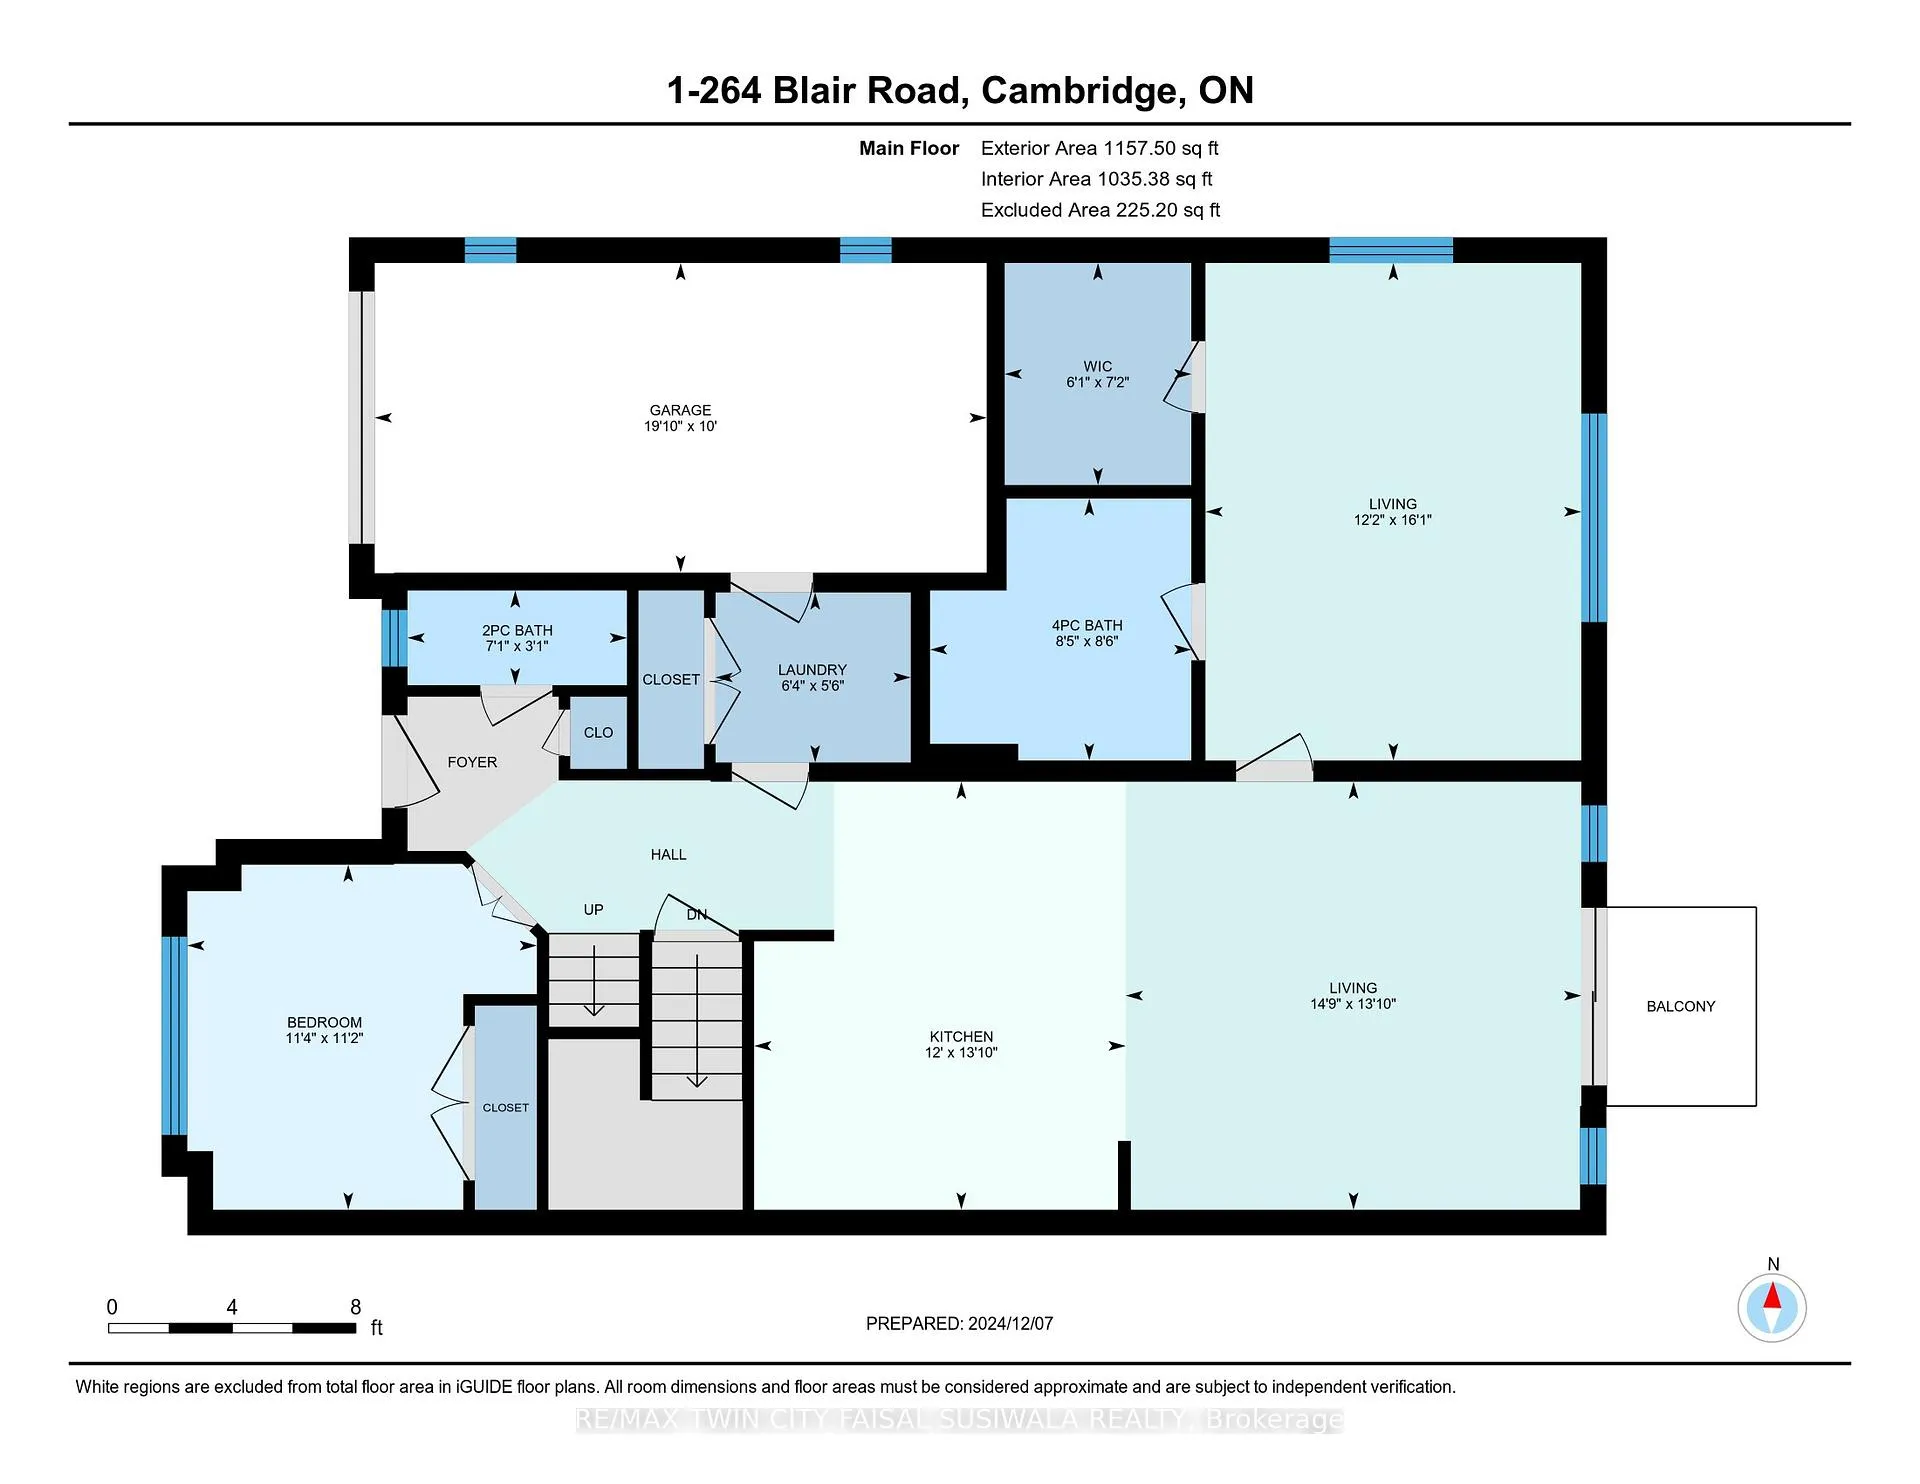
- Bedroom4.39 x 4.42Main level
- Kitchen—Main level
- Great Room—Main level
- Primary Bedroom—Main level
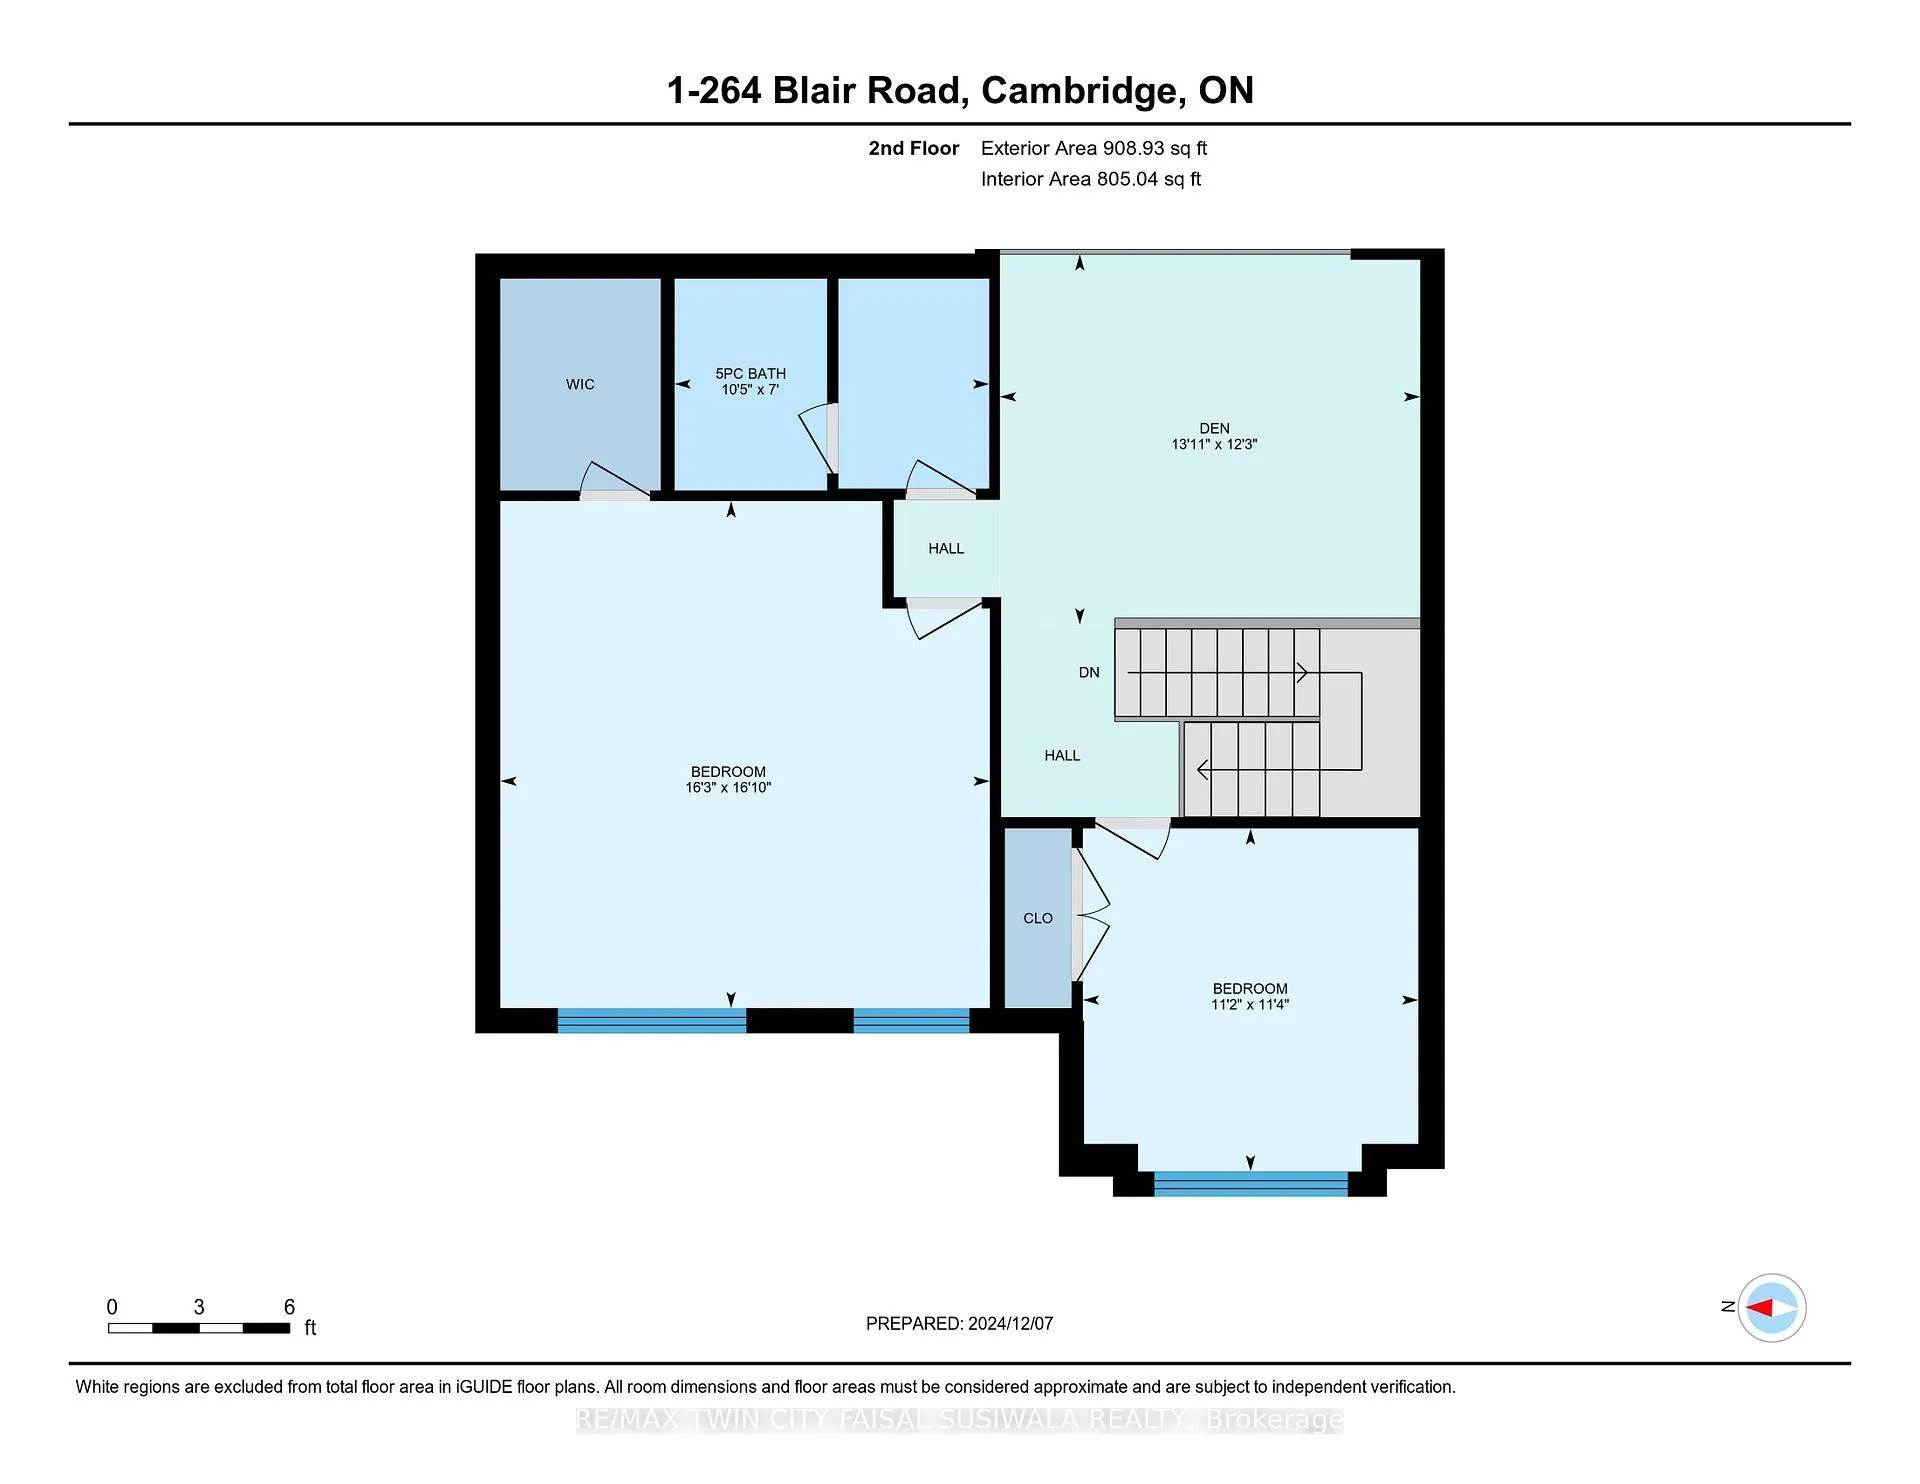
- Bedroom 3—Second level
- Bedroom 4—Second level
- Bedroom 5—Second level
Washrooms
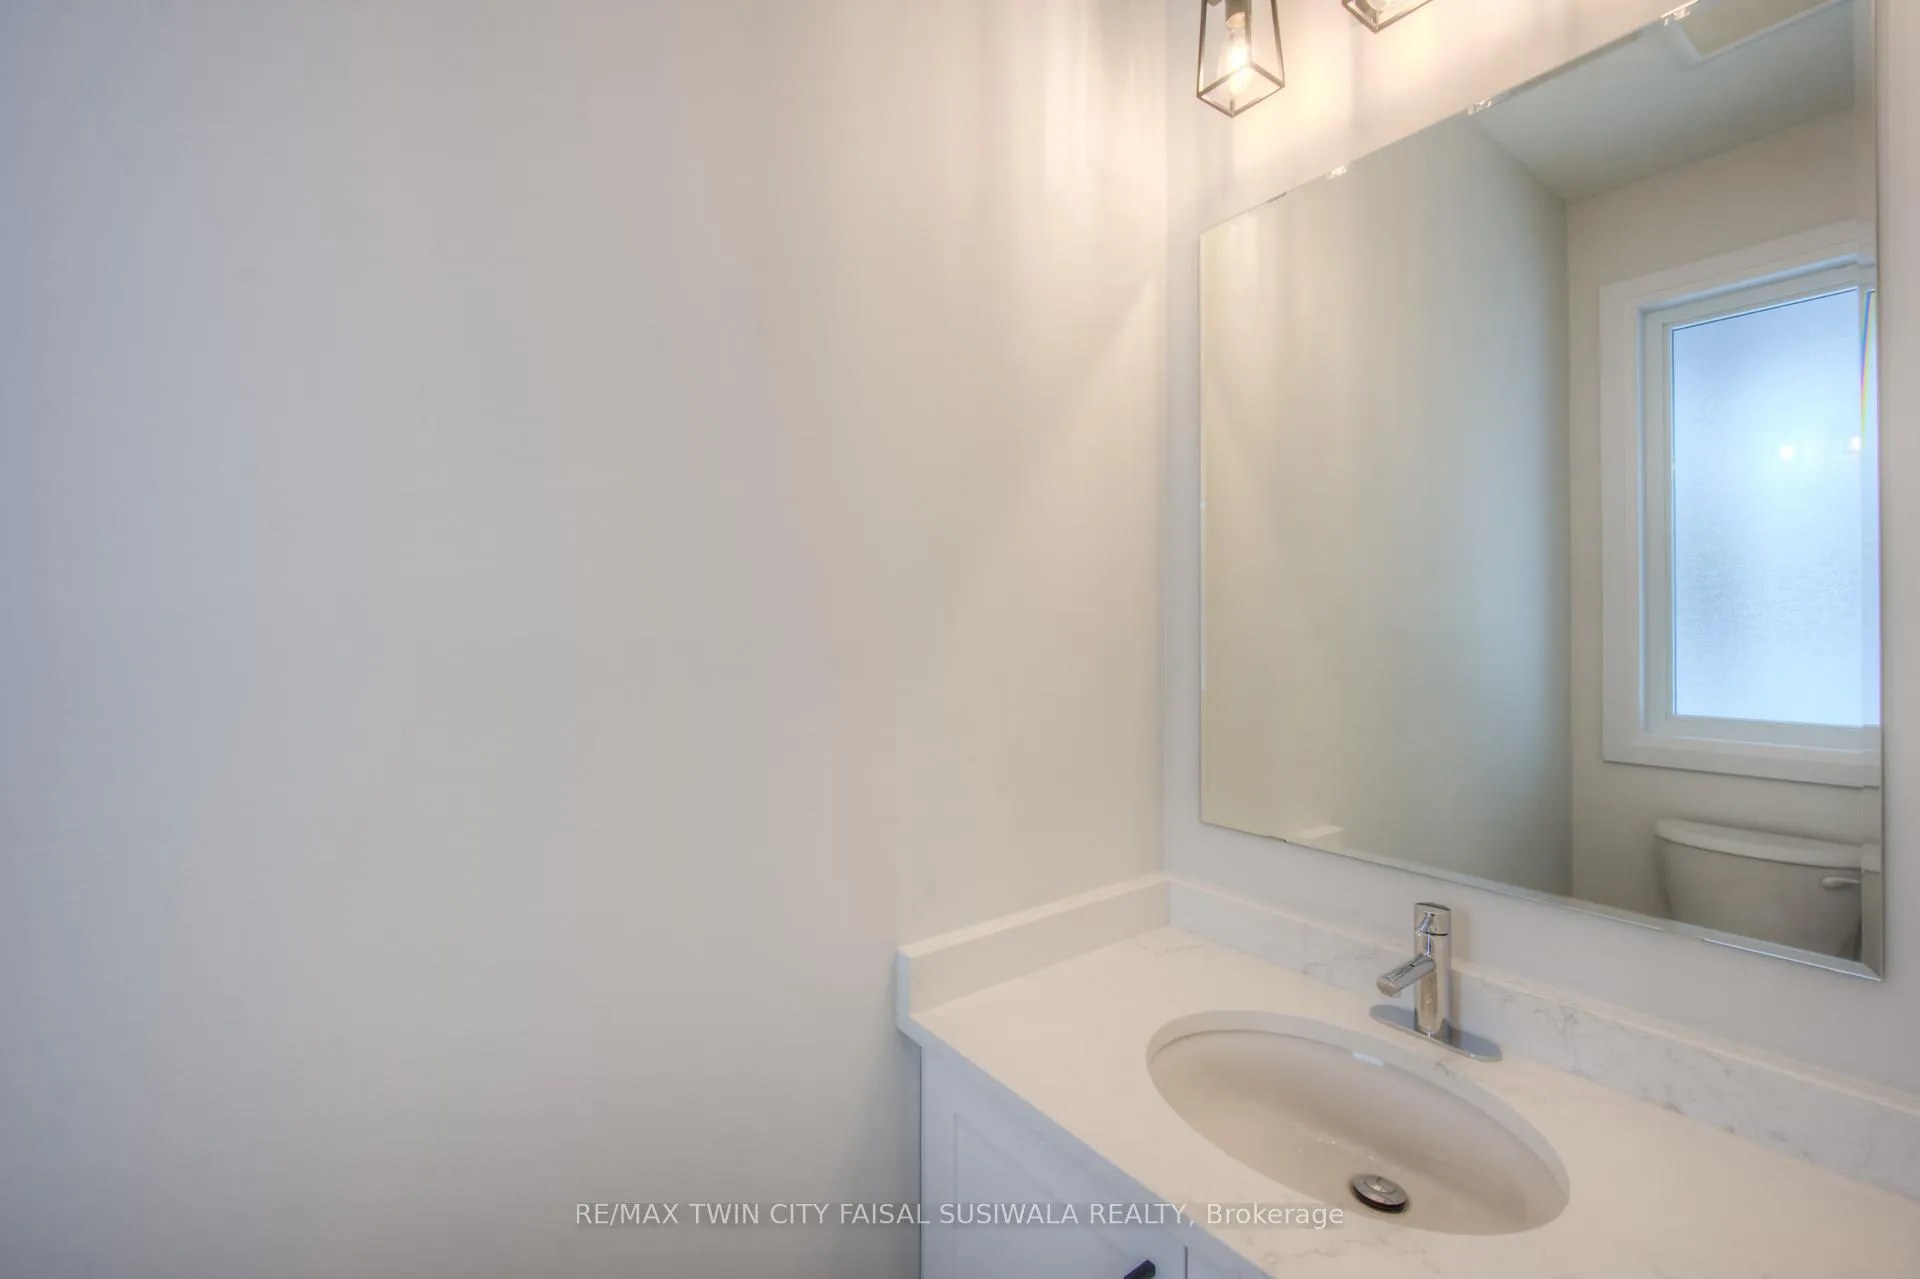
- 2-piece, Main
- 4-piece, Main
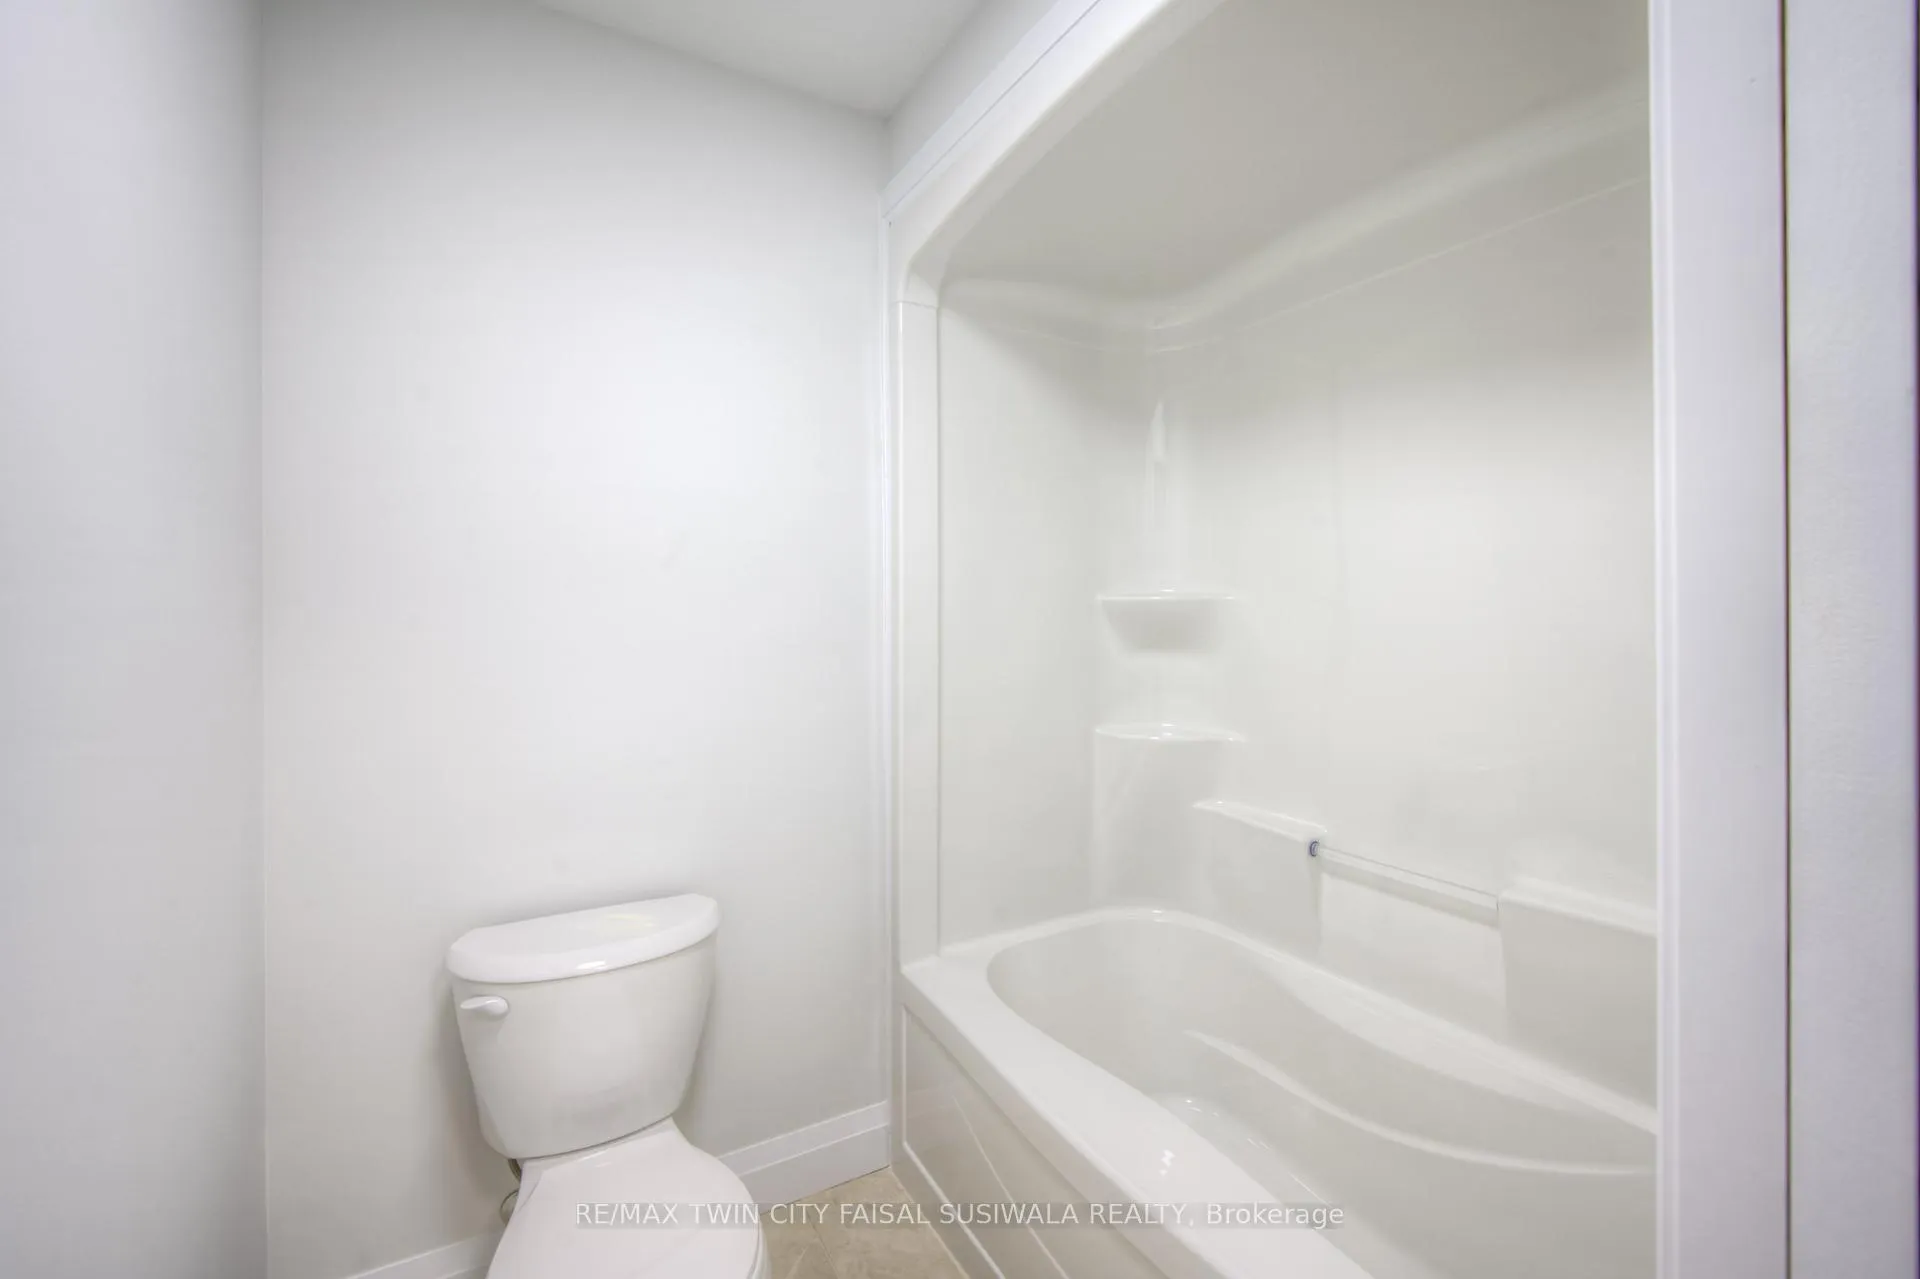
- 5-piece, Second
- Area
- Cambridge
- Municipality
- Cambridge
- Neighbourhood
- Blair Road
- Main cross streets
- BISMARK DRIVE
- Zoning
- RM4
- Directions
- BISMARK DRIVE
- MLS® number
- X13116910
- Data source
- Toronto Regional Real Estate Board
- Status change
- 2026-09-30
- Listed on
- 2026-05-11
- Days on market
- 142 days
- Possession type
- Flexible
- Co-op commission
- 2%
- Seller
- Listed by
- RE/MAX TWIN CITY FAISAL SUSIWALA REALTY
Home Market Value
Current home valuation for Unit 1, 264 Blair Road, Cambridge, Blair Road, Cambridge, ON. Listed for $950,442
HOMEH Estimate
$946,766
Estimated Sales Range
$568,060 - $1,325,472
HOMEH Estimate for Unit 1, 264 Blair Road, Cambridge, Blair Road
Calculated with a real agent's CMA method — 45+ years of experience, codified. Not an AI guess.
For the owner
Is this your home? Track its value.
Get this home's HOMEH Estimate by email once a month, with how many homes are for sale around you.
Mortgage Payment Calculator
Compare up to 4 down payment scenarios
5% on first $500K + 10% on $450,442 over $500K
$70,045
| Scenario 1 | Scenario 2 | Scenario 3 | Scenario 4 | |
|---|---|---|---|---|
−Down payment | % $ | % $ | % $ | % $ |
+CMHC insurance | $35,204 | $26,517 | $22,621 | $0 |
=Total mortgage | $915,313 | $881,915 | $830,497 | $760,354 |
Amortization | ||||
Mortgage rate | % | % | % | % |
| Payment frequency | ||||
=Mortgage payment | $4,469monthly | $4,306monthly | $4,055monthly | $3,712monthly |
Land Transfer Tax
$15,484
$15,484
Around this home
Data provided by OpenStreetMap & Fraser Institute School Rankings
Ask HOMEH
New!Hi there!
👋Text or call (416) 301-9001
Recommended for you
Based on homes you've looked at.
No recommended properties found.
Nearby similar homes
No nearby properties found.
More real estate resources
Other homes nearby
Explore this area
Nearby neighbourhoods
No nearby listings available.