

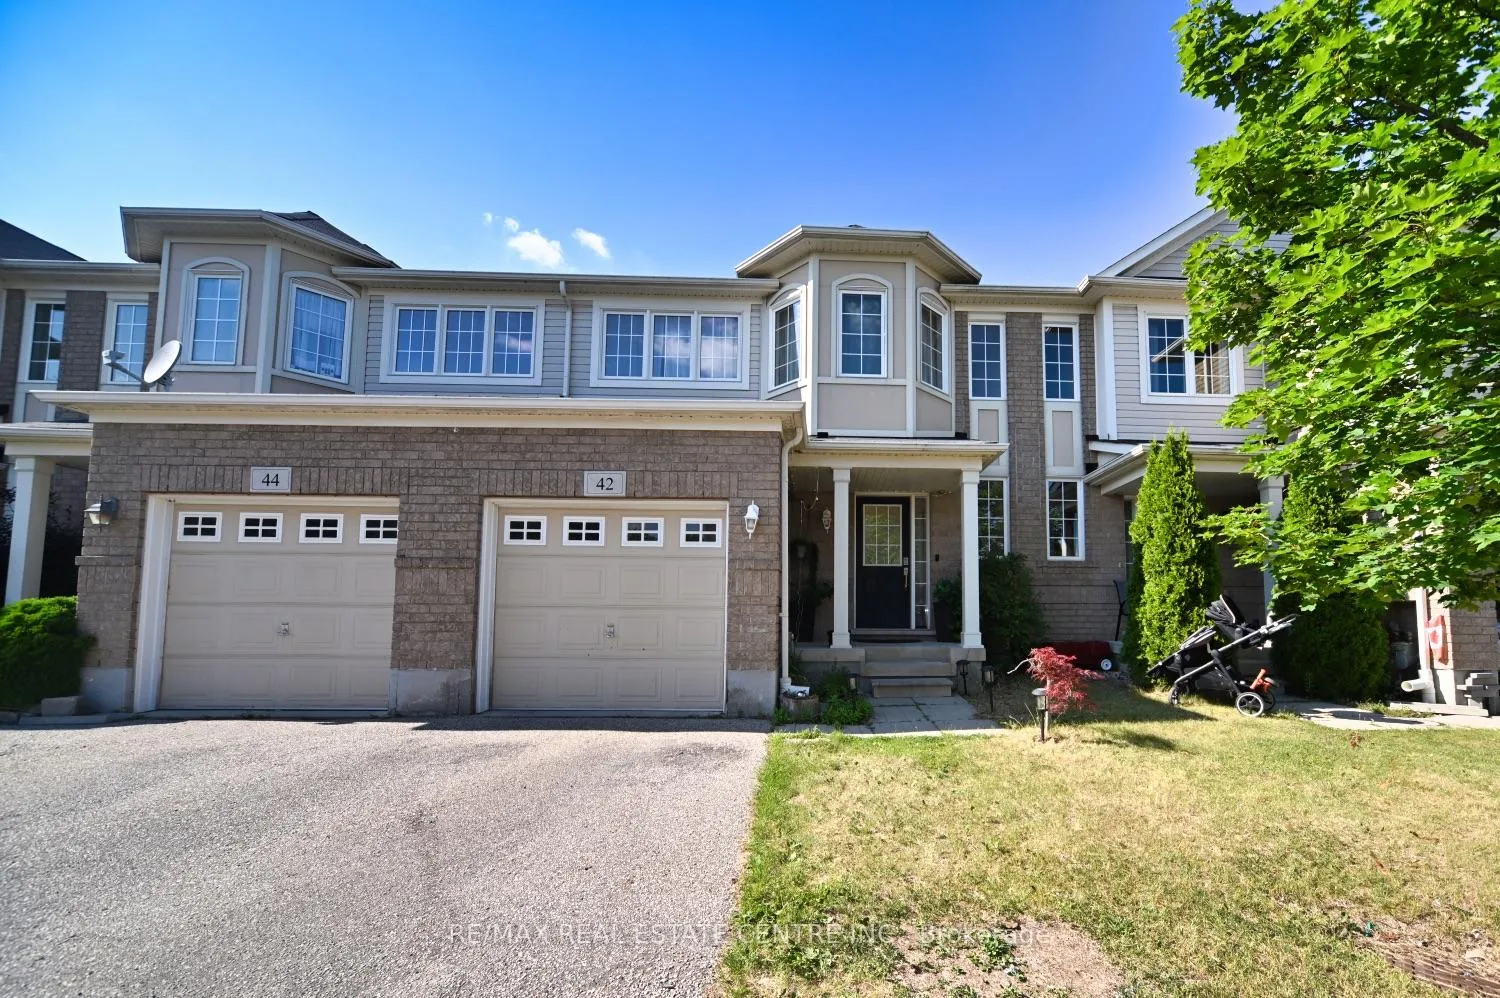
42 Manhattan Circle
42 Manhattan Circle
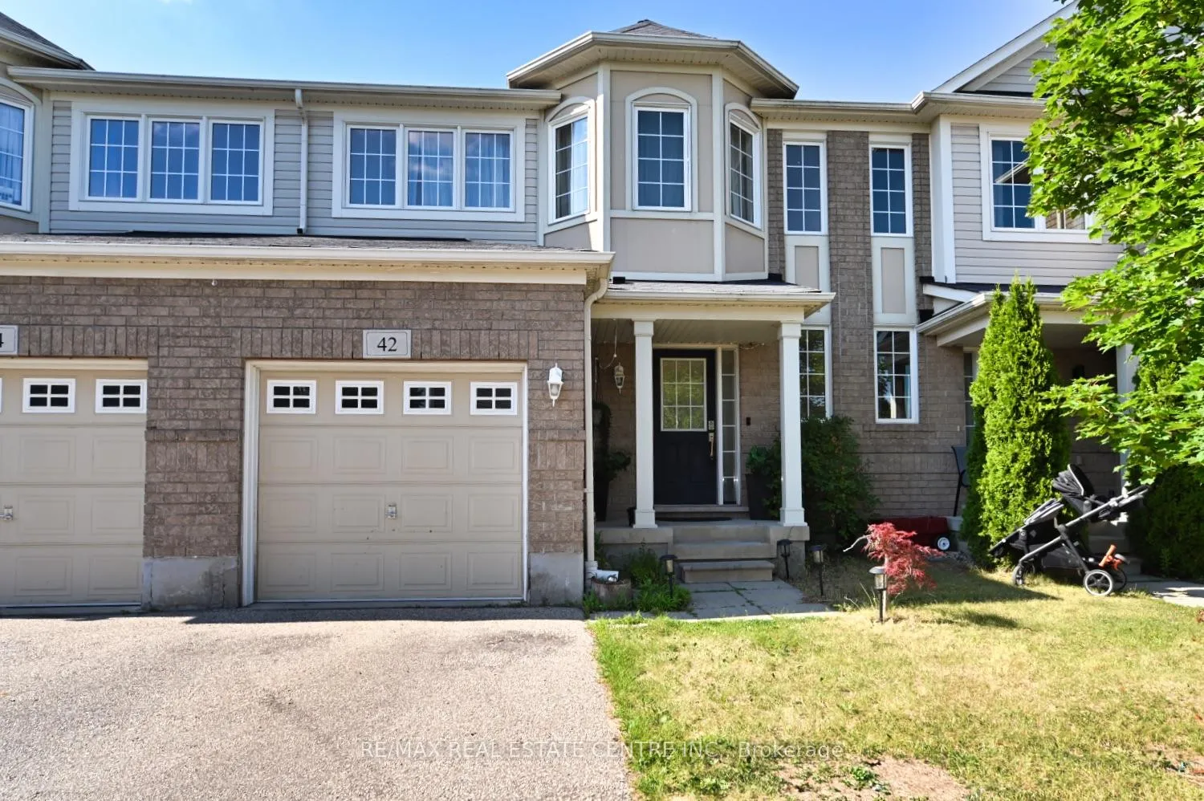
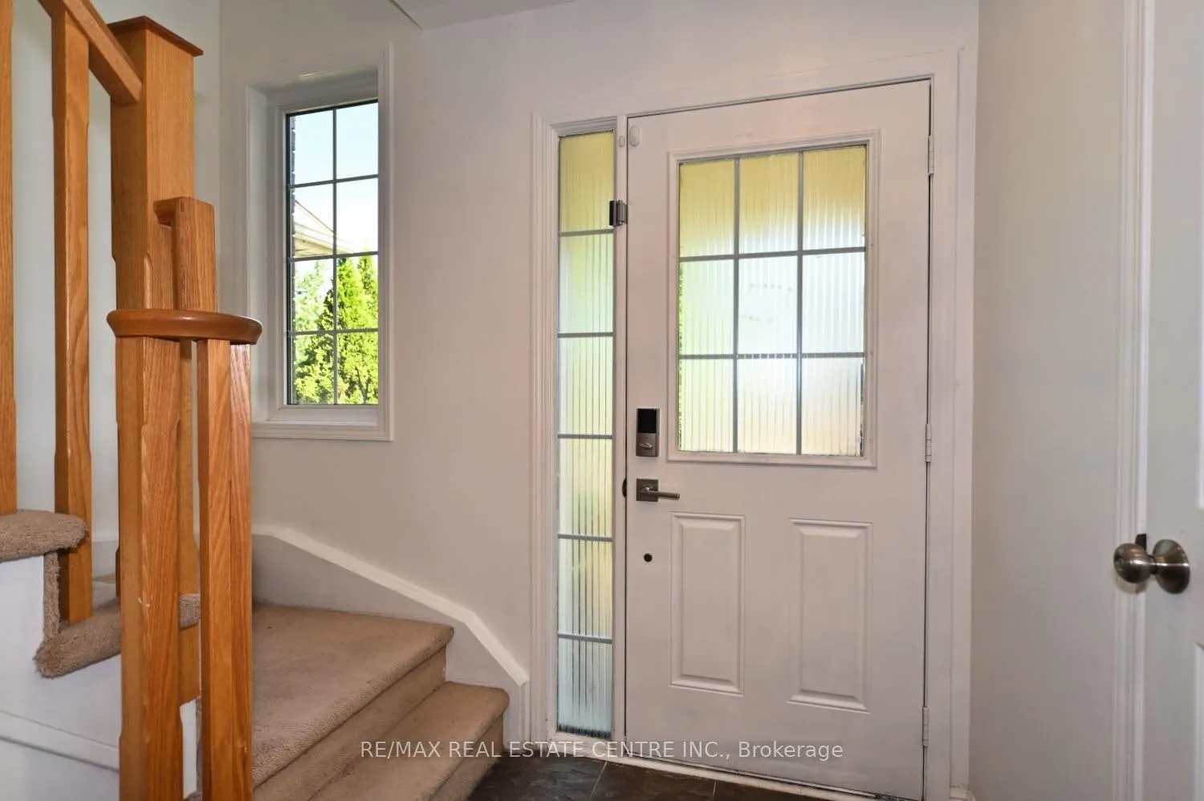
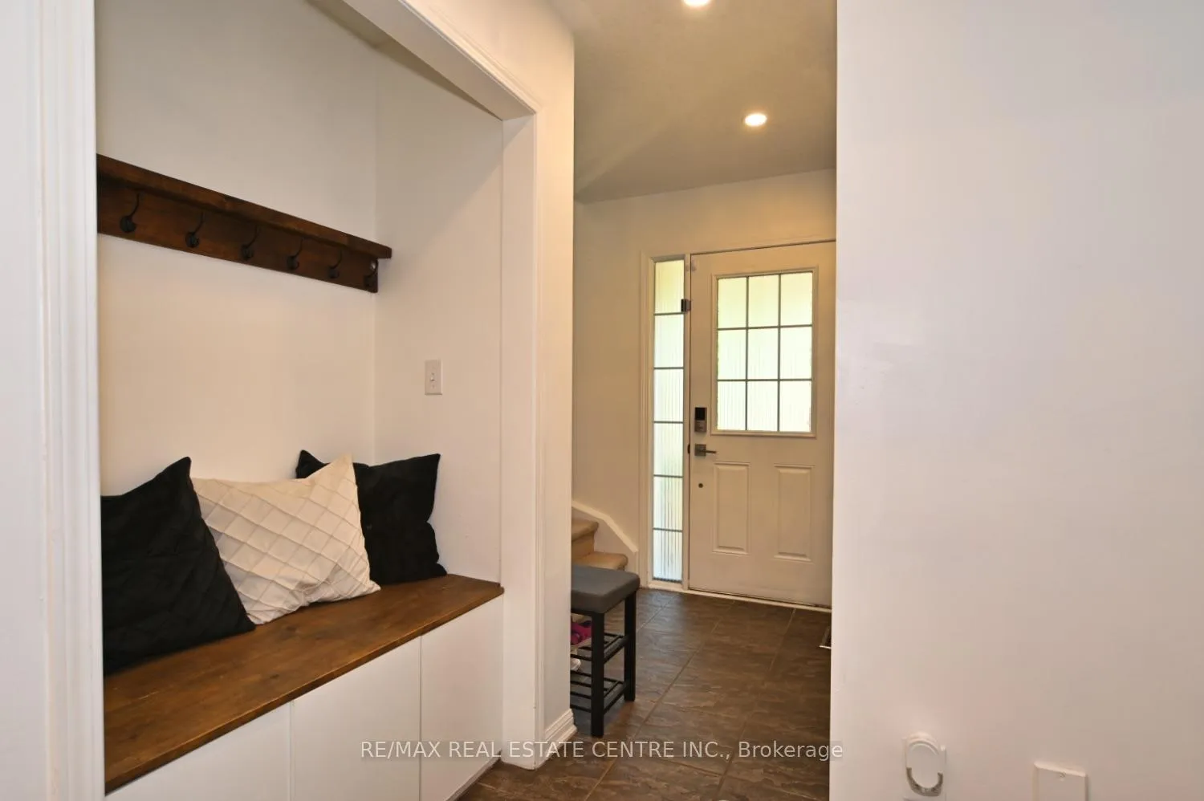
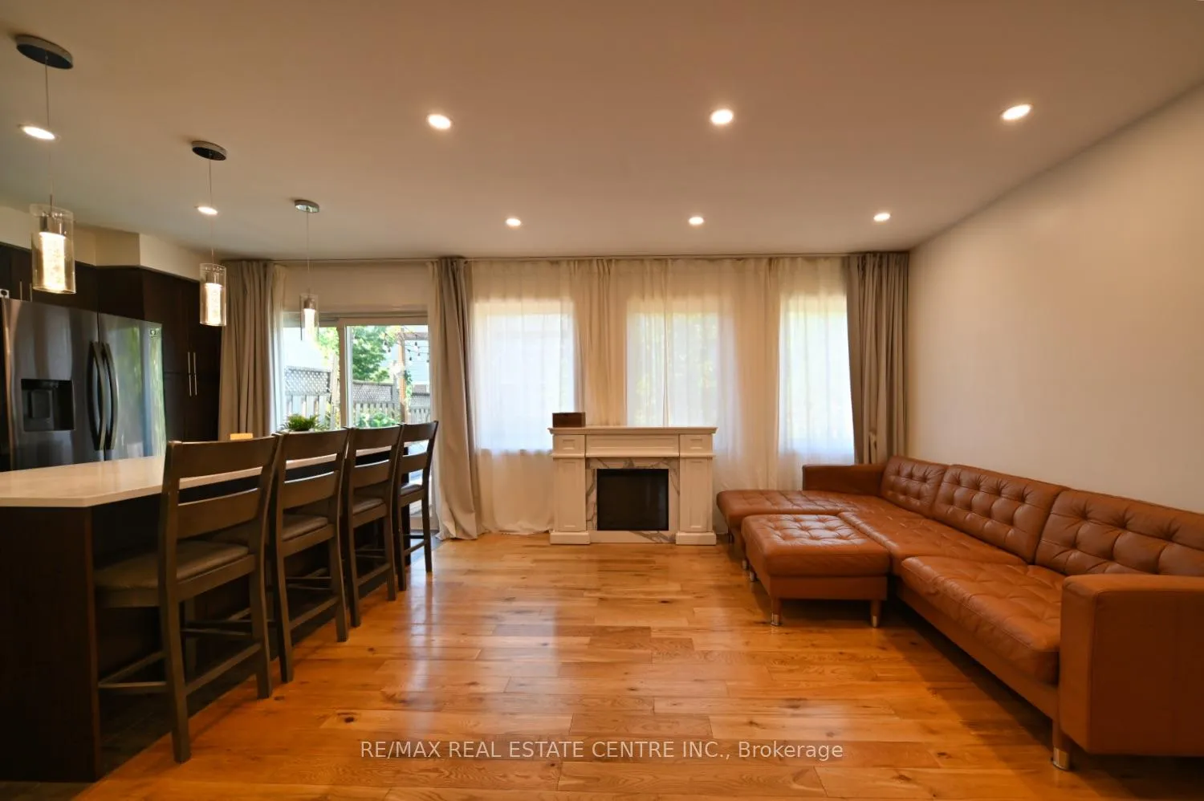 See all 24 photos
Property history
Facts and features
- BasementWalk-out
- Lot size20 ft frontage
- Lease term12 months
- FurnishedUnfurnished
- Separate entrance
- Central air
The homeFreehold Townhouse, 2-storey, 1,100–1,500 sq ft
- Type: Freehold Townhouse
- Style: 2-storey
- Living space: 1,100–1,500 sq ft
- Basement: Finished with walk-out, separate entrance
InsideIn-suite laundry, Water softener, Rooms above ground 5
- Laundry: In-suite laundry
- Features: Water softener
- Rooms above ground: 5
- Bedrooms: 3
- Bathrooms: 2
- Kitchens: 1
Outside and lotAluminum siding, brick, Asphalt shingle, Poured concrete
- Exterior: Aluminum siding, brick
- Roof: Asphalt shingle
- Foundation: Poured concrete
- Size: 20 ft frontage
- Shape: Pie
Parking1 Garage, Attached, Private
- Spaces: 1 Garage
- Garage: Attached
- Driveway: Private
Heating, water and powerForced air, gas, Central air, Municipal water
- Heating: Forced air, gas
- Cooling: Central air
- Water: Municipal water
- Sewer: Municipal sewer
Rent and termsRent $2,650 a month, Entire property, Unfurnished
- Rent: $2,650 a month
- Space for rent: Entire property
- Furnished: Unfurnished
- Lease: 12 months
- Paid: Monthly
- Rent includes: Parking, common elements
- Deposit: Required
- Credit check: Required
- Employment letter: Required
- Rental application: Required
- References: Required
- Rental items: Hwt
NearbyPark, public transit, school
- Close to: Park, public transit, school
Listing detailsX12301489, Rented, Jul 23, 2025
- MLS® number: X12301489
- Status: Rented
- Listed on: Jul 23, 2025
- Days on market: 35
- Updated: Aug 27, 2025
- Possession: 2025-08-10 / 1-29 days
- Occupied by: Owner
- Listing brokerage: RE/MAX REAL ESTATE CENTRE INC.
About this home
42 Manhattan Circle, Cambridge, ON N3C 0C4
Available mid-August for $2,600/month plus utilities, this charming 3-bedroom, 2-bathroom home is located in the highly sought-after Mill Pondcommunity of Hespeler. Situated on a quiet, family-friendly street just steps from river walk trails, top-rated schools, parks, and Hespeler Village,it offers both comfort and convenience. The home features an open-concept main floor with a walkout to a fully fenced backyard, carpet-freeflooring throughout (except the stairs), and bright, spacious living areas, ideal for a small family or professionals. Located just minutes fromHighway 401, its perfect for commuters. A monthly common element fee covers snow removal, road maintenance, and landscaping of sharedareas. Dont miss the opportunity to live in one of Cambridges most desirable neighborhoods.
Ask about this home
A HOMEH agent will answer your questions about this home.
Around this home
Daily convenience, out of 100, from the distances below
Schools nearby
School rating, out of 10.
Helpful calculators
Your HOMEH agent

"I would see it this week."