

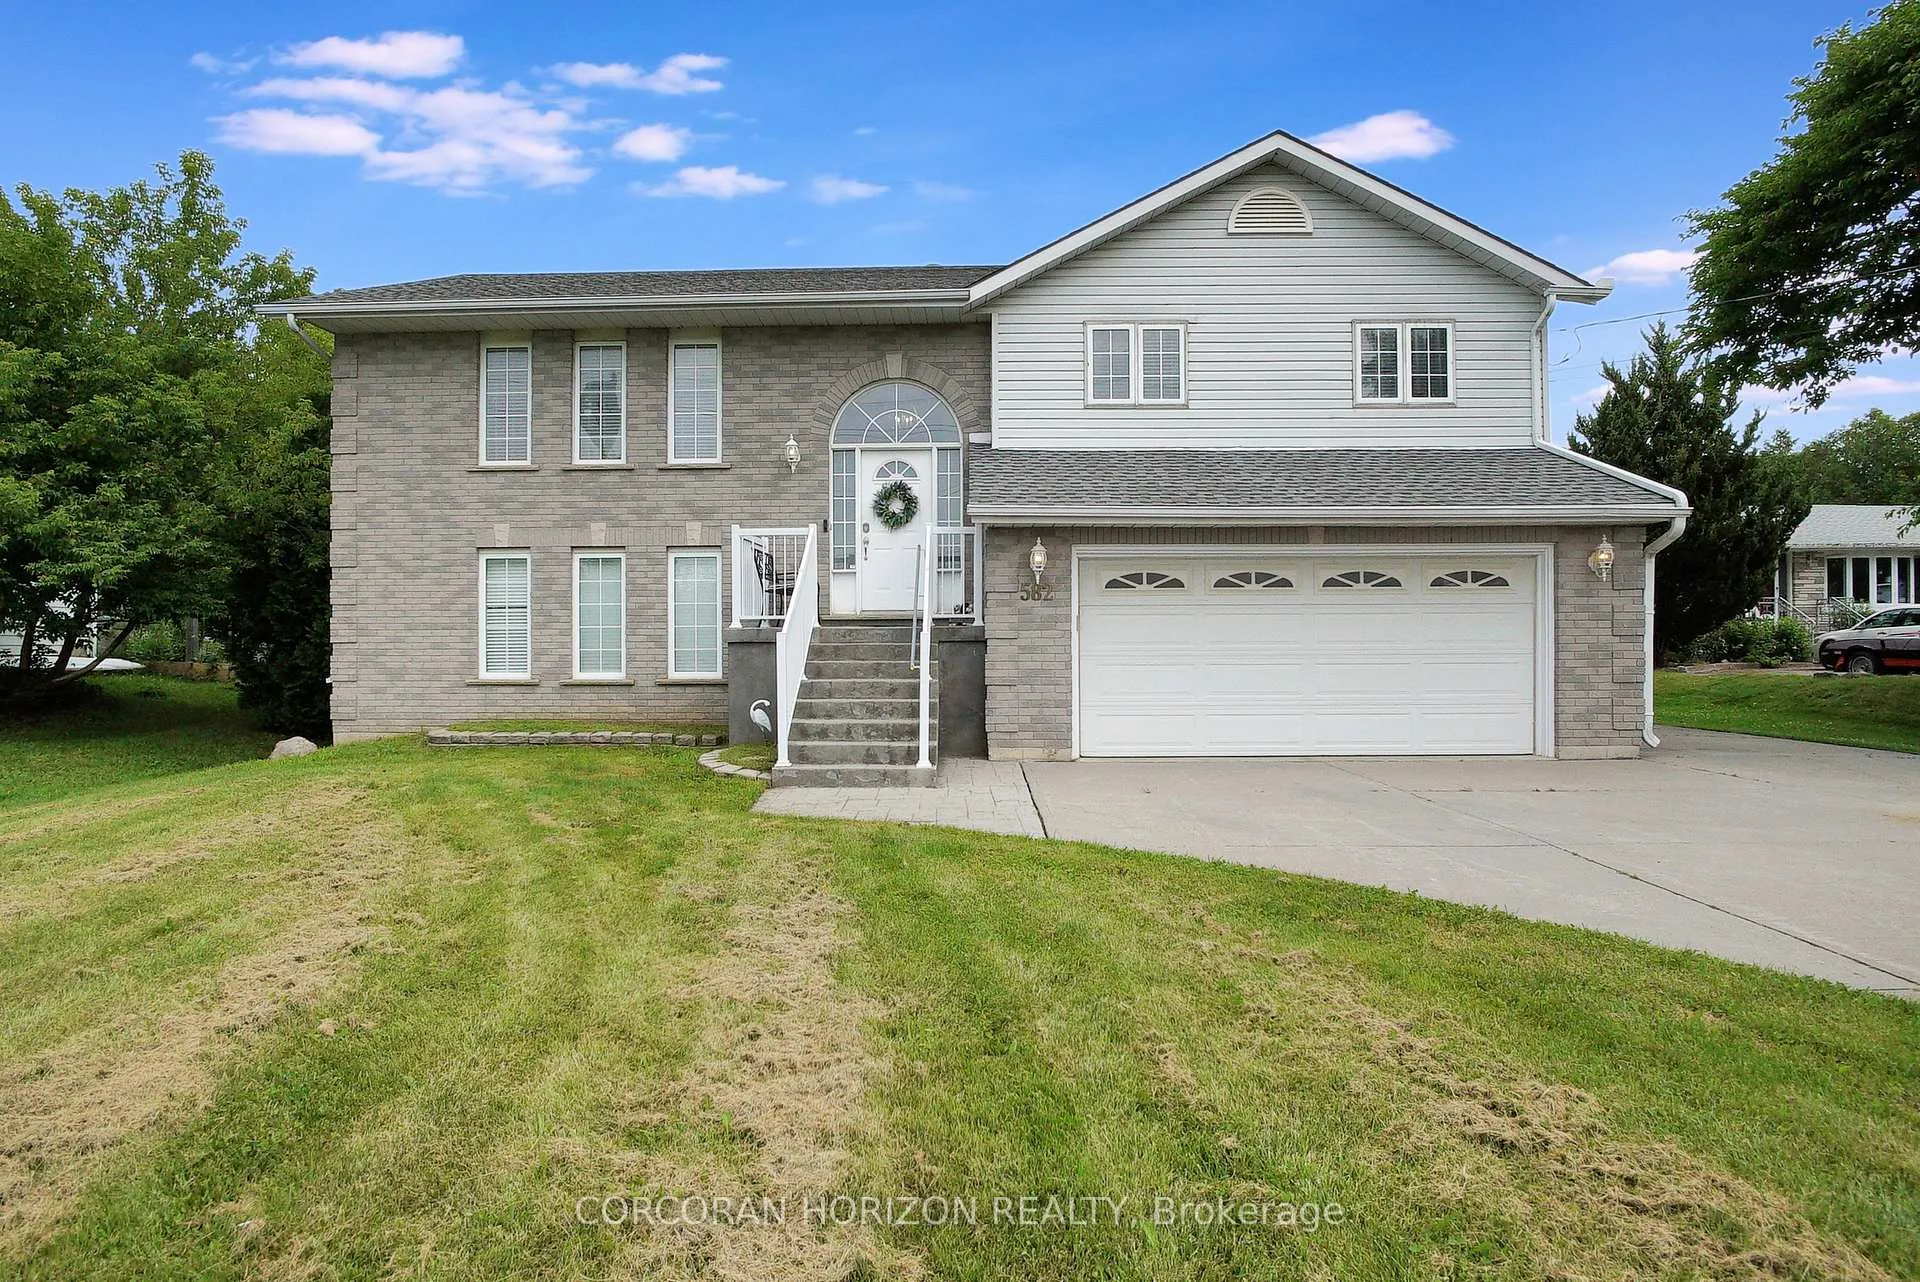
582 Myers Road
582 Myers Road
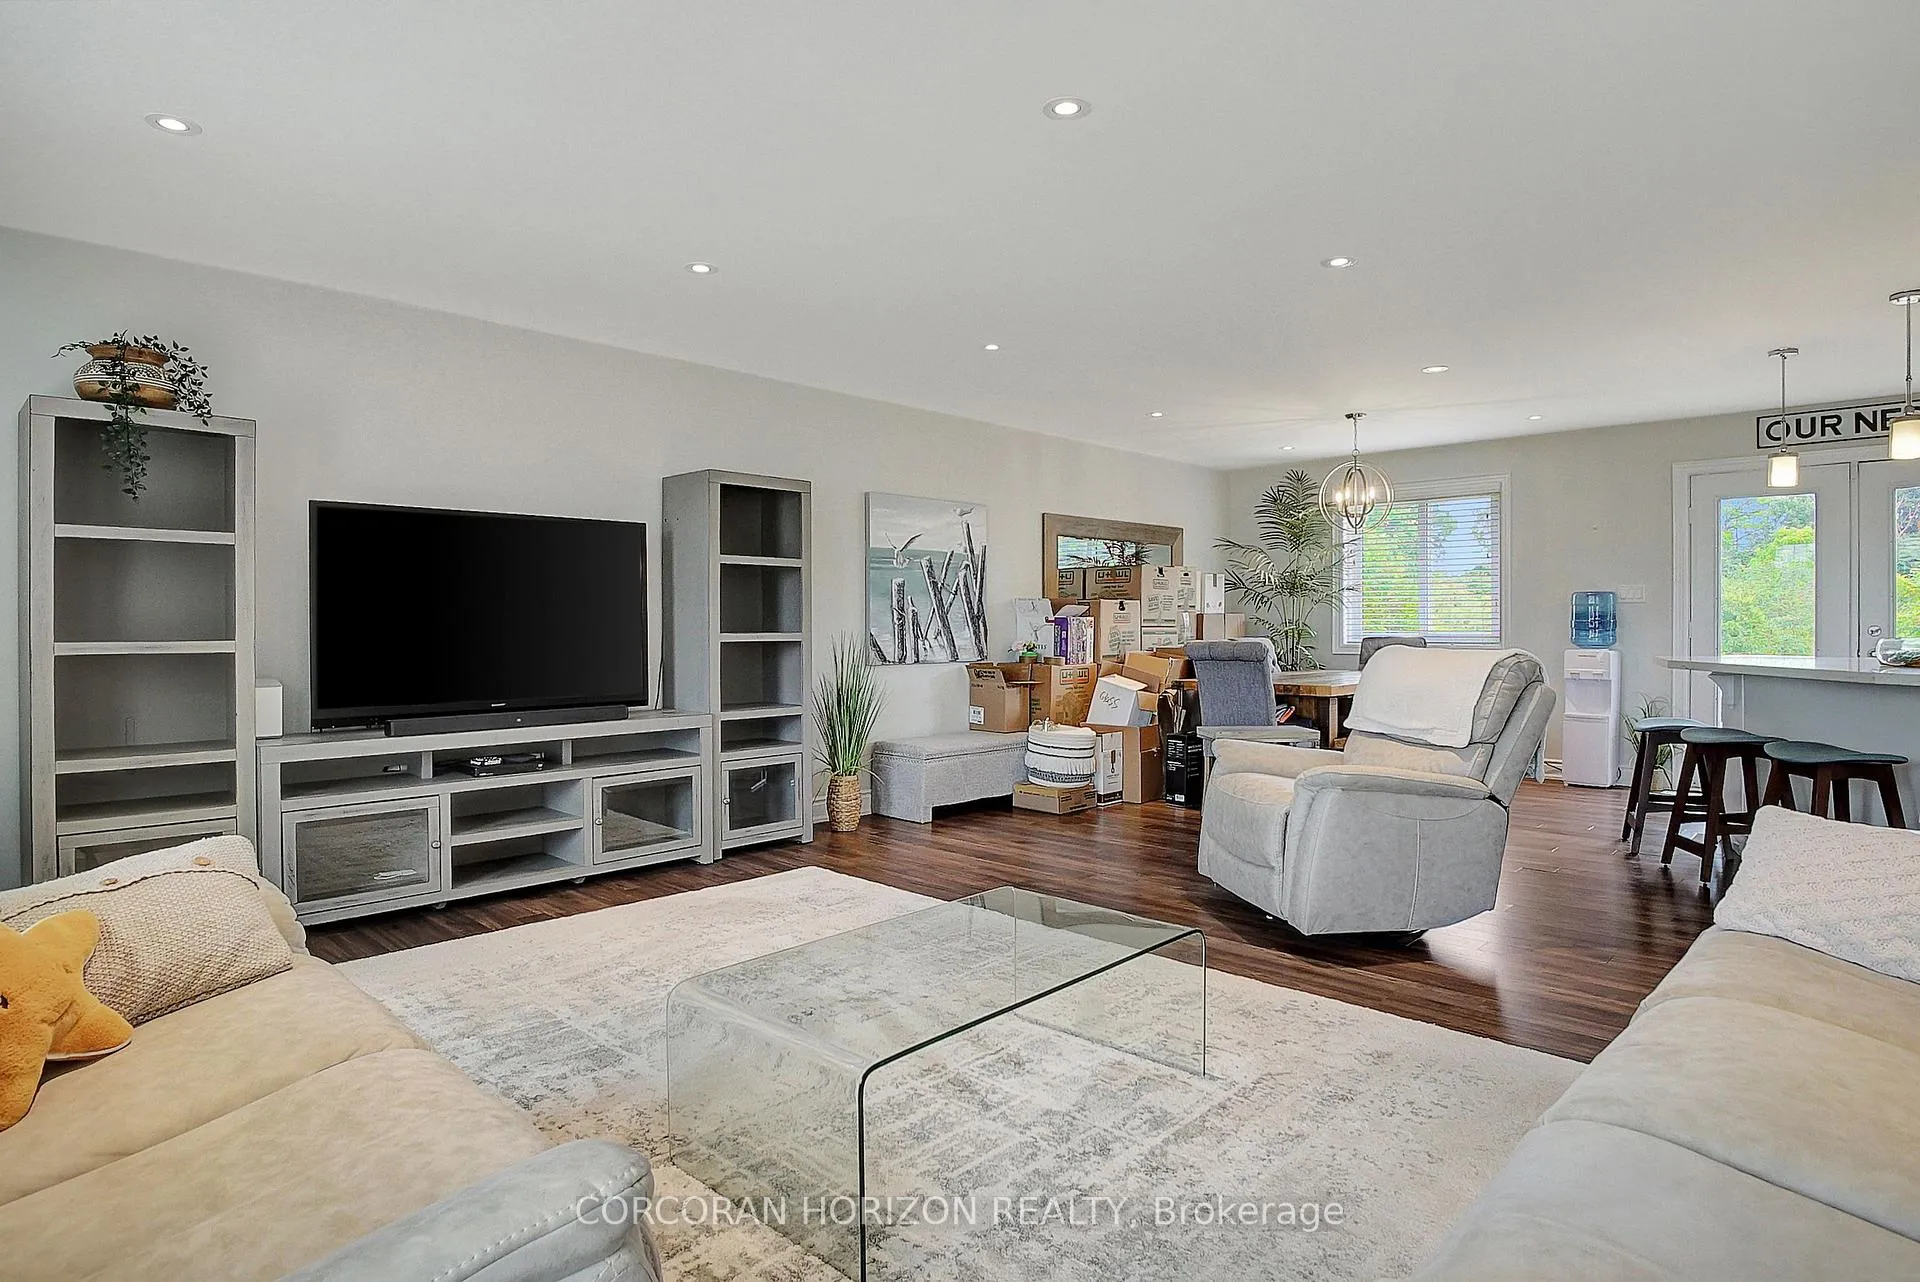 See all 39 photos
Property history
Facts and features
- BasementFinished
- Lot size75 × 637 ft
- Lease term12 months
- FurnishedUnfurnished
- Second kitchen
- Central air
The homeDetached, 1 1/2 storey, Age 31–50 years
- Type: Detached
- Style: 1 1/2 storey
- Age: 31–50 years
- Living space: 2,500–3,000 sq ft
- Basement: Finished, full
InsideOther, lower level, Other, Rooms above ground 6
- Laundry: Other, lower level
- Features: Other
- Rooms above ground: 6
- Rooms in the basement: 6
- Bedrooms: 3 + 2 in the basement
- Bathrooms: 2
- Kitchens: 2
- Family room: Yes
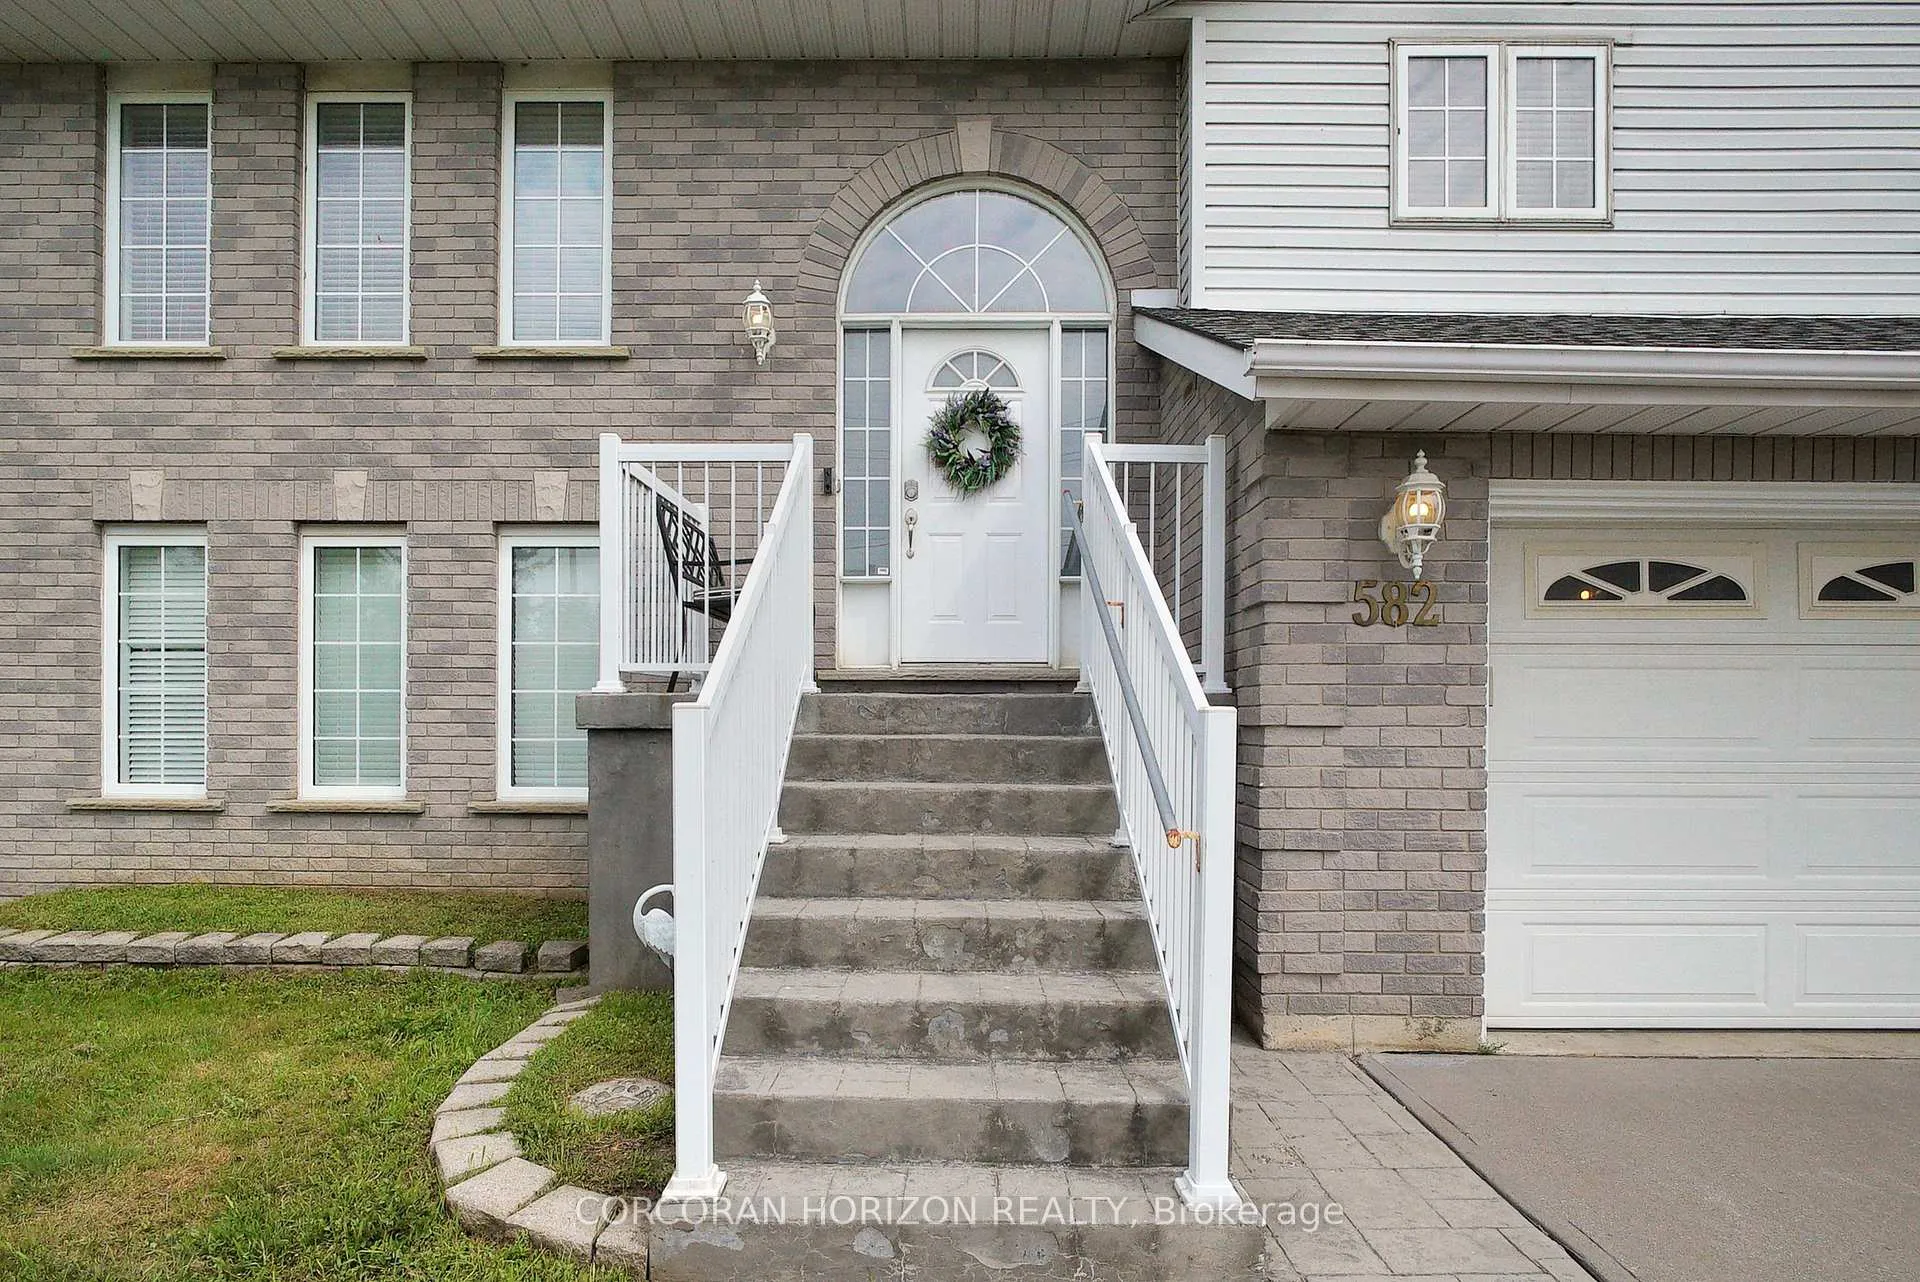
Outside and lotBrick, vinyl siding, Asphalt shingle, Poured concrete
- Exterior: Brick, vinyl siding
- Roof: Asphalt shingle
- Foundation: Poured concrete
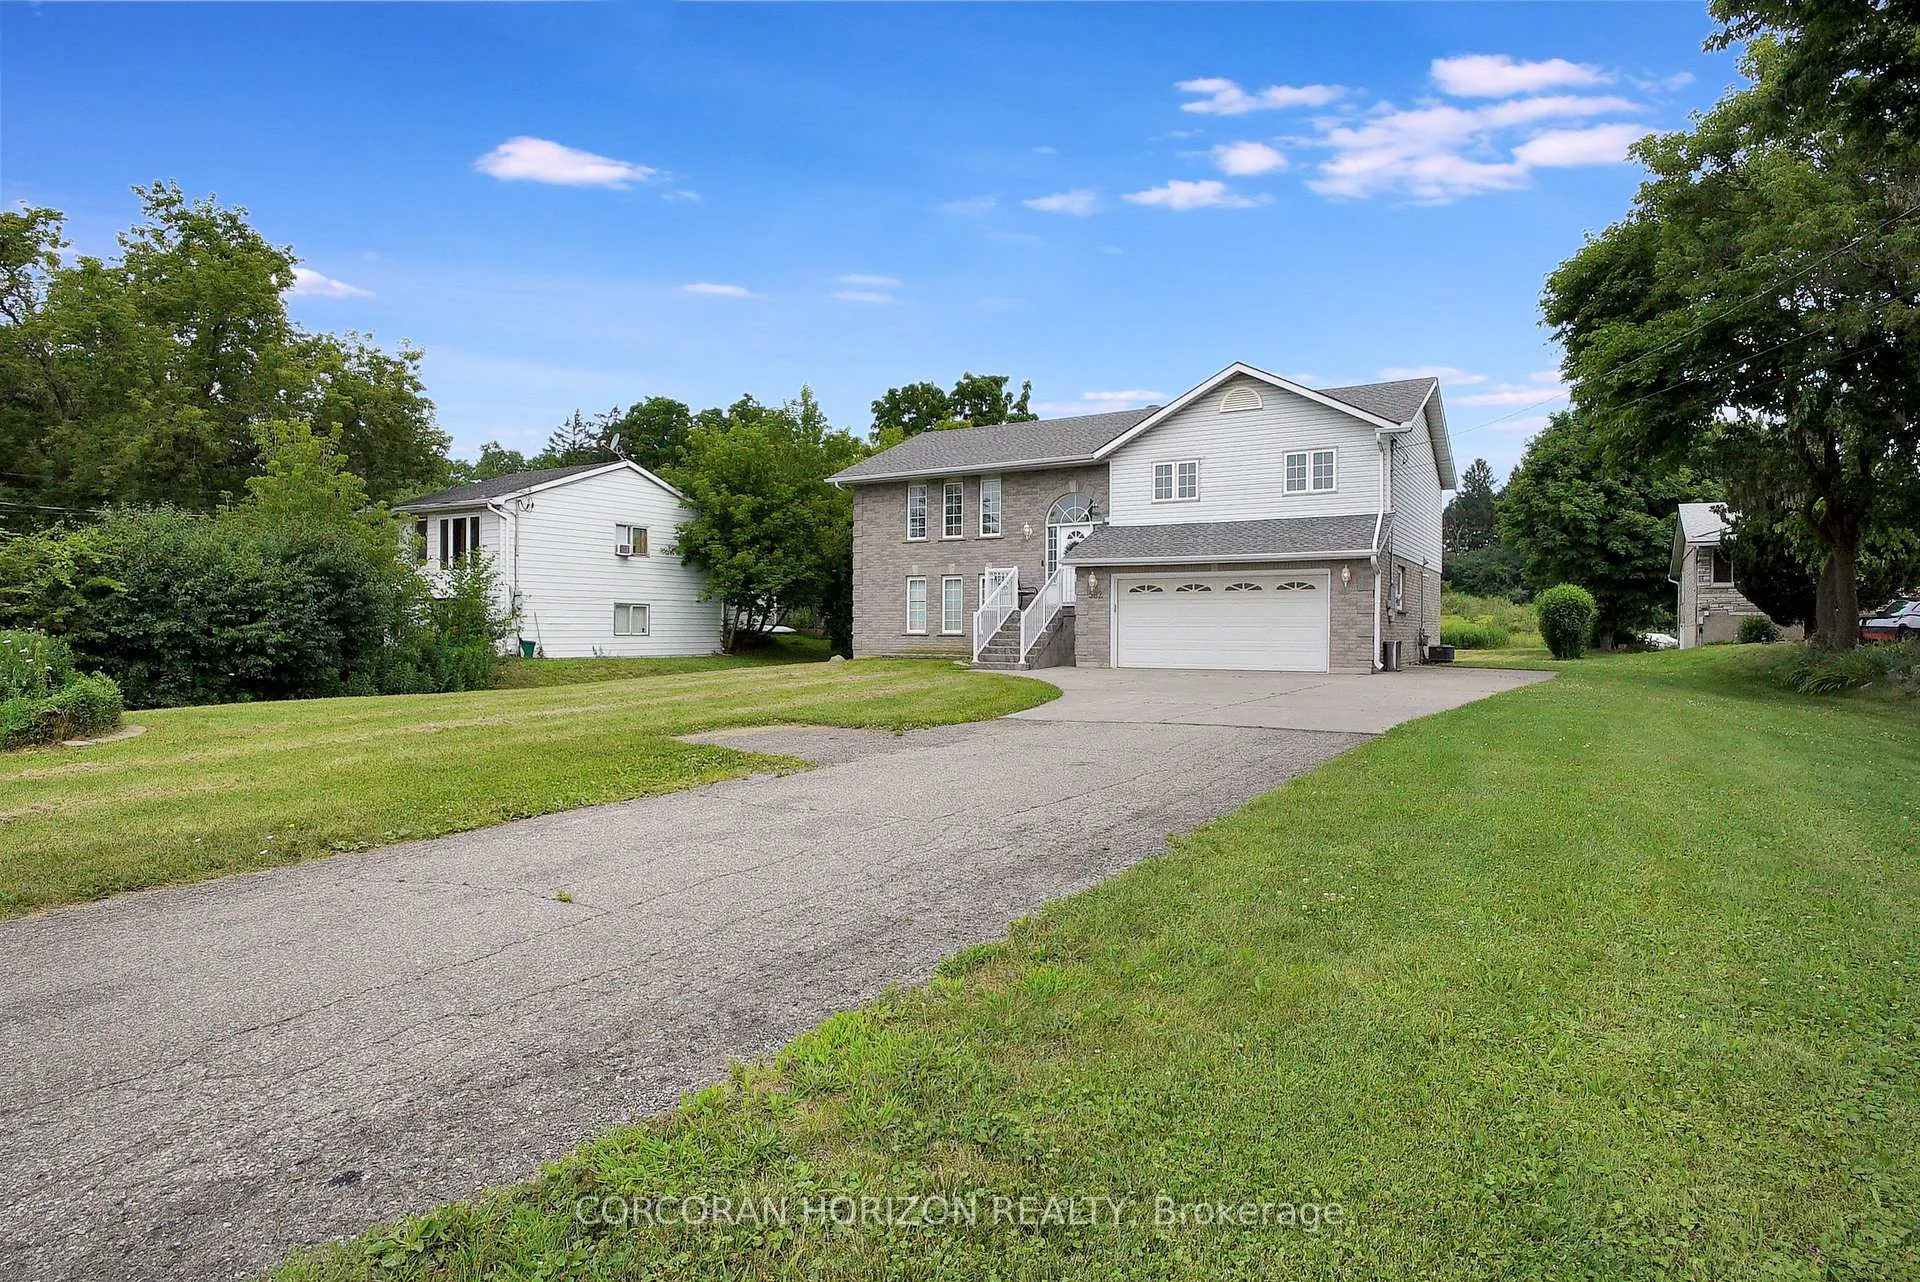
- Size: 75.06 × 637.33 ft
Parking2 Garage, Attached, Private
- Spaces: 2 Garage
- Garage: Attached
- Driveway: Private
Heating, water and powerForced air, gas, Central air, Municipal water
- Heating: Forced air, gas
- Cooling: Central air
- Water: Municipal water
- Sewer: Municipal sewer
Rent and termsRent $4,100 a month, Entire property, Unfurnished
- Rent: $4,100 a month
- Space for rent: Entire property
- Furnished: Unfurnished
- Lease: 12 months
- Rent includes: Parking
- Deposit: Required
- Credit check: Required
- Employment letter: Required
- Rental application: Required
- References: Required
NearbyHospital, park, public transit, rec./commun.centre, school, greenbelt/conservation
- Close to: Hospital, park, public transit, rec./commun.centre, school, greenbelt/conservation
Listing detailsX12298378, Rented, Jul 21, 2025
- MLS® number: X12298378
- Status: Rented
- Listed on: Jul 21, 2025
- Days on market: 7
- Updated: Jul 28, 2025
- Possession: 2025-09-01 / 30-59 days
- Occupied by: Tenant
- Listing brokerage: CORCORAN HORIZON REALTY
About this home
582 Myers Road, Cambridge, ON N1R 5S2
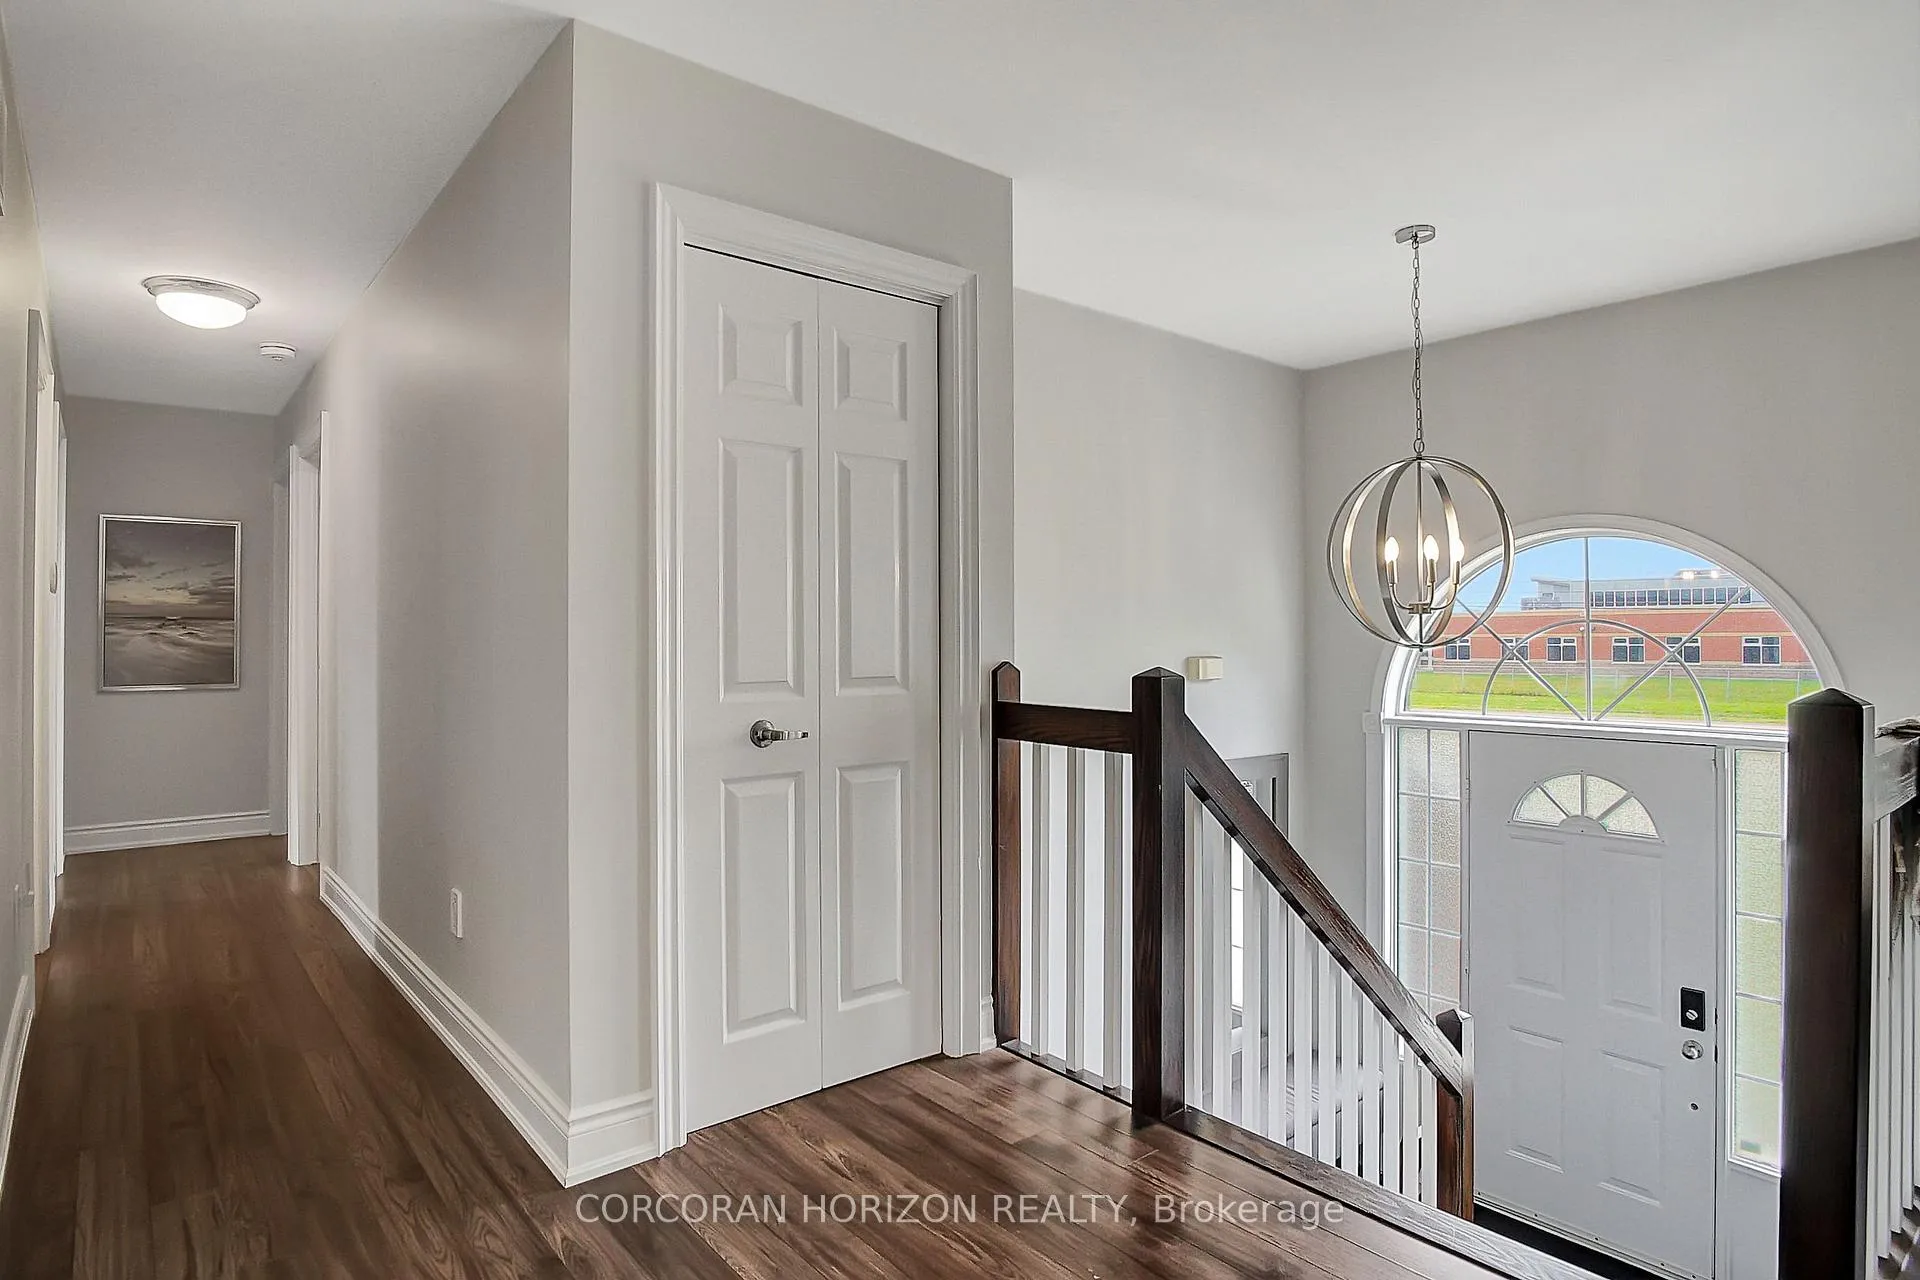
Welcome to 582 Myers Road, Cambridge, where contemporary comfort meets tranquil suburban living! This spacious 5-bedroom, 2-bathroom home is situated on a large property, is beautifully updated and offers a perfect balance of privacy and convenience. The upper level boasts a modern interior with updated flooring throughout, abundant natural light, and a fully renovated bathroom. The heart of the home is its kitchen, featuring stainless steel appliances, a large island with seating, and an open layout that seamlessly connects to the dining and living areas. Glass double doors from the dining room open to a serene back deck, providing views of the expansive backyard. The main floor includes 3 bedrooms, all sharing access to the main bathroom. Ample living space on this level is perfect for both entertaining and everyday relaxation. On the lower level, you'll find two additional bedrooms, a second kitchen, 4-piece bathroom, and plenty of storage, offering flexibility and additional living space. Outside, the property features ample parking along a long driveway, accommodating multiple vehicles. The well-maintained lot offers a private oasis, while remaining conveniently close to shopping, dining, schools, and other amenities. Don't miss the opportunity to lease this exceptional property - Schedule your viewing today!
Ask about this home
A HOMEH agent will answer your questions about this home.
Around this home
Daily convenience, out of 100, from the distances below
Schools nearby
School rating, out of 10.
Helpful calculators
Your HOMEH agent

"I would see it this week."