
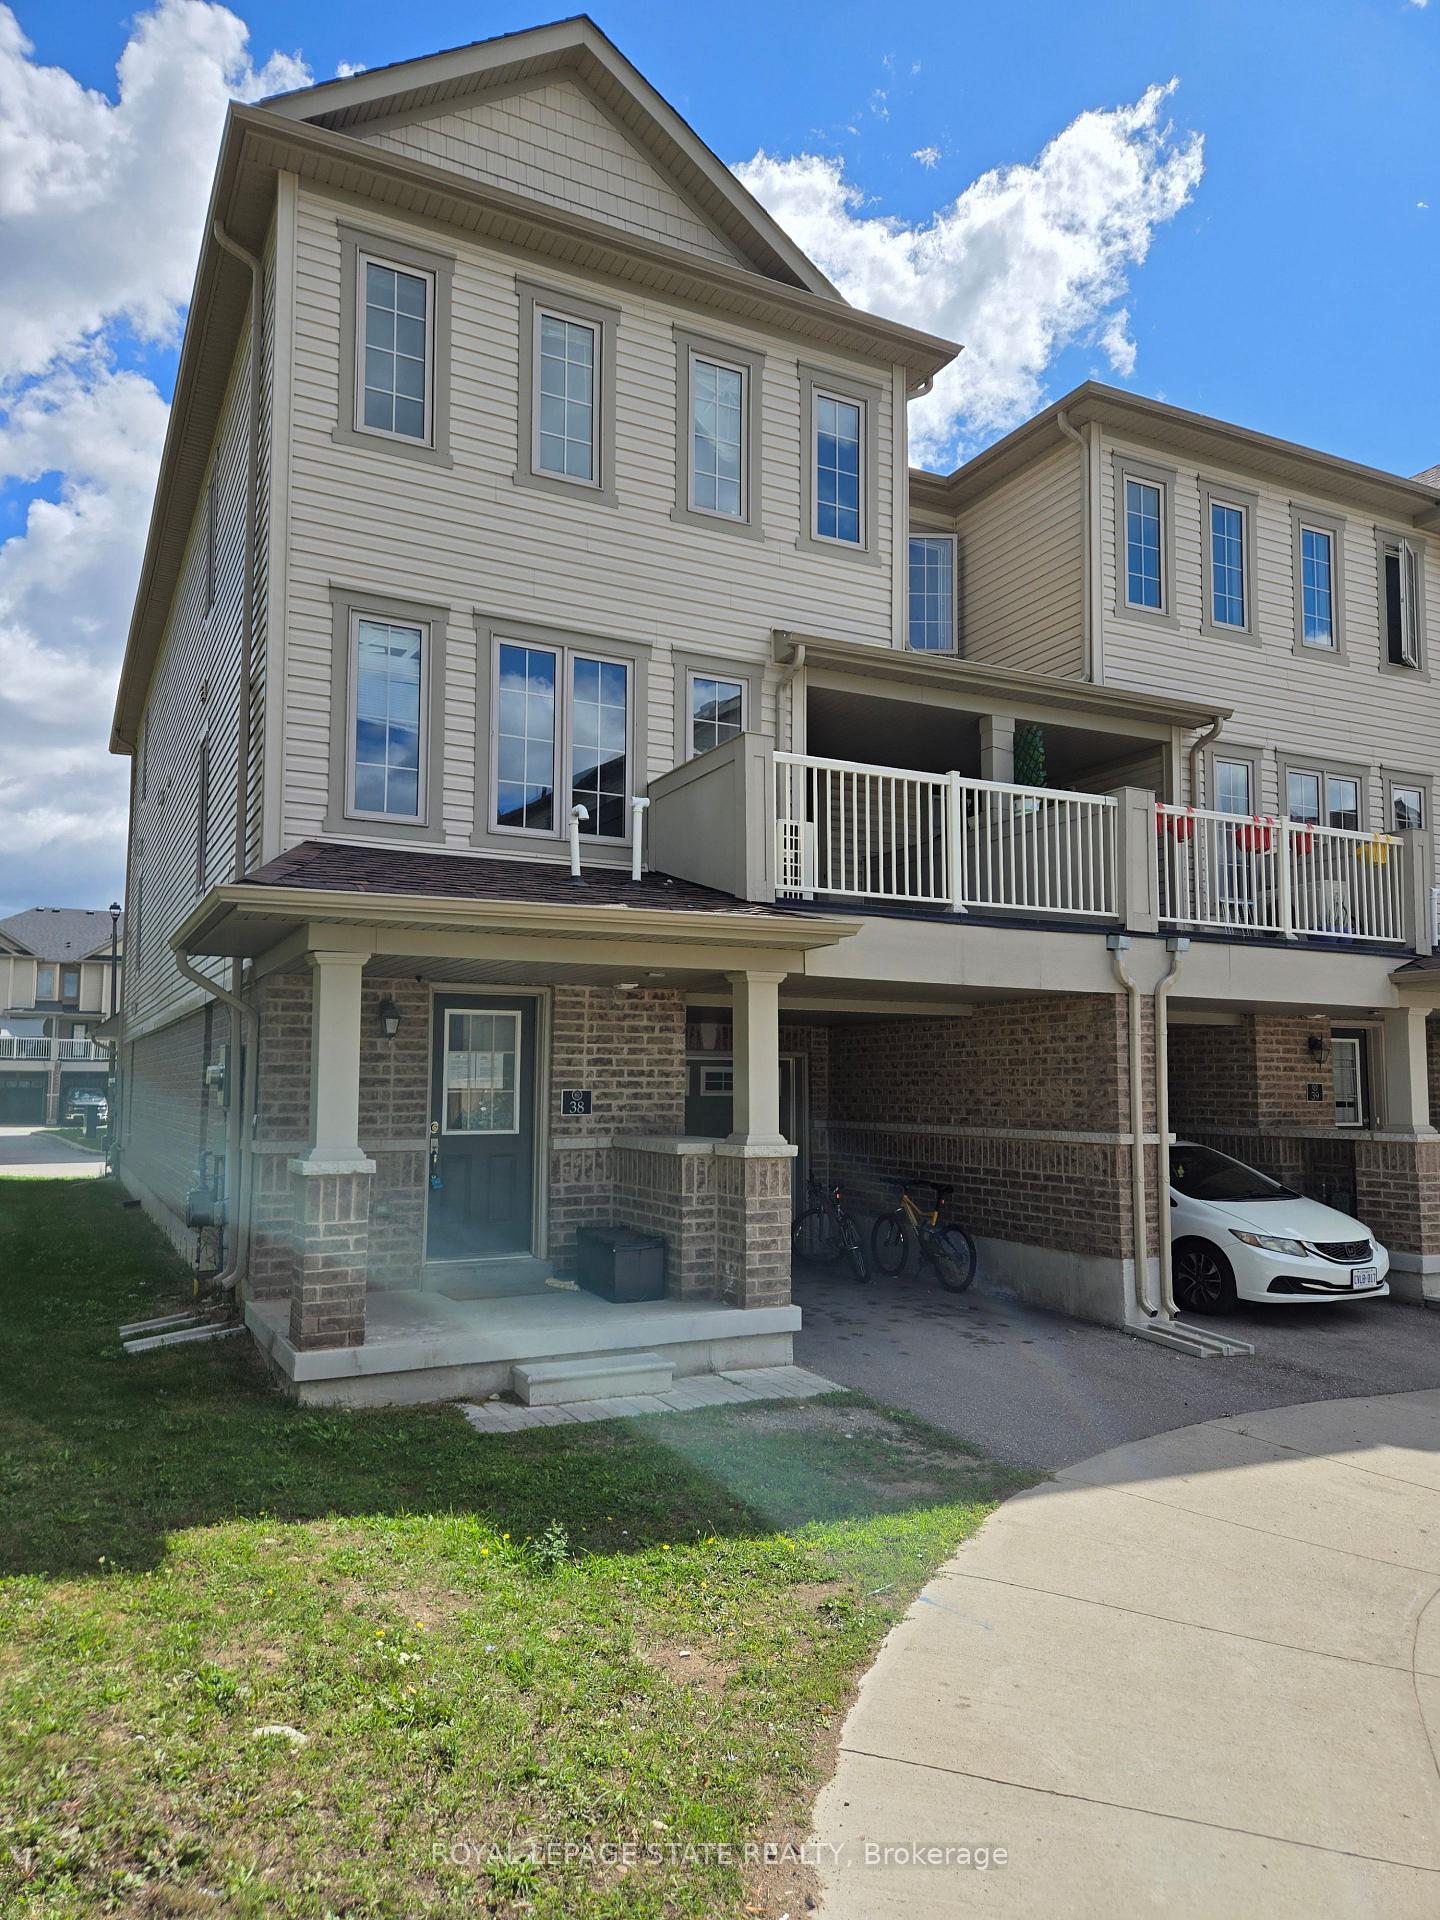
Unit 38, 420 Linden Drive
Expired
1/16Ontario Real Estate › Cambridge › Preston Heights
Unit 38, 420 Linden Drive
Expired
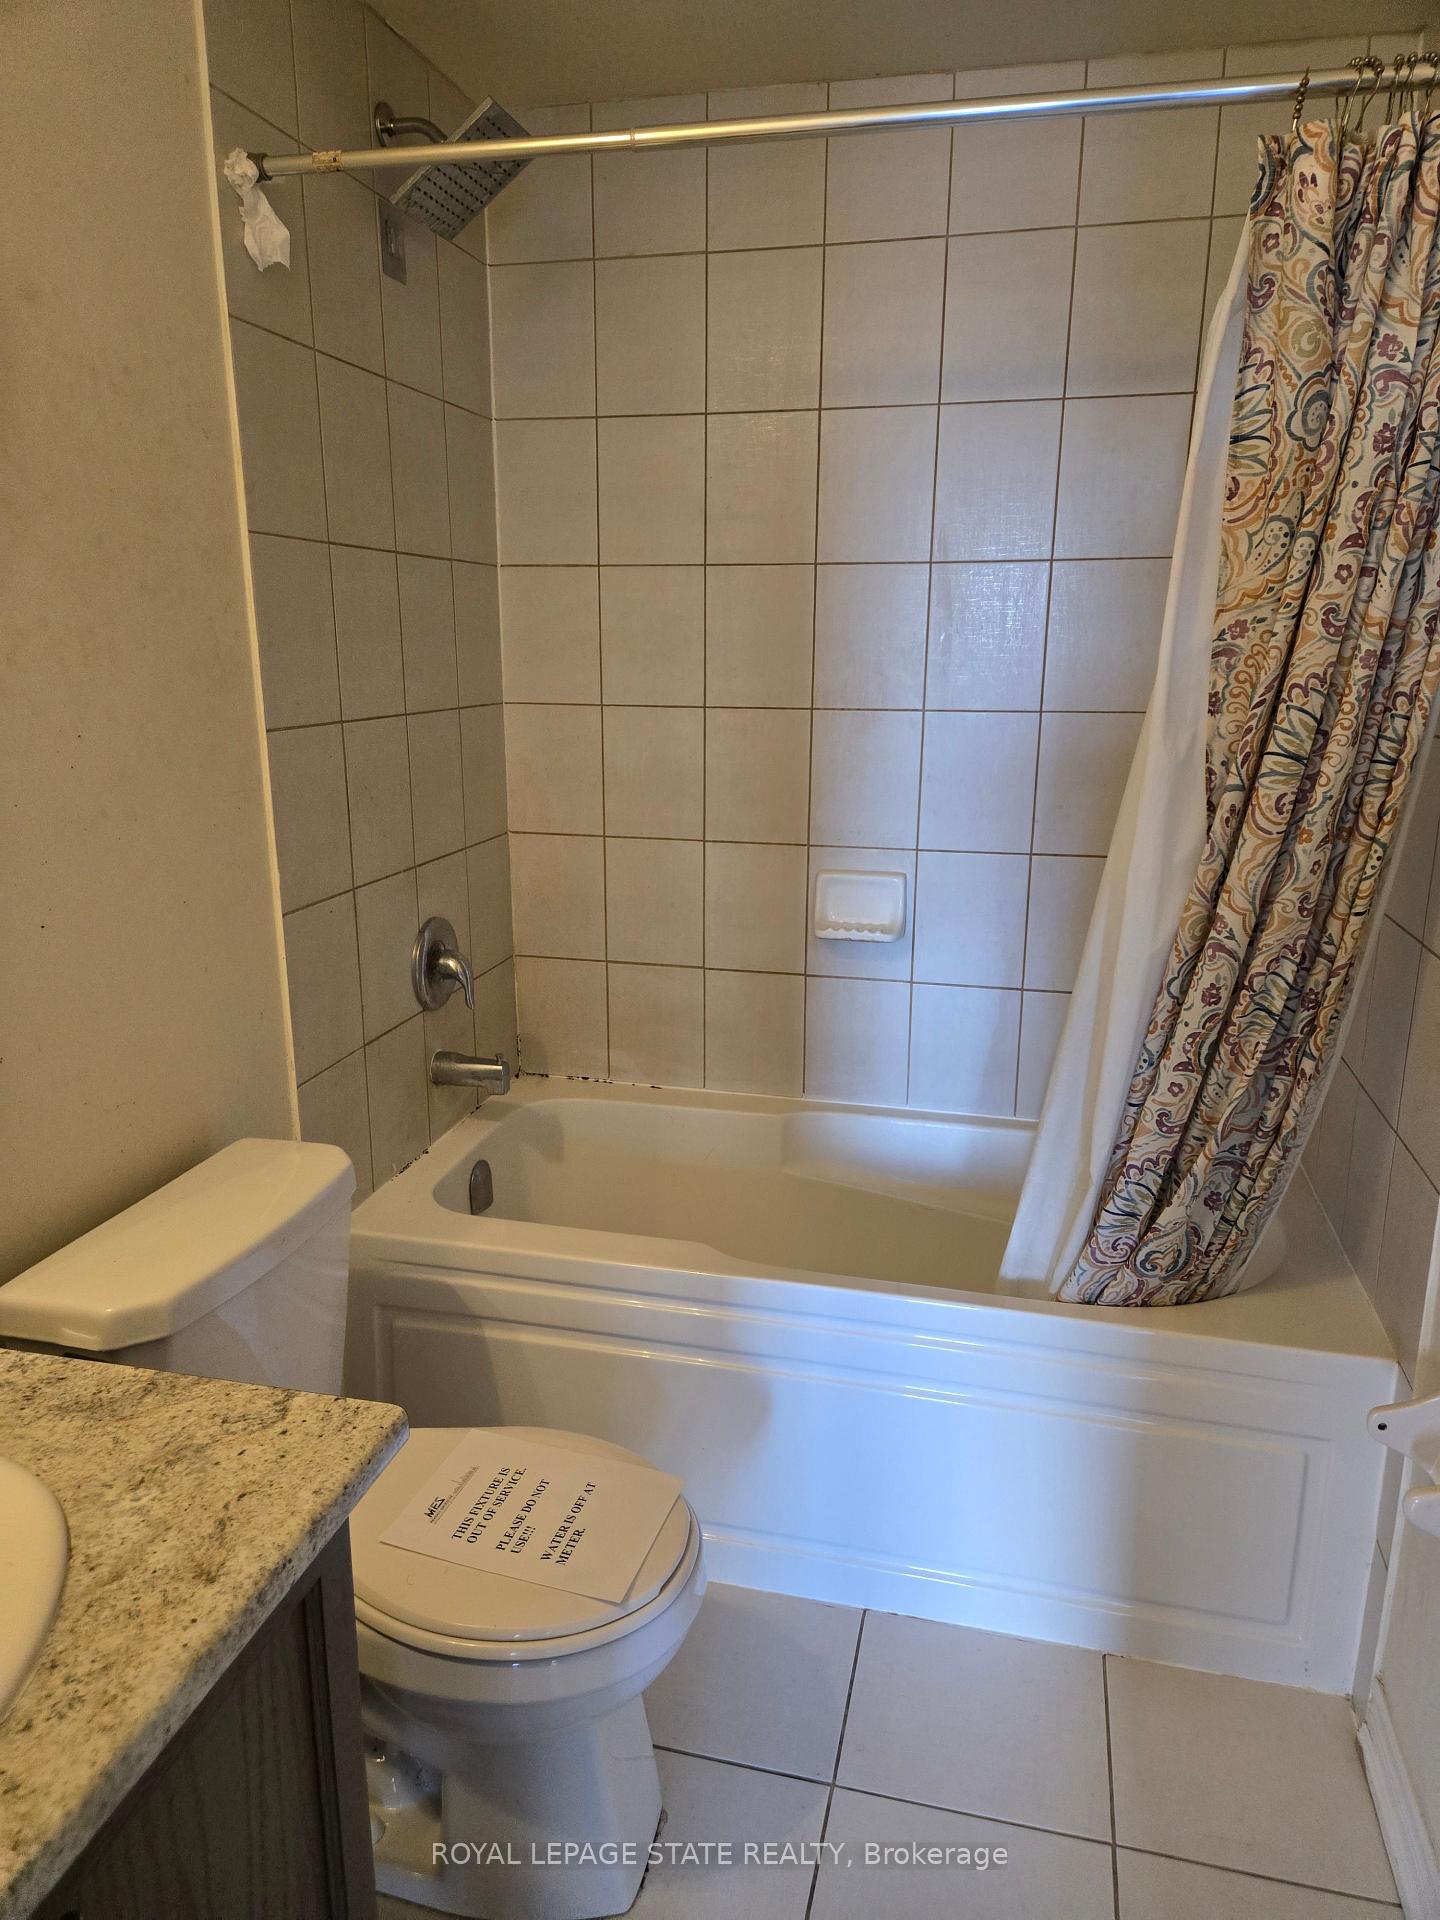 See all 16 photos
3 Bedrooms
3 Bathrooms
1 Garage
1.5K–2K sq.ft
23.96×41.71 ft
$5,397 Tax/yr
Property history
1 saleSign in to see sold prices
Ask about this homeA HOMEH agent will answer your questions about this home.
Ask a question
Ask HOMEH
Ask about this home
About this home
Unit 38, 420 Linden Drive, Cambridge (Preston Heights), ON N3H 0C6
Sold 'as is, where is' basis. Seller has no knowledge of UFFI. Seller makes no representation and/or warranties. All room sizes approx.
Read more
Facts & features
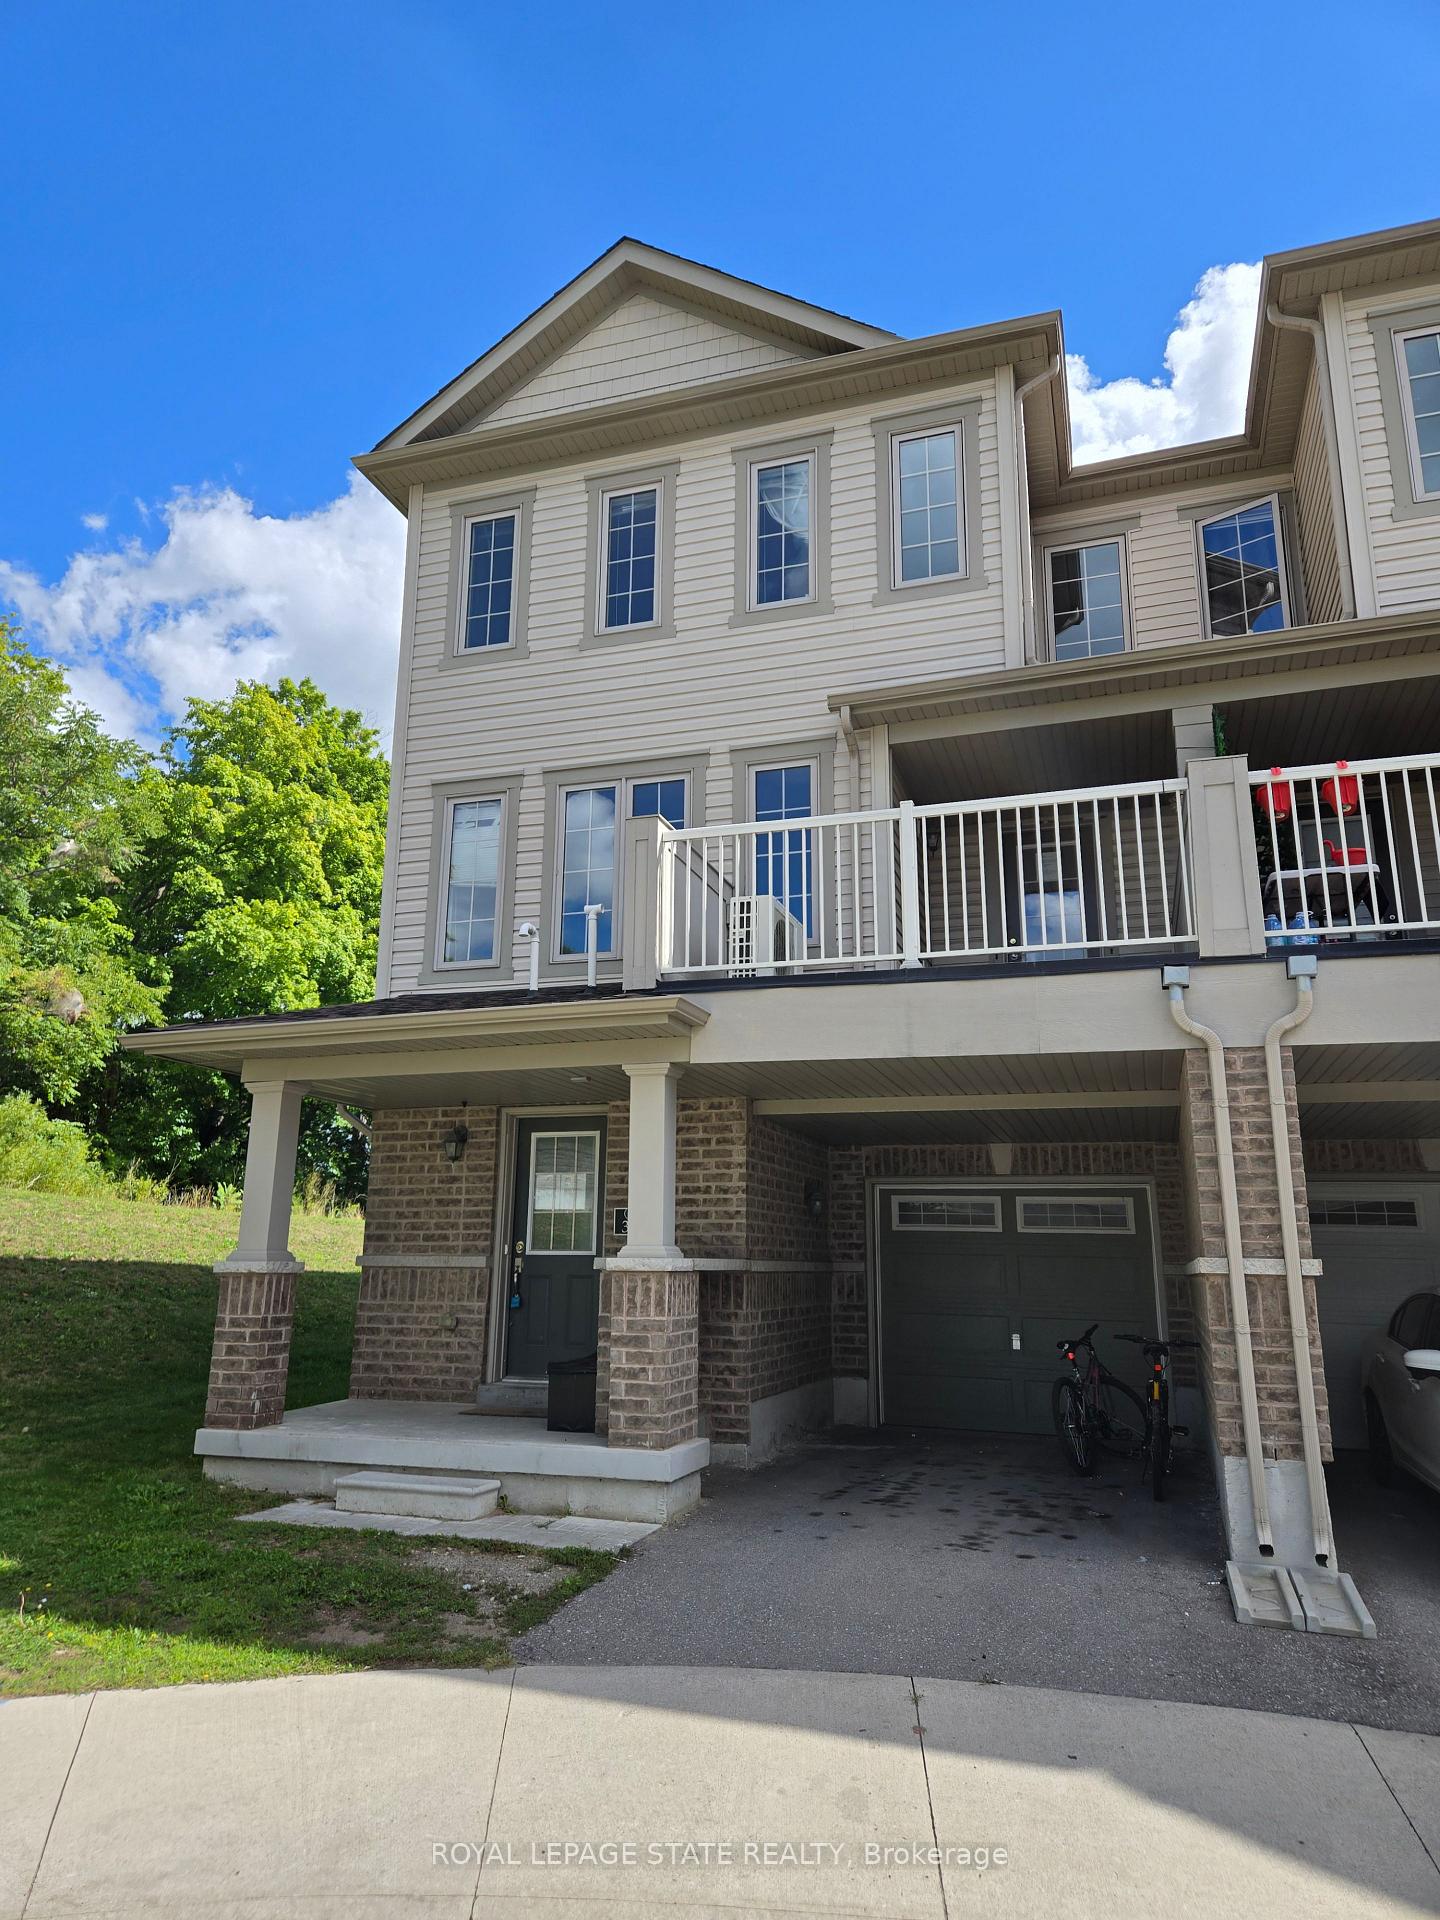
TypeFreehold Townhouse
Style3-storey
Size1.5K–2K sq.ft
Lot23.96 x 41.71 ft
Tax$5,397 (2024)
HeatingForced air, gas
BasementFinished
Parking1 Garage
WaterMunicipal
Ask about this home
A HOMEH agent will answer your questions about this home.
Ask a question
Rooms
7 rooms · 3 bathrooms
Main floor4 rooms
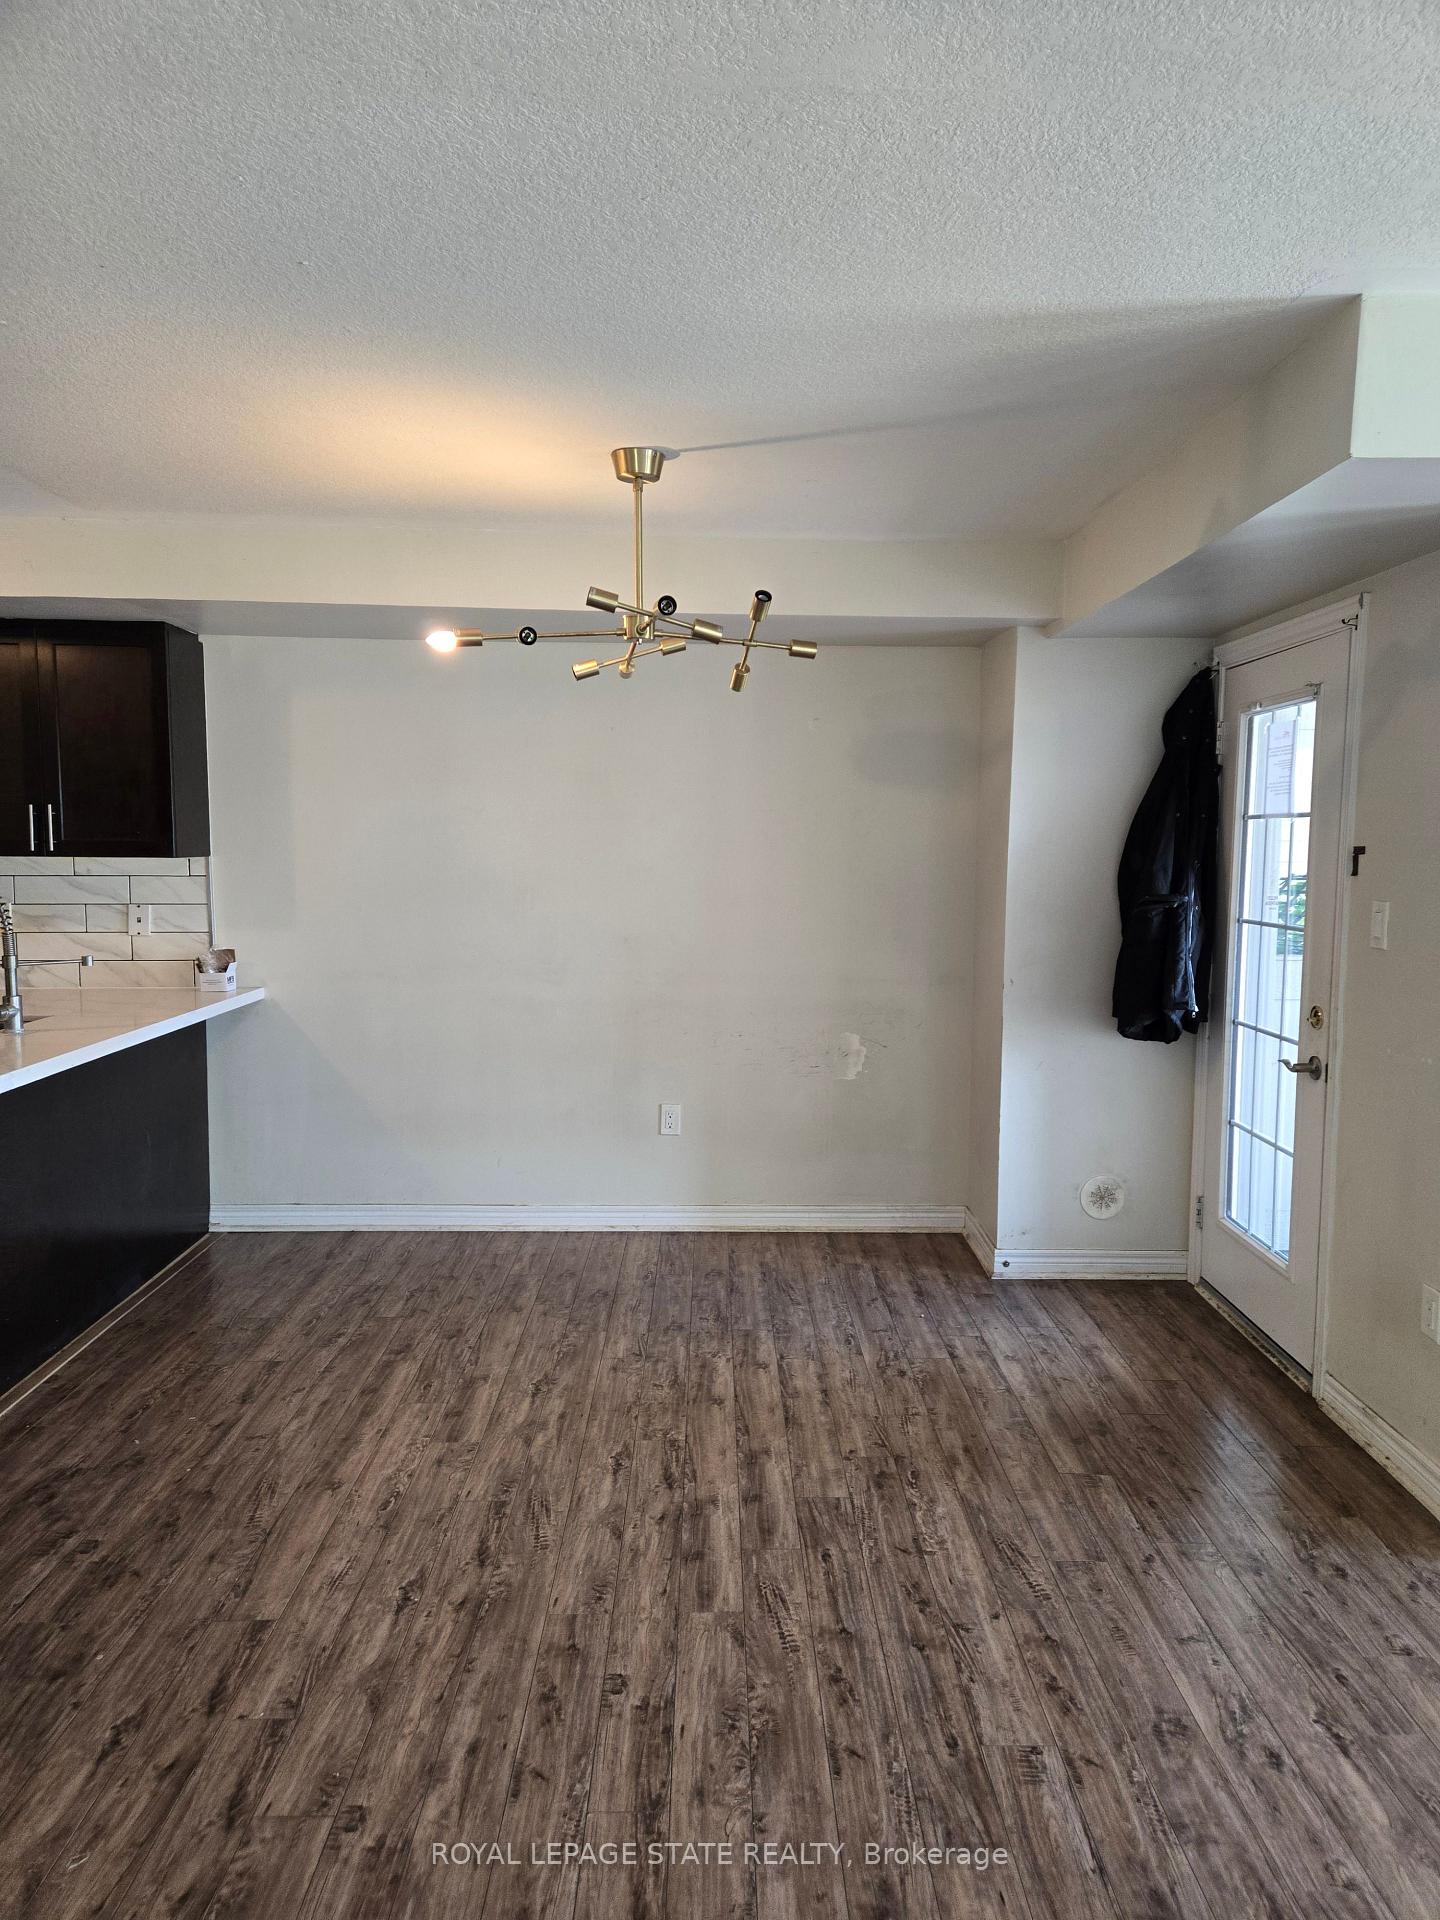
- Living room13′2″ × 18′3″240 sq.ft.
- Kitchen12′3″ × 11′135 sq.ft.
- Dining room7′4″ × 11′5″84 sq.ft.
- Den10′1″ × 7′70 sq.ft.
Third floor3 rooms
- Primary bedroom10′10″ × 20′217 sq.ft.
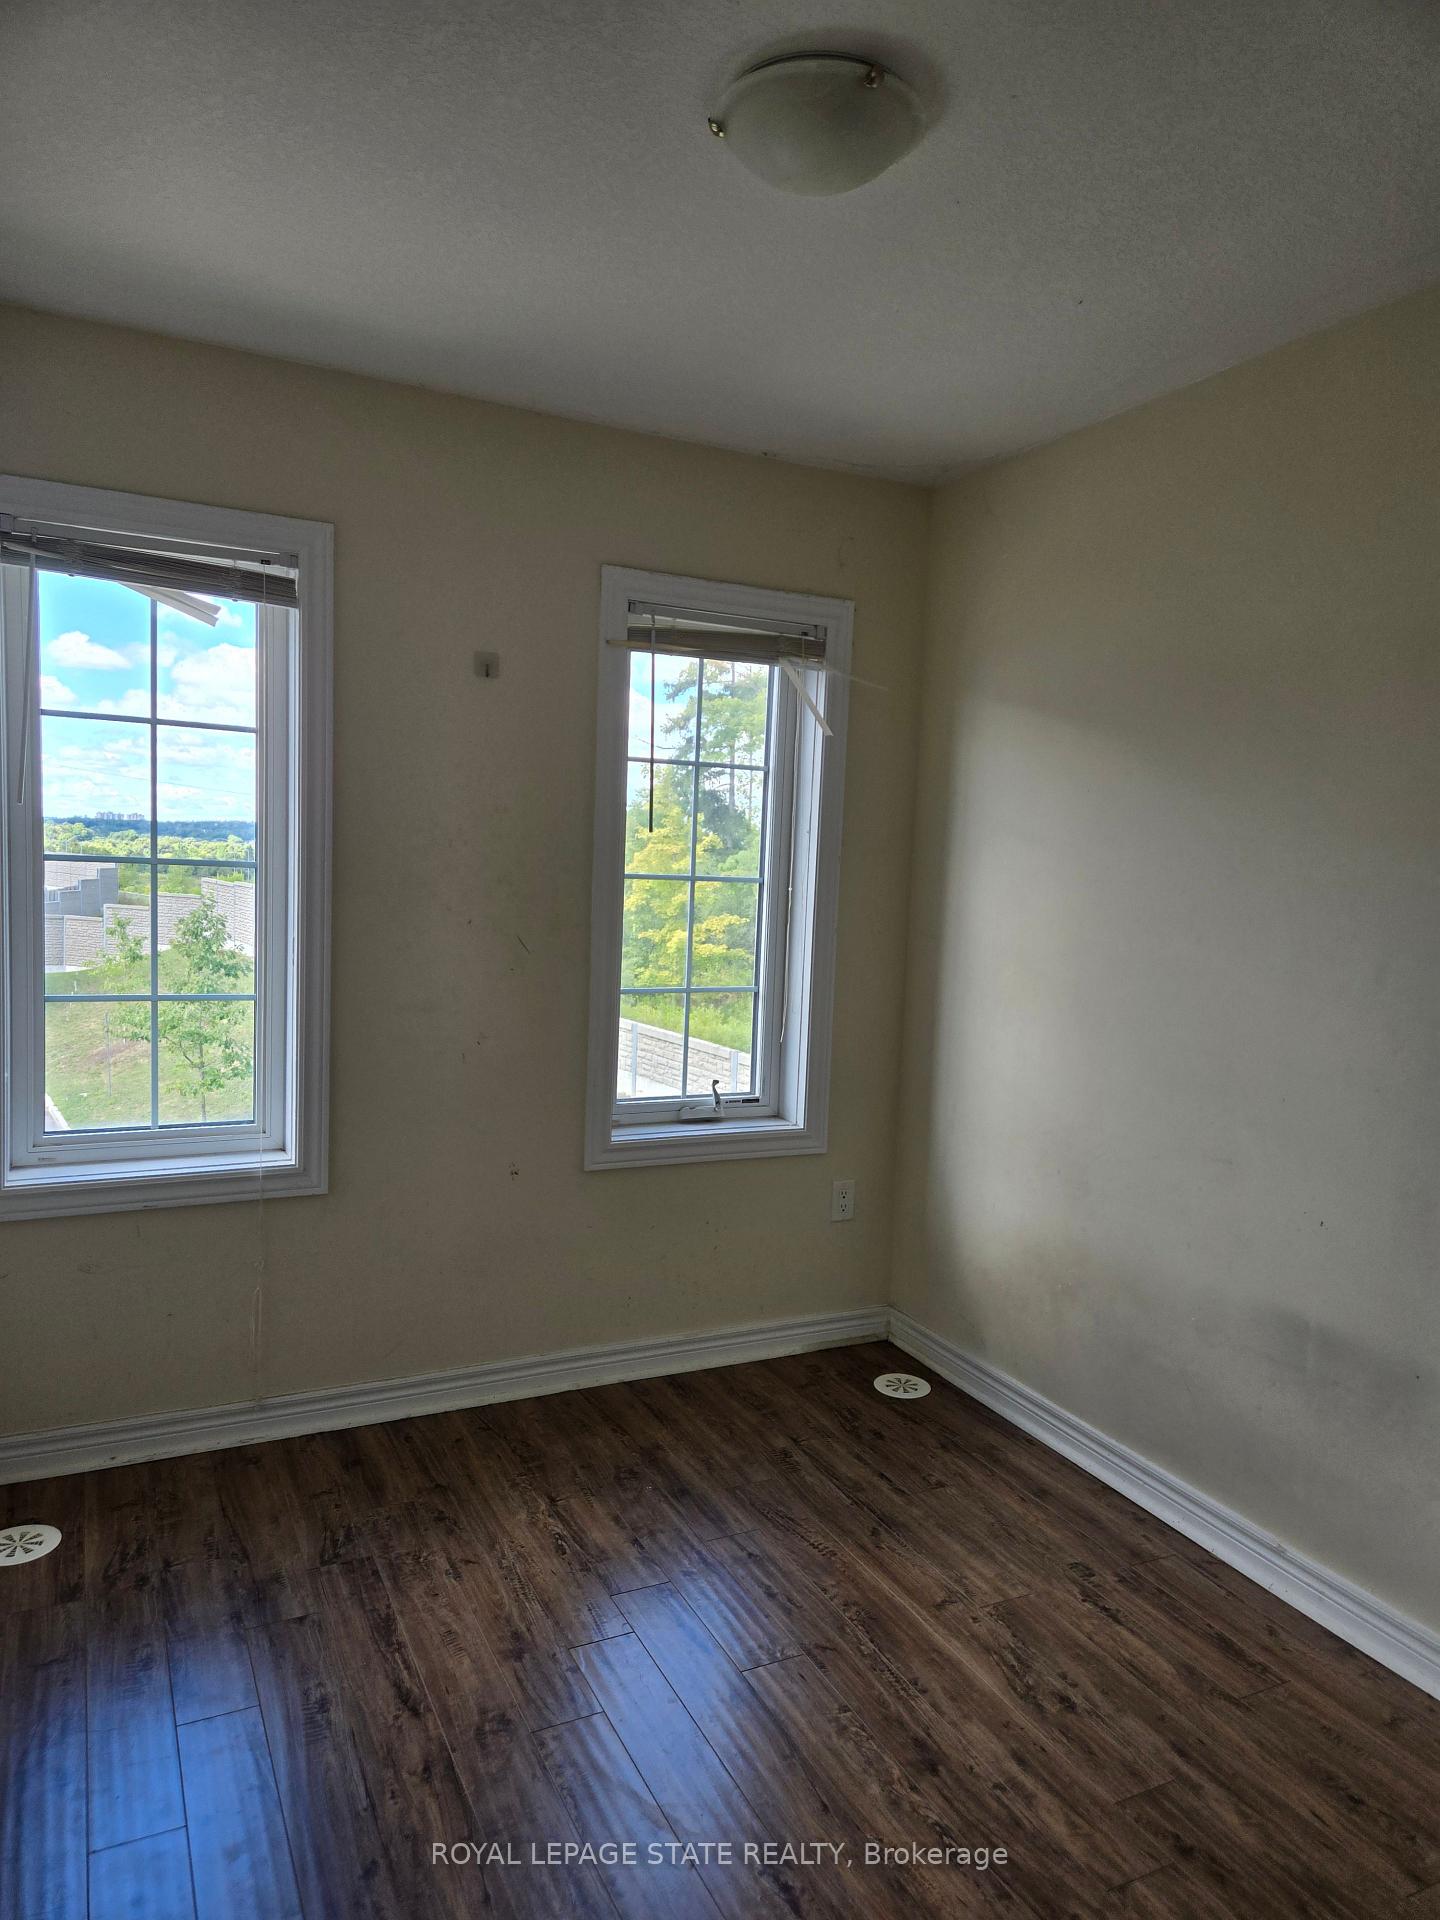
- Bedroom 28′1″ × 9′4″75 sq.ft.
- Bedroom 37′11″ × 9′4″74 sq.ft.
Bathrooms3
4-pcThird4-pcThird2-pcMain
Thinking of selling your home?See what your home is worth today.
Around this home
Limerick Lane & Linden Dr
2Walking
Schools nearby
School rating, out of 10.
Parkwayelementary · Public · 0.4 km
5.8/10
Prestonsecondary · Public · 1.5 km
5.9/10
St Josephelementary · Private · 1.6 km
6.5/10
Listing details
MLS® numberX12392363
Listed onSep 9, 2025
Days on market91
UpdatedDec 9, 2025
Listing brokerageROYAL LEPAGE STATE REALTY
PossessionImmediate
Helpful tools
Mortgage calculator
Closing costs
Land transfer tax
Buyer guide
Your HOMEH agent

KimHOMEH agent · Cambridge
"I would see it this week."
Ask Kim
Ask HOMEH about this home
Price, neighbourhood, monthly cost. Ask anything.
HOMEH Intelligent Agent is an AI, not a licensed representative. Check anything important with your agent.