


Unit 2, 420 Linden Drive
Condo Townhouse Terminated
1/7Unit 2, 420 Linden Drive
Condo Townhouse Terminated
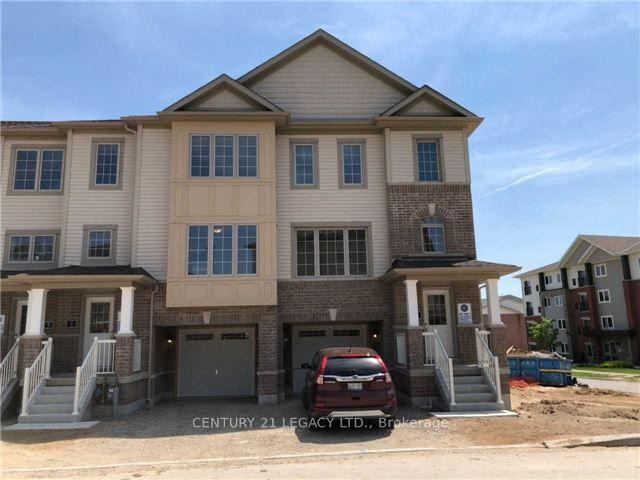
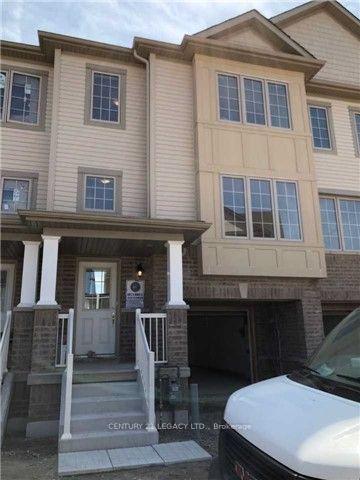
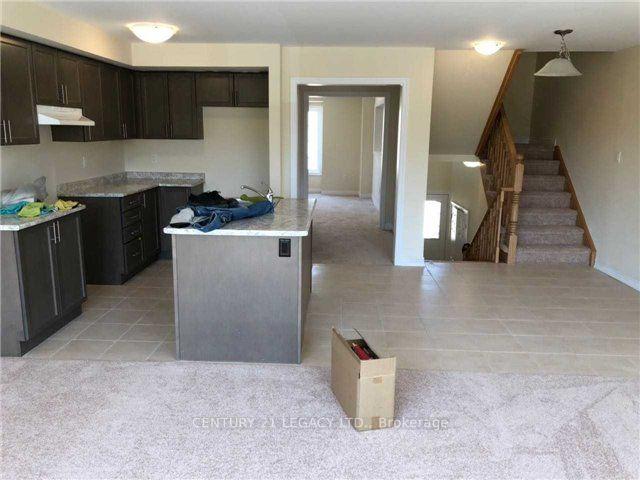
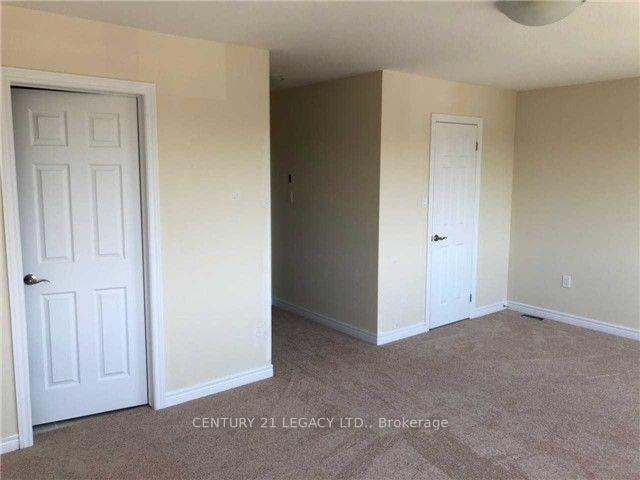 See all 7 photos
3 Bedrooms
3 Bathrooms
2 Parking
2K–2.2K sq.ft
Entire Home
— Unit
Property history
- $2,650ExpiredList: 2026-05-10|End: 2026-09-09|122 daysX13108848
- $2,700TerminatedList: 2024-11-06|End: 2024-12-04|28 daysX10410204
Facts and features
- BasementFinished
- LaundryEnsuite
- Lease term12 months
- PetsAllowed
What stands out
- Central air
The homeCondo Townhouse, 3-storey, 2,000–2,249 sq ft
- Type: Condo Townhouse
- Style: 3-storey
- Living space: 2,000–2,249 sq ft
- Basement: Finished
- Exposure: North West
InsideEnsuite, Air exchanger, built-in oven, countertop range, ventilation system, water heater, Rooms above ground 9
- Laundry: Ensuite
- Features: Air exchanger, built-in oven, countertop range, ventilation system, water heater
- Rooms above ground: 9
- Bedrooms: 3
- Bathrooms: 3
- Kitchens: 1
- Family room: Yes
OutsideBrick, stone, Balcony None
- Exterior: Brick, stone
- Balcony: None
Parking and locker2 Parking, Attached, Parking type Owned
- Spaces: 2 Parking
- Garage: Attached
- Parking type: Owned
- Driveway: Private
- Locker: None
Building420 Linden Drive, Condo corporation 649, Pets Allowed
- Name: 420 Linden Drive
- Condo corporation: 649
- Pets: Allowed
Heating, water and powerForced air, gas, Central air
- Heating: Forced air, gas
- Cooling: Central air
Rent and termsRent $2,700 a month, Entire property, Unfurnished
- Rent: $2,700 a month
- Space for rent: Entire property
- Furnished: Unfurnished
- Lease: 12 months
- Paid: Monthly
- Rent includes: Common elements, building insurance, private garbage removal
- Deposit: Required
- Credit check: Required
- Employment letter: Required
- Rental application: Required
- References: Required
Listing detailsX10410204, Terminated, Nov 6, 2024
- MLS® number: X10410204
- Status: Terminated
- Listed on: Nov 6, 2024
- Days on market: 28
- Updated: Dec 4, 2024
- Possession: 2024-12-01 / December 1, 2024
- Occupied by: Tenant
- Listing brokerage: CENTURY 21 LEGACY LTD.
About this home
Unit 2, 420 Linden Drive, Cambridge (Preston Heights), ON N3H 0C4
Air ExchangerBuilt-In OvenCountertop RangeVentilation SystemWater Heater
Middle Unit Townhouse**2061 Sq Ft**Close To Hwy**Shopping**Schools**Fernbrook Built***Family Room On The Main Floor**Features A Modern Kitchen With Large Breakfast Area**Bright Living Room. Upper Level With 3 Bedrooms 2 Full Washrooms Including The Master With A 4Pc Ensuite. Laundry On 2nd Floor.
Read more
Ask about this home
A HOMEH agent will answer your questions about this home.
Ask a question
Know more about 420 Linden Drive
Condo building · 420 Linden Drive
420 Linden Drive is a condo. No units are on the market here right now.
No similar units for rent in 420 Linden Drive right now.
Around this home
Shantz Hill Rd & Fountain St S
Errands
Parks
Schools
Daily convenience, out of 100, from the distances below
ParkJohn Erb Park · 3 within 1 km6 min walk345 m
GroceryLittle Short Stop8 min walk518 m
SchoolParkway Public School6 min walk380 m
PharmacyCostco Pharmacy21 min walk1.3 km
Cafés & foodPops & Ruby's Tap and grill · 4 within 1 km8 min walk500 m
Gym & rec centreRiverEdge Golf Course20 min walk1.3 km
WalkDriveStraight-line distance, open map data
Grocery0.5 km
Park0.3 km
Coffee1.1 km
Dining0.5 km
Gym1.5 km
Schools nearby
School rating, out of 10.
Parkway Public Schoolelementary · Public · 0.4 km
5.8/10Fair
Preston High Schoolsecondary · Public · 1.5 km
5.9/10Fair
St Joseph Catholic Elementary Schoolelementary · Catholic · 1.6 km
6.5/10Good
Contact agent
Helpful calculators
Rent vs buy
Affordability
Mortgage
Down payment
Stress test
CMHC insurance
Your HOMEH agent

KimHOMEH agent · Cambridge
"I would see it this week."
Ask Kim
Keep exploring
You are here