

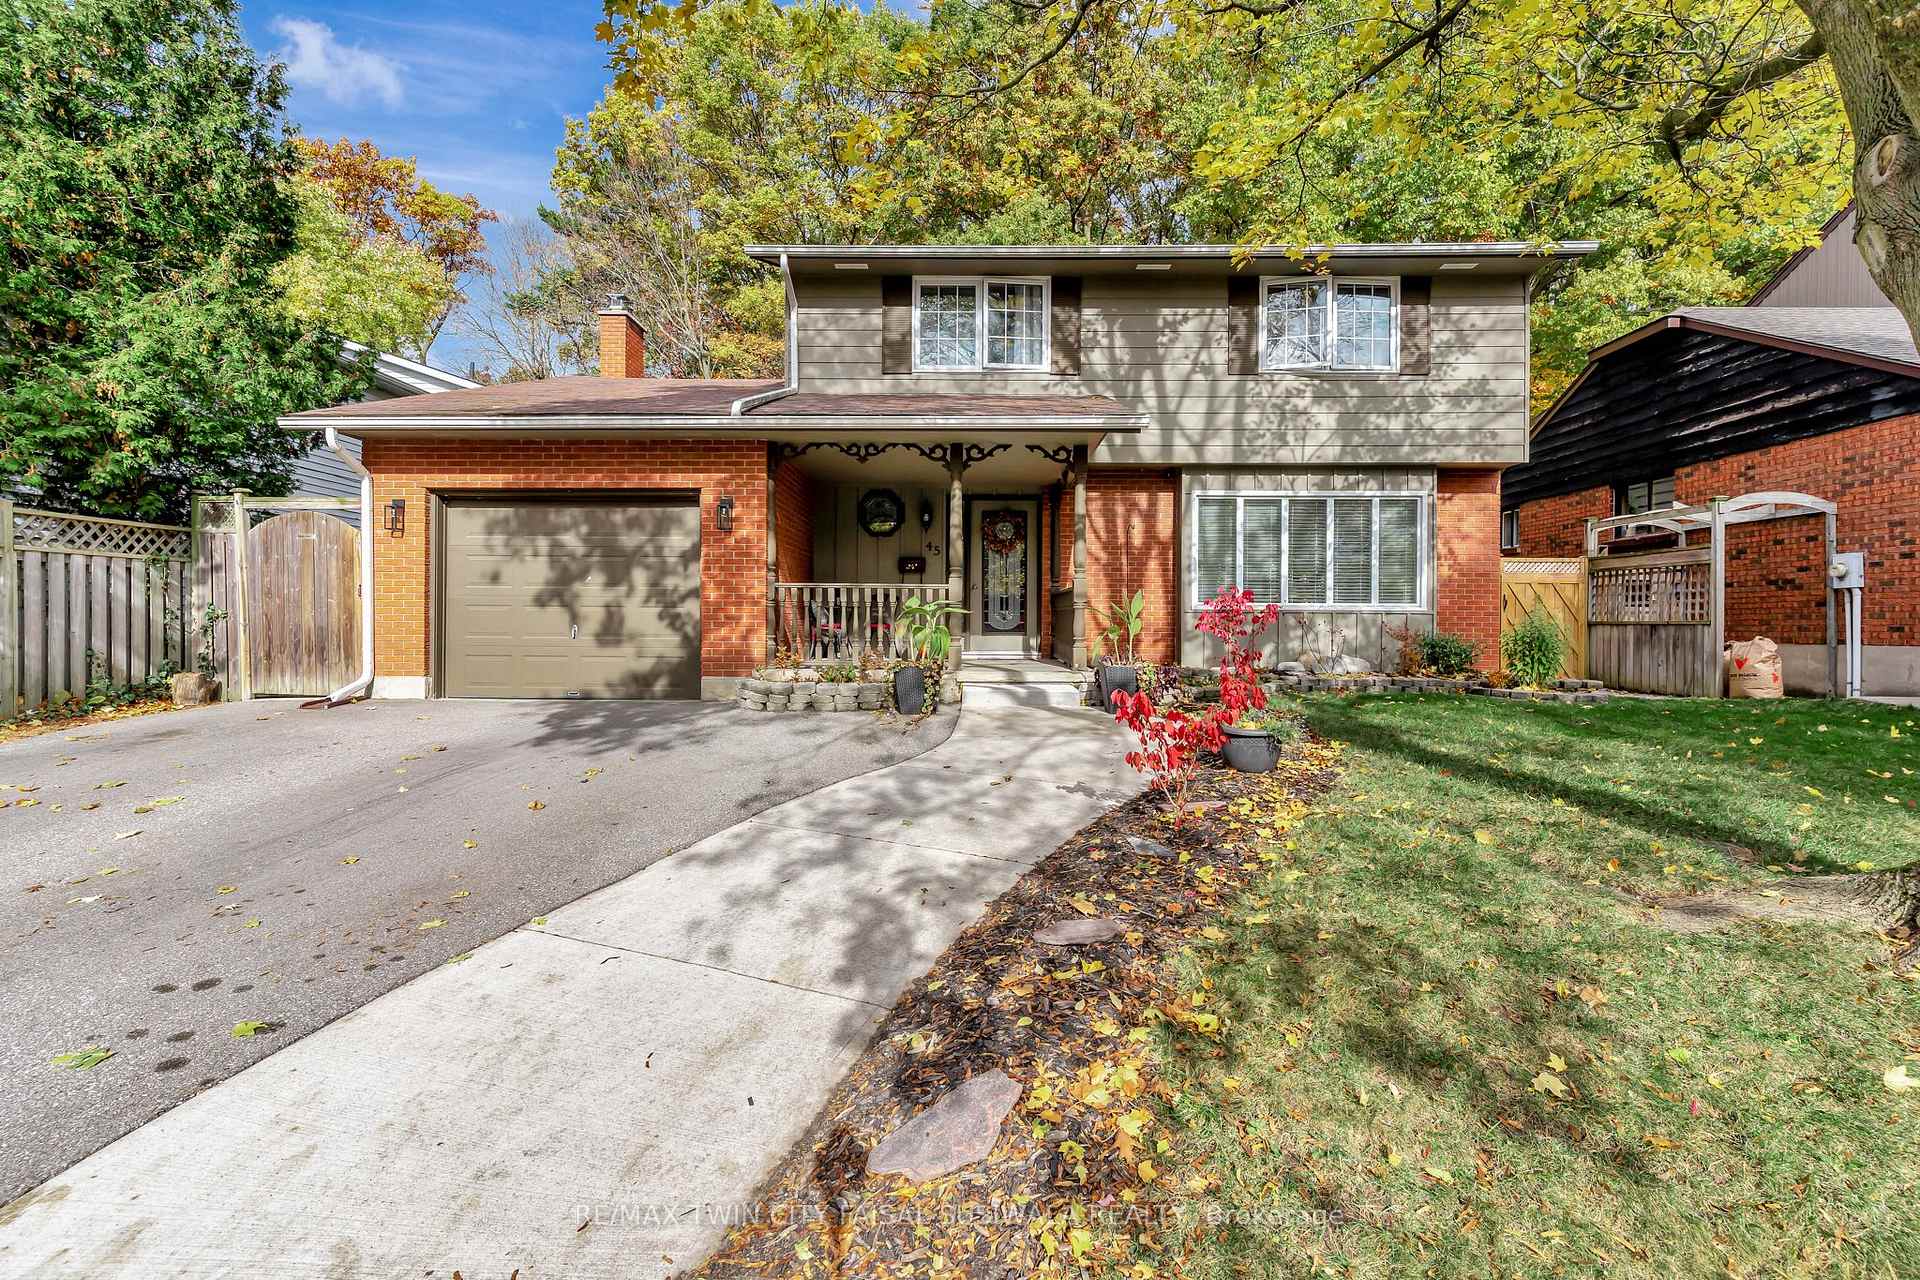
45 Thomas Street
45 Thomas Street
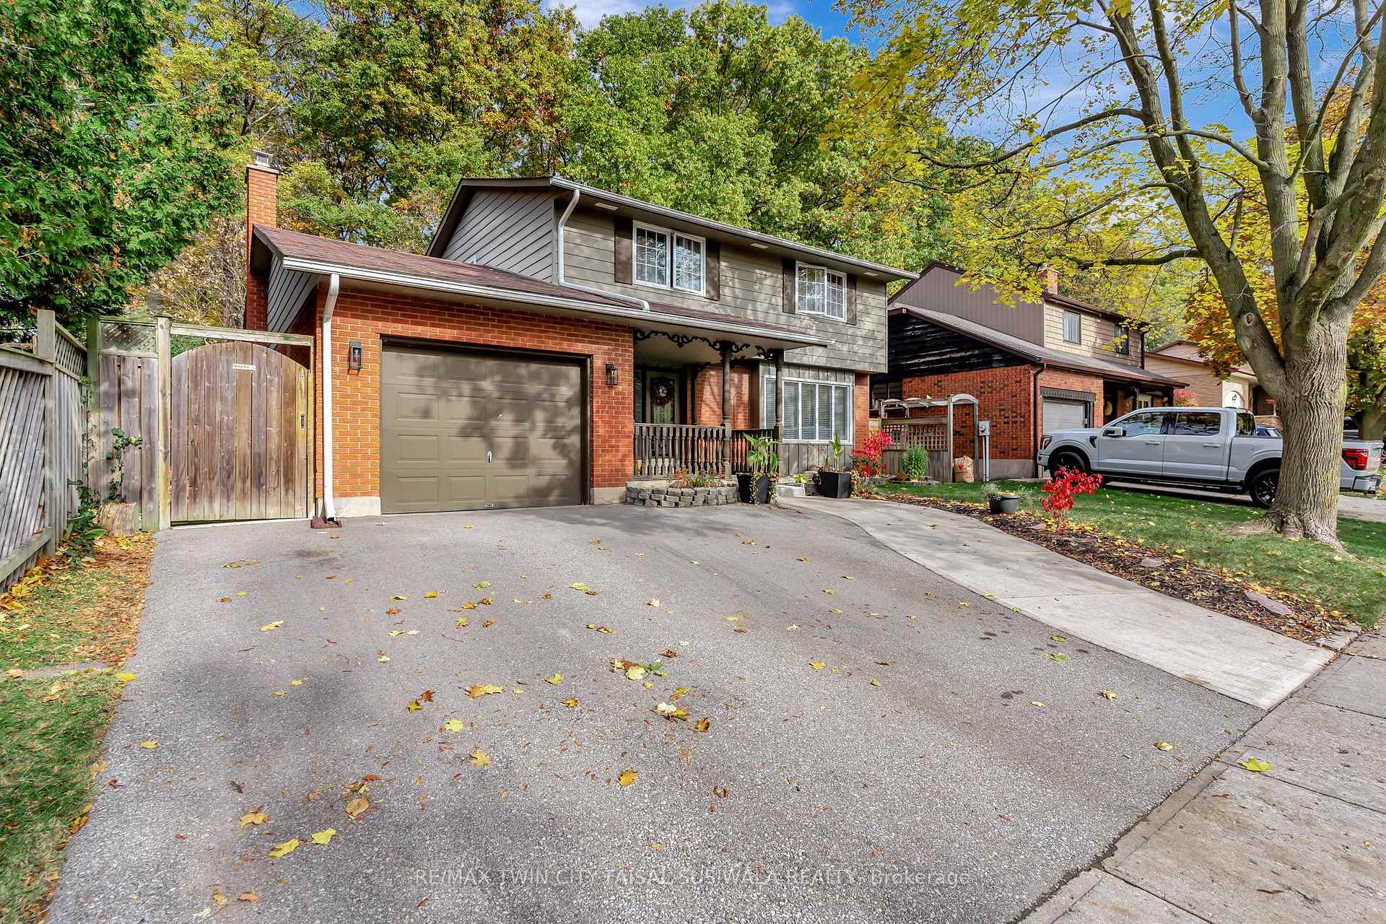
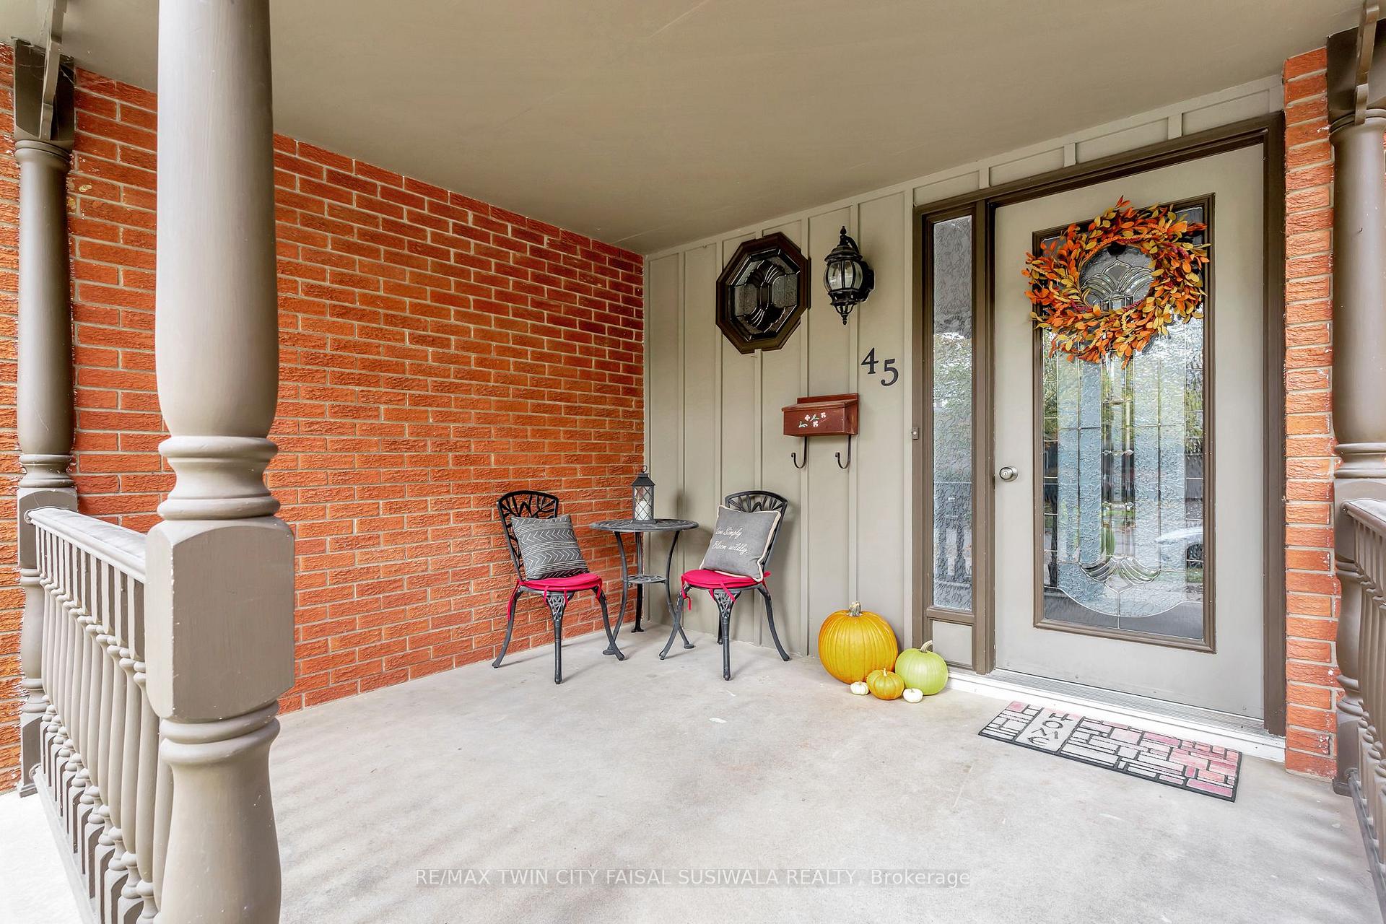
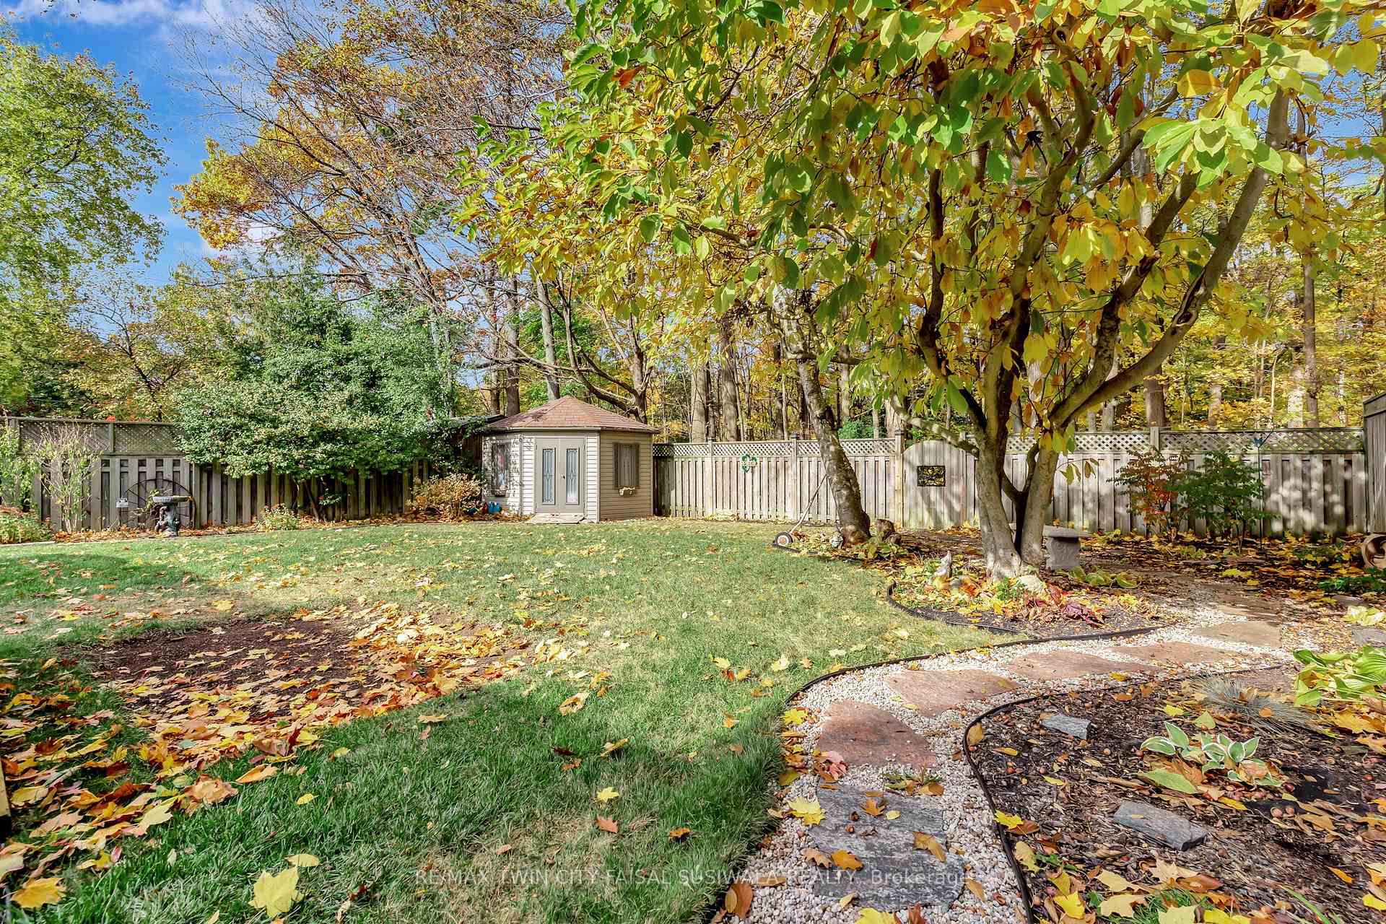
 See all 34 photos
Property history
Facts and features
- BasementFinished
- Age of home31–50 years
- Water, sewerMunicipal
- HeatingForced air
- Fireplace
- Central air
The homeDetached, 2-storey, Age 31–50 years
- Type: Detached
- Style: 2-storey
- Age: 31–50 years
- Living space: 1,500–2,000 sq ft
- Basement: Full, finished
InsideFireplace Yes, wood, Lower level, Water softener
- Fireplace: Yes, wood
- Laundry: Lower level
- Features: Water softener
- Rooms above ground: 8
- Rooms in the basement: 1
- Bedrooms: 4
- Bathrooms: 3
- Kitchens: 1
- Family room: Yes
Outside and lotBrick, aluminum siding, Asphalt shingle, Poured concrete
- Exterior: Brick, aluminum siding
- Roof: Asphalt shingle
- Foundation: Poured concrete
- Size: 55 × 122.12 ft
- Zoning: r4
Parking1 Garage, Attached, Private triple
- Spaces: 1 Garage
- Garage: Attached
- Driveway: Private triple
Heating, water and powerForced air, gas, Central air, Municipal water
- Heating: Forced air, gas
- Cooling: Central air
- Water: Municipal water
- Sewer: Municipal sewer
Costs and taxesTaxes $5,008 a year, HST included in the price, Hot water heater
- Taxes, 2025: $5,008 a year
- HST: HST included in the price
- Rental items: Hot water heater
- Under contract: Hot water heater
Listing detailsX12507792, Sold, Nov 3, 2025
- MLS® number: X12507792
- Status: Sold
- Listed on: Nov 3, 2025
- Days on market: 15
- Updated: Nov 18, 2025
- Possession: 60-89 days
- Occupied by: Owner
- Listing brokerage: RE/MAX TWIN CITY FAISAL SUSIWALA REALTY
About this home
45 Thomas Street, Cambridge, ON N3C 3C6
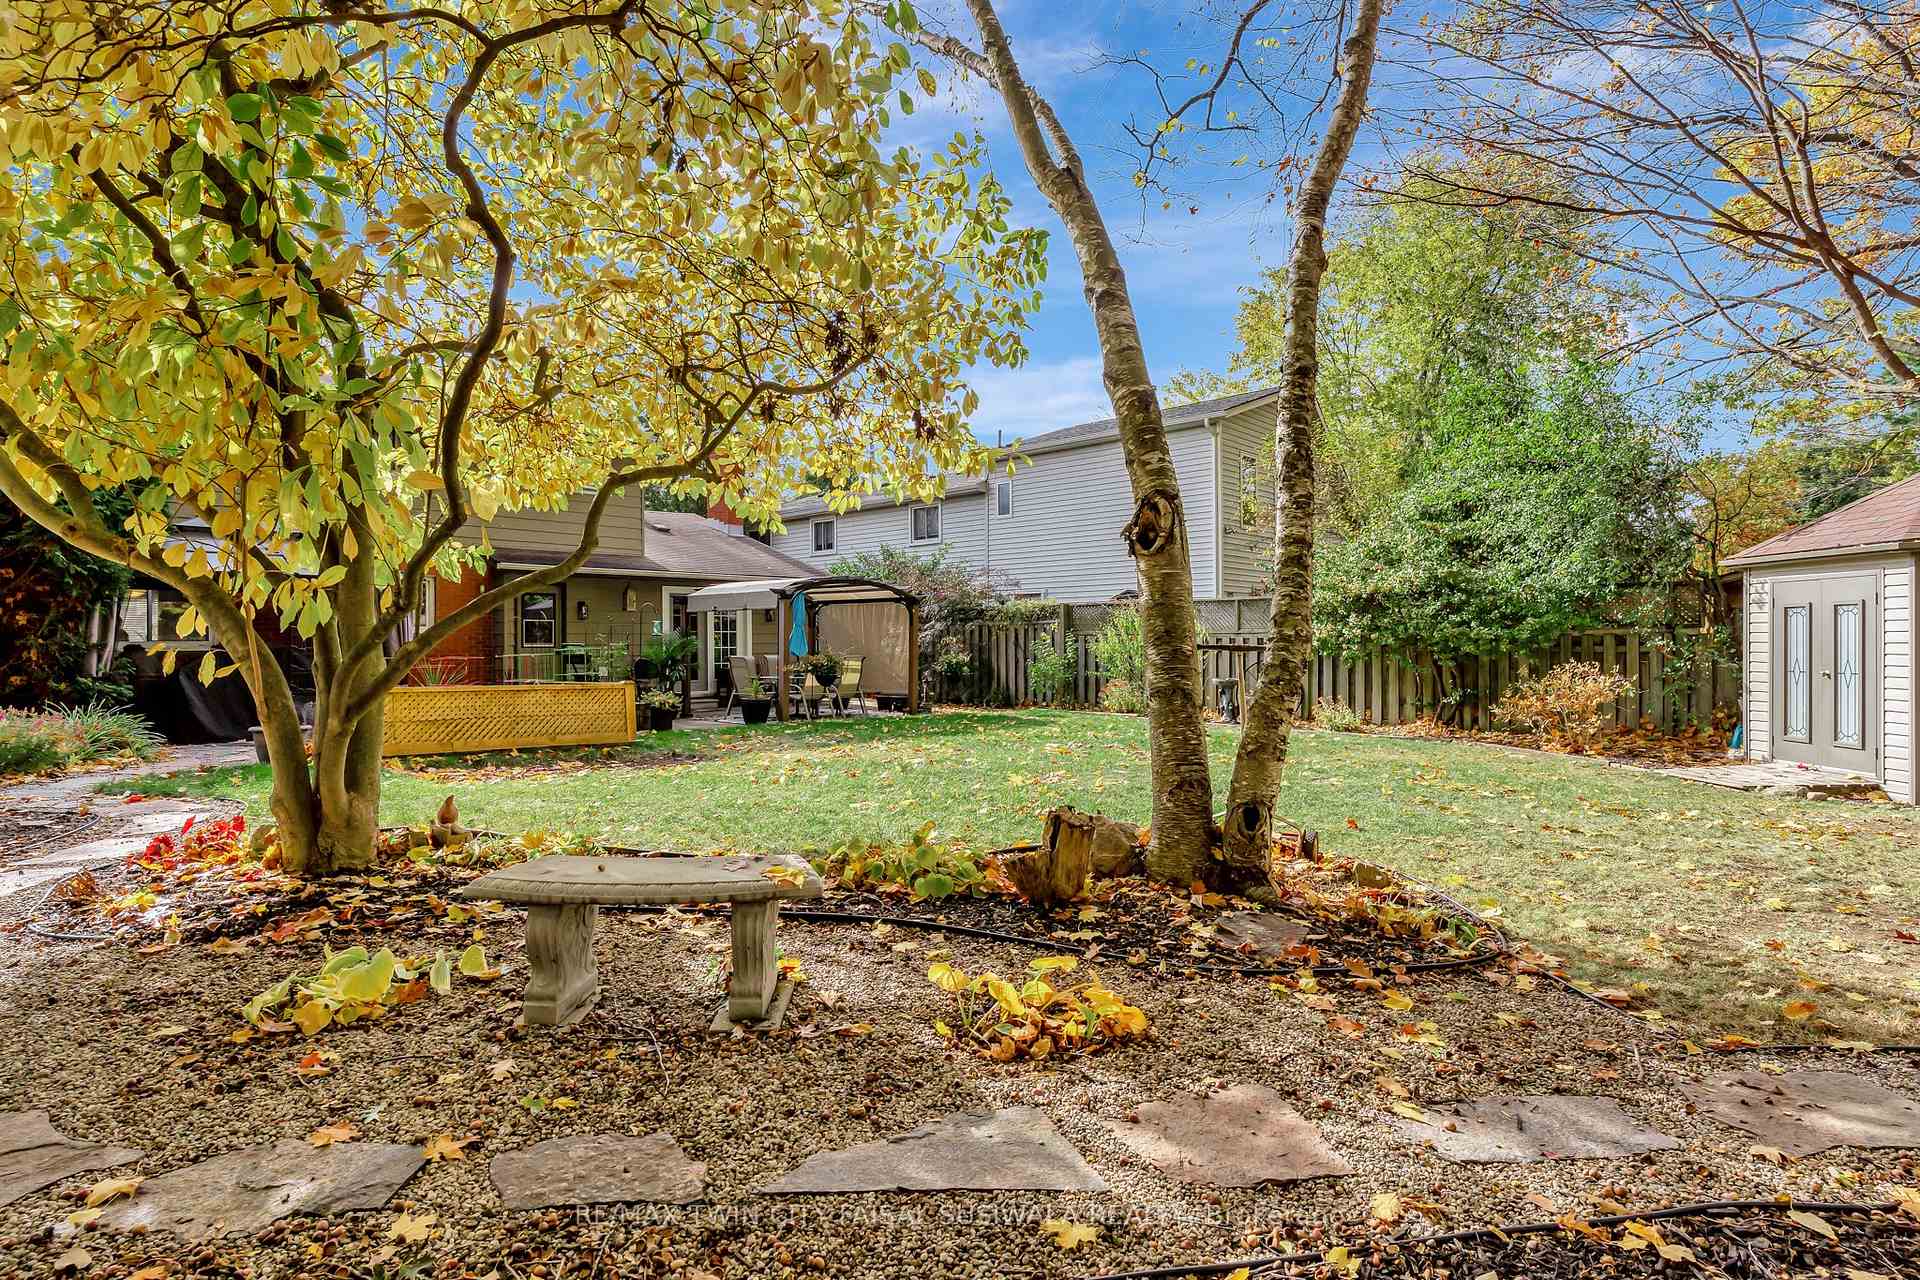
A SERENE RETREAT BACKING ONTO NATURE Welcome to 45 Thomas Street - a home that feels like a private retreat right in the heart of Cambridge. Tucked away on a quiet, tree-lined street, this charming 4-bedroom, 2.5 bathroom family home offers over 2,350 square feet of beautifully finished living space and a rare forest-backed lot with no rear neighbours - a true slice of nature and privacy. From the moment you arrive, you're greeted by timeless curb appeal: a covered front porch, manicured gardens, and mature trees that frame the home with warmth and character. Step inside to discover a welcoming layout designed for connection and comfort. The front living room is bright and inviting, filled with natural light from the large picture window - the perfect place for morning coffee or evening relaxation. A separate dining area provides space for family gatherings, while the kitchen and adjoining family room create a cozy hub for everyday living. Here, you'll find a wood-burning fireplace, direct access to the backyard, and serene views of the trees that make this home so special. Upstairs, 4 spacious bedrooms offer comfort and flexibility for growing families or guests, complemented by a 4pc bathroom. The finished lower level extends your living space even further with a large rec room and a 3pc bathroom - perfect for a home gym, playroom, or movie nights. Outside, the backyard is where this home truly shines. Backing onto mature trees and parkland, the expansive yard offers the perfect mix of sun and shade, with multiple sitting areas, a covered gazebo, and plenty of space to garden, play, or simply unwind in peace. Notable features include: roof 2013, furnace 2008, AC 2013, water softener 2021, new side walks leading to the house 2019. Perfectly located with easy access to Highway 401, schools, shopping, areas, and scenic trails.
Ask about this home
A HOMEH agent will answer your questions about this home.
Around this home
Daily convenience, out of 100, from the distances below
Schools nearby
School rating, out of 10.
Helpful calculators
Your HOMEH agent

"I would see it this week."