

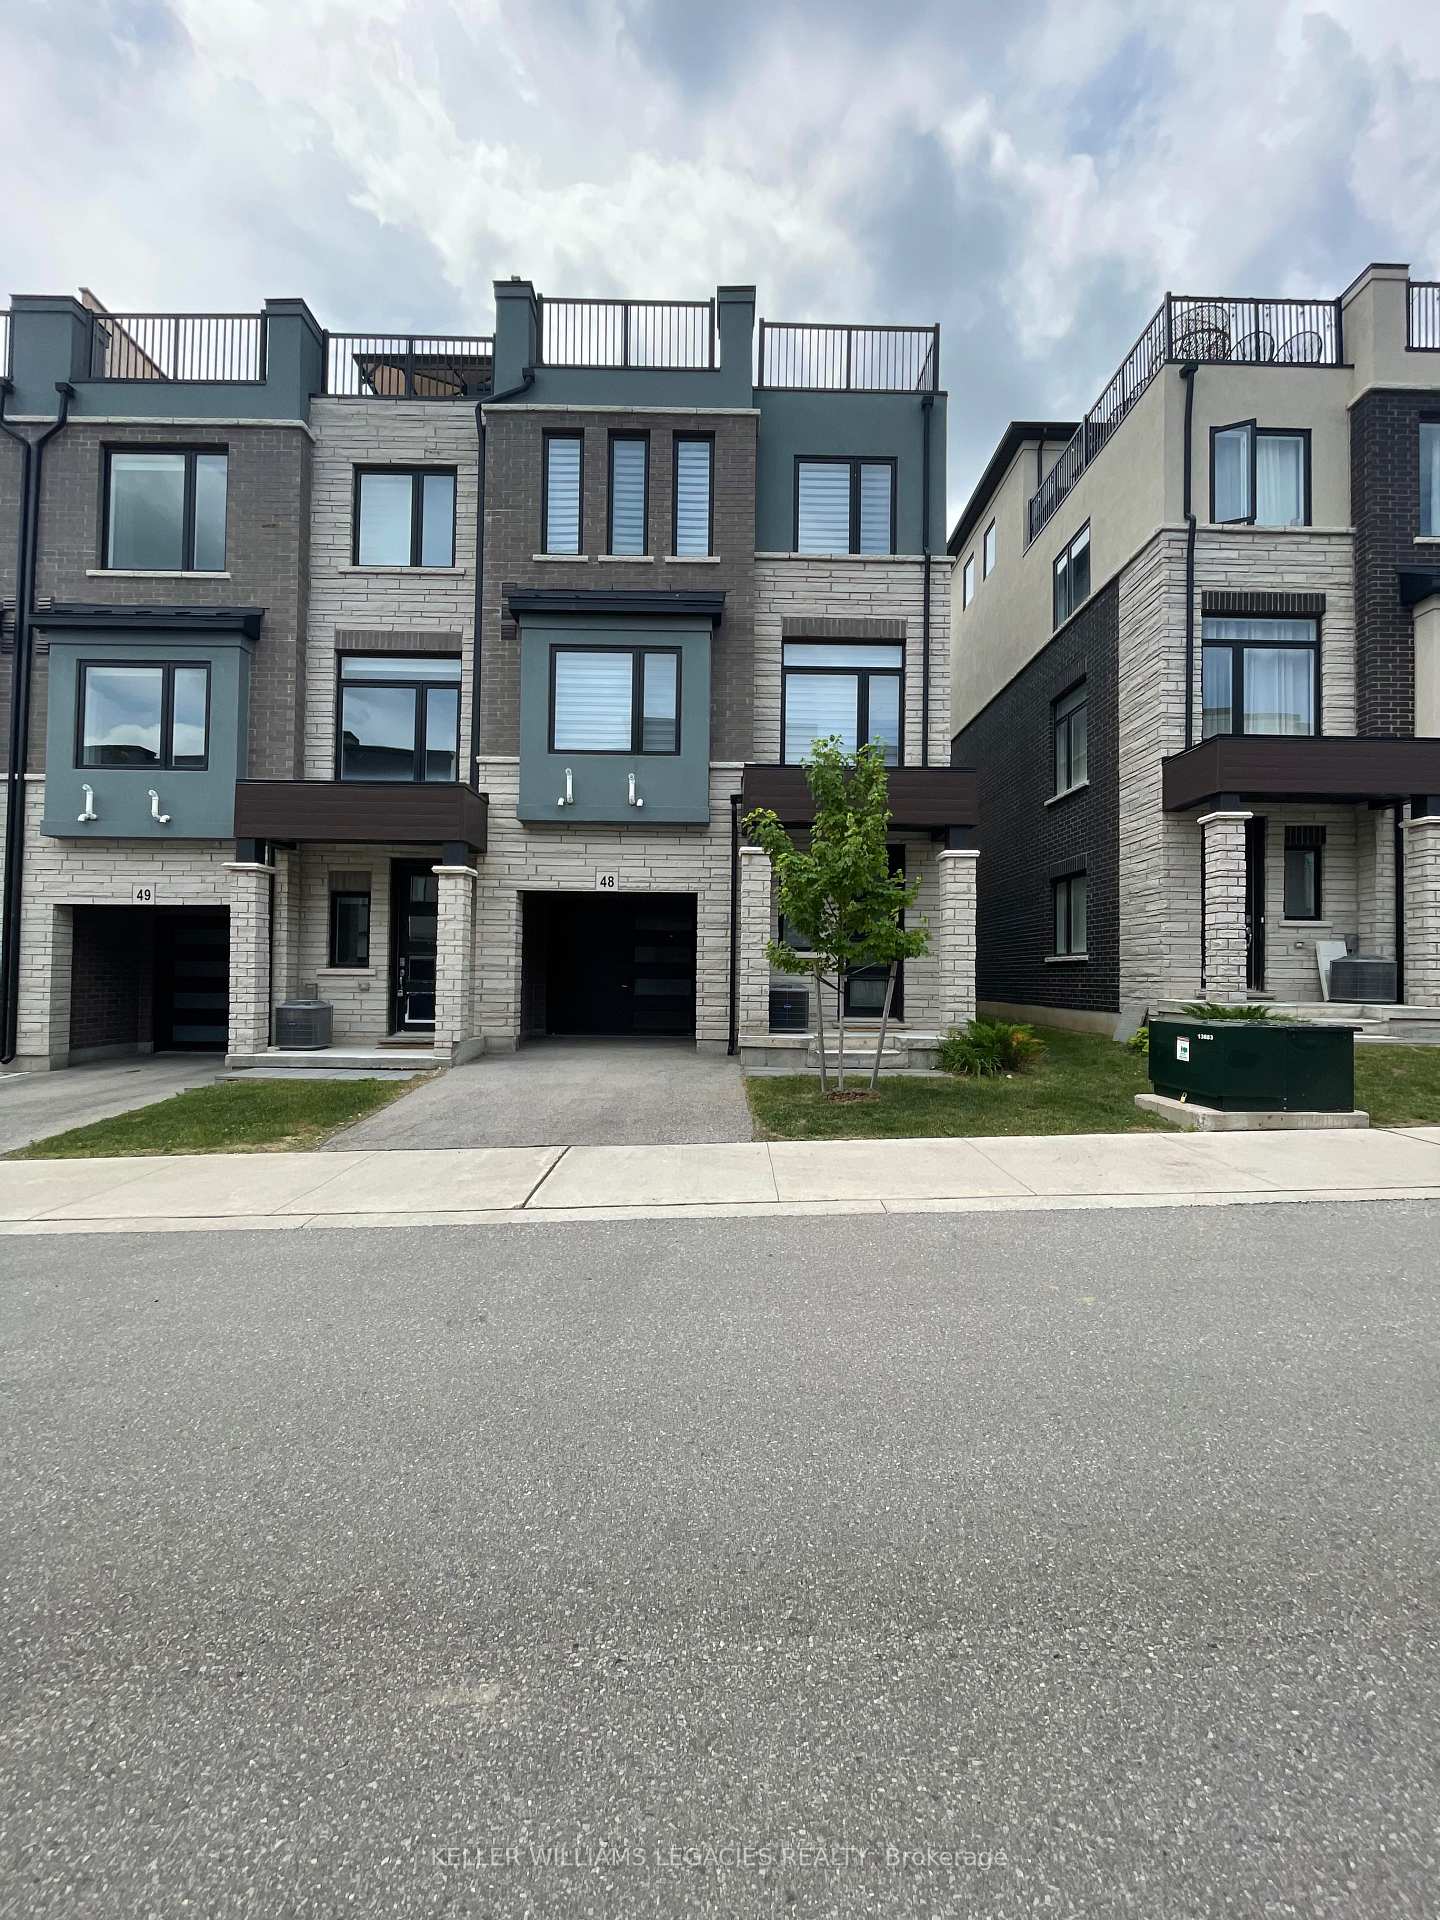
Unit 48, 314 Equestrian Way
Unit 48, 314 Equestrian Way
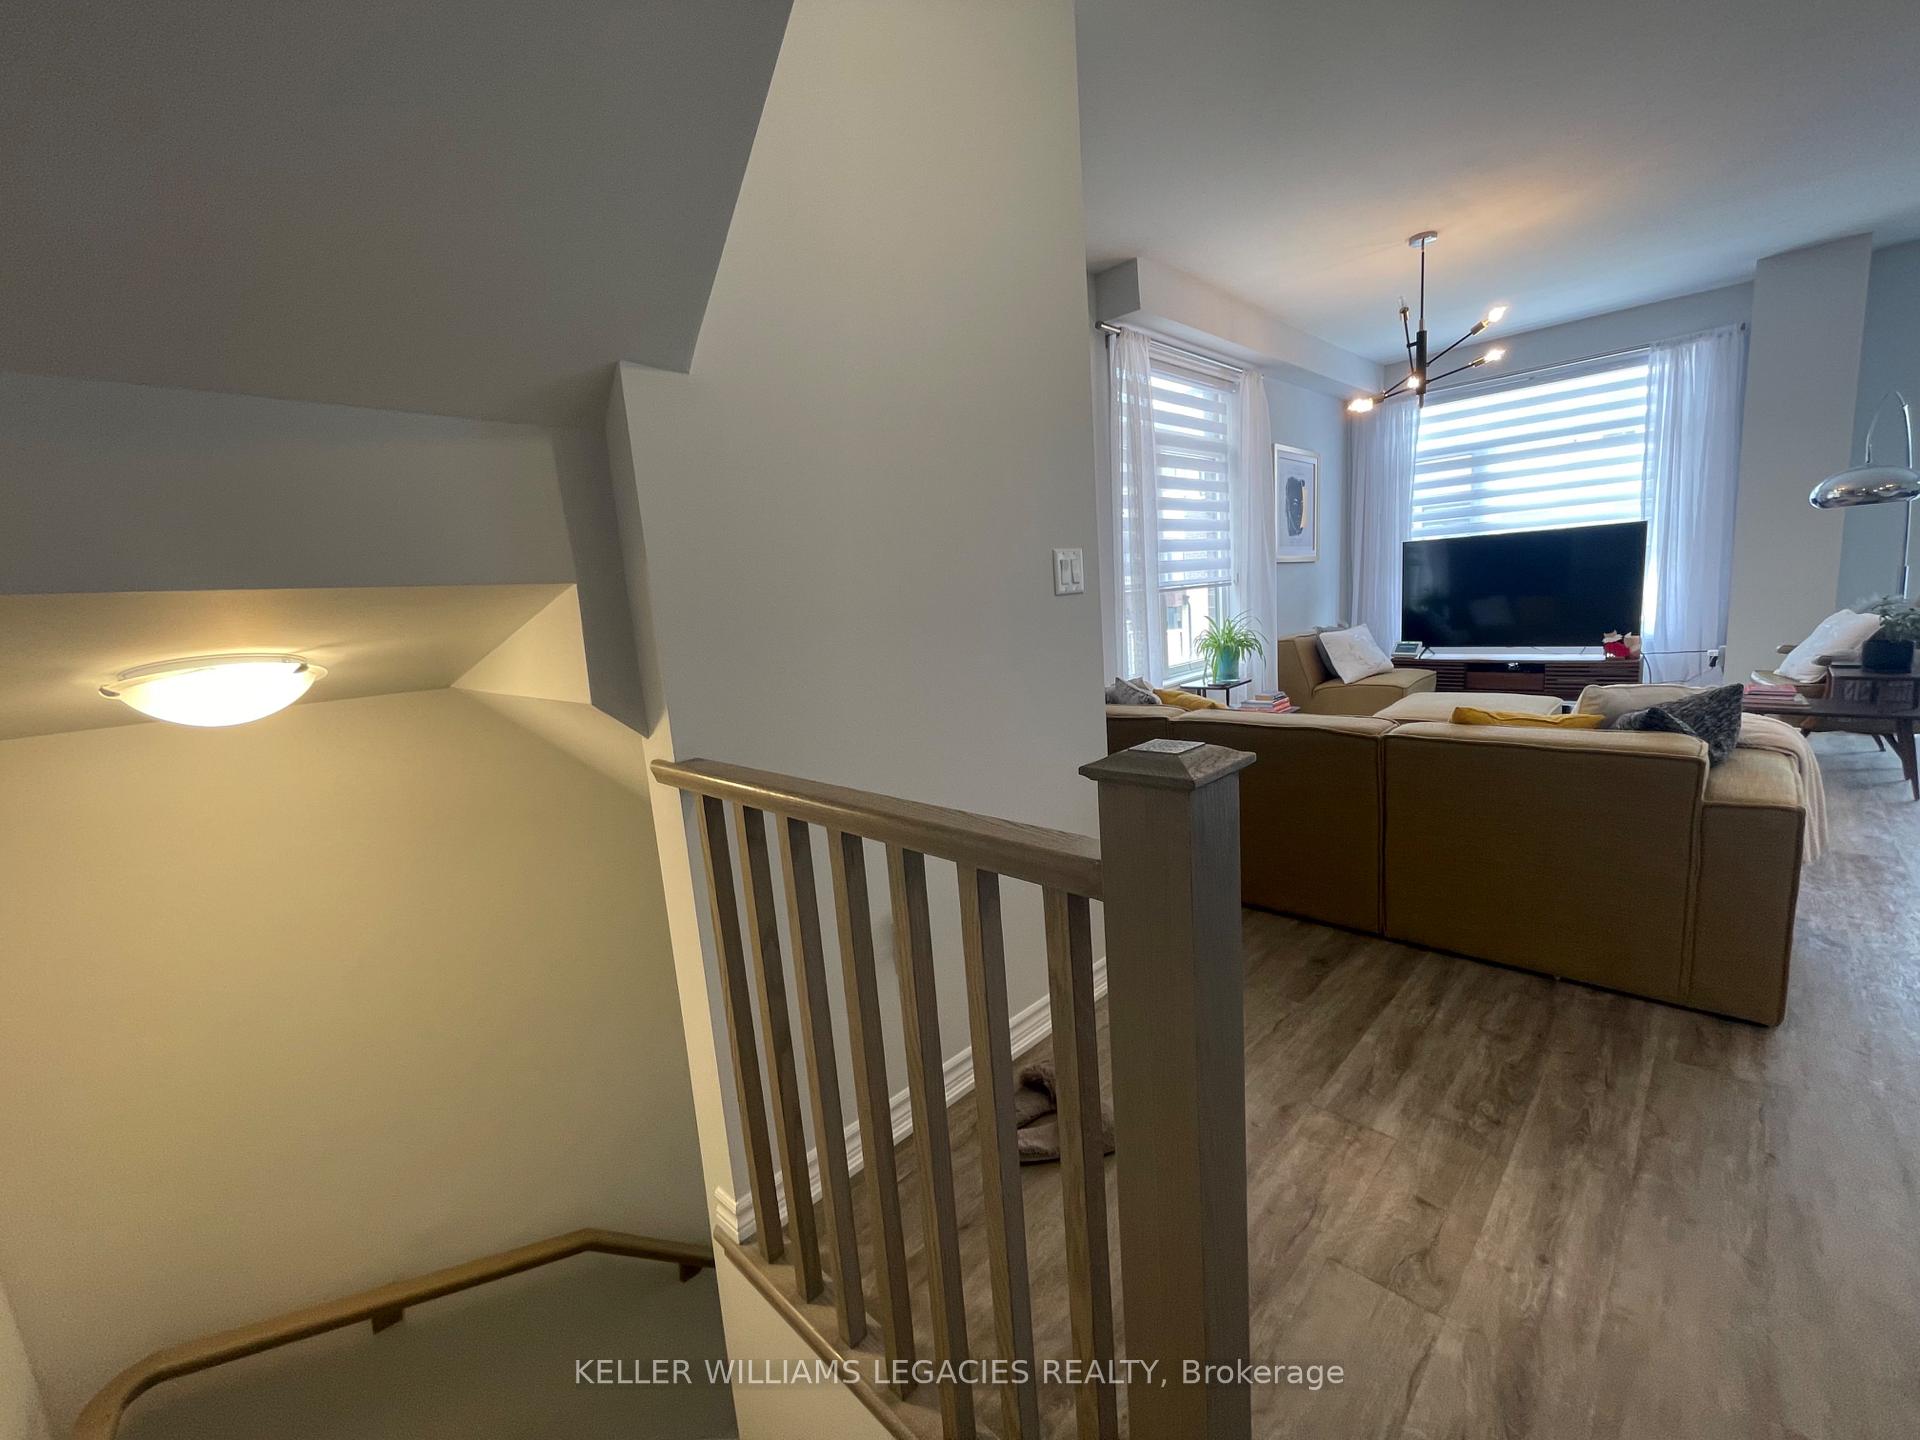 See all 31 photos
Property history
Facts and features
- BasementFinished
- Lot size26 × 42 ft
- Lease term12 months
- FurnishedUnfurnished
- Central air
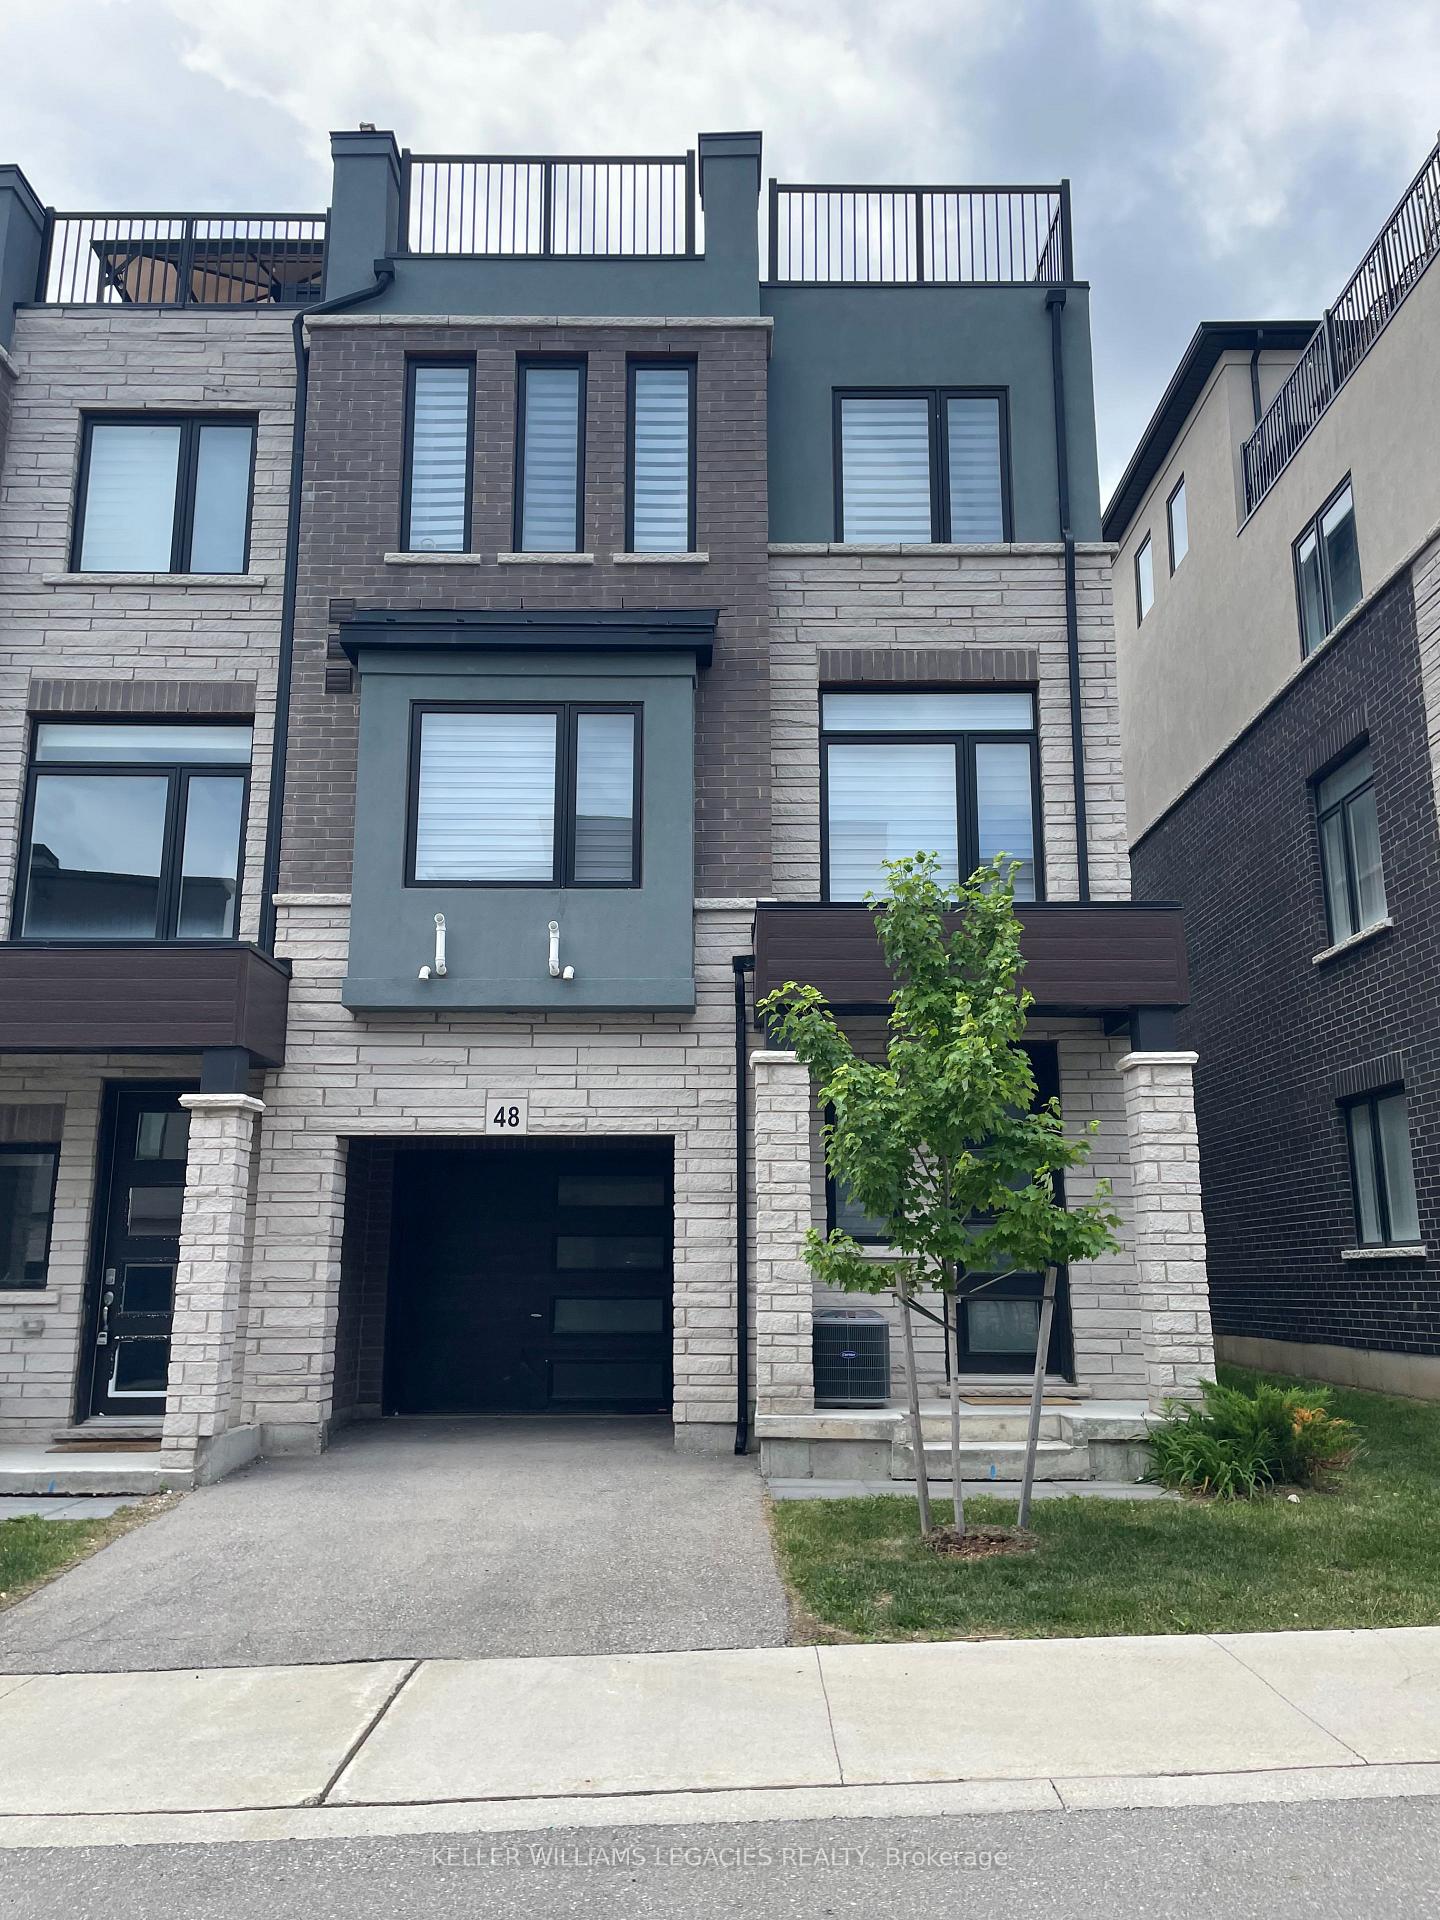
The homeFreehold Townhouse, 3-storey, Age 0–5 years
- Type: Freehold Townhouse
- Style: 3-storey
- Age: 0–5 years
- Living space: 1,100–1,500 sq ft
- Basement: Finished
- View: Clear, park/greenbelt
- Waterfront: None
InsideVinyl, Tile, Broadloom, In kitchen, laundry room, upper level, Auto garage door remote, water softener
- Flooring: Vinyl, Tile, Broadloom
- Laundry: In kitchen, laundry room, upper level
- Features: Auto garage door remote, water softener
- Rooms above ground: 9
- Bedrooms: 2 + 1 in the basement
- Bathrooms: 2
- Kitchens: 1
Outside and lotStucco (plaster), Flat, Concrete, slab
- Exterior: Stucco (plaster)
- Roof: Flat
- Foundation: Concrete, slab
- Size: 26.35 × 41.8 ft
Parking1 Garage, Attached, Private
- Spaces: 1 Garage
- Garage: Attached
- Driveway: Private
Heating, water and powerForced air, gas, Central air, Municipal water
- Heating: Forced air, gas
- Cooling: Central air
- Water: Municipal water
- Sewer: Municipal sewer
- Natural gas: Available
- Hydro: Available
- Cable: Available
- Telephone: Available
Rent and termsRent $2,599 a month, Entire property, Unfurnished
- Rent: $2,599 a month
- Space for rent: Entire property
- Furnished: Unfurnished
- Lease: 12 months
- Paid: Monthly
- Rent includes: Parking
- Deposit: Required
- Credit check: Required
- Employment letter: Required
- Rental application: Required
- References: Required
- Rental items: Hot water heater (approx. $32.50), heat recovery ventilator (approx. $30) water softener (pellets)
IncludedExisting: washer & dryer, s/s (fridge, rangehood, dishwasher, stove)., Landlord's belongings and furniture. terrace: pergola and furniture. light fixtures (bedrooms, living and dining room).
- Included: Existing: washer & dryer, s/s (fridge, rangehood, dishwasher, stove).
- Not included: Landlord's belongings and furniture. terrace: pergola and furniture. light fixtures (bedrooms, living and dining room).
NearbyClear view, park, school
- Close to: Clear view, park, school
Listing detailsX12238419, Rented, Jun 22, 2025
- MLS® number: X12238419
- Status: Rented
- Listed on: Jun 22, 2025
- Days on market: 21
- Updated: Jul 13, 2025
- Possession: 2025-07-01 / Immediate
- Occupied by: Vacant
- Listing brokerage: KELLER WILLIAMS LEGACIES REALTY
About this home
Unit 48, 314 Equestrian Way, Cambridge, ON N3E 0E4
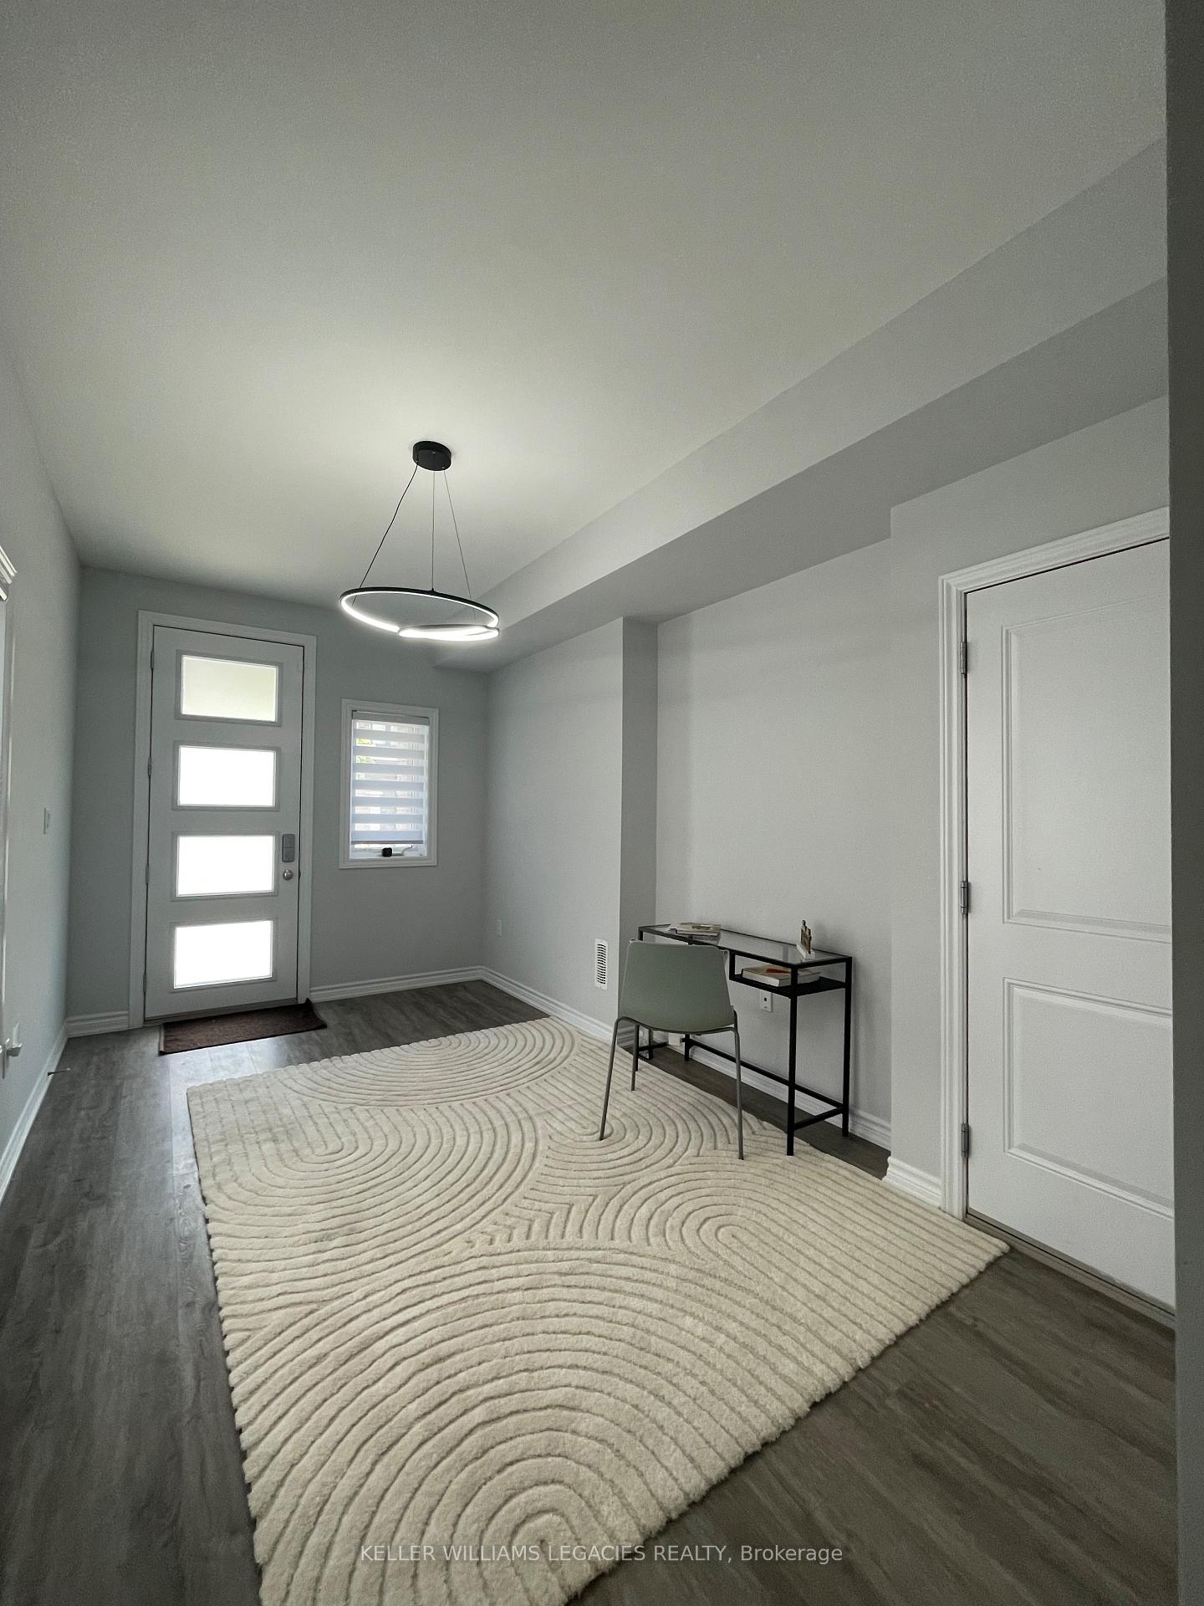
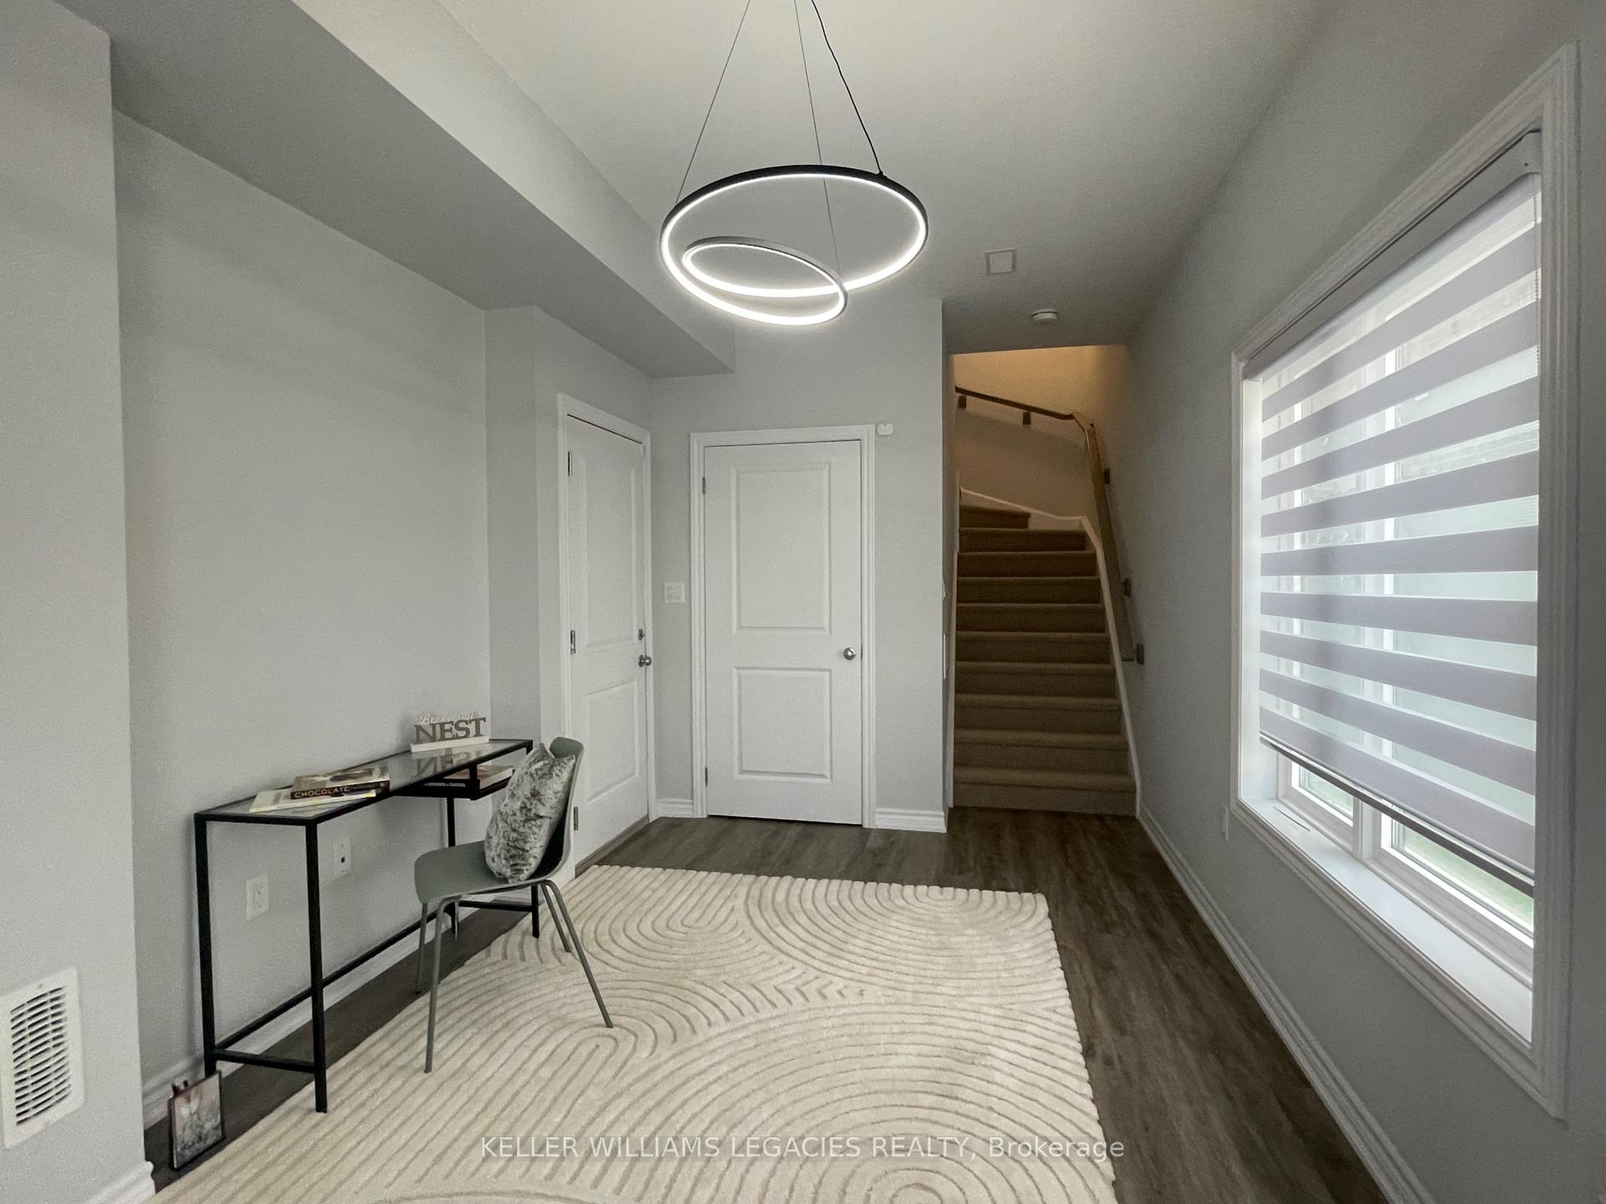
Welcome to this beautifully designed 3 Storey townhome, built in 2022, offering the perfect blend of comfort, functionality, and style. Featuring 2 spacious bedrooms plus a versatile loft that can be used as a third bedroom or office, and 2 modern bathrooms, this home is ideal for families. The ground level welcomes you with a generous foyer that can double as a cozy sitting area, along with interior garage access and an automatic garage door opener. The second floor boasts a bright, open concept living space filled with natural light, a stylish kitchen with a large island, walk in pantry/laundry room and stainless steel appliances. A 2 piece powder room adds extra convenience for guests. Upstairs on the third level, you'll find two well sized bedrooms, including a primary bedroom with ensuite privilege, a 4 piece bathroom smartly shared with hallway access for the second bedroom. The fourth level features a spacious loft, ideal as a third bedroom or home office, complete with a deep closet and walkout to an expansive rooftop terrace, perfect for entertaining or enjoying your morning coffee. This home includes two parking spaces and plenty of visitor parking. The low monthly maintenance fee covers landscaping and snow removal on roads. Located close to parks, schools, and transit, this modern, move in ready townhome offers everything you need in a vibrant and growing community!
Ask about this home
A HOMEH agent will answer your questions about this home.
Around this home
Daily convenience, out of 100, from the distances below
Schools nearby
School rating, out of 10.
Helpful calculators
Your HOMEH agent

"I would see it this week."