

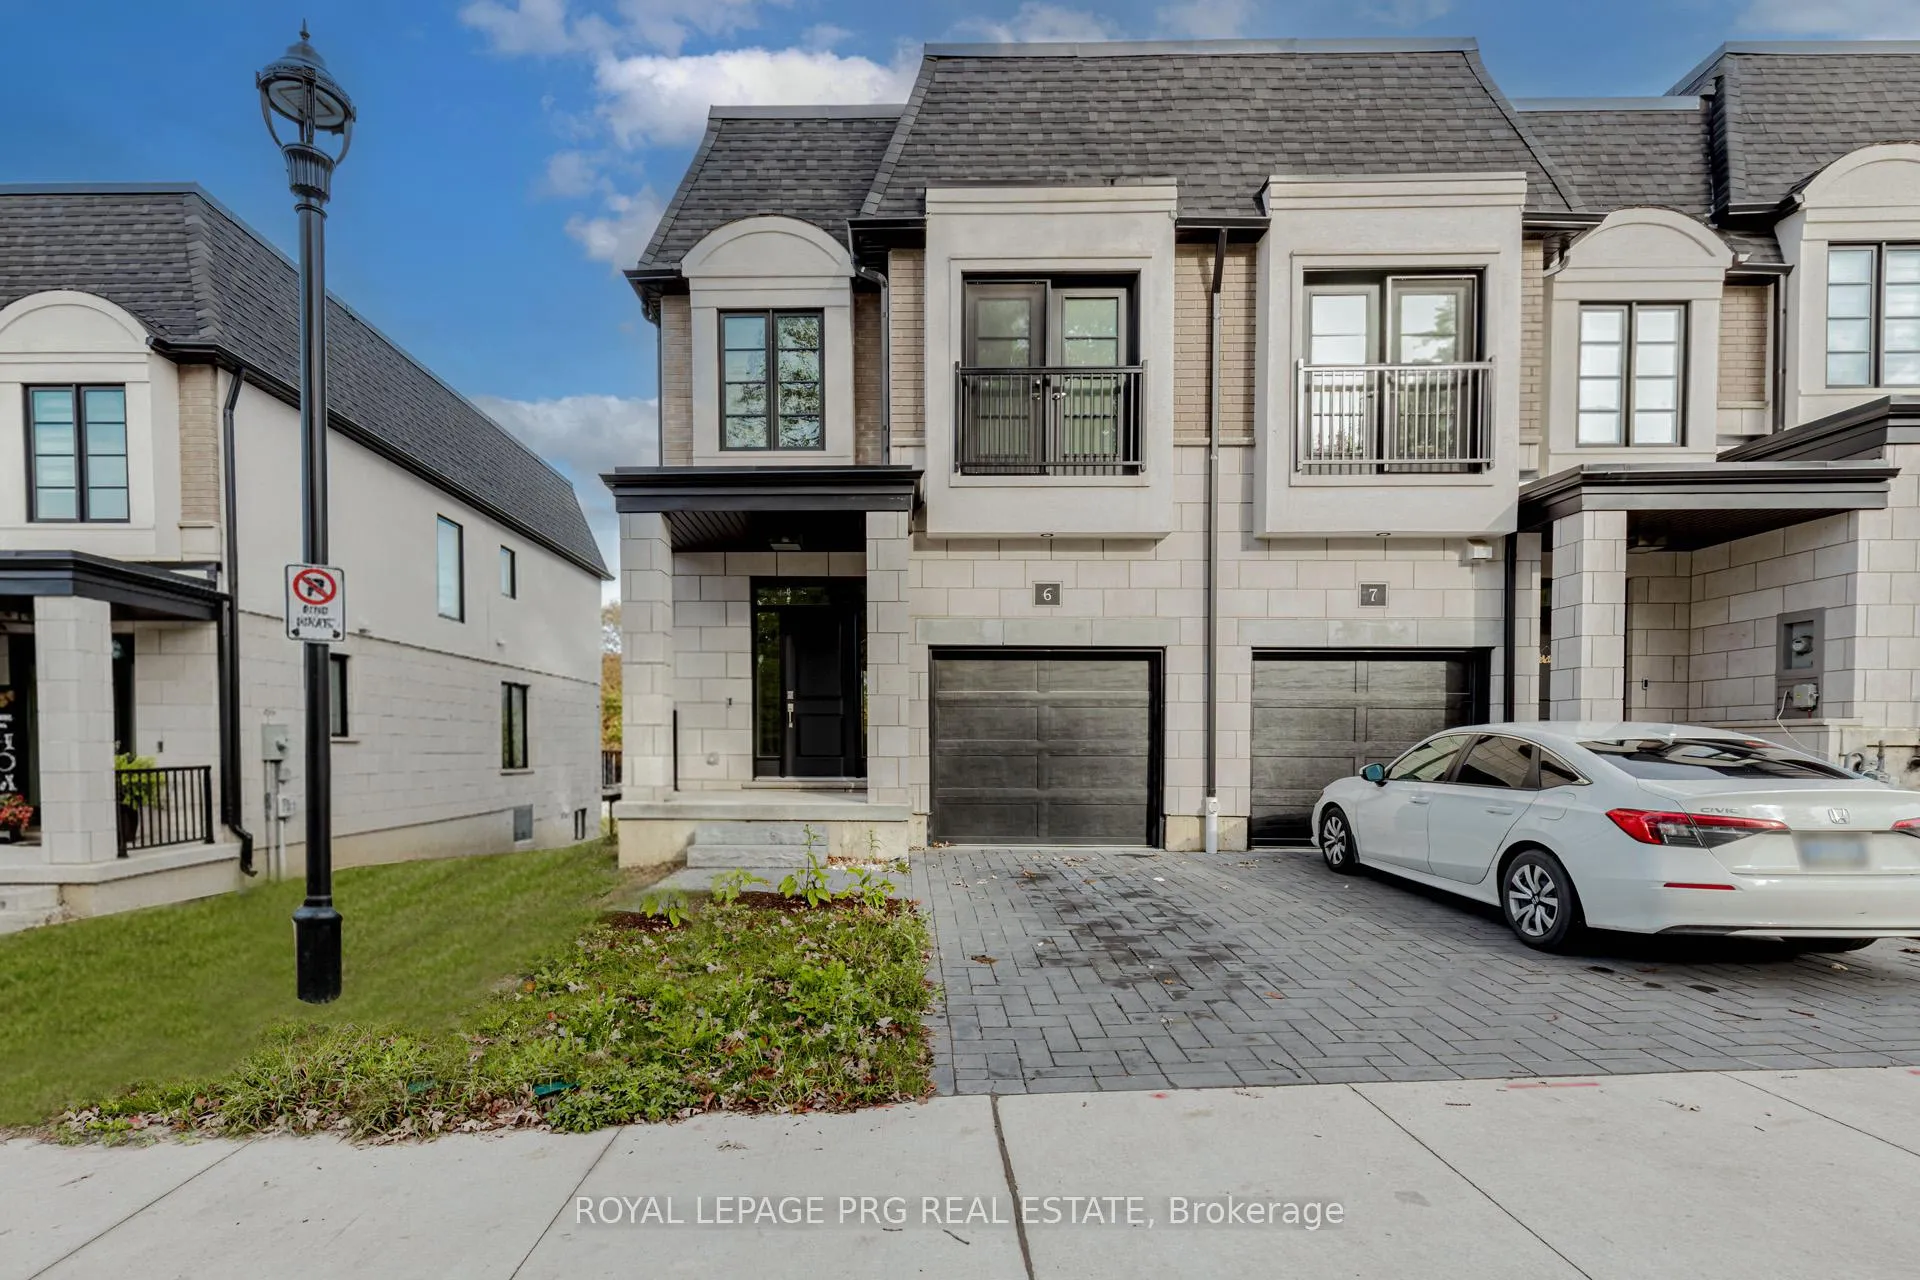
Unit 6, 143 Elgin Street N
Unit 6, 143 Elgin Street N
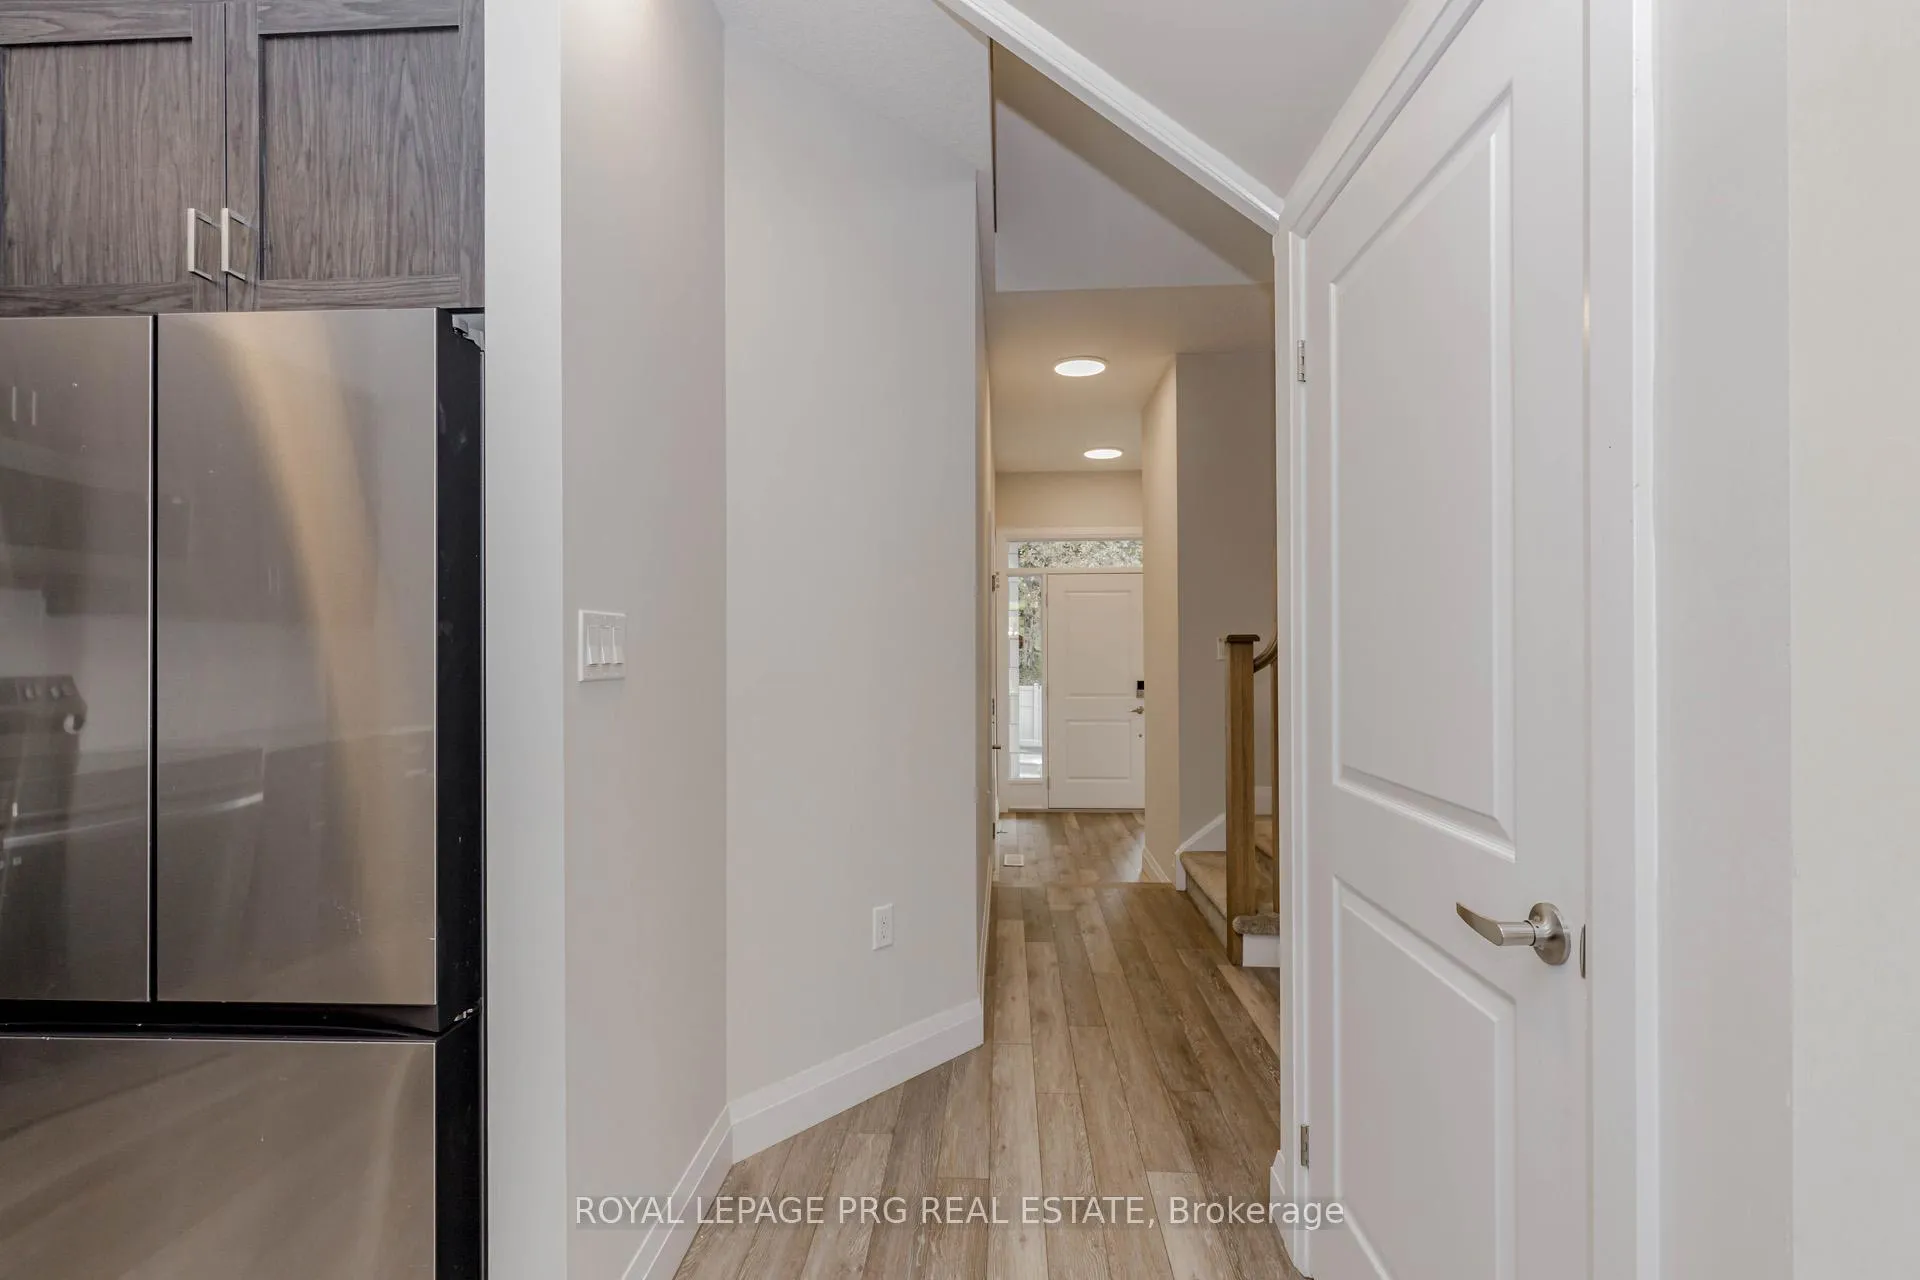 See all 50 photos
Property history
- $799,900ExpiredList: 2025-10-30|End: 2026-05-02|184 daysX12493434
- $2,800TerminatedList: 2025-09-29|End: 2025-11-20|52 daysX12432744
- $3,050TerminatedList: 2025-08-23|End: 2025-09-24|32 daysX12361337
Facts and features
- BasementWalk-out
- Price per sq ft~$457
- Water, sewerMunicipal
- Lot shapeRectangular
- Central air
The homeFreehold Townhouse, 2-storey, 1,500–2,000 sq ft
- Type: Freehold Townhouse
- Style: 2-storey
- Living space: 1,500–2,000 sq ft
- Basement: Unfinished, walk-out
InsideUpper level, Water heater, Carbon monoxide detectors, smoke detector
- Laundry: Upper level
- Features: Water heater
- Security: Carbon monoxide detectors, smoke detector
- Rooms above ground: 10
- Bedrooms: 3
- Bathrooms: 3
- Kitchens: 1
- Family room: Yes
Outside and lotBrick, stone, Asphalt shingle, Concrete
- Exterior: Brick, stone
- Roof: Asphalt shingle
- Foundation: Concrete
- Size: 23.49 × 88.65 ft
- Shape: Rectangular
Parking1 Garage, Built-in, Available
- Spaces: 1 Garage
- Garage: Built-in
- Driveway: Available
Heating, water and powerForced air, gas, Central air, Municipal water
- Heating: Forced air, gas
- Cooling: Central air
- Water: Municipal water
- Sewer: Municipal sewer
Costs and taxesTaxes $4,469 a year, HST included in the price, Hot water tank
- Taxes, 2025: $4,469 a year
- HST: HST included in the price
- Rental items: Hot water tank
Included in the saleStainless steel fridge, stove, dishwasher, washer, dryer, all existing light fixtures, all window coverings.
- Included: Stainless steel fridge, stove, dishwasher, washer, dryer, all existing light fixtures, all window coverings.
Listing detailsX12493434, Expired, Oct 30, 2025
- MLS® number: X12493434
- Status: Expired
- Listed on: Oct 30, 2025
- Days on market: 184
- Updated: May 2, 2026
- Possession: 2025-11-30 / Flexible
- Occupied by: Vacant
- Listing brokerage: ROYAL LEPAGE PRG REAL ESTATE
About this home
Unit 6, 143 Elgin Street N, Cambridge, ON N1R 0E1
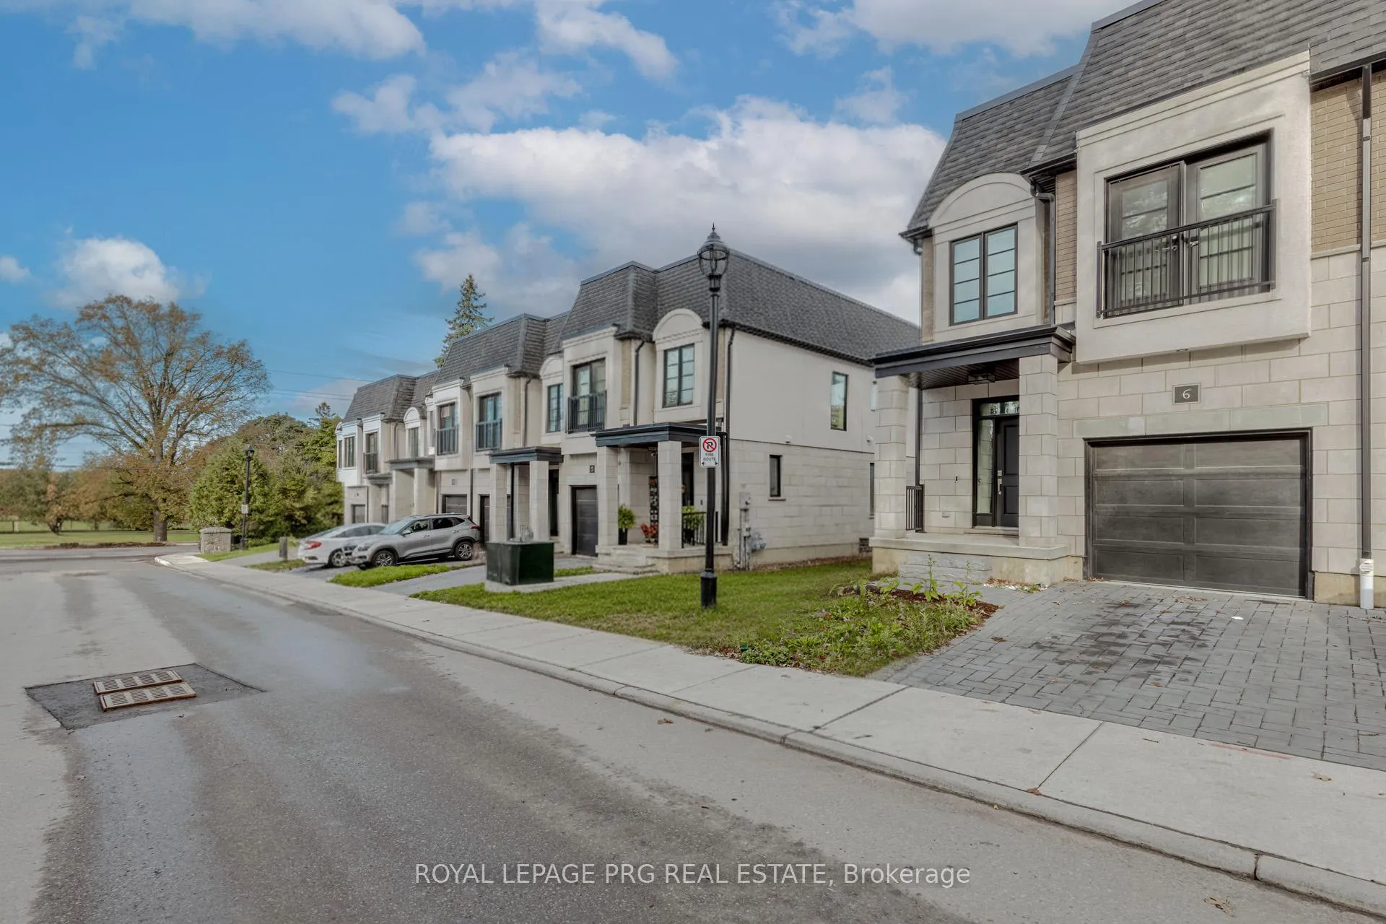
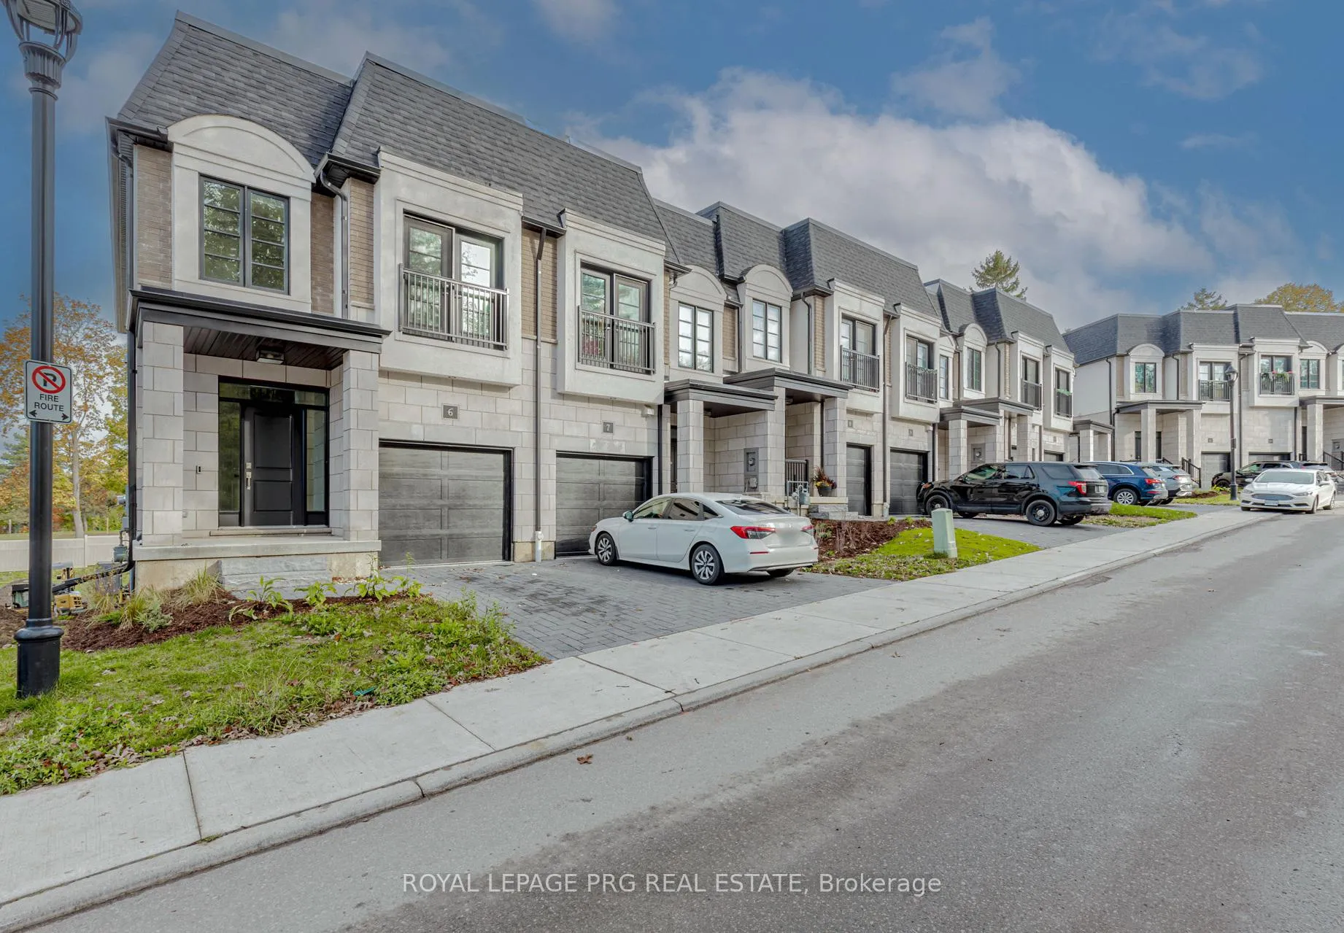
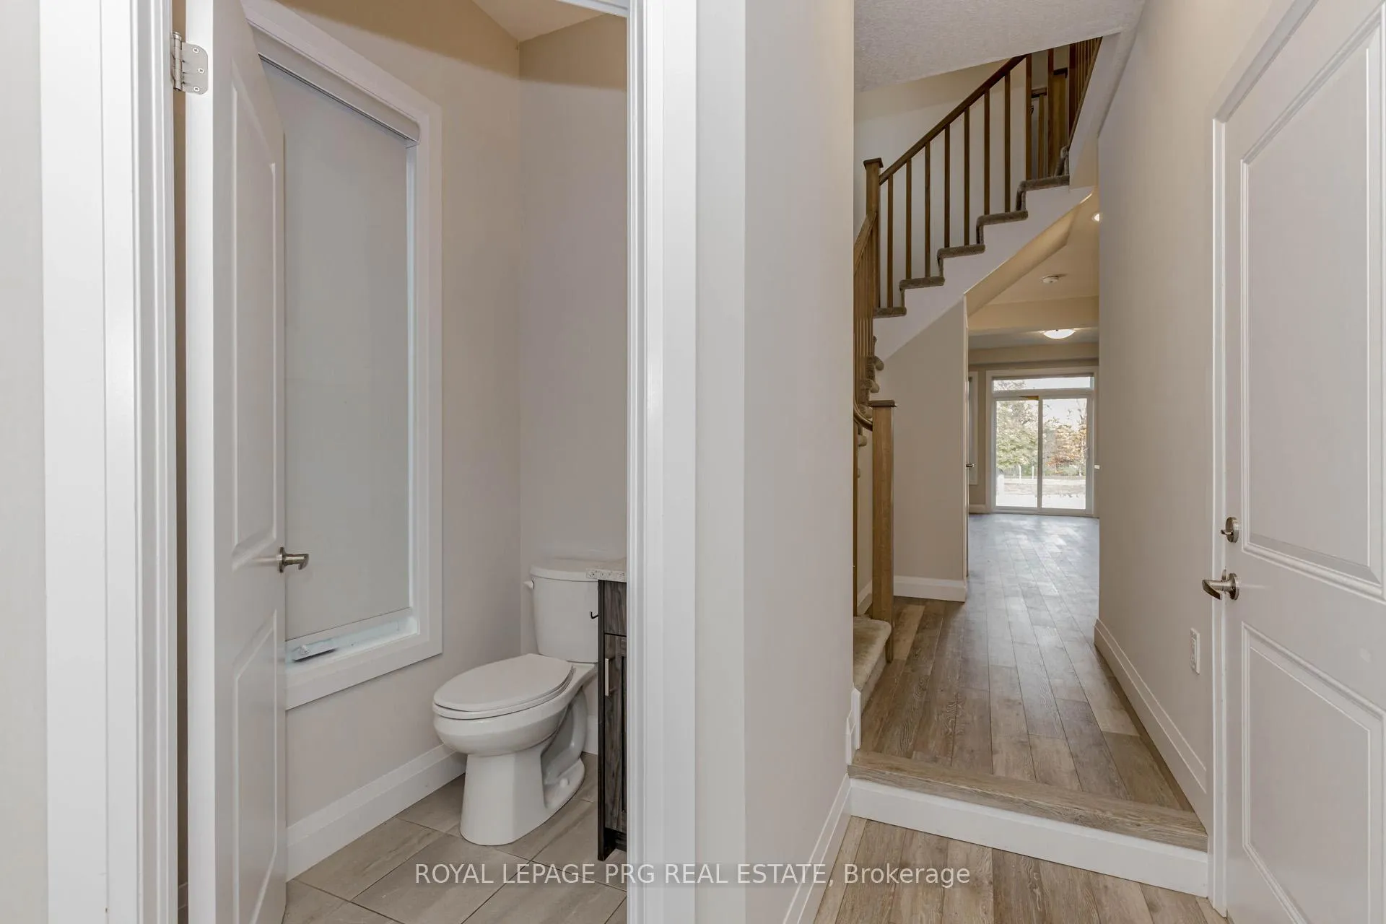
Welcome To 143 Elgin St, Unit 6 - A Beautifully Maintained 3-Bedroom, 3-Bath Corner Townhouse Featuring A Rare Walkout Basement! Enjoy An Open-Concept Main Floor With Plenty Of Natural Light, A Spacious Kitchen With Modern Finishes, And A Bright Living Area That Opens To Your Private Backyard. Upstairs Offers Generous Bedrooms, Including A Primary Suite With An Ensuite Bath And Walk-In Closet. The Finished Walkout Basement Provides Additional Living Space - Perfect For A Family Room, Home Office, Or In-Law Setup. Conveniently Located Near Schools, Parks, Shopping, And Highway 401 Access. This Exceptional Home Combines Comfort, Functionality, And A Rare Walkout Design - A Must-See Opportunity In The Heart Of Cambridge!
Ask about this home
A HOMEH agent will answer your questions about this home.
Around this home
Daily convenience, out of 100, from the distances below
Schools nearby
School rating, out of 10.
Helpful calculators
Your HOMEH agent

"I would see it this week."