

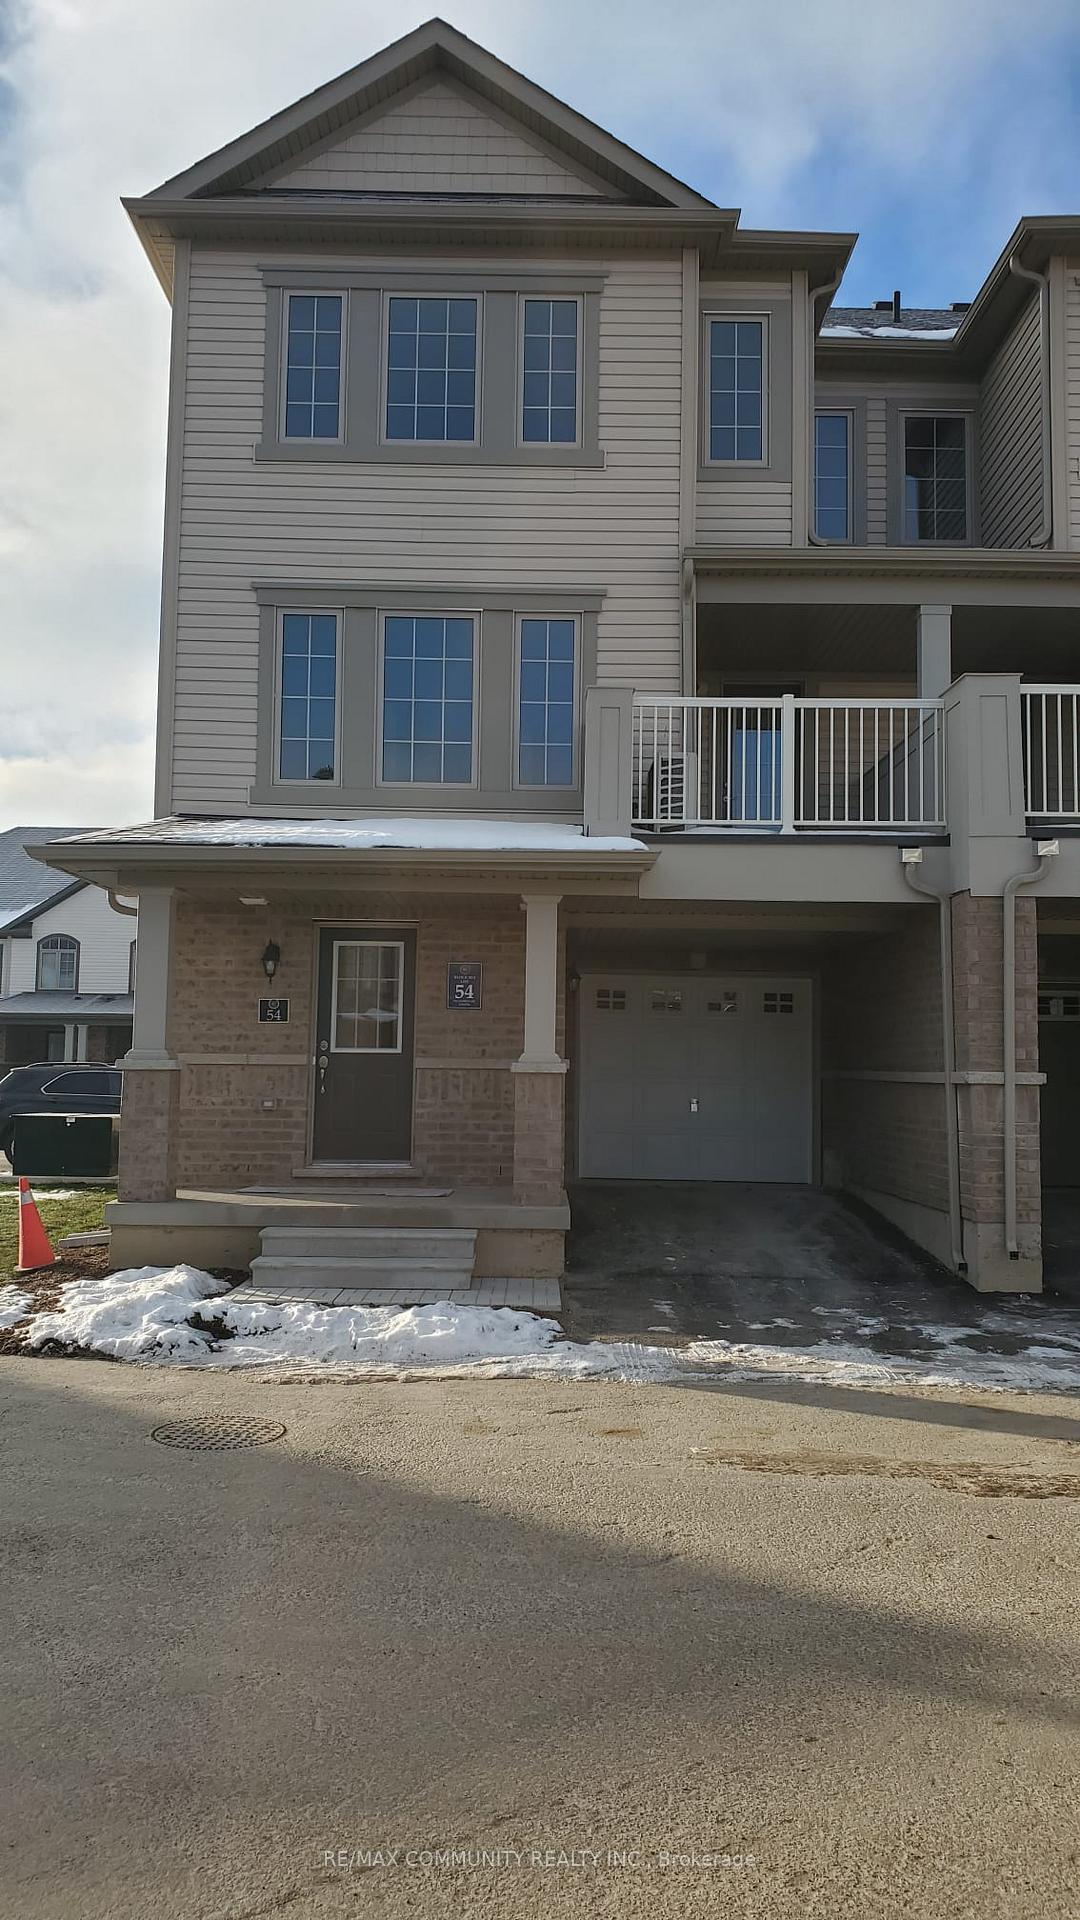
Unit 54, 755 Linden Drive
Unit 54, 755 Linden Drive
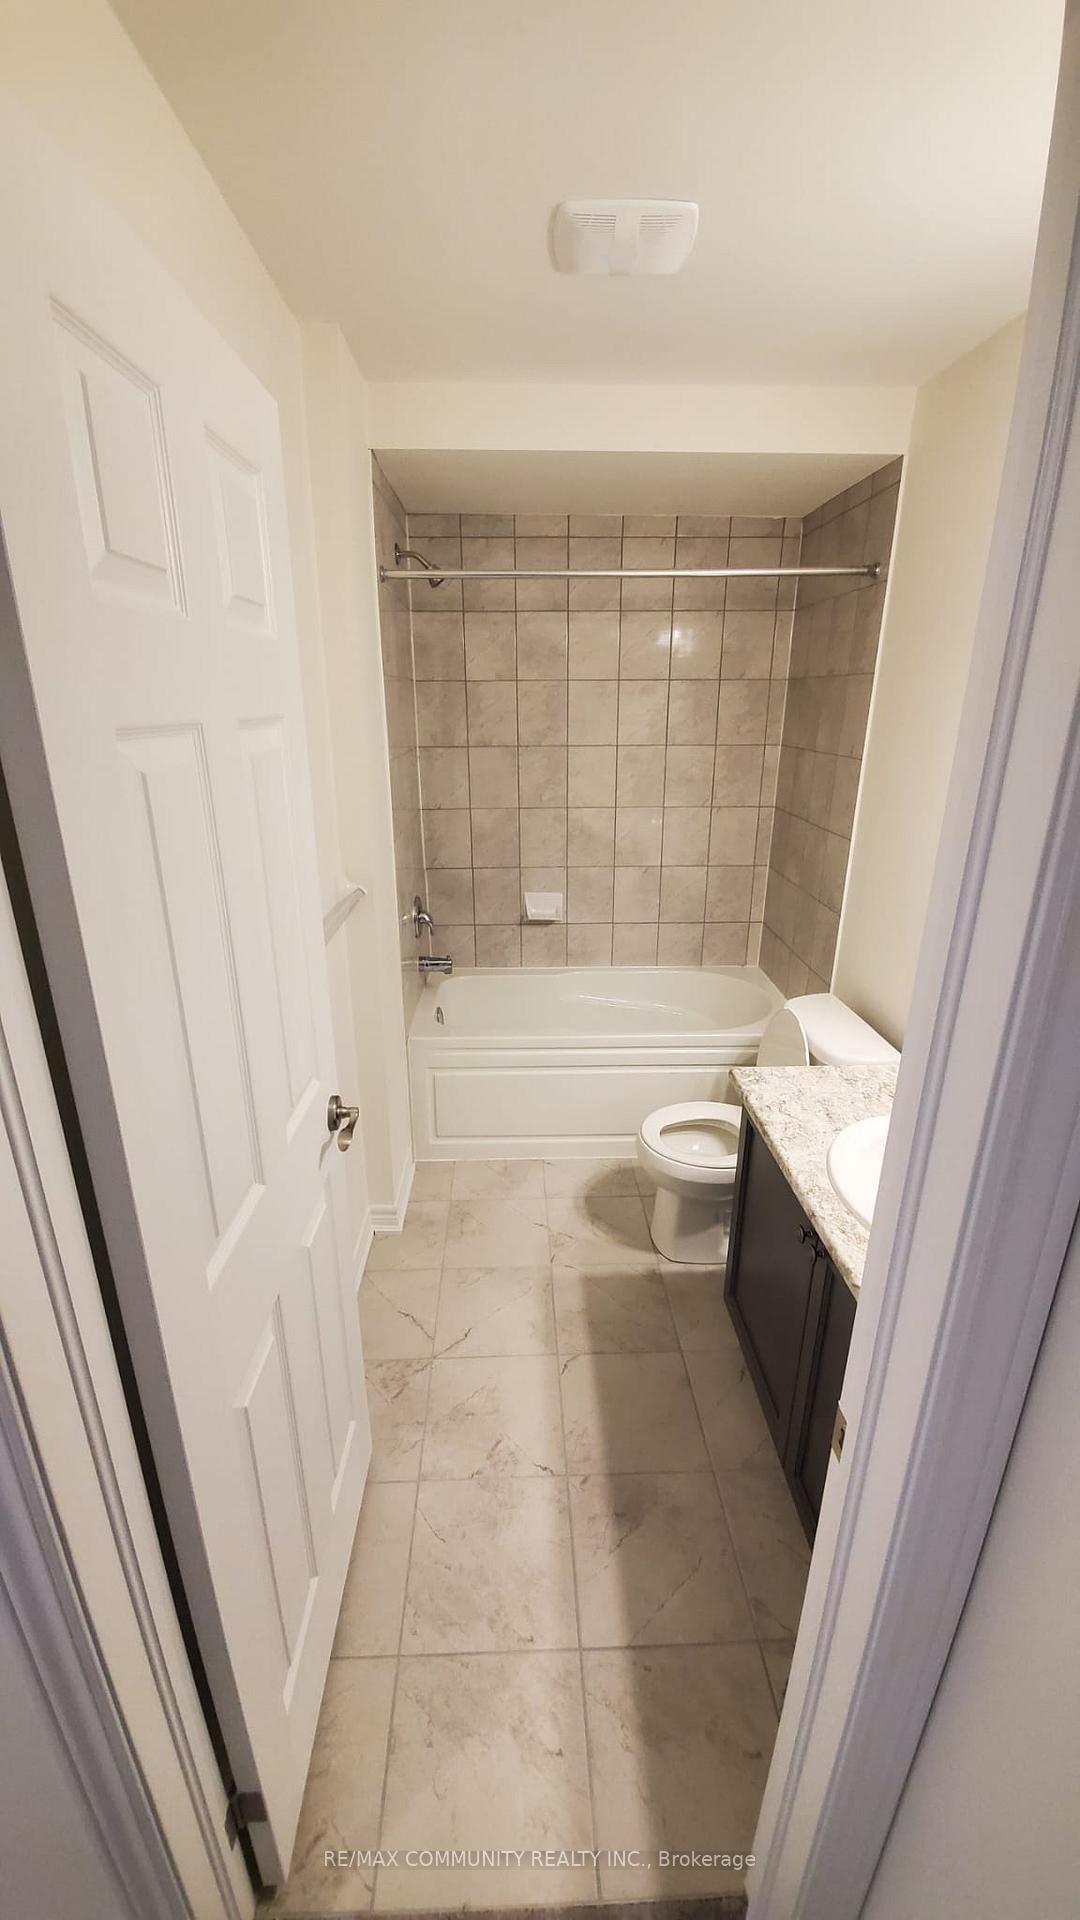 See all 12 photos
Property history
Facts and features
- BasementNone
- Lot size21 ft frontage
- Lease term12 months
- FurnishedUnfurnished
- Central air
The homeFreehold Townhouse, 3-storey, 1,500–2,000 sq ft
- Type: Freehold Townhouse
- Style: 3-storey
- Living space: 1,500–2,000 sq ft
- Basement: None
InsideLaundry room, Rooms above ground 5, Bedrooms 3
- Laundry: Laundry room
- Rooms above ground: 5
- Bedrooms: 3
- Bathrooms: 3
- Kitchens: 1
Outside and lotBrick, aluminum siding, Asphalt shingle, Concrete block
- Exterior: Brick, aluminum siding
- Roof: Asphalt shingle
- Foundation: Concrete block
- Size: 20.72 ft frontage
Parking1 Garage, Built-in
- Spaces: 1 Garage
- Garage: Built-in
Heating, water and powerForced air, gas, Central air, Municipal water
- Heating: Forced air, gas
- Cooling: Central air
- Water: Municipal water
- Sewer: Municipal sewer
- Natural gas: Available
- Hydro: Available
Rent and termsRent $2,600 a month, Entire property, Unfurnished
- Rent: $2,600 a month
- Space for rent: Entire property
- Furnished: Unfurnished
- Lease: 12 months
- Paid: Monthly
- Rent includes: Parking
- Deposit: Required
- Credit check: Required
- Employment letter: Required
- Rental application: Required
- References: Required
IncludedFridge, stove , dish washer , washer/dryer
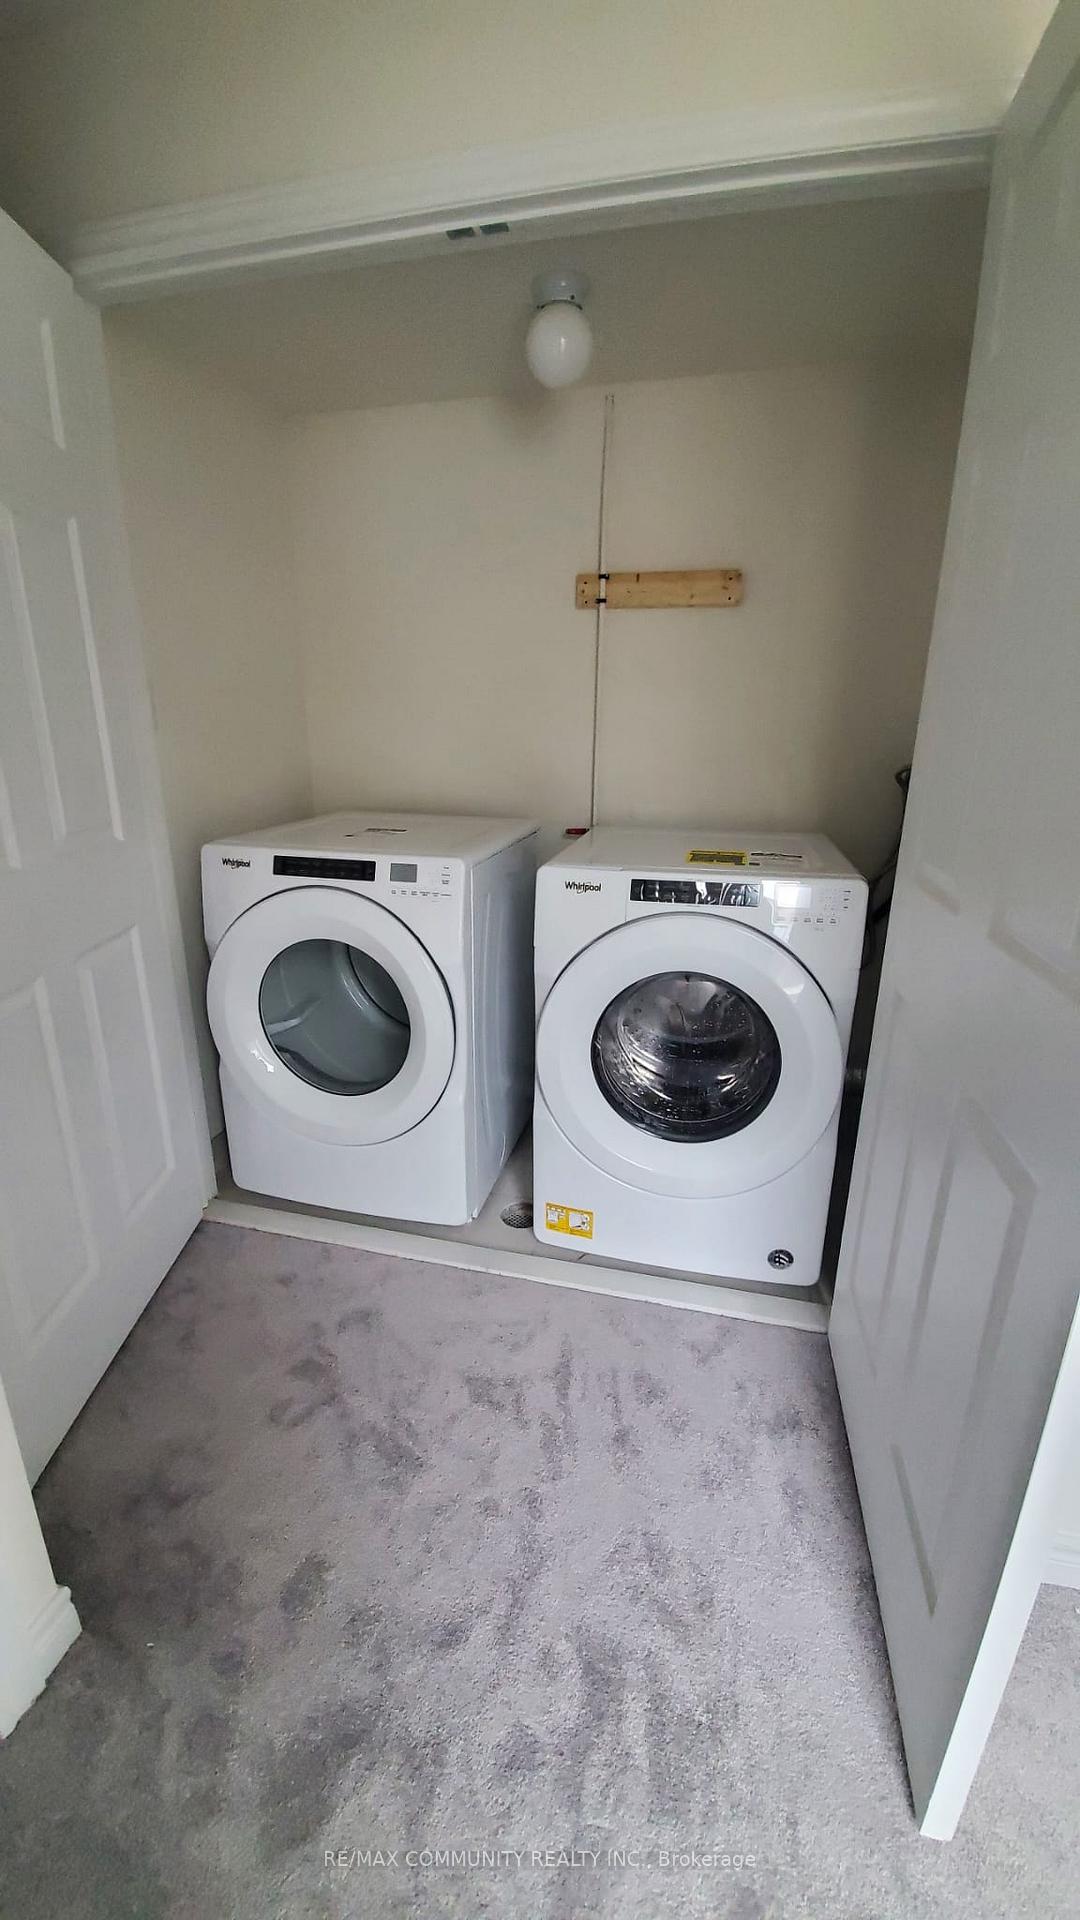
- Included: Fridge, stove , dish washer , washer/dryer
Listing detailsX12213989, Rented, Jun 11, 2025
- MLS® number: X12213989
- Status: Rented
- Listed on: Jun 11, 2025
- Days on market: 21
- Updated: Jul 2, 2025
- Possession: 2025-08-01 / Flexible
- Occupied by: Tenant
- Listing brokerage: RE/MAX COMMUNITY REALTY INC.
About this home
Unit 54, 755 Linden Drive, Cambridge, ON N3H 0E4
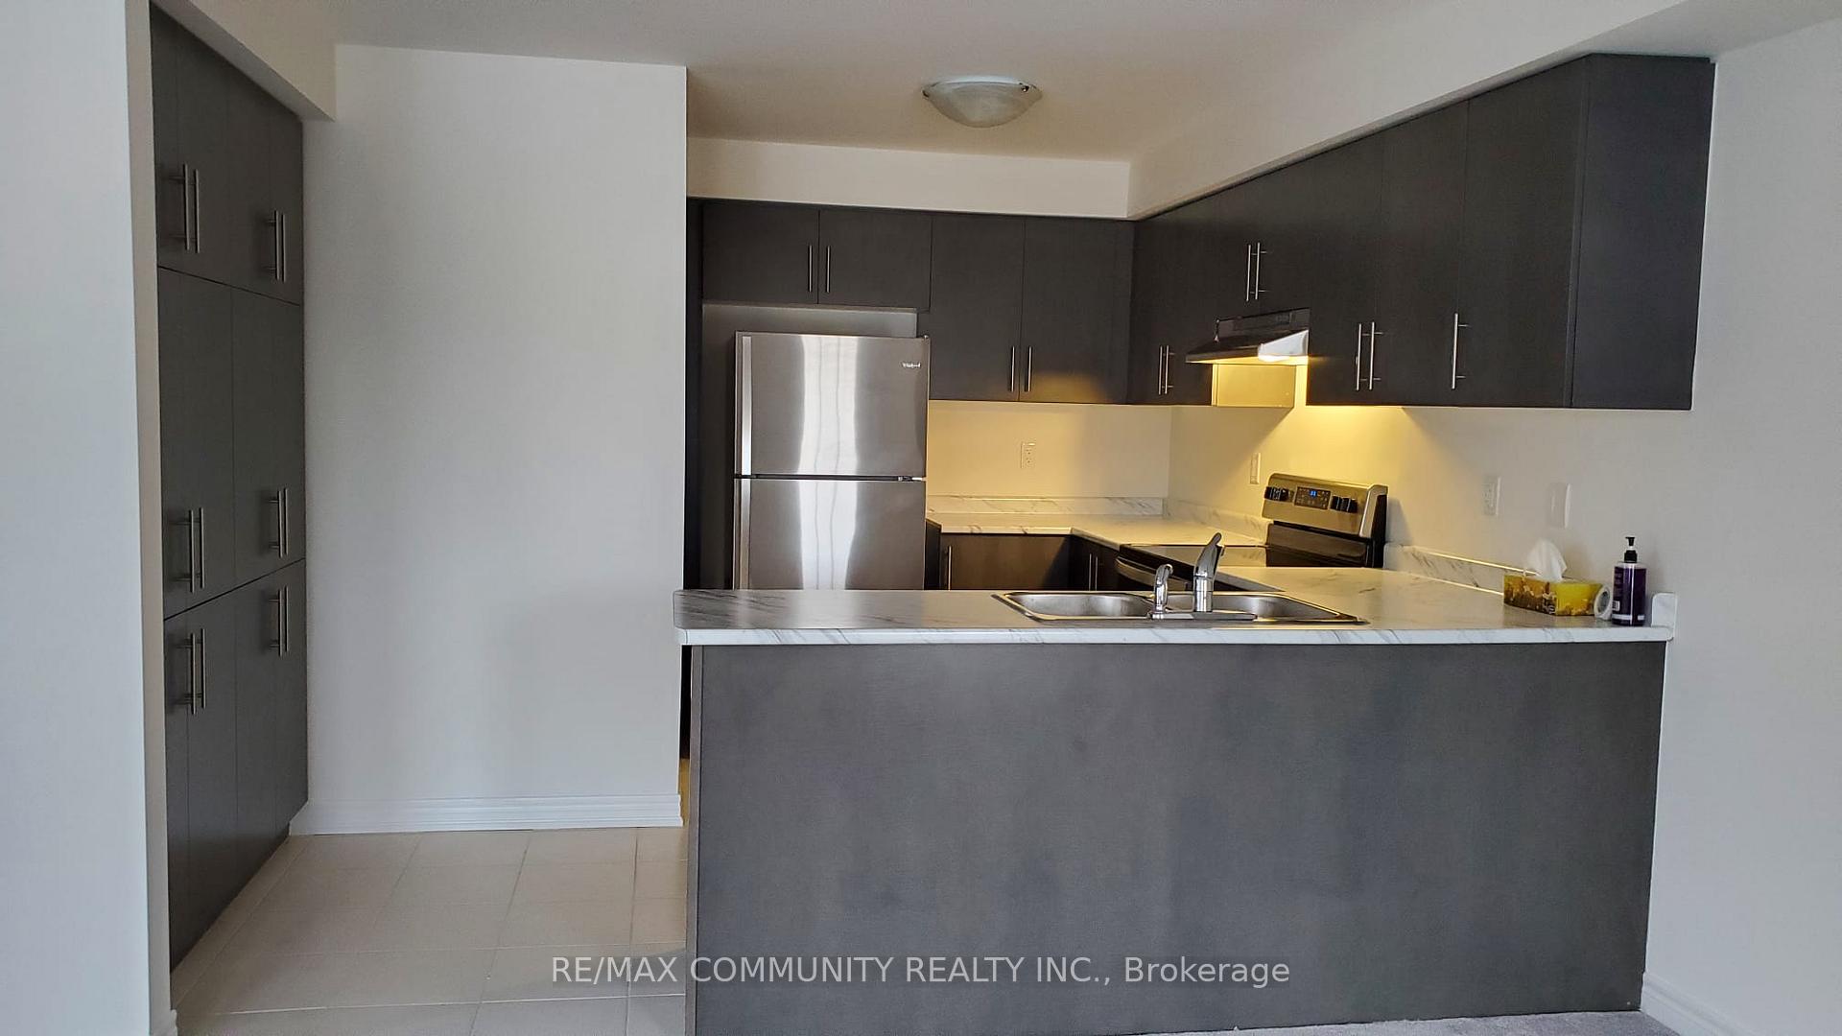
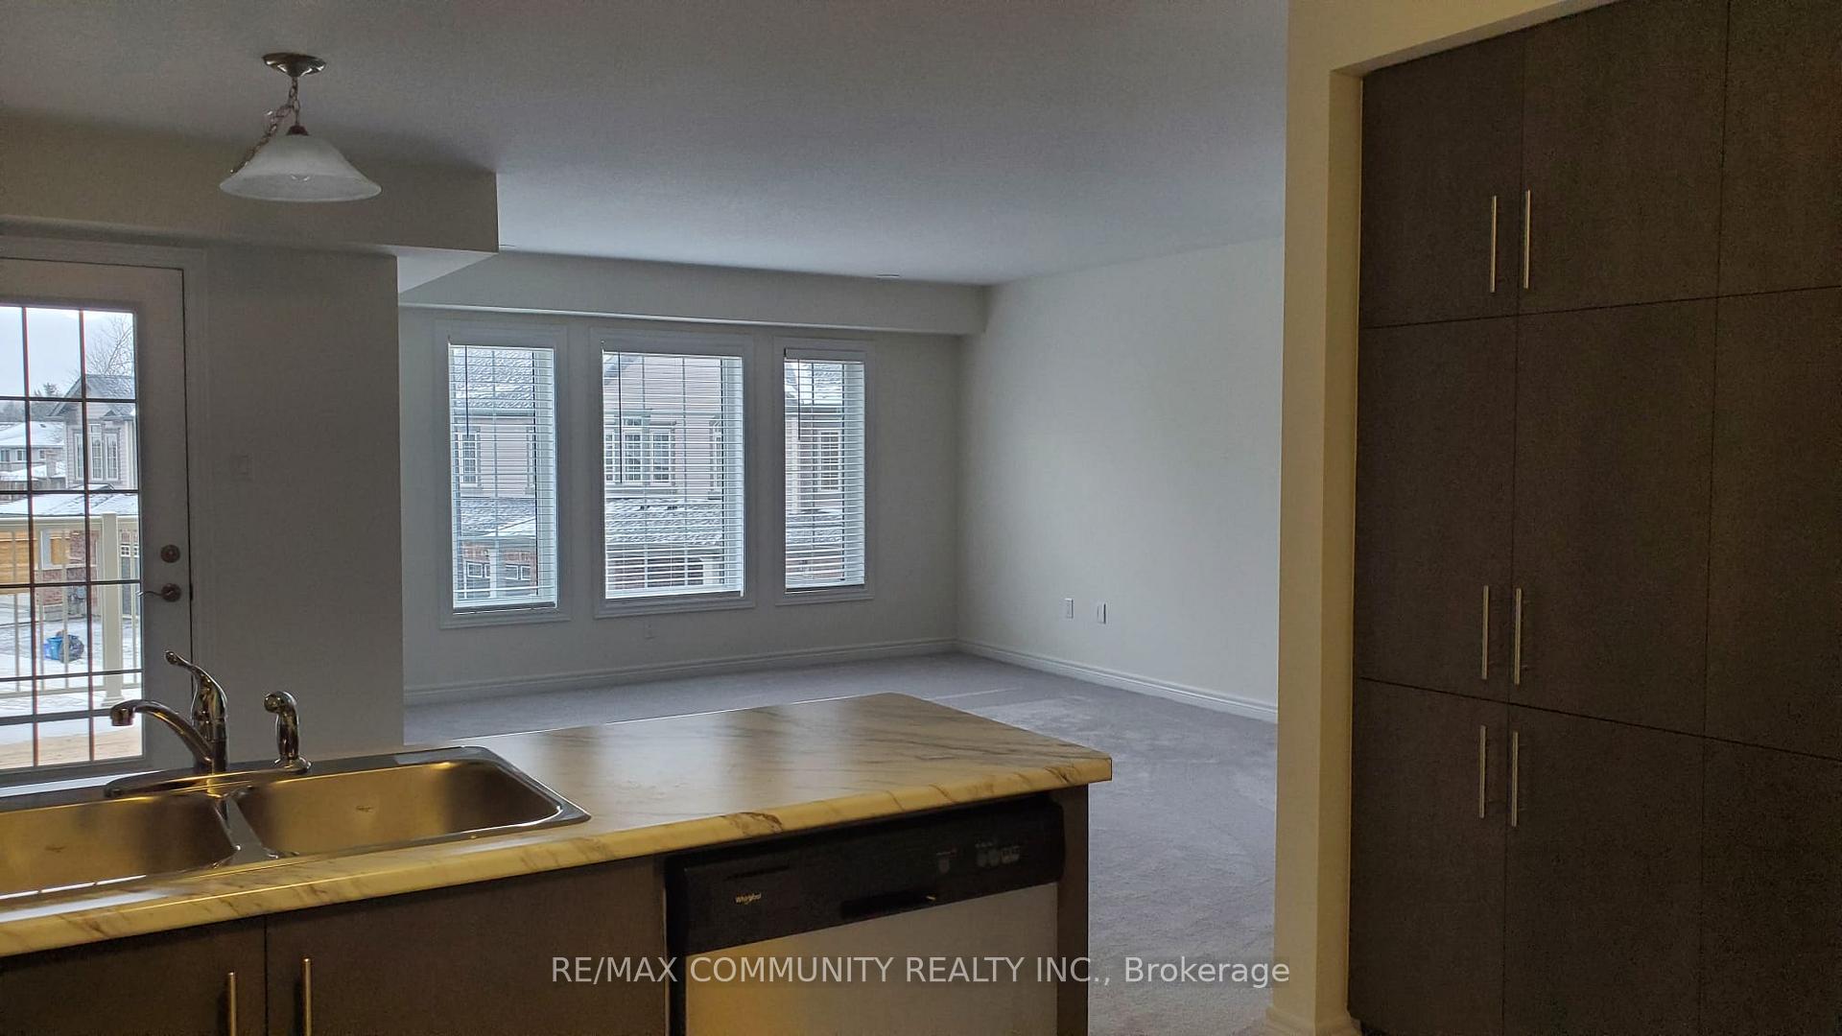
Beautiful 3 Bedrooms STACKED TOWNHOME FOR RENT! Unique opportunity to rent a 3 bedrooms, 2.5 bathroom CORNER unit. 3 storey stacked town home (no backyard), with modern finishings located in the much desired Grand River Woods community. Prepare to be impressed by it's spacious open concept main floor layout with great room and a kitchen with stainless steel Whirlpool appliances and a walk out balcony! The second floor features a master bedroom with ensuite and large his/her closets. Extras include ground floor laundry, garage door entrance to the home, a single car garage plus covered driveway for a second car. Located just minutes to public transportation, schools, the 401, Conestoga College, University of Waterloo, Wilfrid Laurier University, shopping, and countless trails along the Grand River. Tenant pay all utilities.
Ask about this home
A HOMEH agent will answer your questions about this home.
Around this home
Daily convenience, out of 100, from the distances below
Schools nearby
School rating, out of 10.
Helpful calculators
Your HOMEH agent

"I would see it this week."