

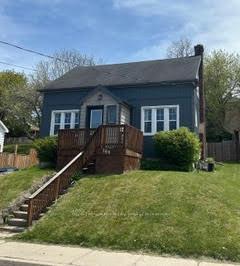
168 Queen Street E
Detached Rented
1/10168 Queen Street E
Detached Rented
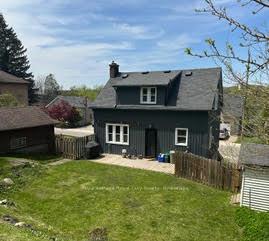
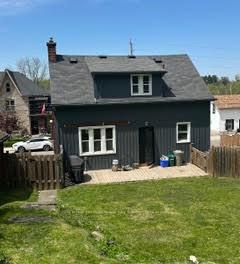
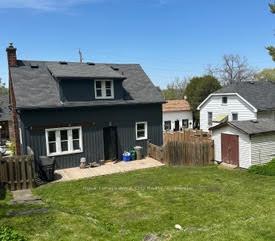
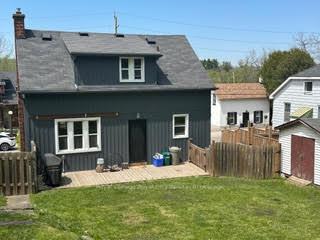 See all 10 photos
3 Bedrooms
2 Bathrooms
0 Garage
1.1K–1.5K sq.ft
Entire Home
— Unit
Property history
Facts and features
- BasementFinished
- Lot size50 × 132 ft
- Lease term12 months
- FurnishedUnfurnished
What stands out
- Central air
The homeDetached, 2-storey, Age 51–99 years
- Type: Detached
- Style: 2-storey
- Age: 51–99 years
- Living space: 1,100–1,500 sq ft
- Basement: Full, finished
InsideIn-suite laundry, lower level, Water heater, water softener, Rooms above ground 6
- Laundry: In-suite laundry, lower level
- Features: Water heater, water softener
- Rooms above ground: 6
- Rooms in the basement: 3
- Bedrooms: 3
- Bathrooms: 2
- Kitchens: 1
- Family room: Yes
Outside and lotVinyl siding, Asphalt shingle, Poured concrete
Outside
- Exterior: Vinyl siding
- Roof: Asphalt shingle
- Foundation: Poured concrete
- Features: Deck, privacy
- Size: 49.5 × 132 ft
Parking4 Parking, Private double
- Spaces: 4 Parking
- Driveway: Private double
Heating, water and powerForced air, gas, Central air, Municipal water
- Heating: Forced air, gas
- Cooling: Central air
- Water: Municipal water
- Sewer: Municipal sewer
Rent and termsRent $2,700 a month, Entire property, Unfurnished
- Rent: $2,700 a month
- Space for rent: Entire property
- Furnished: Unfurnished
- Lease: 12 months
- Paid: Monthly
- Rent includes: Water heater
- Deposit: Required
- Credit check: Required
- Employment letter: Required
- Rental application: Required
- References: Required
IncludedFridge, stove, dishwasher, washer, dryer
- Included: Fridge, stove, dishwasher, washer, dryer
NearbyPublic transit
- Close to: Public transit
Listing detailsX12209113, Rented, Jun 8, 2025
- MLS® number: X12209113
- Status: Rented
- Listed on: Jun 8, 2025
- Days on market: 69
- Updated: Aug 16, 2025
- Possession: Immediate
- Occupied by: Owner
- Listing brokerage: Royal LePage Royal City Realty
About this home
168 Queen Street E, Cambridge, ON N3C 2B2
Water HeaterWater SoftenerPublic TransitDeckPrivacy
Beautiful detached home available for rent. Great view of the river from your front porch or front window? Three bedrooms all have hardwood floors and solid wood doors. Main floor has the kitchen at the rear of the home then a separate dining room and a living room. Hardwood floors throughout. Second floor includes 3 bedrooms and a 4-piece bathroom on 2nd floor. Lower level has a spacious rec room and a 2-piece bathroom. The driveway can accommodate 4 cars. The backyard is fully fenced with a small deck.
Read more
Ask about this home
A HOMEH agent will answer your questions about this home.
Ask a question
Around this home
Guelph Ave
Errands
Parks
Schools
Daily convenience, out of 100, from the distances below
ParkHillcrest Park · 7 within 1 km4 min walk230 m
GroceryDaisy Mart8 min walk481 m
SchoolHillcrest Public School6 min walk360 m
PharmacyHespeler Pharmacy31 min walk1.9 km
Cafés & foodTops Shawarma · 7 within 1 km9 min walk567 m
Gym & rec centreWG Johnson Centre8 min walk488 m
LibraryCambridge Public Library - Hespeler9 min walk580 m
WalkDriveStraight-line distance, open map data
Grocery0.5 km
Park0.2 km
Coffee0.6 km
Dining0.6 km
Gym0.5 km
Schools nearby
School rating, out of 10.
Hillcrest Public Schoolelementary · Public · 0.4 km
6.7/10Good
Kindie Pre N'playelementary · Private · 0.6 km
—
Our Lady of Fatima Catholic Elementary Schoolelementary · Catholic · 0.6 km
5.8/10Fair
Contact agent
Helpful calculators
Rent vs buy
Affordability
Mortgage
Down payment
Stress test
CMHC insurance
Your HOMEH agent

KimHOMEH agent · Cambridge
"I would see it this week."
Ask Kim