

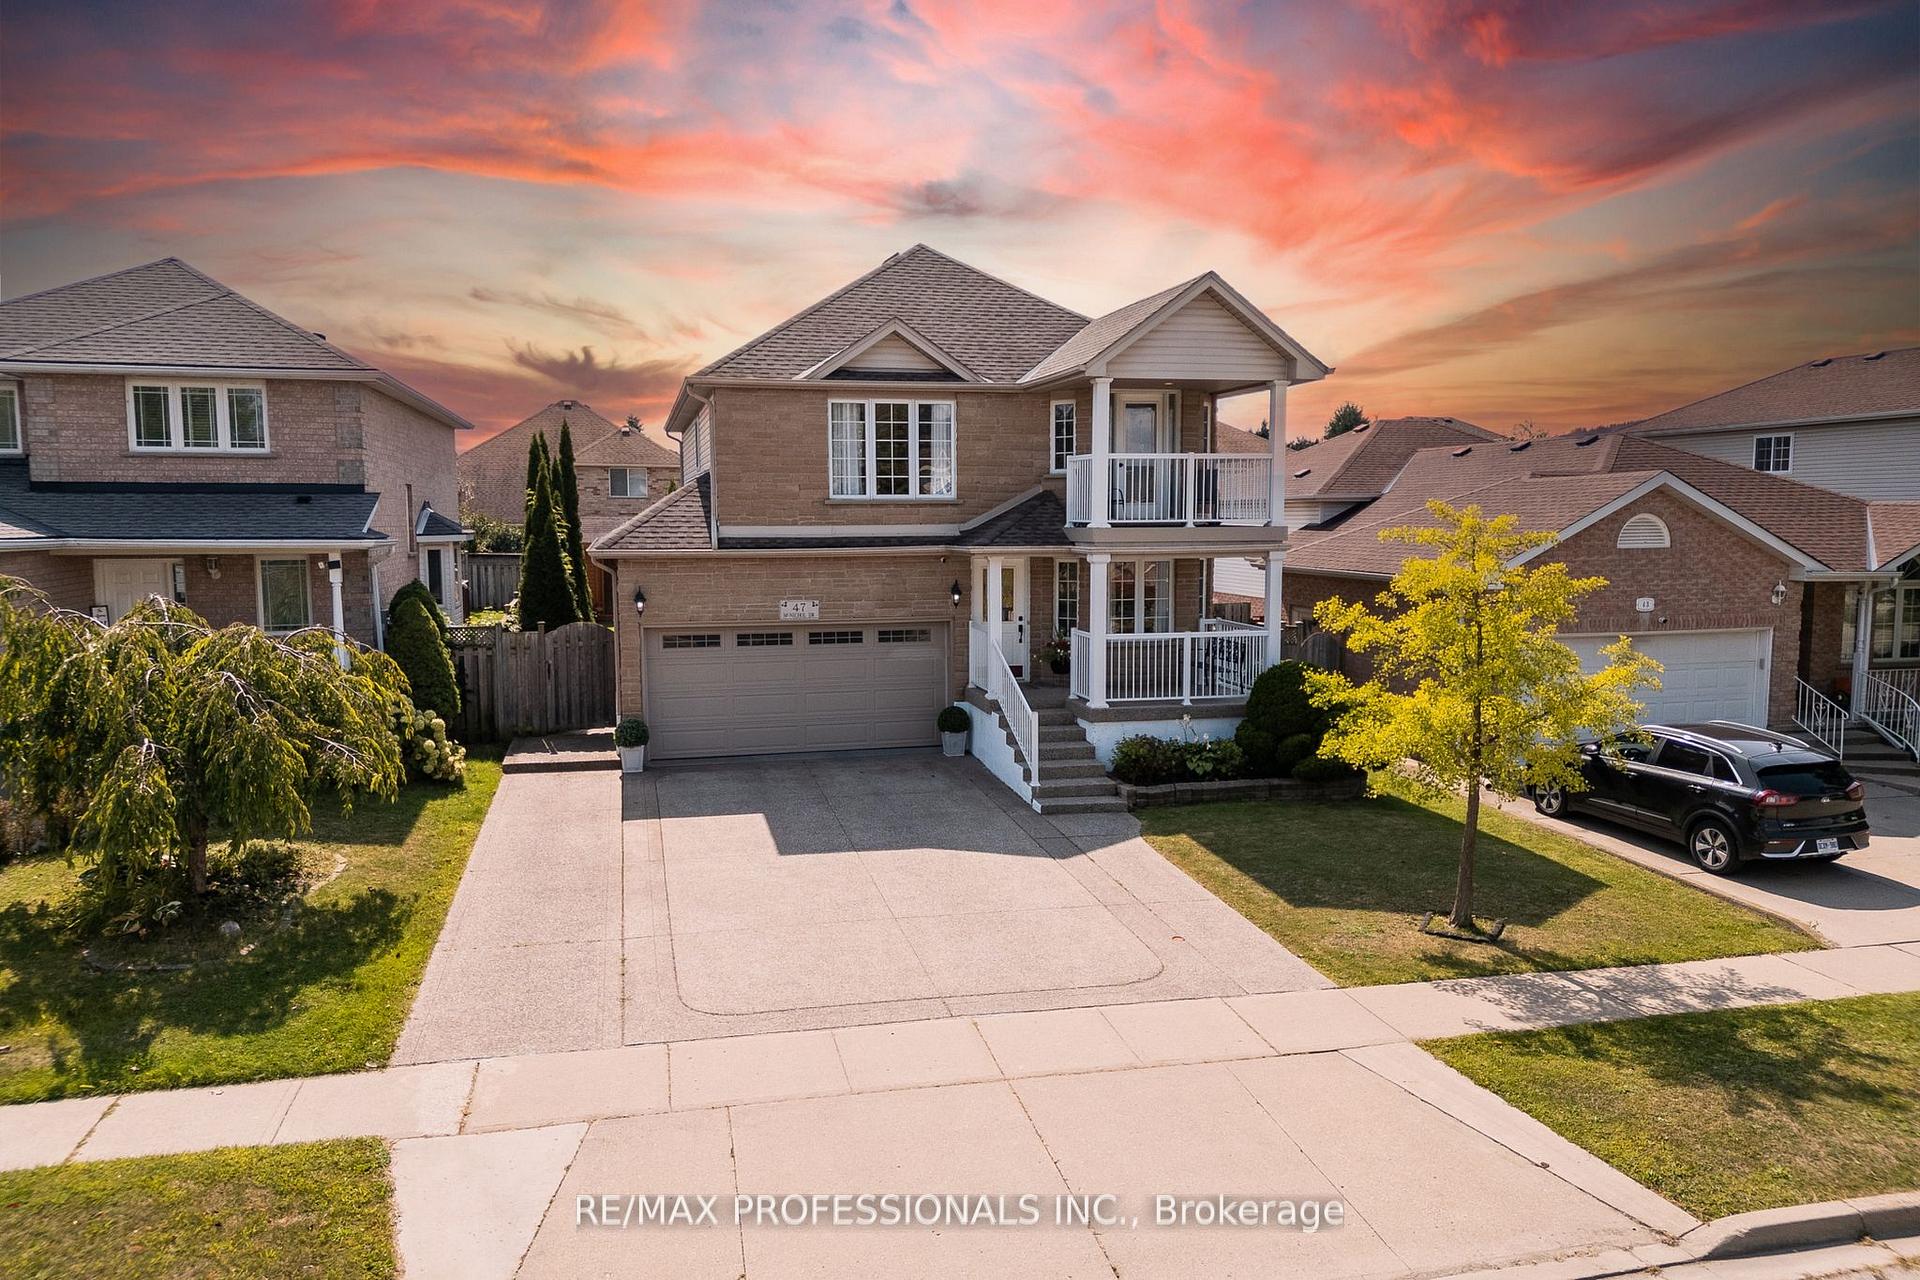
47 McNichol Drive
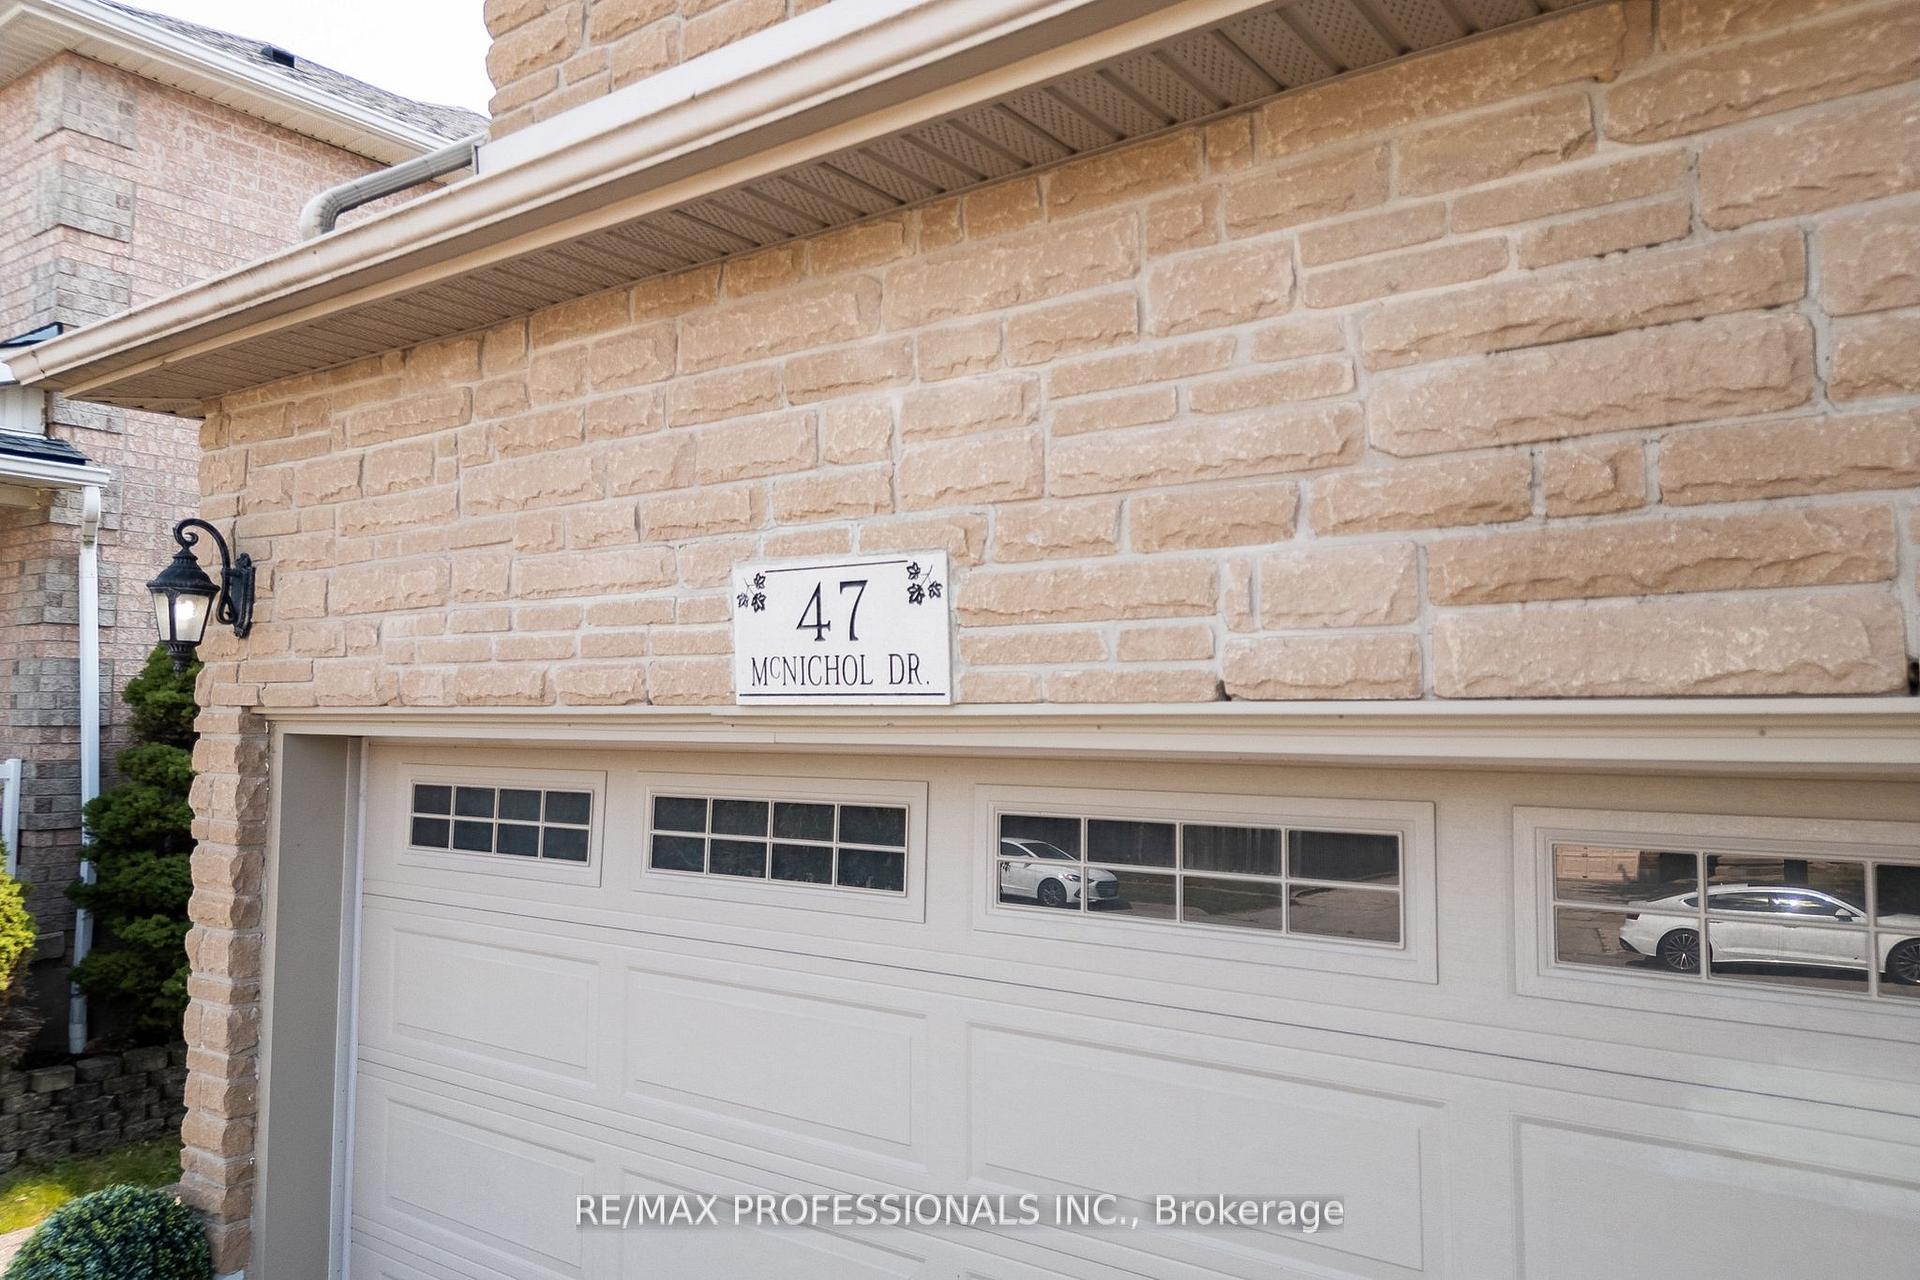
47 McNichol Drive
 See all 49 photos
Property history
Facts and features
- BasementFinished
- Age of home16–30 years
- Water, sewerMunicipal
- HeatingForced air
- Hardwood floors
- Fireplace
- Central air
The homeDetached, 2-storey, Age 16–30 years
- Type: Detached
- Style: 2-storey
- Age: 16–30 years
- Living space: 1,500–2,000 sq ft
- Basement: Finished
InsideFireplace Yes, family room, natural gas, Tile, Hardwood, Lower level
- Fireplace: Yes, family room, natural gas
- Flooring: Tile, Hardwood
- Laundry: Lower level
- Features: Storage, auto garage door remote
- Rooms above ground: 10
- Bedrooms: 4 + 1 in the basement
- Bathrooms: 4
- Kitchens: 1
- Family room: Yes
Outside and lotBrick, Asphalt shingle, Unknown
- Exterior: Brick
- Roof: Asphalt shingle
- Foundation: Unknown
- Size: 45.01 × 111.55 ft
Parking2 Garage, Built-in, Private
- Spaces: 2 Garage
- Garage: Built-in
- Driveway: Private
Heating, water and powerForced air, gas, Central air, Municipal water
- Heating: Forced air, gas
- Cooling: Central air
- Water: Municipal water
- Sewer: Municipal sewer
Costs and taxesTaxes $5,480 a year, HST included in the price, Water softener & hwt
- Taxes, 2024: $5,480 a year
- HST: HST included in the price
- Rental items: Water softener & hwt
Included in the saleFridge, stove, dishwasher, light fixtures, ceiling fan light above dining table (as-is), window coverings, window shutters in primary bedroom (as is), shower by pool (as is), pool & equipment, Stagers art & decoratives, cameras on exterior, and inside house, large closet with sliding doors in bedroom, primary bedroom drapes will be replaced (stager)
- Included: Fridge, stove, dishwasher, light fixtures, ceiling fan light above dining table (as-is), window coverings, window shutters in primary bedroom (as is), shower by pool (as is), pool & equipment
- Not included: Stagers art & decoratives, cameras on exterior, and inside house, large closet with sliding doors in bedroom, primary bedroom drapes will be replaced (stager)
Listing detailsX12477281, Sold, Oct 22, 2025
- MLS® number: X12477281
- Status: Sold
- Listed on: Oct 22, 2025
- Days on market: 19
- Updated: Nov 10, 2025
- Possession: 2025-12-05 / Flexible
- Occupied by: Owner
- Listing brokerage: RE/MAX PROFESSIONALS INC.
About this home
47 McNichol Drive, Cambridge, ON N1P 1C9
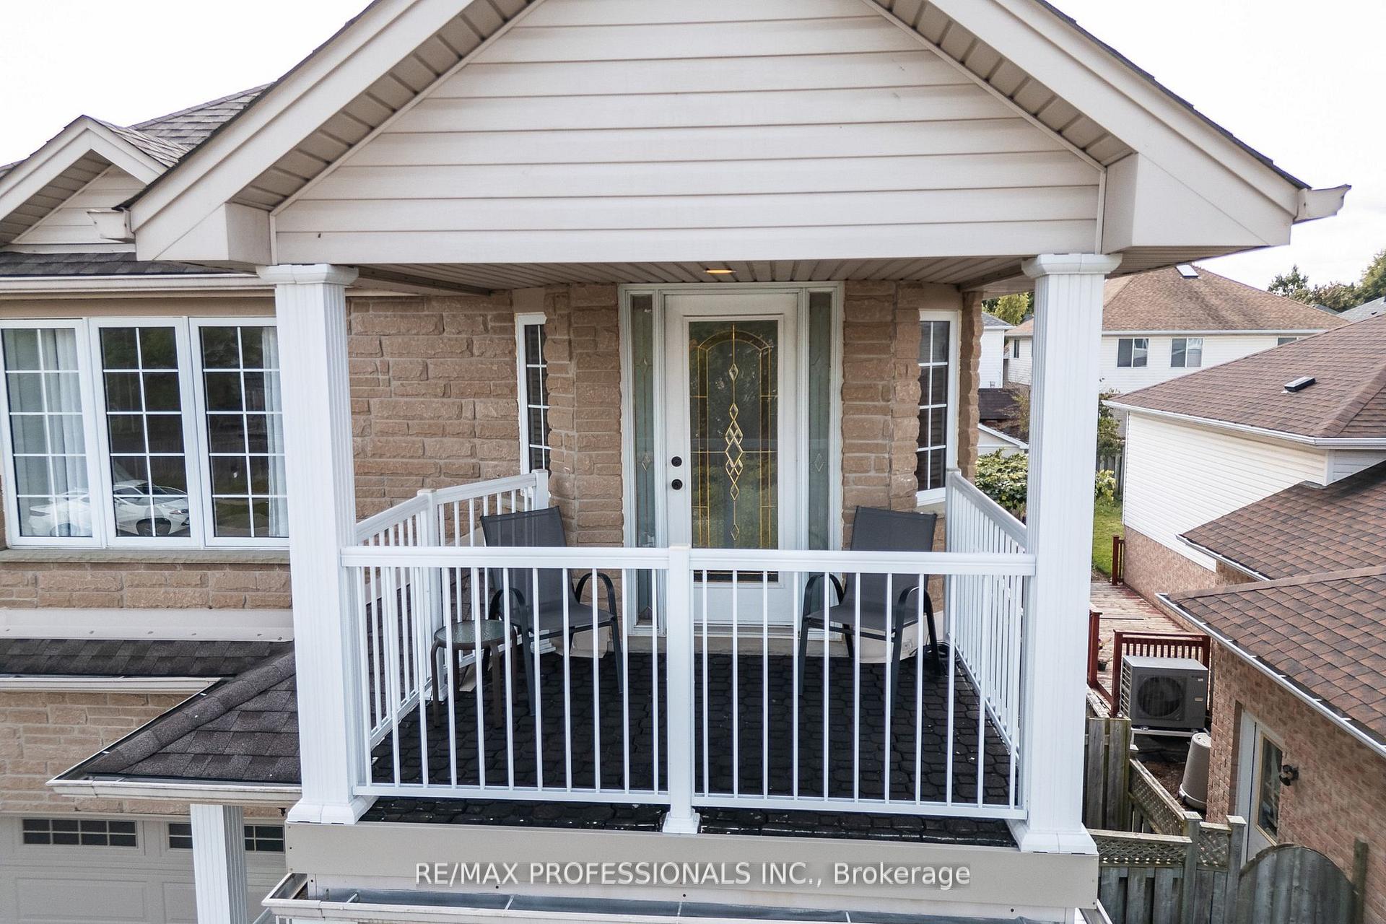
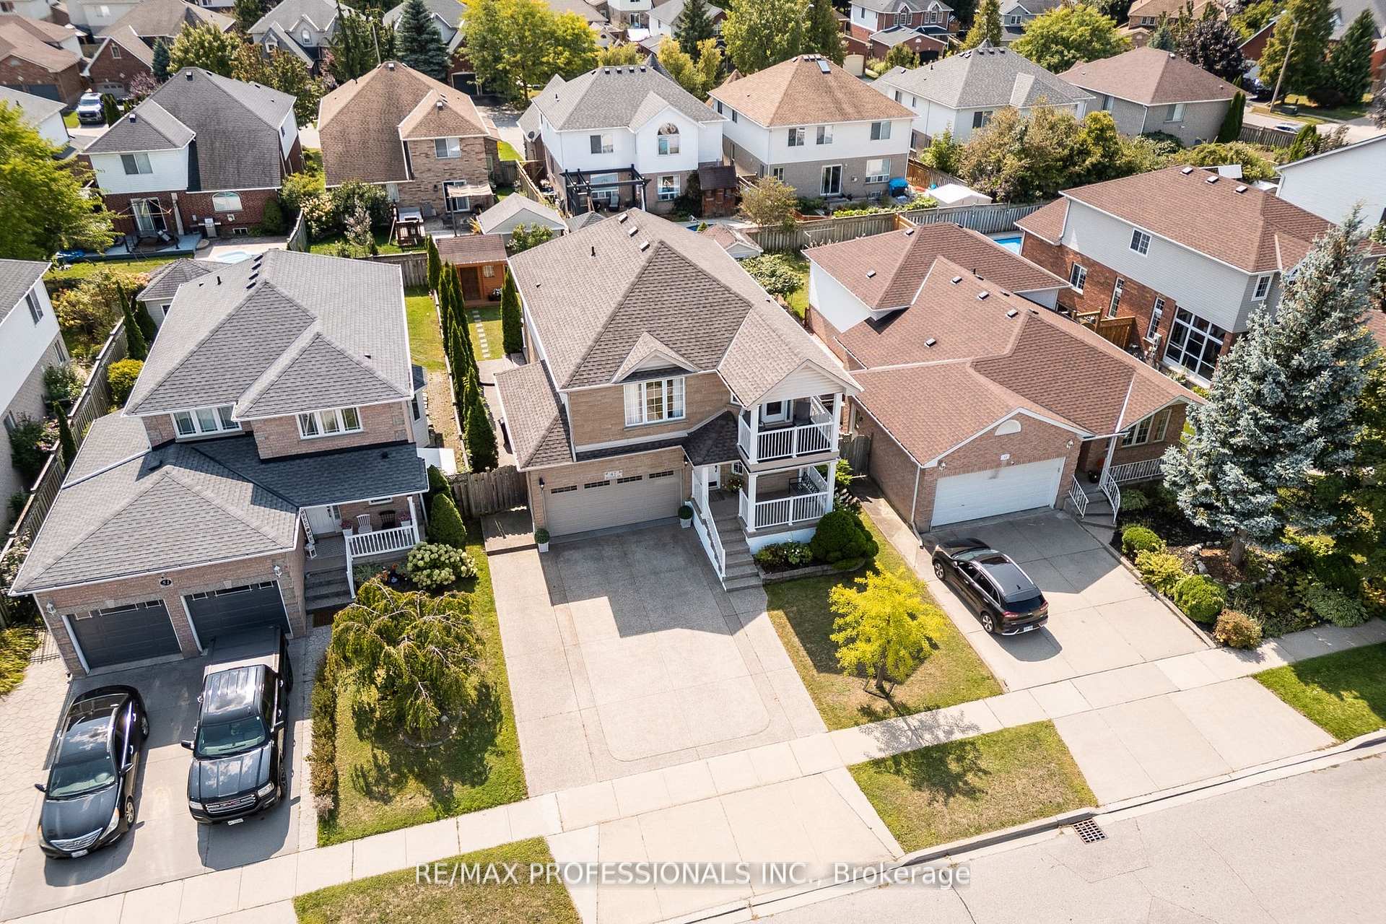
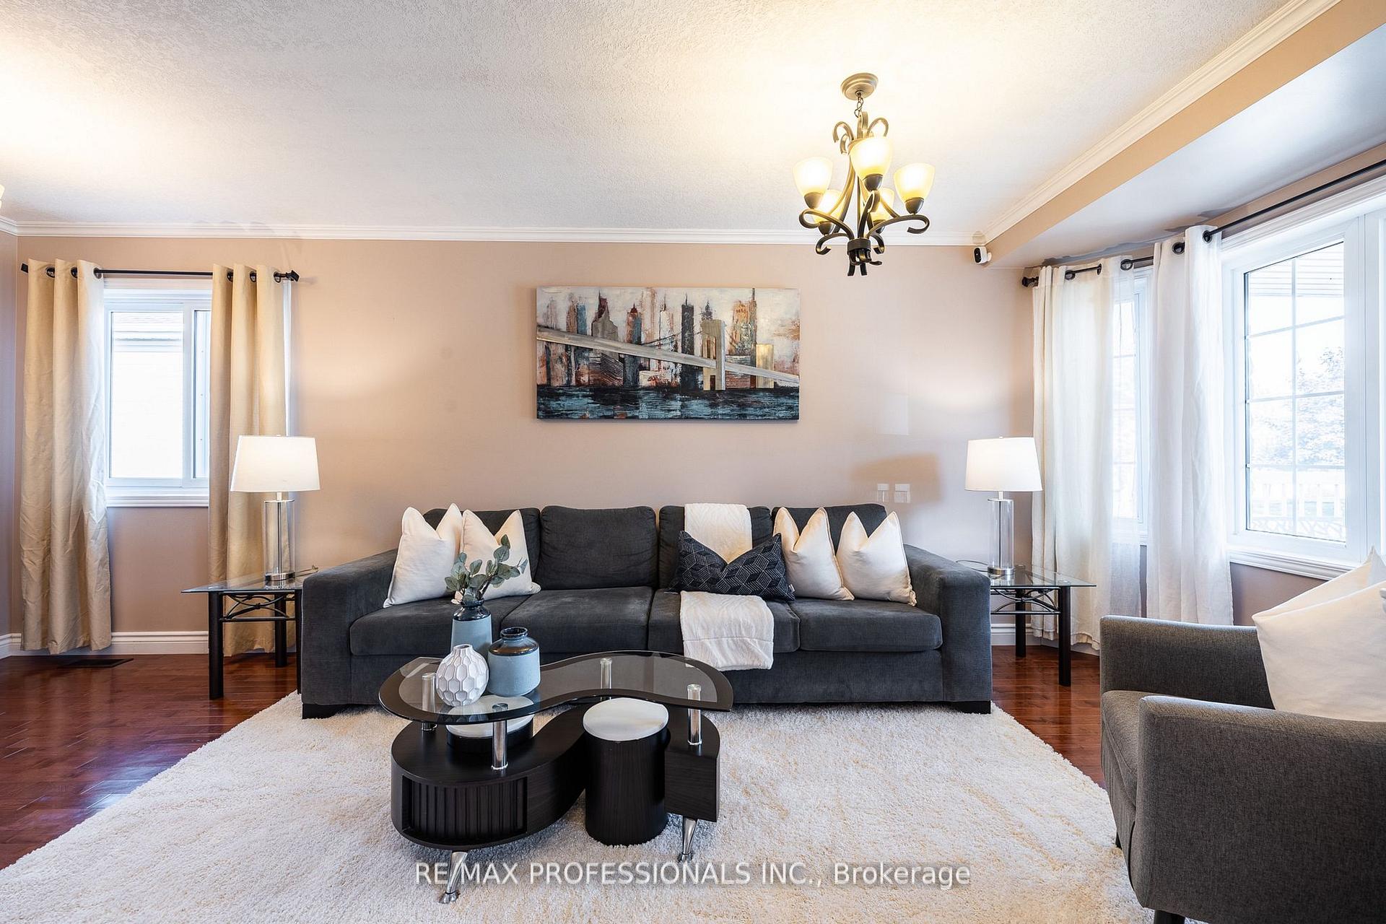
Welcome to 47 McNichol Drive, nestled in the highly sought-after South Cambridge community of East Galt-Branchton Park. This spacious 4+1 bedroom, 4 bathroom, double car garage home offers over 2,400 sq. ft. of living space, thoughtfully designed with upgrades, storage, and a backyard made for entertaining. From the moment you arrive, the curb appeal stands out with an expanded driveway (2011) that can accommodate up to six cars, exterior pot lights, and beautifully landscaped grounds. Step inside to a bright and inviting main floor featuring a generous formal living and dining room currently set up as a large gathering space along with an open-concept kitchen overlooking the family room. The family room, with its cozy double-sided gas fireplace, is currently being used as a formal dining room, showcasing the flexibility of the main floor to suit your lifestyle needs. The grand staircase, upgraded with hardwood treads and elegant spindle work, leads to a spacious landing with vaulted ceilings and a large window perfect for a home office nook. Upstairs you'll find four well-sized bedrooms and two full bathrooms. The primary suite impresses with a walk-in closet, private & refreshing second-storey balcony, and a 5-piece ensuite with His & Her Sink. The additional bedrooms share a 4-piece bath. The finished basement extends your living space with a potential fifth bedroom, full bathroom, and recreational open area, ideal for guests or family fun. Outside is where this home truly shines. Host unforgettable summer gatherings in your private entertainer's backyard, complete with a composite deck, above-ground pool, covered cabana, and storage shed. Situated in a family-friendly neighborhood, this home is within walking distance to excellent public and Catholic schools, parks, and community amenities. Also close proximity to South Cambridge Shopping Centre for all your needs. A rare opportunity to enjoy comfort, space, and lifestyle all in one. Book a view today!
Ask about this home
A HOMEH agent will answer your questions about this home.
Around this home
Daily convenience, out of 100, from the distances below
Schools nearby
School rating, out of 10.
Helpful calculators
Your HOMEH agent

"I would see it this week."