

28 Endeavour Drive
28 Endeavour Drive
 See all 47 photos
Property history
Facts and features
- BasementFinished
- Age of home16–30 years
- Water, sewerMunicipal
- Lot shapePie
- Fireplace
- Central air
The homeDetached, 2-storey, Age 16–30 years
- Type: Detached
- Style: 2-storey
- Age: 16–30 years
- Living space: 1,500–2,000 sq ft
- Basement: Full, finished
InsideFireplace Yes, natural gas, living room, electric, rec room, Vinyl, Auto garage door remote, central vacuum, built-in oven, sump pump, water heater owned, water softener
- Fireplace: Yes, natural gas, living room, electric, rec room
- Flooring: Vinyl
- Features: Auto garage door remote, central vacuum, built-in oven, sump pump, water heater owned, water softener
- Rooms above ground: 8
- Rooms in the basement: 1
- Bedrooms: 4
- Bathrooms: 4
- Kitchens: 1
Outside and lotBrick, vinyl siding, Asphalt shingle, Poured concrete
- Exterior: Brick, vinyl siding
- Roof: Asphalt shingle
- Foundation: Poured concrete
- Features: Deck, hot tub
- Other structures: Fence - full, garden shed
- Size: 45.78 × 141.79 ft
- Shape: Pie
Parking2 Garage, Attached, Private double
- Spaces: 2 Garage
- Garage: Attached
- Driveway: Private double
Heating, water and powerHeat pump, electric, Central air, Municipal water
- Heating: Heat pump, electric
- Cooling: Central air
- Water: Municipal water
- Sewer: Municipal sewer
Costs and taxesTaxes $5,854 a year, HST No HST, Rental items None
- Taxes, 2025: $5,854 a year
- HST: No HST
- Rental items: None
Included in the saleAll electrical light fixtures, all window coverings, fridge, stovetop, dishwasher, built-in oven/microwave, washer, dryer, gas fireplace in living room, electric fireplace in basement, basement bar fridge (as-is), hot water tank, central air conditioner, water softener, heat pump, hot tub, garden shed, forced air gas furnace, basement tv & bracket, garage door opener & remotes., Basement fridge & freezer, main floor tv & bracket
- Included: All electrical light fixtures, all window coverings, fridge, stovetop, dishwasher, built-in oven/microwave, washer, dryer, gas fireplace in living room, electric fireplace in basement, basement bar fridge (as-is), hot water tank, central air conditioner, water softener, heat pump, hot tub, garden shed, forced air gas furnace, basement tv & bracket, garage door opener & remotes.
- Not included: Basement fridge & freezer, main floor tv & bracket
NearbyFenced yard, hospital, school, public transit, rec./commun.centre, park
- Close to: Fenced yard, hospital, school, public transit, rec./commun.centre, park
Listing detailsX12477753, Sold, Oct 23, 2025
- MLS® number: X12477753
- Status: Sold
- Listed on: Oct 23, 2025
- Days on market: 5
- Updated: Oct 28, 2025
- Possession: 60-89 days
- Occupied by: Owner
- Listing brokerage: SUTTON GROUP QUANTUM REALTY INC.
About this home
28 Endeavour Drive, Cambridge, ON N3C 4C4
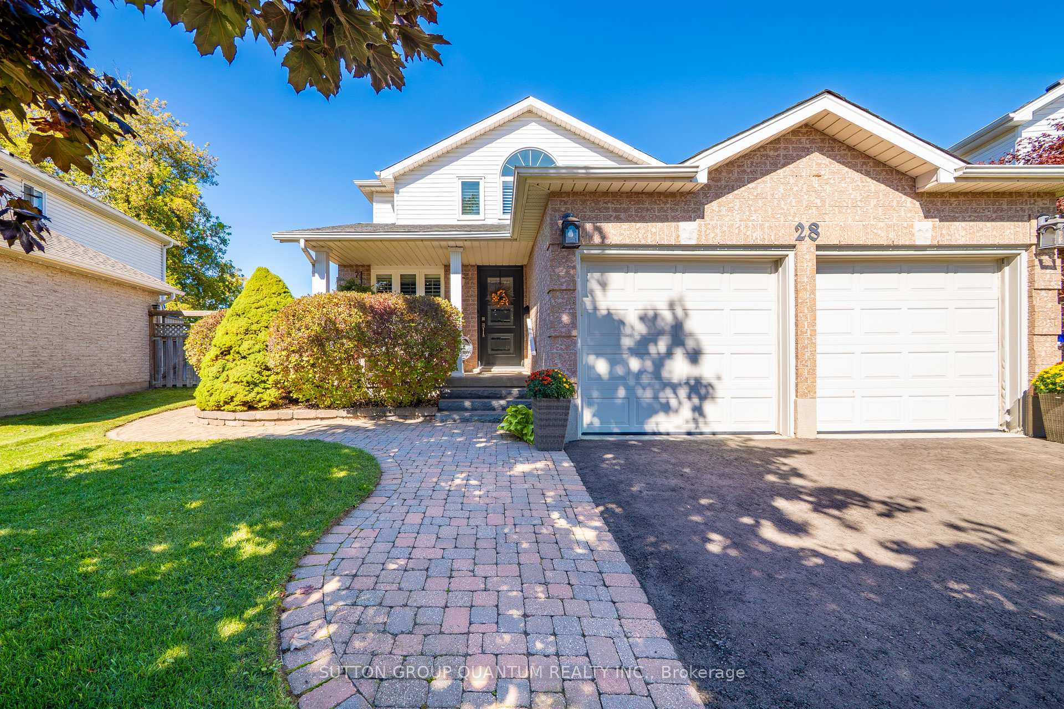
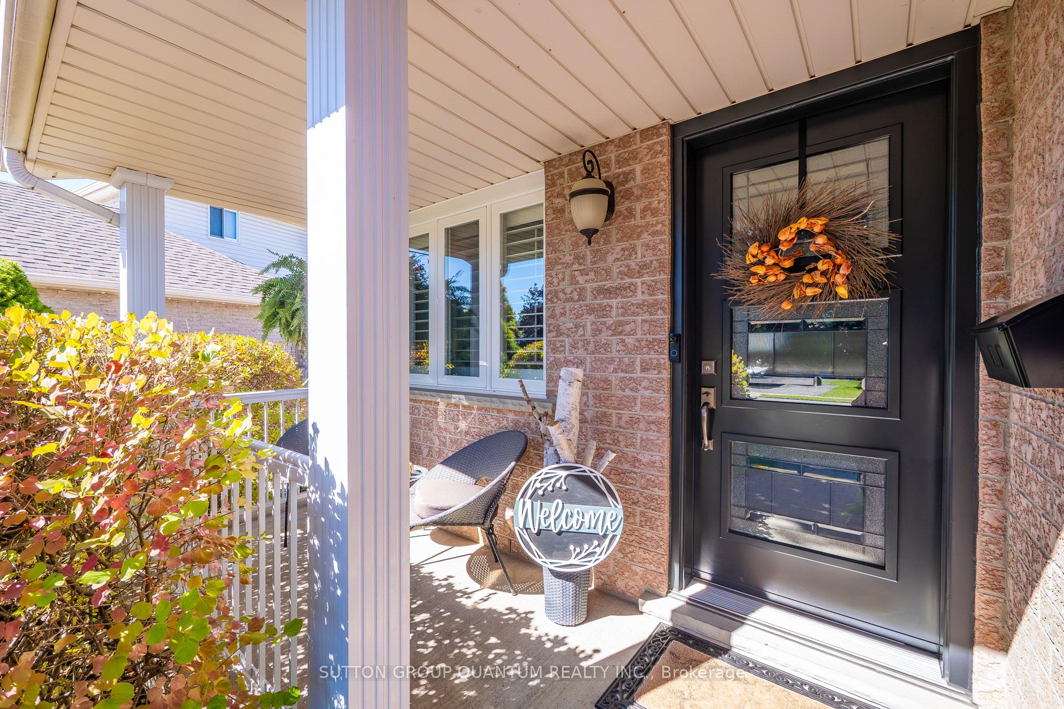
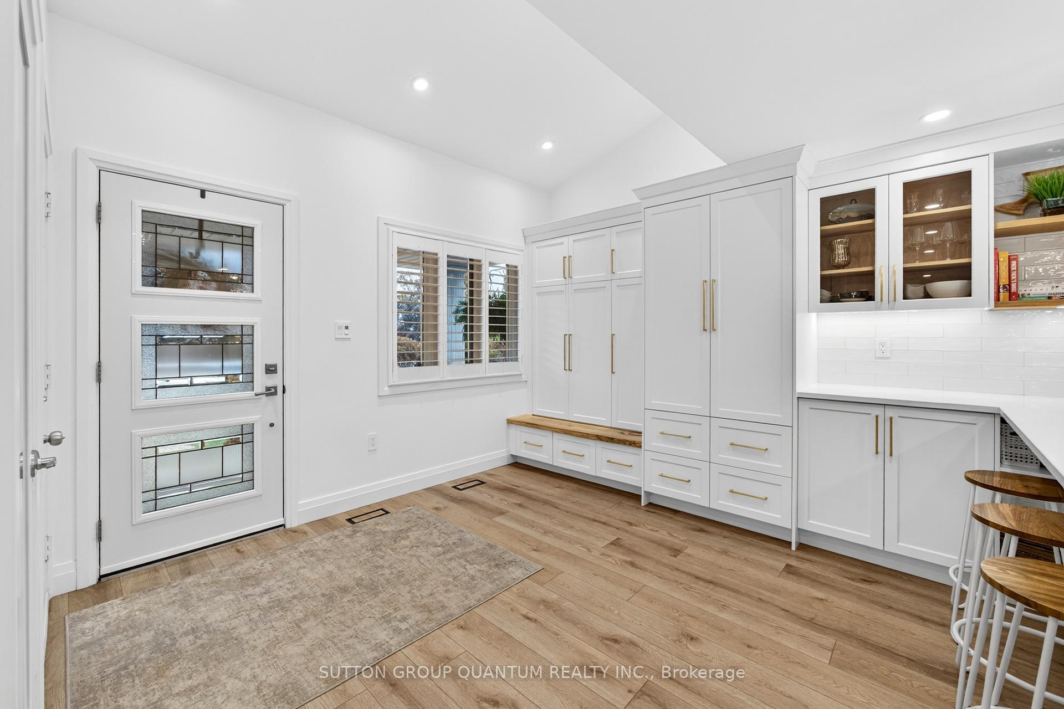
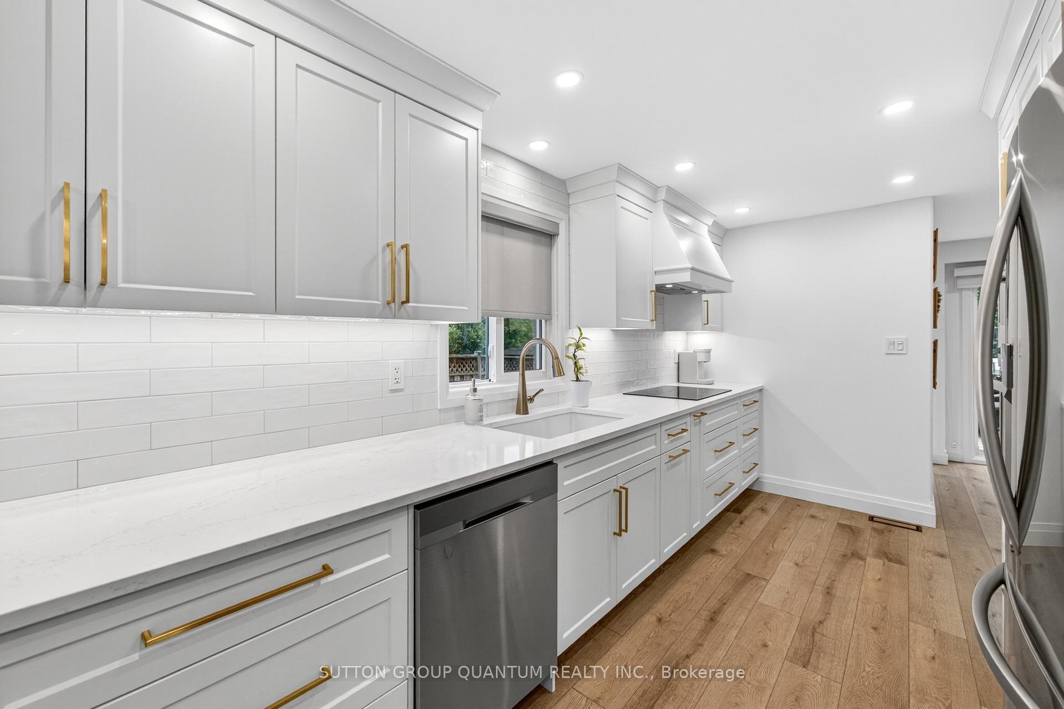
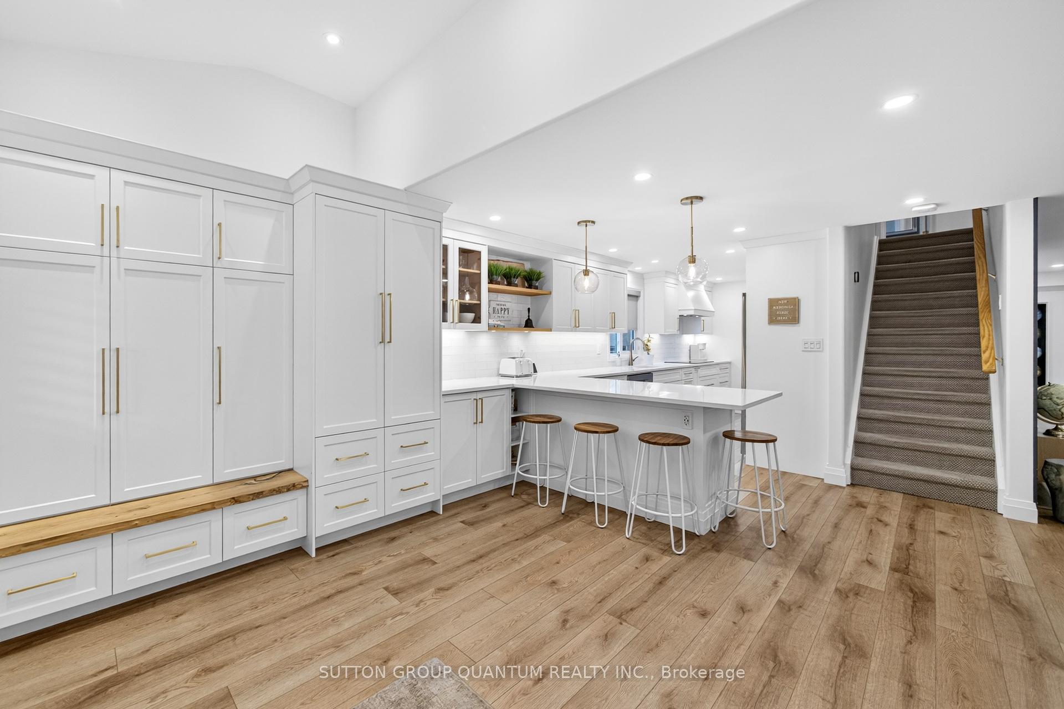
Move right in and enjoy this beautifully renovated 4-bedroom, 3.5-bath home, situated on a pie shape lot that expands to 71 at the rear. Located in the heart of Hespeler and thoughtfully updated throughout, this home features a 2021 main floor renovation with luxury vinyl plank flooring, a vaulted ceiling, and custom built-in lockers in the foyer with shaker-style cabinetry and a natural wood bench. The kitchen is a dream for entertainers, showcasing extended shaker cabinets, quartz countertops, stainless steel appliances including a fridge, built-in GE Profile microwave/oven combo, induction cooktop (with gas hookup behind), and open wood shelving. A cozy sunken family room offers a gas fireplace and a shiplap feature wall. The powder room and laundry room were also updated, with quartz counters and backsplash. Upstairs, the primary bedroom includes a walk-in closet and updated 3-piece ensuite. Three additional bedrooms offer double closets and share a renovated main bath (2021) with a linen closet. The fully finished basement (2017) features wide plank laminate flooring, a built-in electric fireplace with stone surround and side storage, wet bar, and a modern 3-piece bath. Major upgrades include most windows (2018), front/bathroom windows (2021), new furnace and heat pump (2023), roof shingles (2018), and driveway resurfacing (2025). The home includes an owned hot water tank, water softener, hot tub (2013), and shed (2016). Located just minutes from sought after schools, Hespeler Village shops, dining, the library, W.G. Johnson Centre, Mill Pond Trail, parks, and Highway 401this home combines style, comfort, and unbeatable convenience.style, comfort, and unbeatable convenience.
Ask about this home
A HOMEH agent will answer your questions about this home.
Around this home
Daily convenience, out of 100, from the distances below
Schools nearby
School rating, out of 10.
Helpful calculators
Your HOMEH agent

"I would see it this week."