

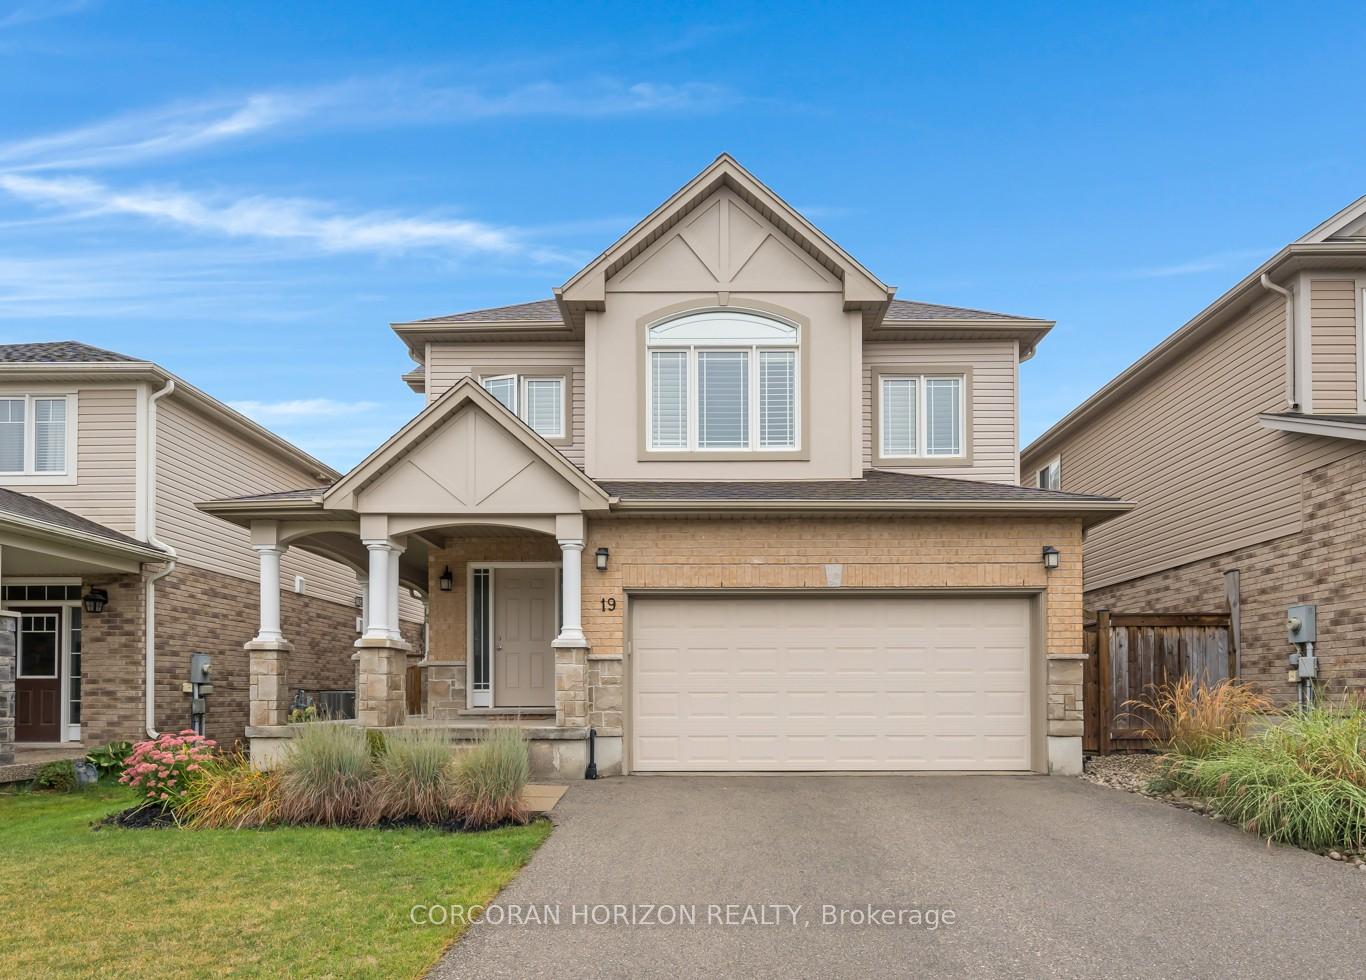
19 Cox Street
19 Cox Street
 See all 42 photos
Property history
Facts and features
- BasementFinished
- Water, sewerMunicipal
- HeatingForced air
- CoolingCentral air
- Fireplace
- Central air
The homeDetached, 2-storey, 2,000–2,500 sq ft
- Type: Detached
- Style: 2-storey
- Living space: 2,000–2,500 sq ft
- Basement: Finished
InsideFireplace Yes, living room, natural gas, Other, Rooms above ground 6
- Fireplace: Yes, living room, natural gas
- Features: Other
- Rooms above ground: 6
- Bedrooms: 4
- Bathrooms: 4
- Kitchens: 1
- Family room: Yes
Outside and lotAluminum siding, brick, Fibreglass shingle, Poured concrete
- Exterior: Aluminum siding, brick
- Roof: Fibreglass shingle
- Foundation: Poured concrete
- Size: 12.24 × 32 ft
- Zoning: A1
Parking2 Garage, Attached, Private double
- Spaces: 2 Garage
- Garage: Attached
- Driveway: Private double
Heating, water and powerForced air, gas, Central air, Municipal water
- Heating: Forced air, gas
- Cooling: Central air
- Water: Municipal water
- Sewer: Municipal sewer
Costs and taxesTaxes $6,805 a year, HST included in the price, Hot water heater
- Taxes, 2025: $6,805 a year
- HST: HST included in the price
- Rental items: Hot water heater
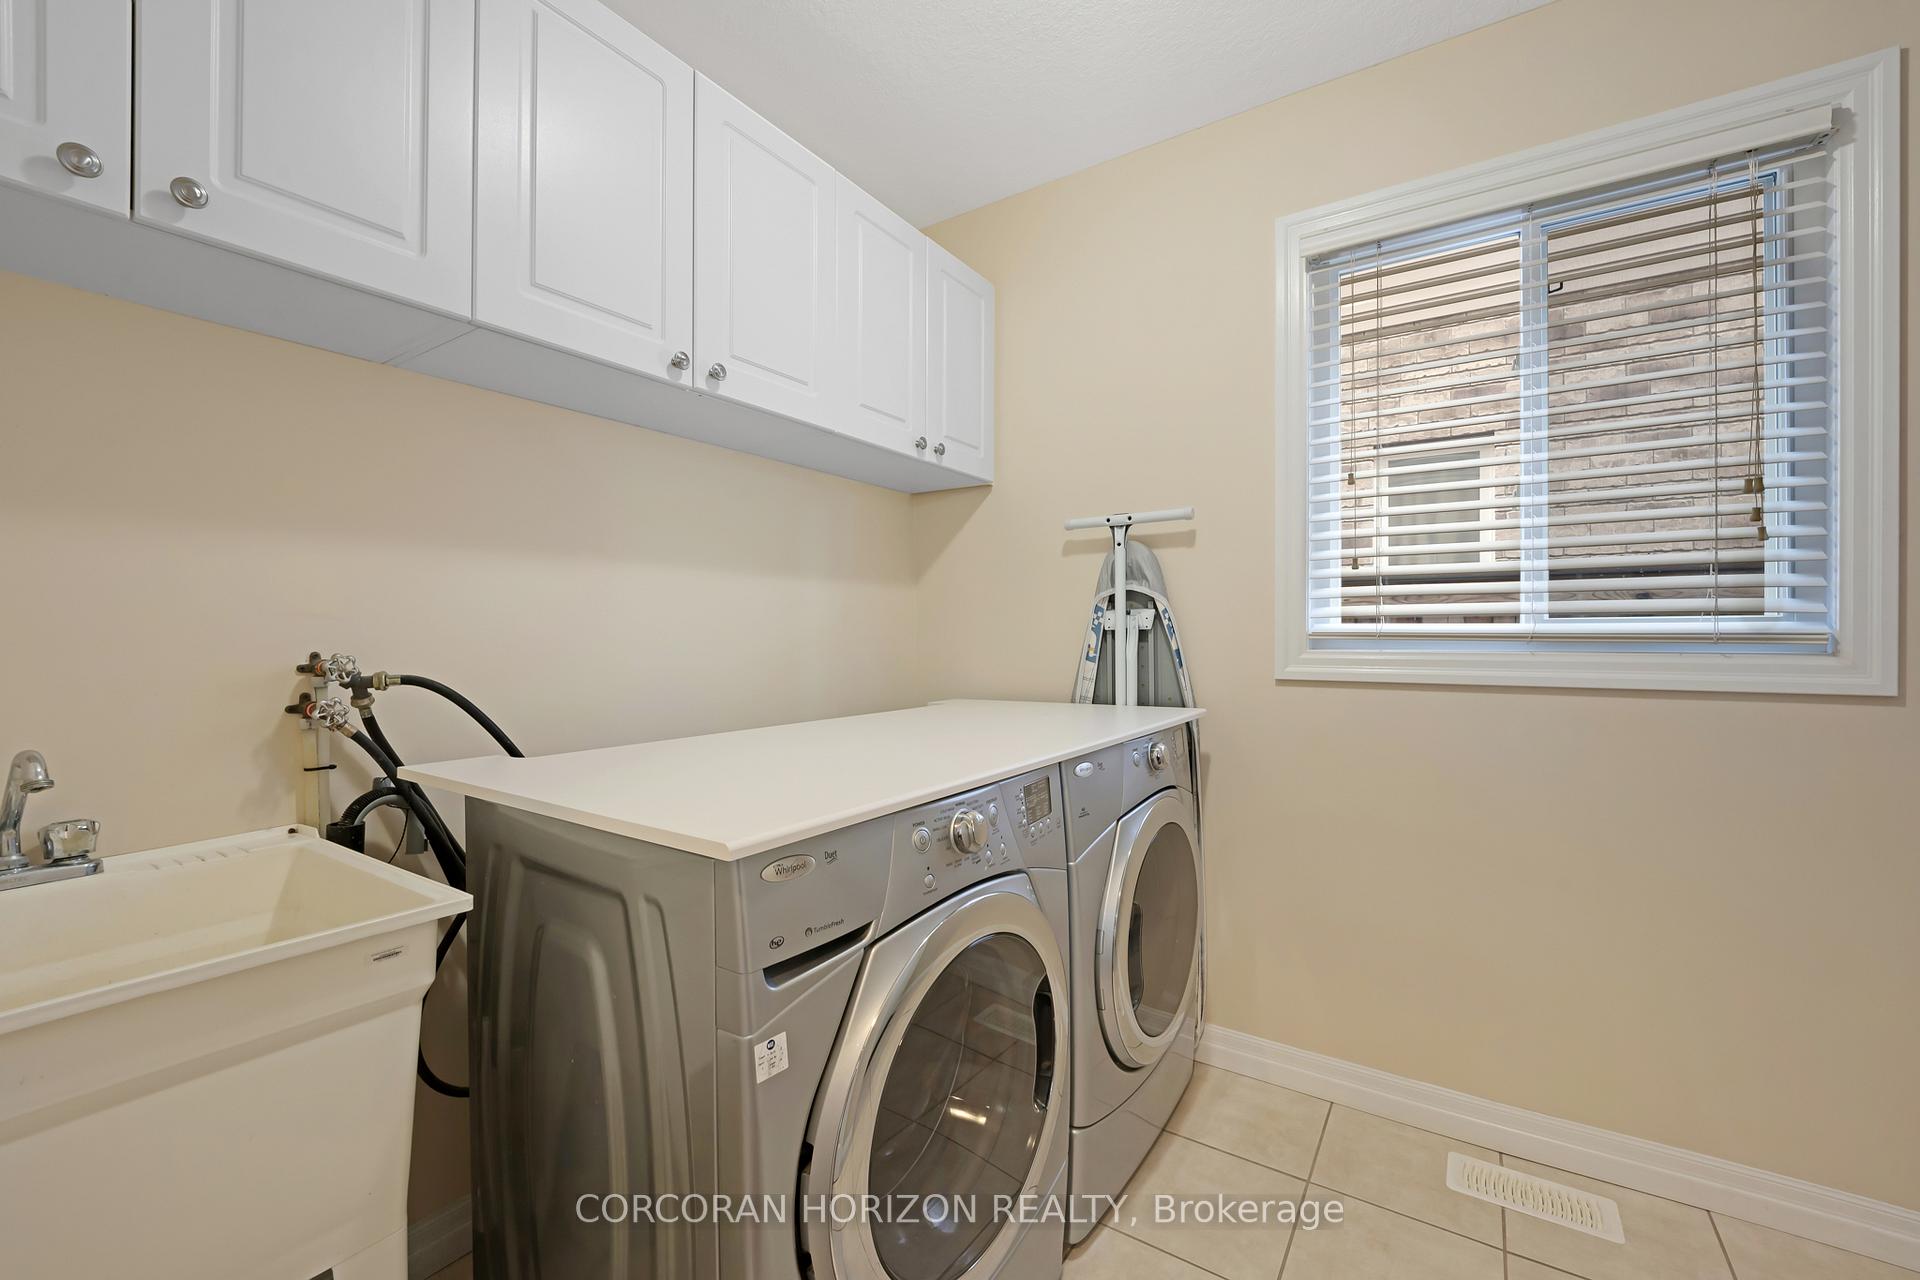
Included in the saleDishwasher, dryer, range hood, refrigerator, stove, washer, window coverings
- Included: Dishwasher, dryer, range hood, refrigerator, stove, washer, window coverings
NearbyPark, public transit, school, rec./commun.centre, lake/pond
- Close to: Park, public transit, school, rec./commun.centre, lake/pond
Listing detailsX12478860, Sold, Oct 23, 2025
- MLS® number: X12478860
- Status: Sold
- Listed on: Oct 23, 2025
- Days on market: 25
- Updated: Nov 17, 2025
- Possession: Flexible
- Occupied by: Owner
- Listing brokerage: CORCORAN HORIZON REALTY
About this home
19 Cox Street, Cambridge (Blair Road), ON N1S 0A3
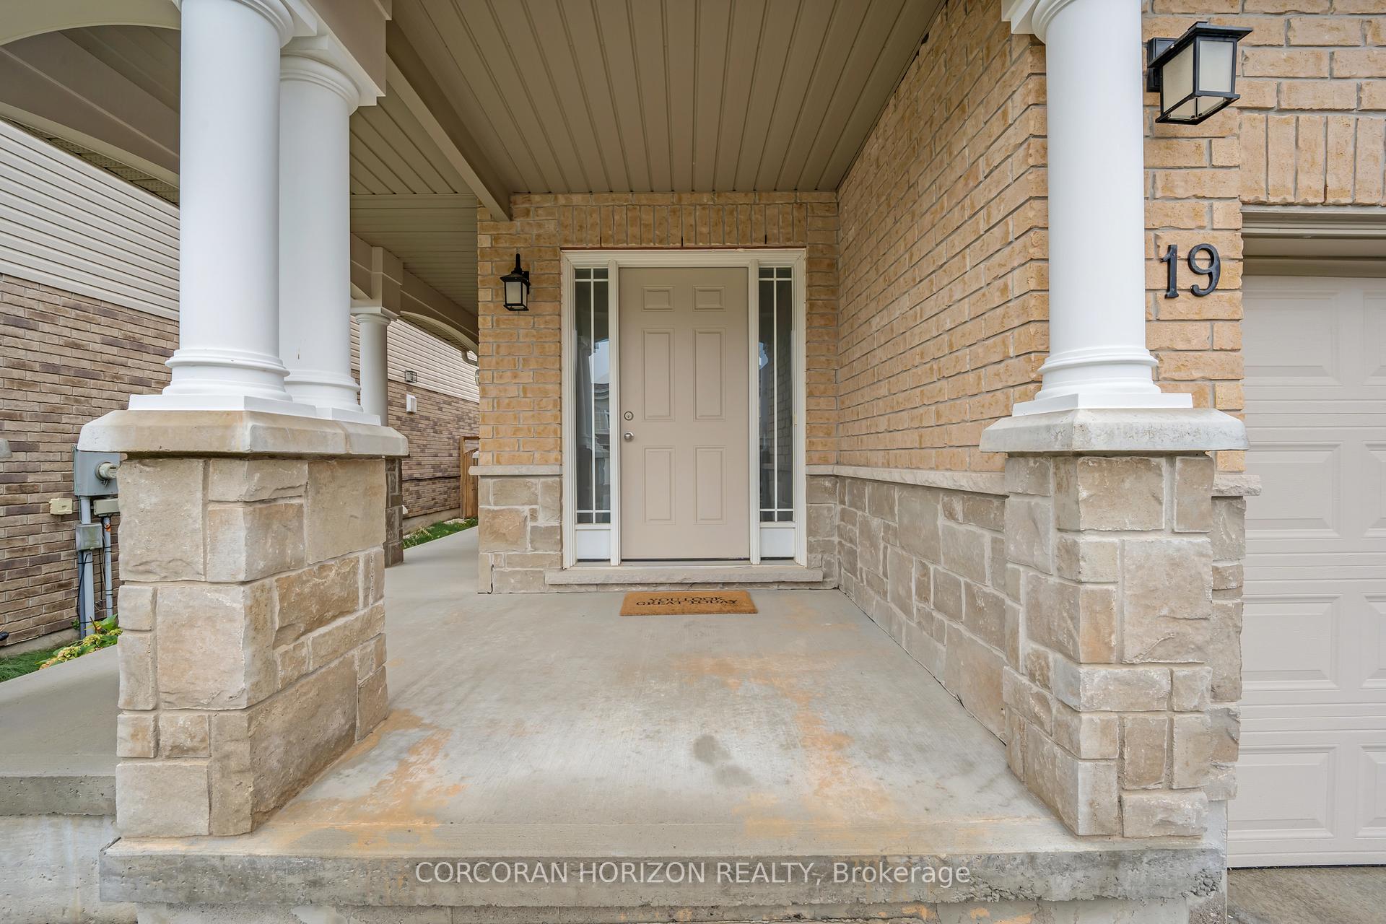
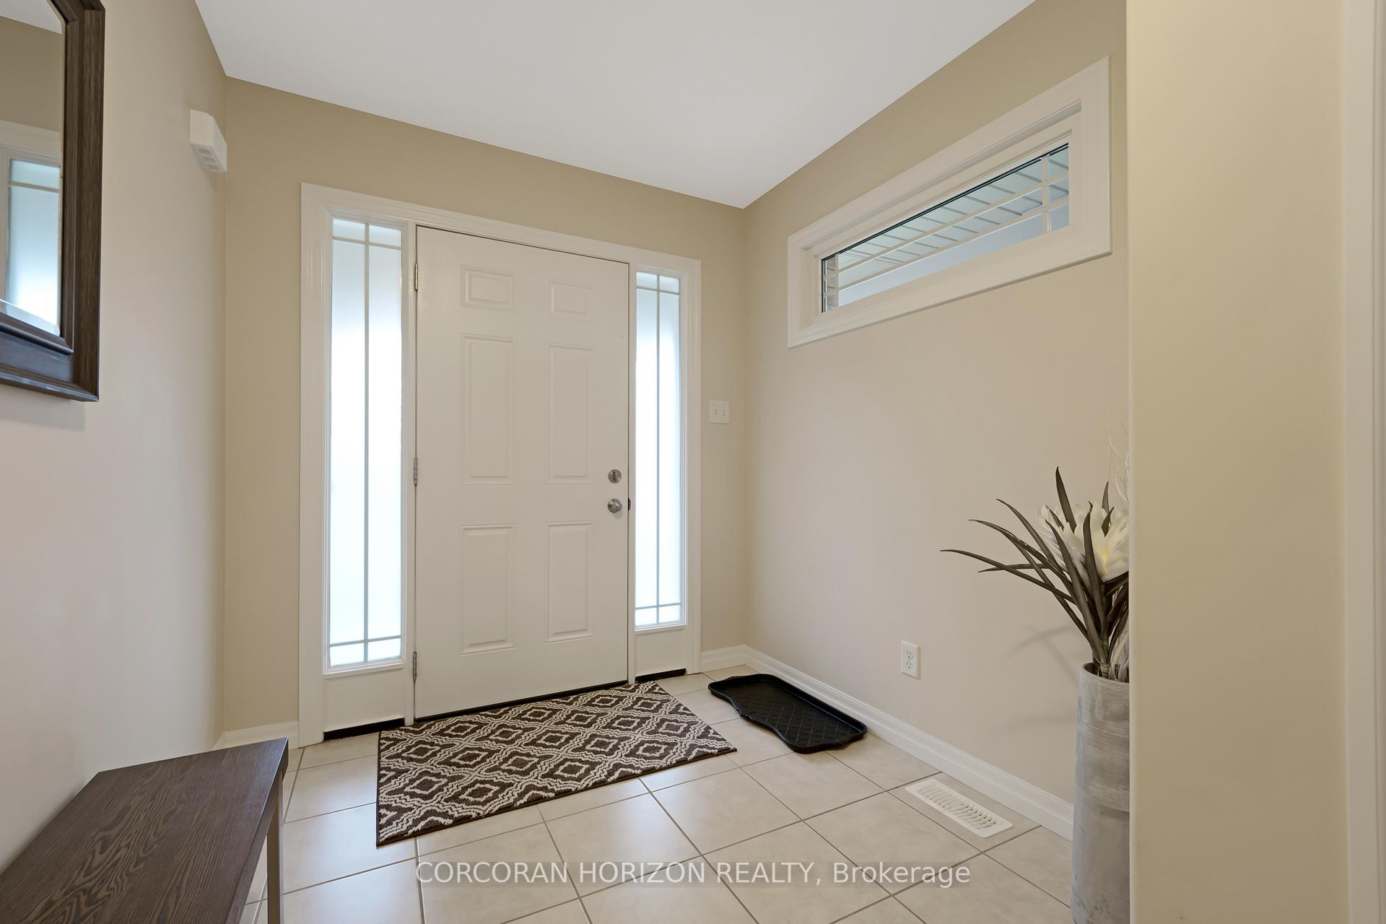
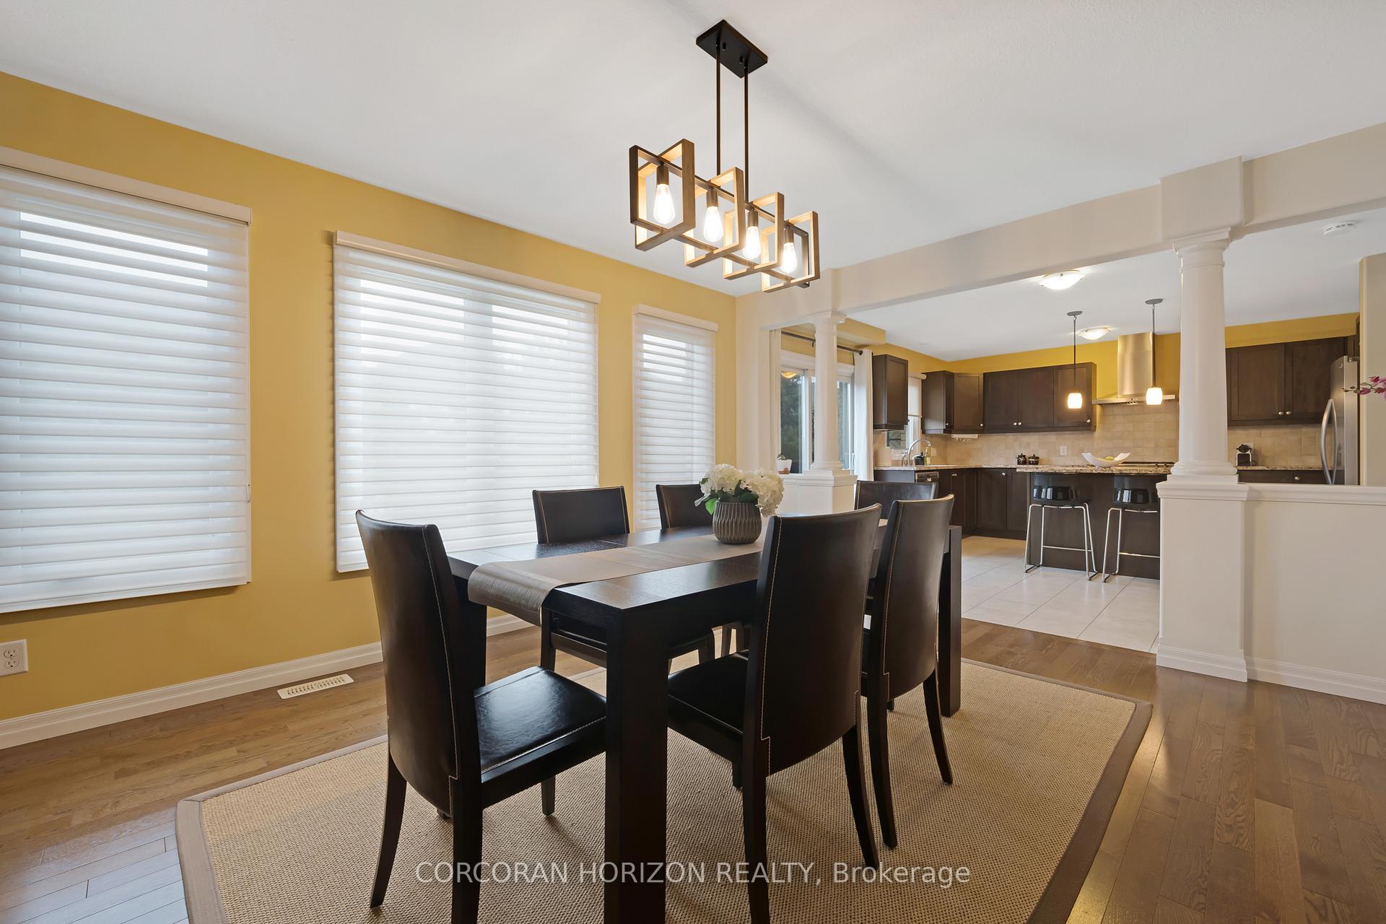
Welcome to 19 Cox Street in the desirable West Galt neighbourhood of Cambridge! This spacious and uniquely designed home offers over 3,300sq ft of living space, featuring 4 bedrooms, 3.5 bathrooms, and a versatile multi-level layout ideal for families of all sizes. The main level welcomes you with a large living room showcasing a statement fireplace, a bright foyer, and convenient direct access to the double car garage. A half level up, you'll find a dedicated dining room with a charming railing cut-out overlooking the living area, and a well-appointed kitchen complete with a centre island and gas range. Walk out from this level to the impressive two-tier deck perfect for entertaining leading to a fully fenced backyard ideal for barbecues and gatherings. The primary suite enjoys its own private level, complete with a walk-in closet and ensuite bathroom for added privacy. The top floor offers three generously sized bedrooms and a beautifully updated main bathroom with a tiled shower. The lower levels provide even more living space, including a spacious family room perfect as a second living area or playroom, plus a fully finished basement with a 3-piece bathroom and a rec room that could be used as a gym, office, or additional storage. This home has everything you need and more! Don't miss your chance to own this incredible property in one of Cambridges most sought-after communities!
Ask about this home
A HOMEH agent will answer your questions about this home.
Around this home
Daily convenience, out of 100, from the distances below
Schools nearby
School rating, out of 10.
Helpful calculators
Your HOMEH agent

"I would see it this week."