

478 Pinetree Crescent
478 Pinetree Crescent
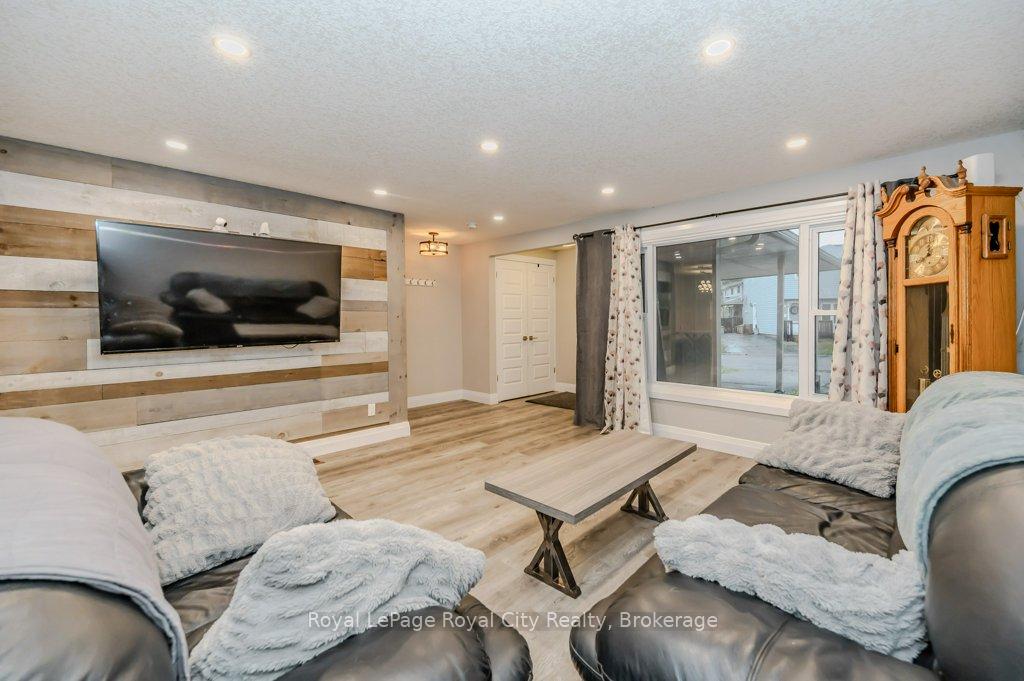 See all 29 photos
Property history
- $624,900ExpiredList: 2025-09-09|End: 2026-01-31|144 daysX12391431
- $649,900TerminatedList: 2025-08-12|End: 2025-09-09|28 daysX12340111
Facts and features
- BasementFinished
- Price per sq ft~$481
- Water, sewerMunicipal
- Lot shapeIrregular
- Central air
The homeDetached, 2-storey, 1,100–1,500 sq ft
- Type: Detached
- Style: 2-storey
- Living space: 1,100–1,500 sq ft
- Basement: Full, finished
InsideLower level, Rooms above ground 8, Rooms in the basement 0
- Laundry: Lower level
- Rooms above ground: 8
- Rooms in the basement: 0
- Bedrooms: 4
- Bathrooms: 2
- Kitchens: 1
Outside and lotBrick, vinyl siding, Asphalt shingle, Poured concrete
- Exterior: Brick, vinyl siding
- Roof: Asphalt shingle
- Foundation: Poured concrete
- Features: Hot tub, deck
- Other structures: Fence - full, workshop
- Size: 25.87 × 97.86 ft
- Shape: Irregular
- Zoning: RS1
Parking1 Garage, Carport, Private double
- Spaces: 1 Garage
- Garage: Carport
- Driveway: Private double
Heating, water and powerForced air, gas, Central air, Municipal water
- Heating: Forced air, gas
- Cooling: Central air
- Water: Municipal water
- Sewer: Municipal sewer
Costs and taxesTaxes $3,067 a year, HST included in the price, Hot water heater
- Taxes, 2025: $3,067 a year
- HST: HST included in the price
- Rental items: Hot water heater
Included in the saleDishwasher, dryer, microwave, refrigerator, stove, washer, hot tub in "as is" condition, gazebo, dining set, coffee table
- Included: Dishwasher, dryer, microwave, refrigerator, stove, washer, hot tub in "as is" condition, gazebo, dining set, coffee table
NearbyFenced yard, golf, hospital, park, school
- Close to: Fenced yard, golf, hospital, park, school
Listing detailsX12391431, Expired, Sep 9, 2025
- MLS® number: X12391431
- Status: Expired
- Listed on: Sep 9, 2025
- Days on market: 144
- Updated: Jan 31, 2026
- Possession: 60-89 days
- Occupied by: Owner
- Listing brokerage: Royal LePage Royal City Realty
About this home
478 Pinetree Crescent, Cambridge, ON N3H 4X5
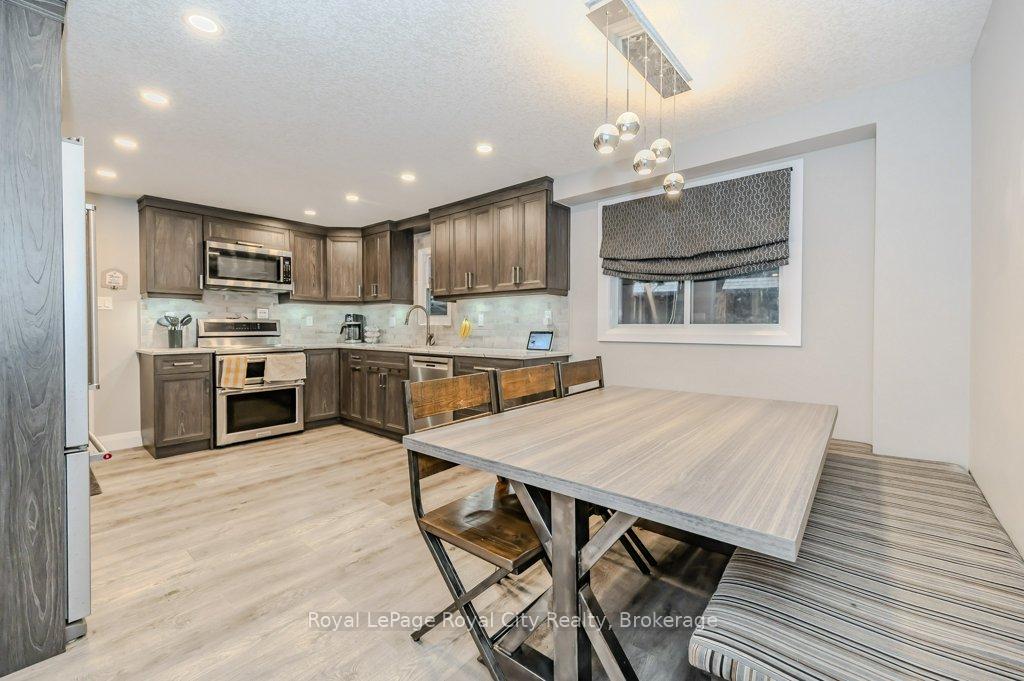
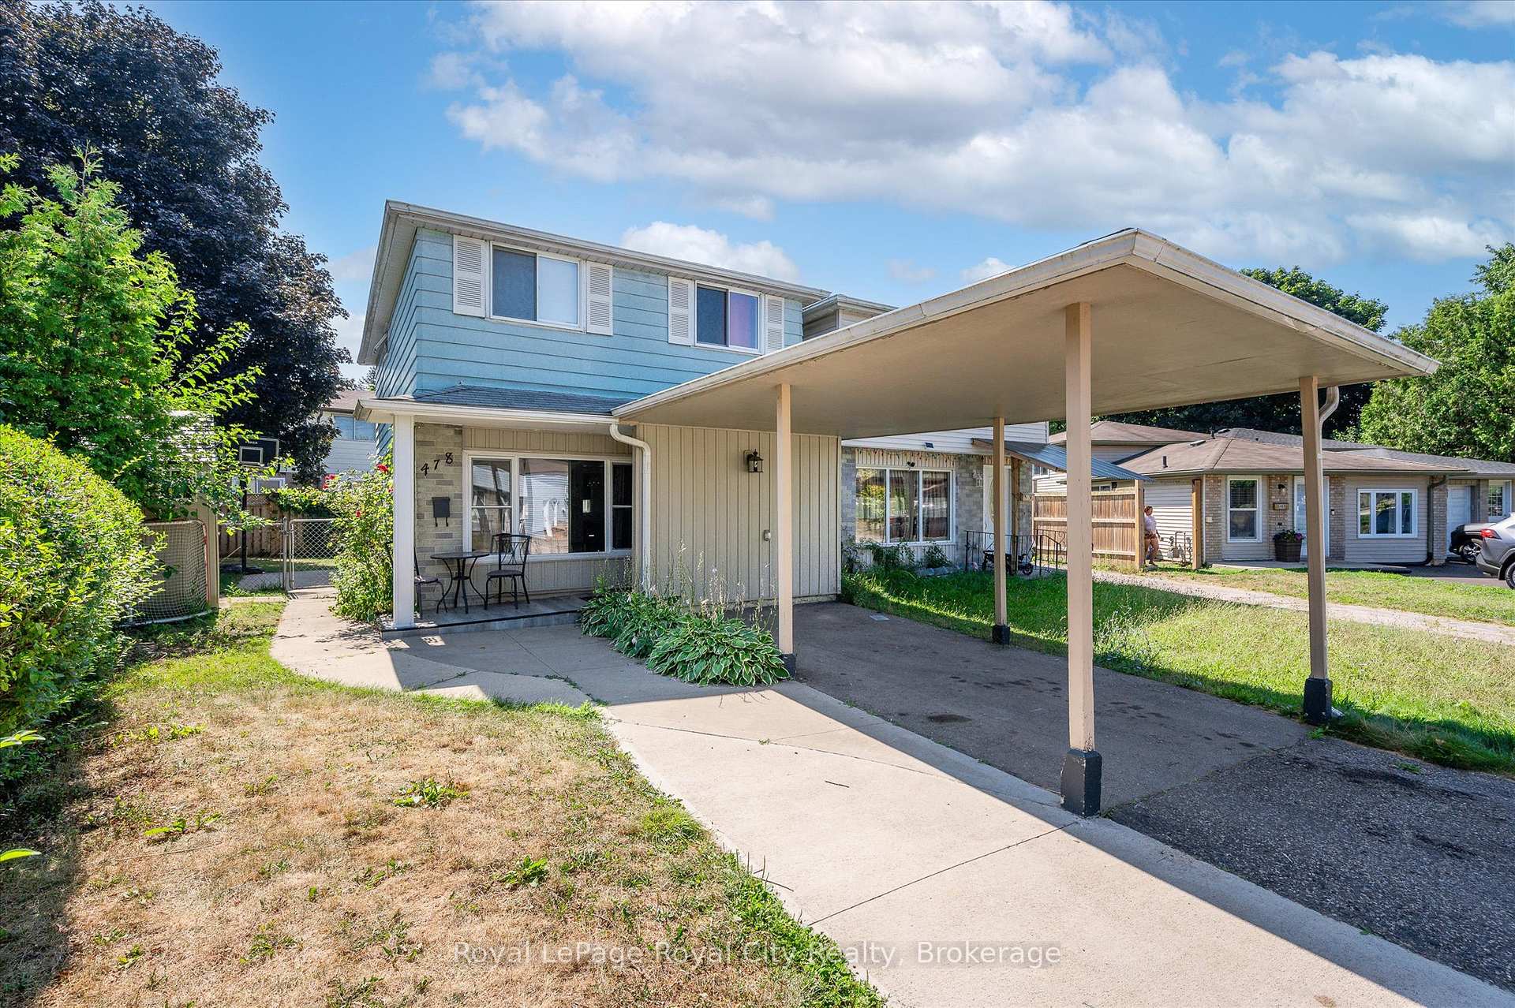
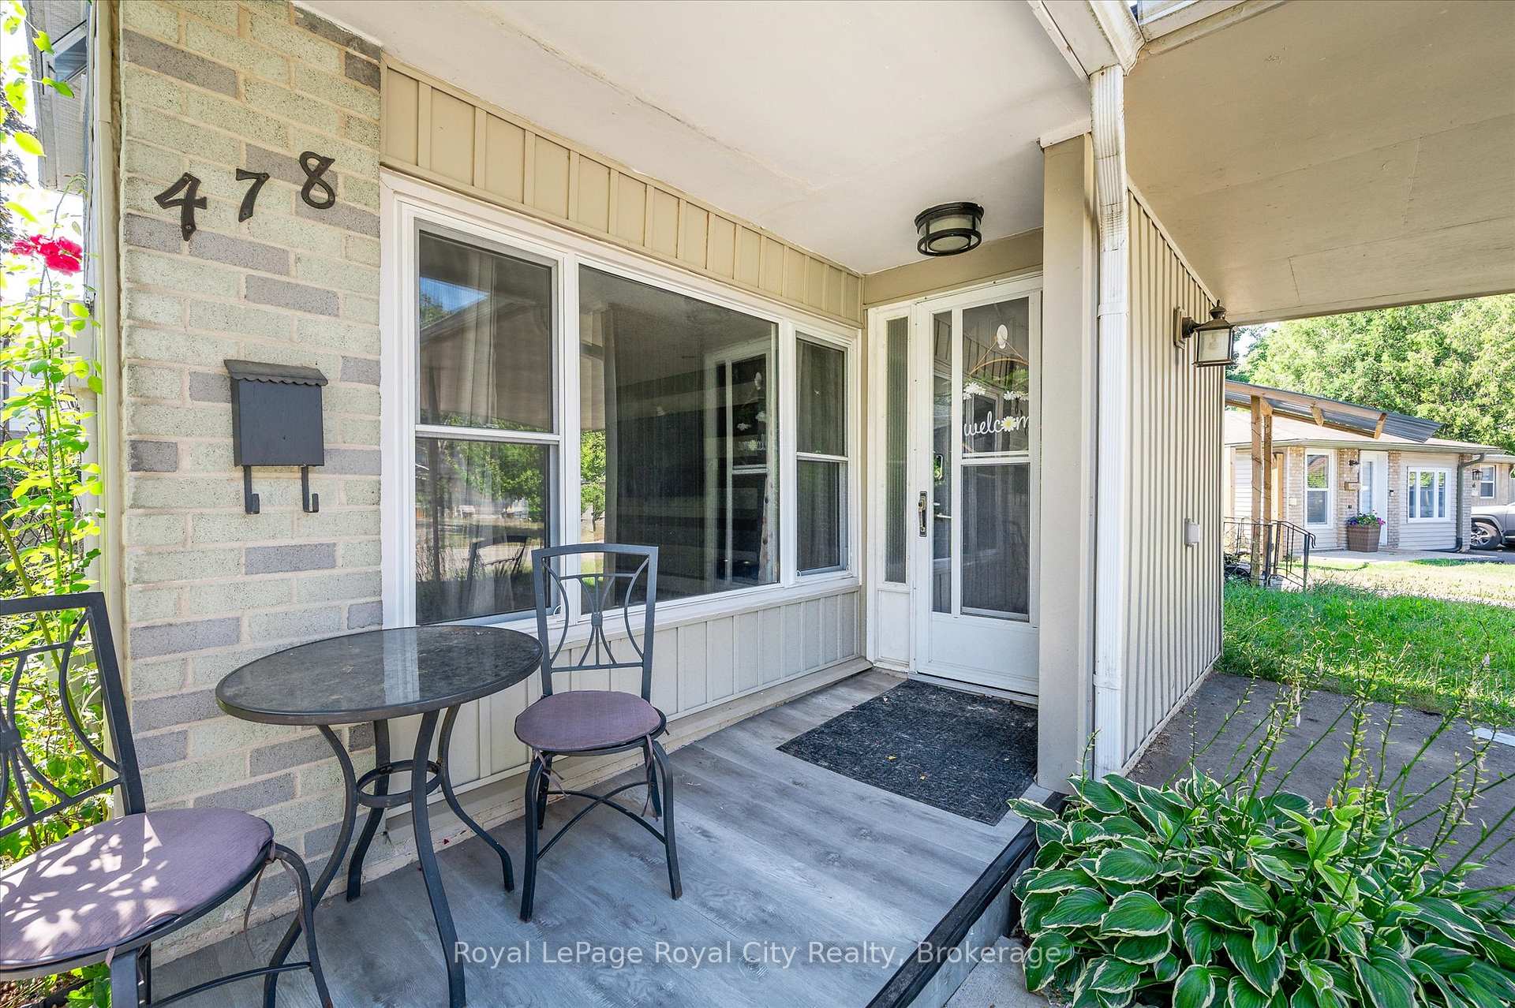
Nestled in the desirable Preston Heights neighbourhood, this beautifully renovated 2-storey family home offers modern elegance with exceptional functionality, all in a location just steps from parks, schools, and scenic trails. Completely updated from top to bottom in 2019, the home boasts a bright and inviting living room that is flooded with natural light from large windows, and an eat-in kitchen showcasing custom cabinetry, quartz countertops, modern appliances, a pantry cupboard, and a charming dinette area with custom, built-in bench seating and hidden storage. Upstairs, four comfortable bedrooms and a tastefully updated 4-piece bathroom offer an ideal retreat for the whole family. The finished basement extends the living space with a spacious recreation room, a 3-piece bathroom, laundry facilities, and ample storage space. Step outside to enjoy a fully fenced yard complete with mature trees, a large workshop, deck, and gazebo area- perfect for outdoor entertaining or hobbies. Parking for three vehicles ensures plenty of room for family and guests. With its prime location and easy access to Hwy 401, this move-in-ready home is an exceptional choice for commuters or those seeking comfort, style, and convenience.
Ask about this home
A HOMEH agent will answer your questions about this home.
Around this home
Daily convenience, out of 100, from the distances below
Schools nearby
School rating, out of 10.
Helpful calculators
Your HOMEH agent

"Priced 15% over the Hestimate. I would see it this week."