

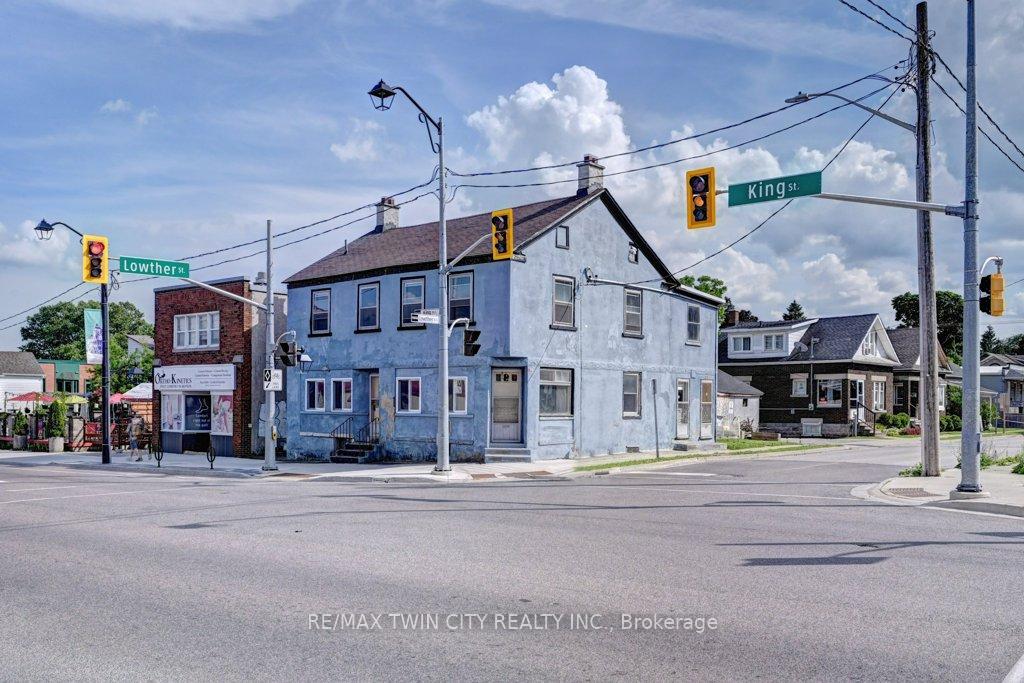
906 King Street E
906 King Street E
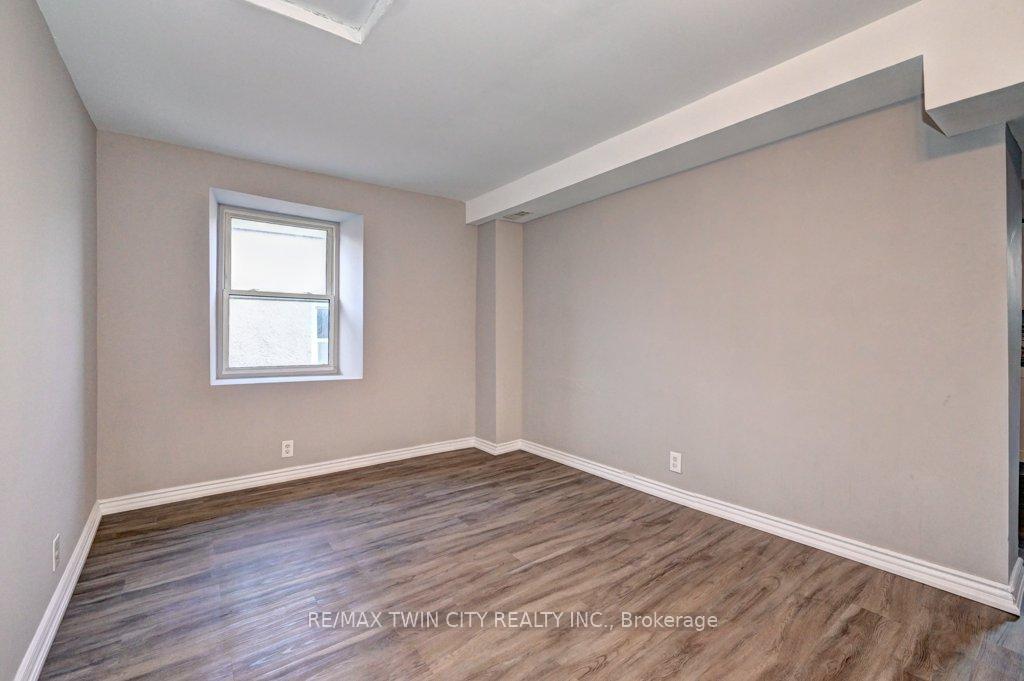 See all 37 photos
Property history
Facts and features
- BasementUnfinished
- Age of home100+
- Water, sewerMunicipal
- Lot shapeRectangular
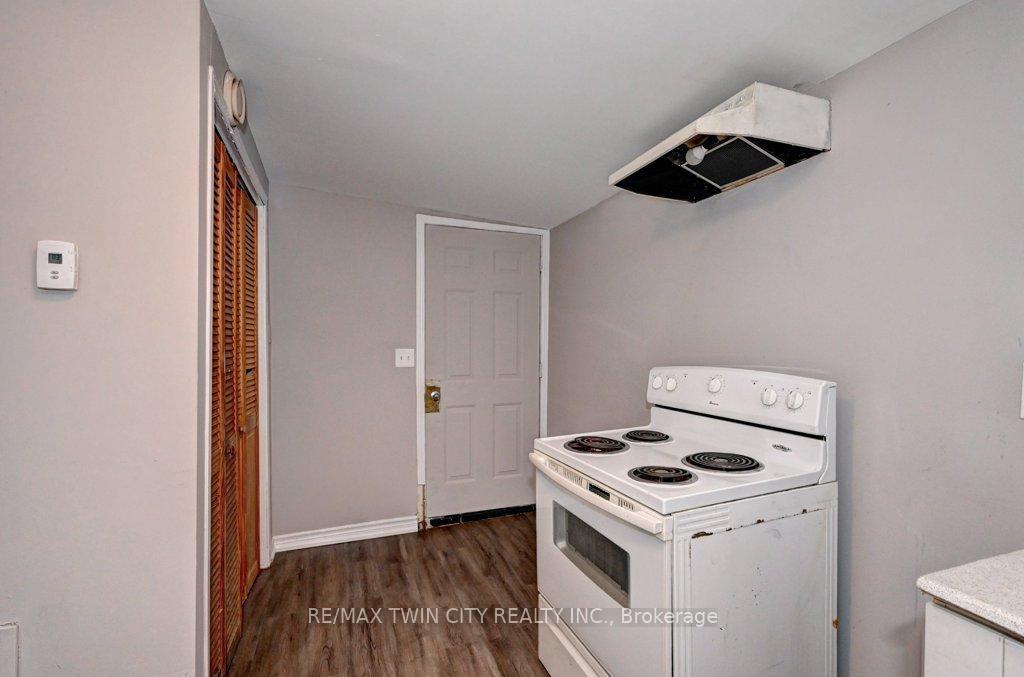
- 5 kitchens
The homeMultiplex, 2-storey, 100+
- Type: Multiplex
- Style: 2-storey
- Age: 100+
- Living space: 3,000–3,500 sq ft
- Basement: Unfinished
- View: Downtown
InsideWater meter, water heater, storage, Rooms above ground 13, Bedrooms 8
- Features: Water meter, water heater, storage
- Rooms above ground: 13
- Bedrooms: 8
- Bathrooms: 6
- Kitchens: 5
Outside and lotStucco (plaster), Asphalt shingle, Poured concrete, stone
- Exterior: Stucco (plaster)
- Roof: Asphalt shingle
- Foundation: Poured concrete, stone
- Size: 44 × 89 ft
- Shape: Rectangular
- Zoning: C1/RM2
Parking5 Parking (1 garage + 4 drive), Detached
- Spaces: 5 Parking (1 garage + 4 drive)
- Garage: Detached
Heating, water and powerForced air, gas, Municipal water, Municipal sewer
- Heating: Forced air, gas
- Water: Municipal water
- Sewer: Municipal sewer
Costs and taxesTaxes $6,755 a year, HST included in the price, 5x hot water heaters (enercare)
- Taxes, 2024: $6,755 a year
- HST: HST included in the price
- Rental items: 5x hot water heaters (enercare)
- Under contract: Hot water heater
Included in the sale4x fridges, 3x stoves
- Included: 4x fridges, 3x stoves
NearbyPublic transit, place of worship, school bus route, school, library, rec./commun.centre
- Close to: Public transit, place of worship, school bus route, school, library, rec./commun.centre
Listing detailsX12001563, Sold, Mar 3, 2025
- MLS® number: X12001563
- Status: Sold
- Listed on: Mar 3, 2025
- Days on market: 136
- Updated: Jul 17, 2025
- Possession: 2025-04-30 / Flexible
- Occupied by: Partial
- Listing brokerage: RE/MAX TWIN CITY REALTY INC.
About this home
906 King Street E, Cambridge, ON N3H 3P3
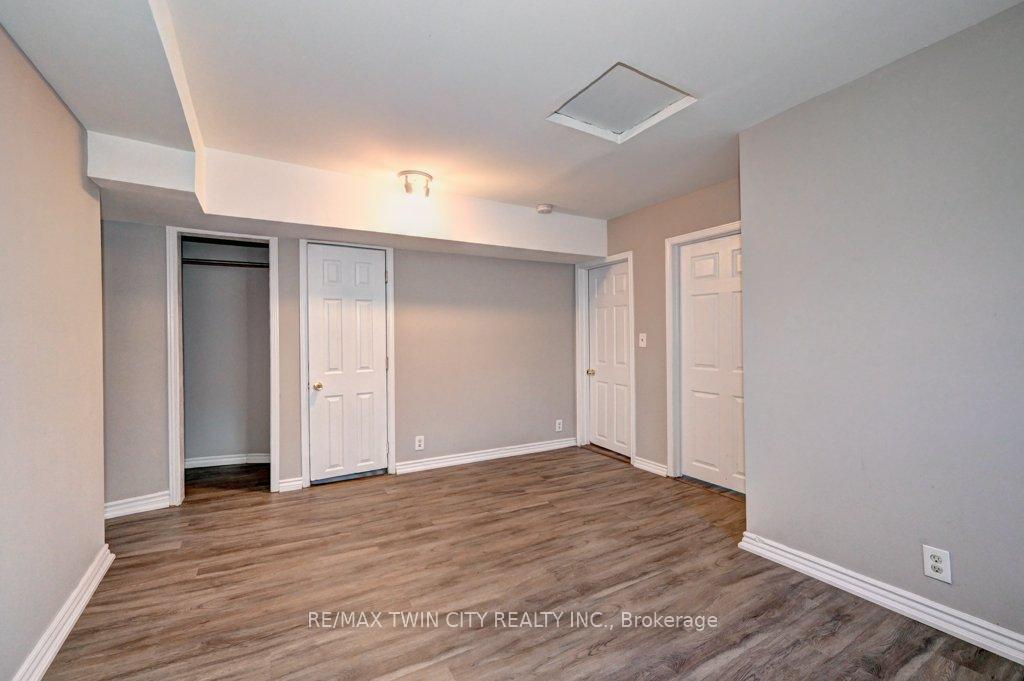
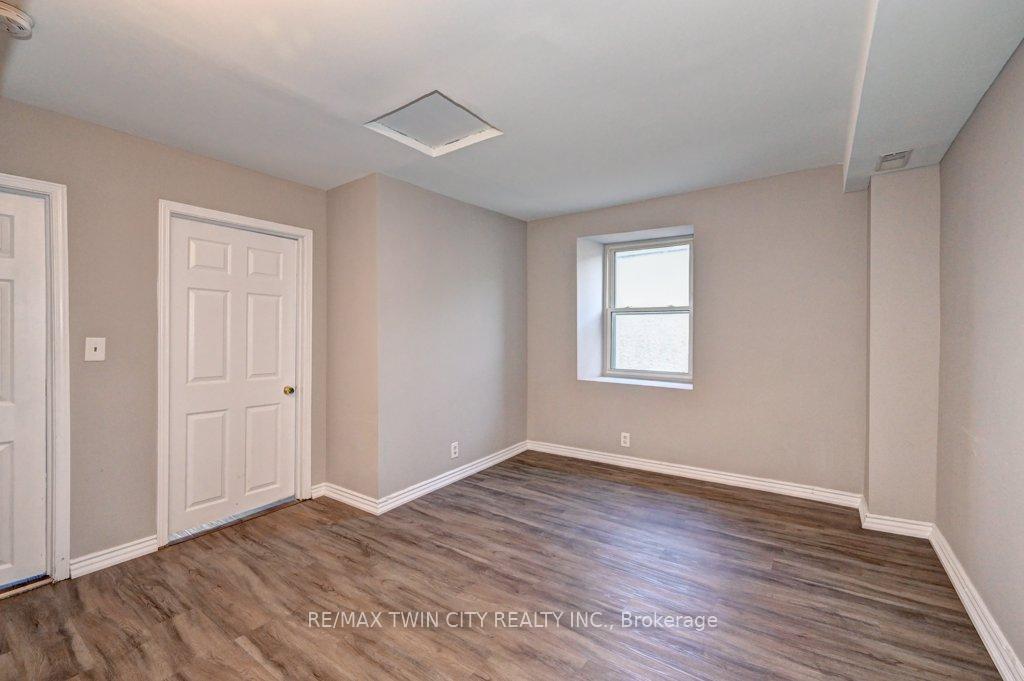
Good value in this Cambridge Core 5 plex with very high cash flow opportunities. New paint and flooring in 4 vacant units ready to be rented. Building allows for residential or commercial use. Parking for 3 cars, garage/shop. Central downtown Preston location, on transit route and walking to all services. Great value and opportunity to set rents at market levels. 3x2 bedroom units and 2x1 bedroom units, 6 bathrooms. Separate heating, gas and hydro meters for each unit. New roof, soffit, trough and facia in Dec 2024. Versatile and central with great value and opportunity for positive cash flow even at 100% financed.
Ask about this home
A HOMEH agent will answer your questions about this home.
Around this home
Daily convenience, out of 100, from the distances below
Schools nearby
School rating, out of 10.
Helpful calculators
Your HOMEH agent

"I would see it this week."