

50 Elgin Street S
50 Elgin Street S
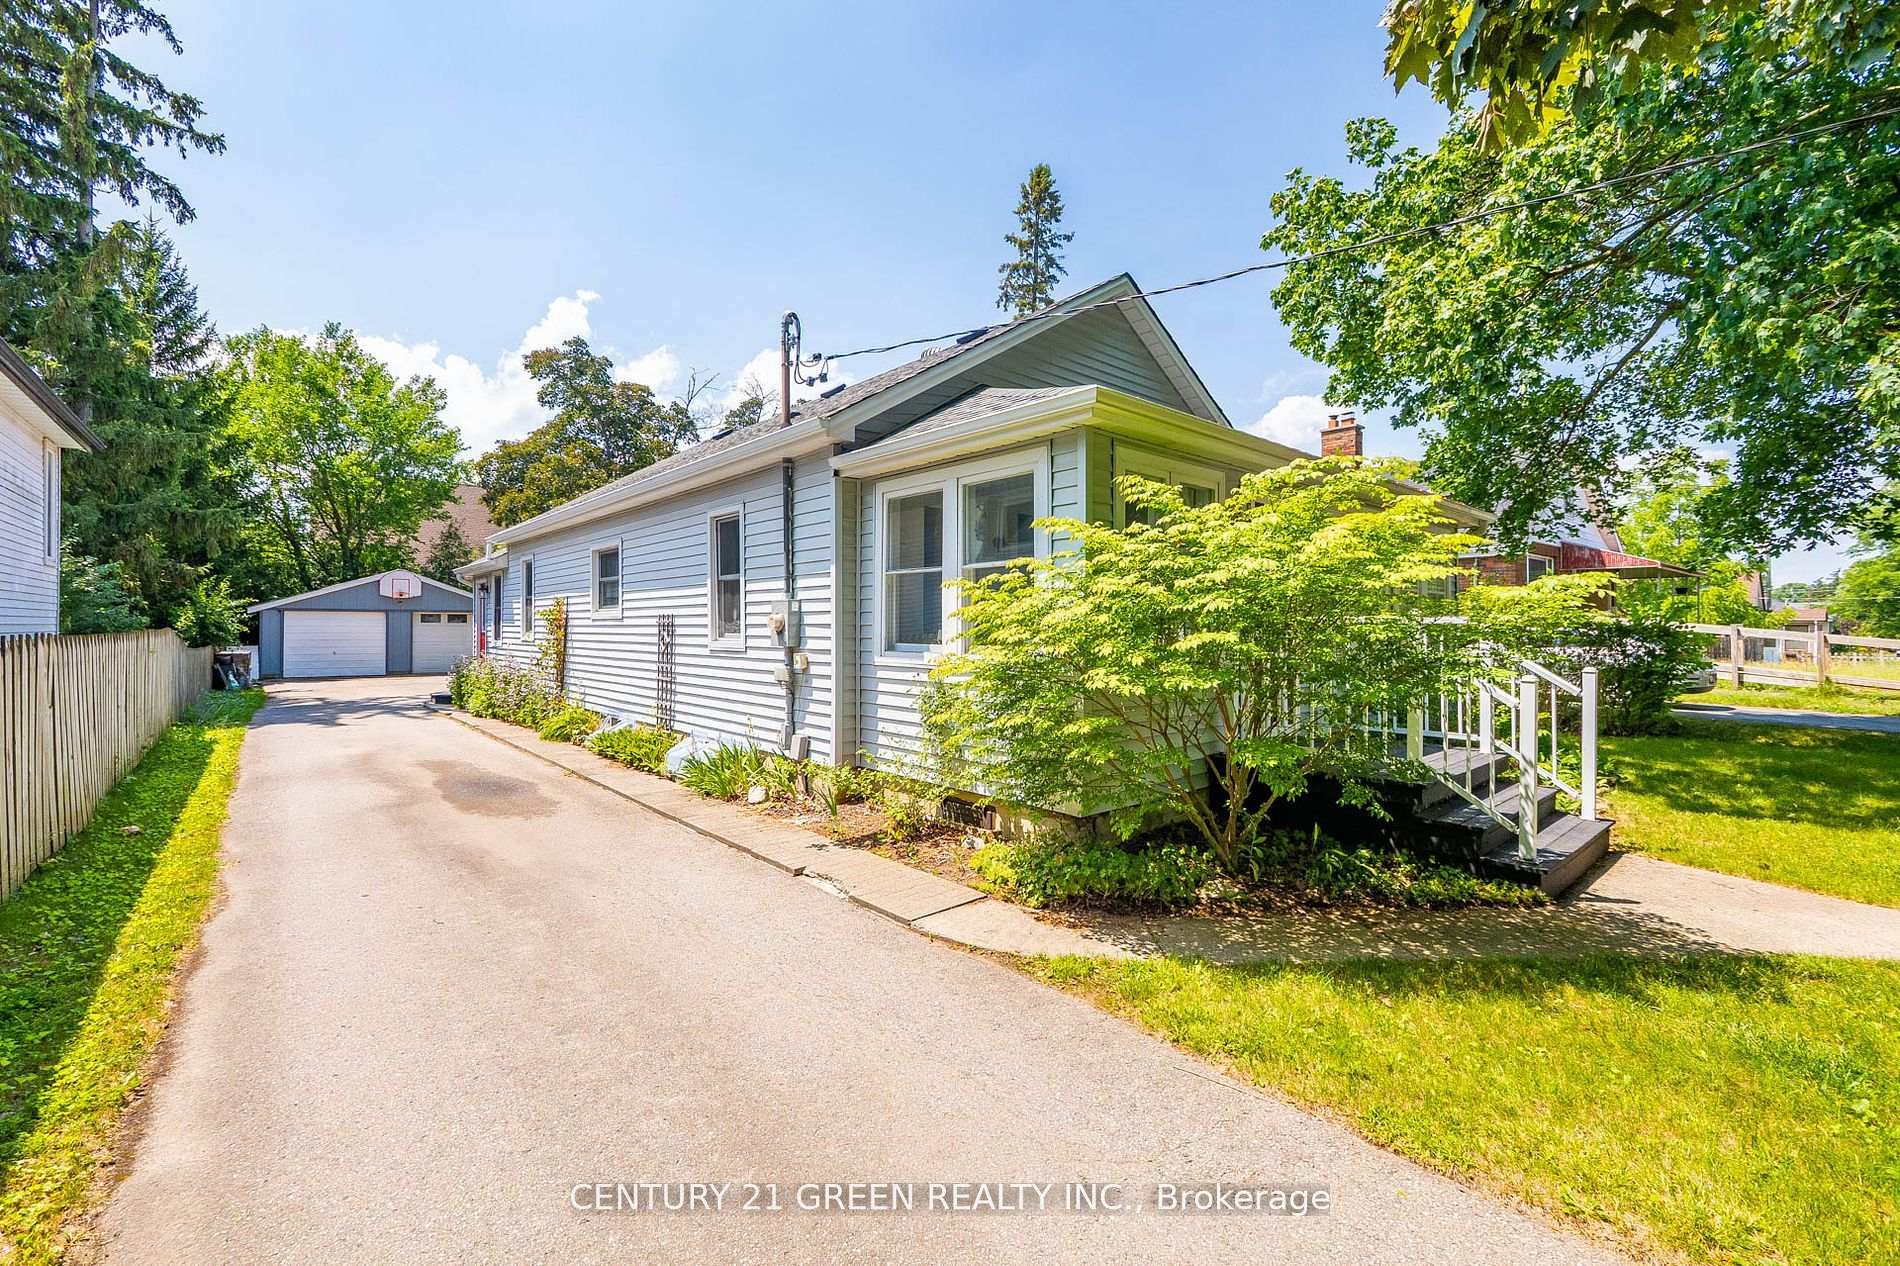 See all 20 photos
Property history
- $749,900TerminatedList: 2025-08-25|End: 2025-10-18|54 daysX12362993
- $799,900TerminatedList: 2025-07-17|End: 2025-08-24|38 daysX12291695
Facts and features
- BasementApartment
- Price per sq ft~$833
- Water, sewerSeptic
- Lot shapeRectangular
- Second kitchen
- Separate entrance
- Hardwood floors
- Central air
The homeDetached, Bungalow, 700–1,100 sq ft
- Type: Detached
- Style: Bungalow
- Living space: 700–1,100 sq ft
- Basement: Apartment, separate entrance
- View: Clear, trees/woods
- Waterfront: None
InsideBroadloom, Hardwood, In-law suite, primary bedroom - main floor, water heater, water softener, Rooms above ground 9
- Flooring: Broadloom, Hardwood
- Features: In-law suite, primary bedroom - main floor, water heater, water softener
- Rooms above ground: 9
- Bedrooms: 3 + 1 in the basement
- Bathrooms: 2
- Kitchens: 2
- Family room: Yes
Outside and lotWood , vinyl siding, Asphalt shingle, Block
- Exterior: Wood , vinyl siding
- Roof: Asphalt shingle
- Foundation: Block
- Features: Deck, privacy, year round living
- Other structures: Fence - full, garden shed
- Size: 60 × 150 ft
- Shape: Rectangular
Parking2 Garage, Detached, Available, private
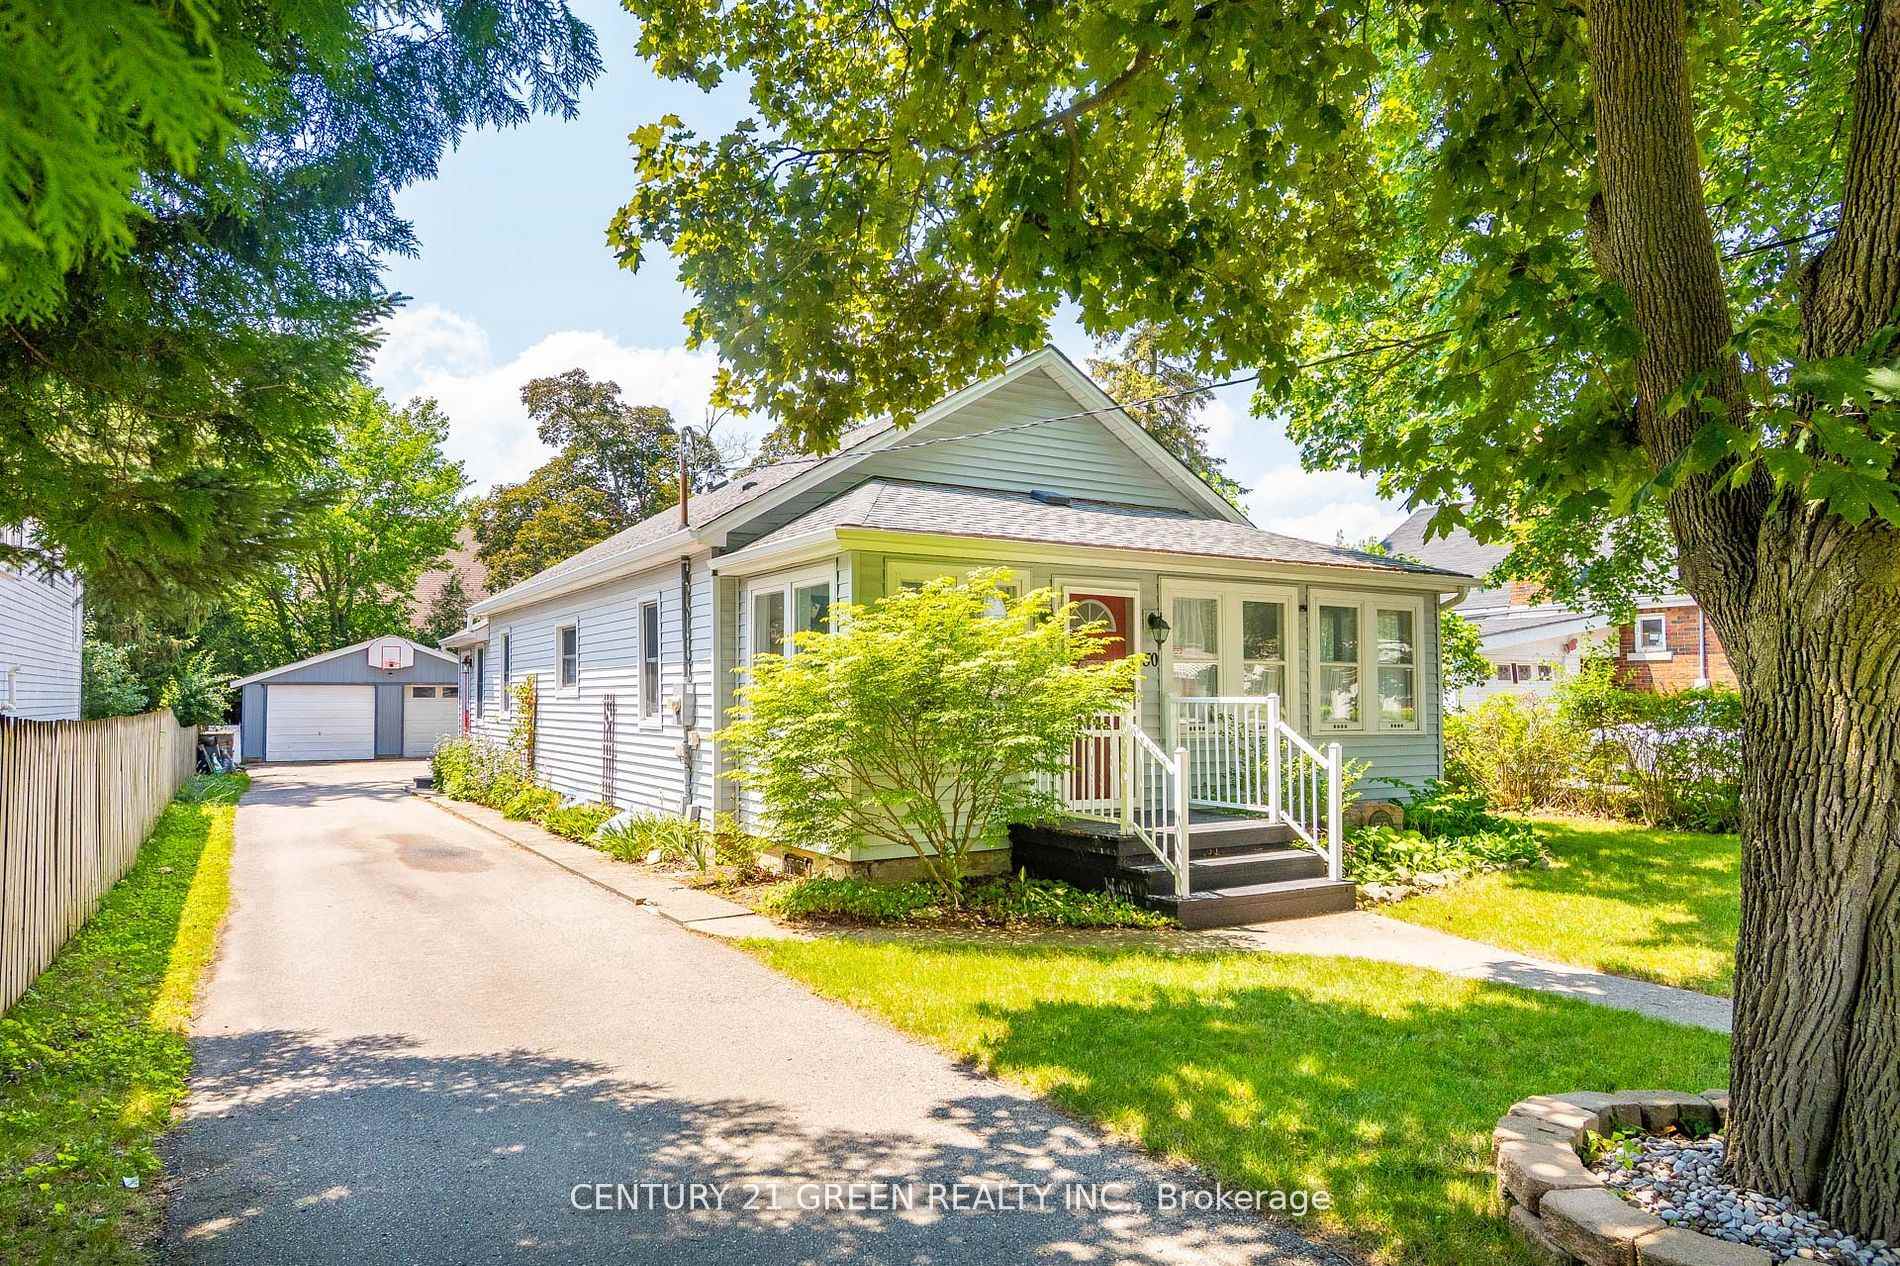
- Spaces: 2 Garage
- Garage: Detached
- Driveway: Available, private
Heating, water and powerForced air, gas, Central air, Municipal water
- Heating: Forced air, gas
- Cooling: Central air
- Water: Municipal water
- Sewer: Septic
- Natural gas: Available
- Telephone: No
Costs and taxesTaxes $3,568 a year, HST included in the price, Hot water tank
- Taxes, 2025: $3,568 a year
- HST: HST included in the price
- Rental items: Hot water tank
- Under contract: Hot water tank-gas
Included in the saleFridge, stove, washer and dryer all existing elf's and window coverings, security cameras, water softener and motion sensor lights.
- Included: Fridge, stove, washer and dryer all existing elf's and window coverings, security cameras, water softener and motion sensor lights.
NearbyClear view, fenced yard, level, park, school
- Close to: Clear view, fenced yard, level, park, school
Listing detailsX12362993, Terminated, Aug 25, 2025
- MLS® number: X12362993
- Status: Terminated
- Listed on: Aug 25, 2025
- Days on market: 54
- Updated: Oct 18, 2025
- Possession: Flexible
- Occupied by: Owner+tenant
- Listing brokerage: CENTURY 21 GREEN REALTY INC.
About this home
50 Elgin Street S, Cambridge, ON N1R 5G5
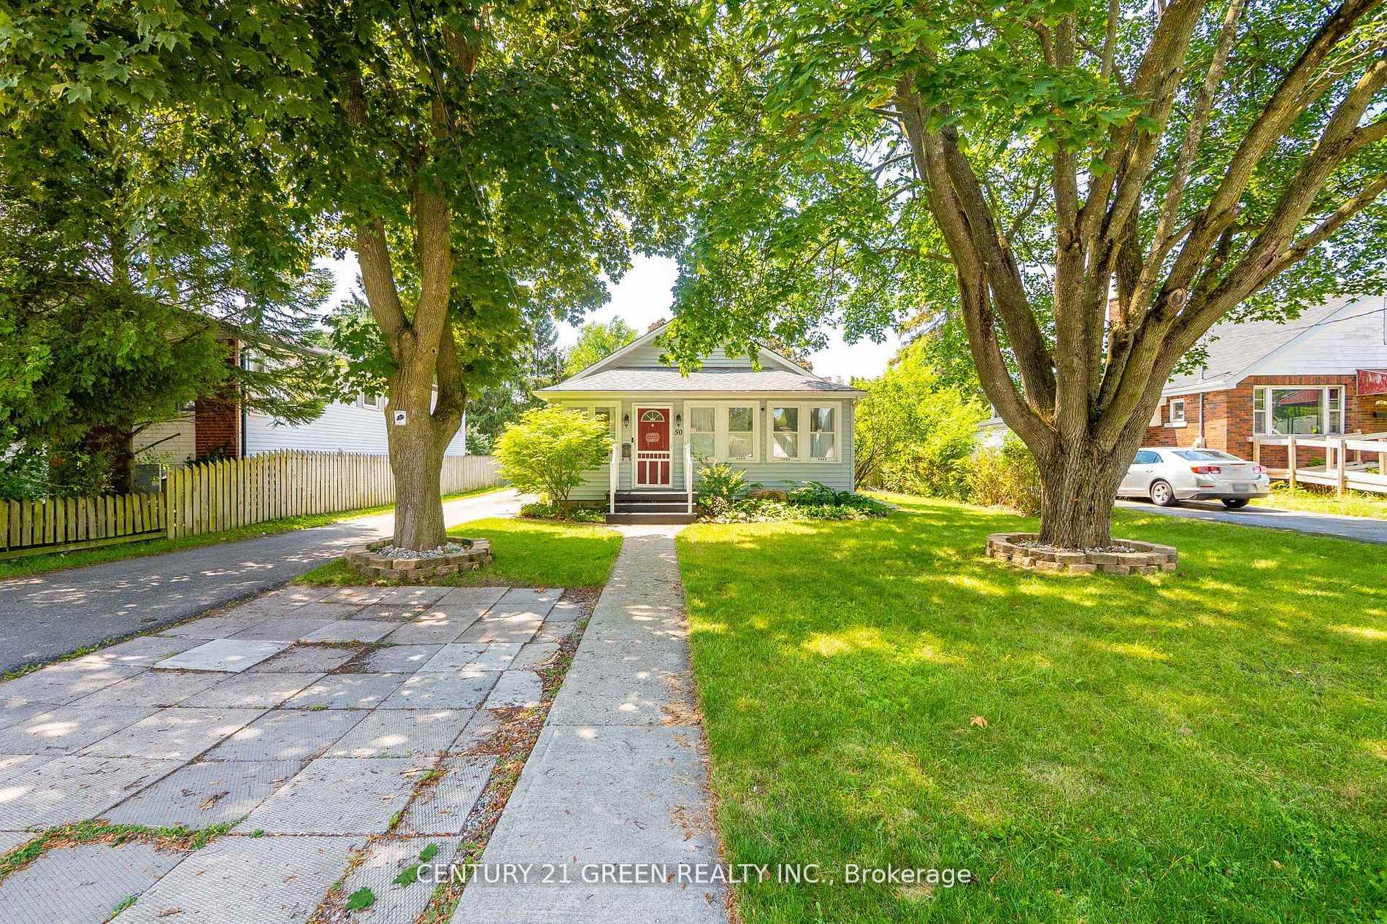
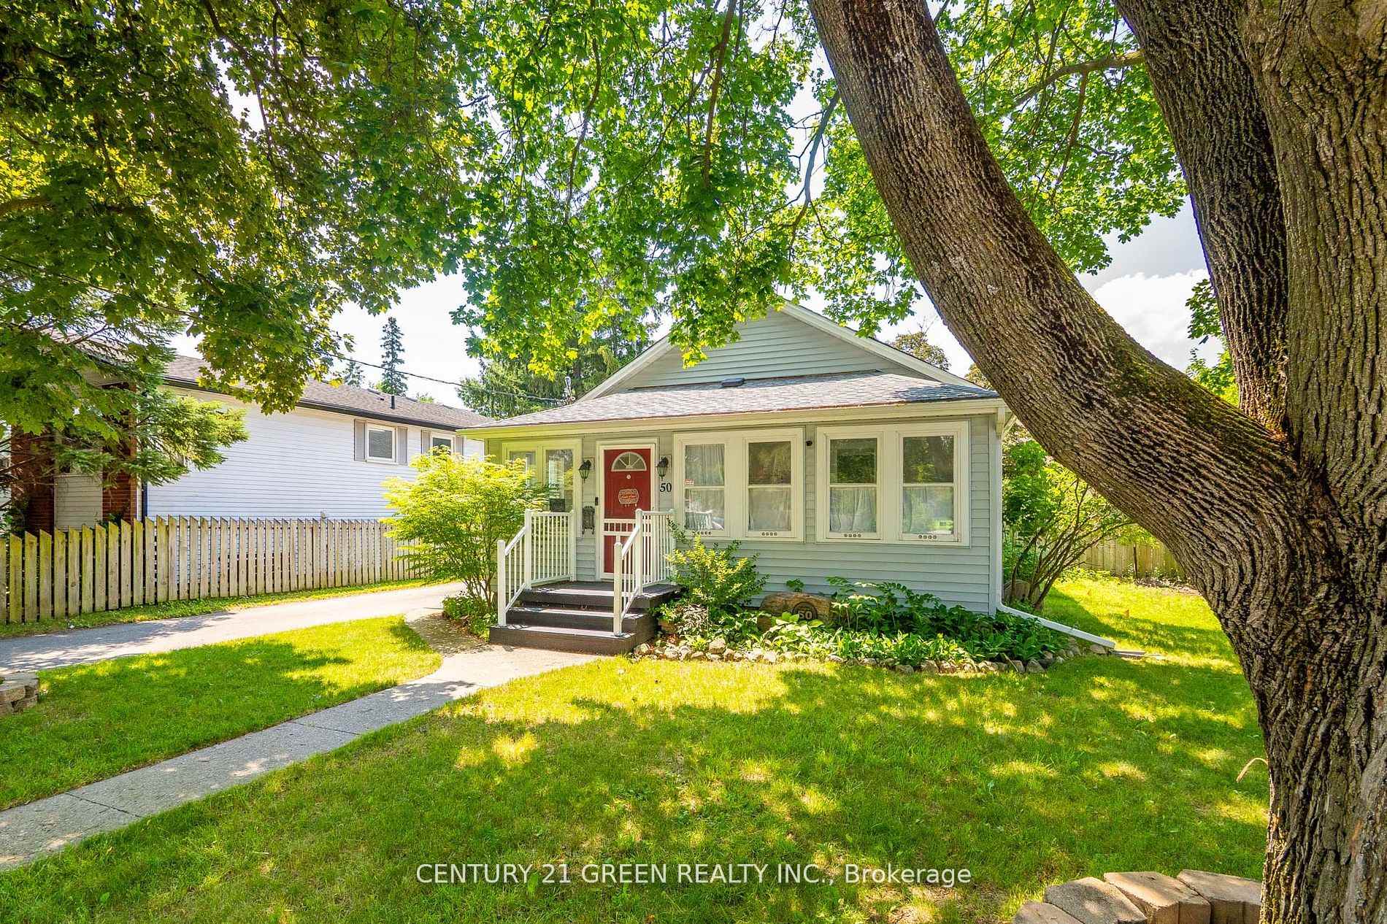
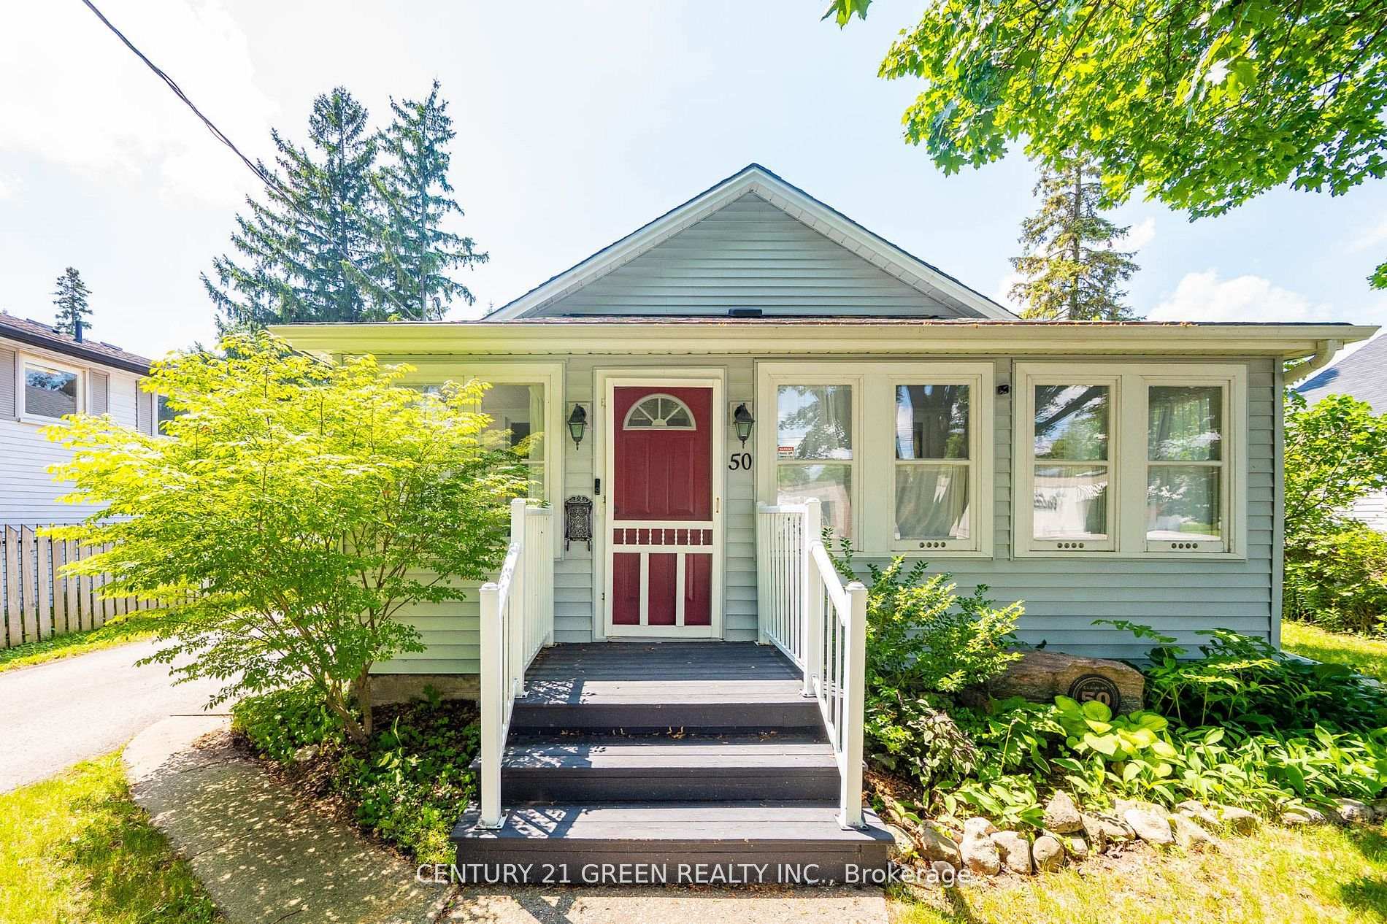
Nestled in the heart of Cambridge is 50 Elgin Street South. A short walk to the Schools, Grocery stores, Parks and more. This newly renovated 3+1 bedroom Bungalow is sitting on huge lot 0f 60 X 150 ft big back yard with deck, matured trees, multiple fruit trees and vegetable bed, a cozy firepit to enjoy you parties. Basement is finished with second kitchen and wash room perfect for your in laws suite, currently rented to compensate you mortgage. The beautiful and specious sunroom at the front provide you plenty of sunlight and nice view of matured treed street. The home has luxury vinyl flooring. The specious bedrooms has built in closets with ample storage to fulfill your needs. The full heighted attic has a potential for an additional room. The detached double car garage with a wood burning furnace is just the right vibe for man cave as well and a lot more. Don't miss it, your client will love it.
Ask about this home
A HOMEH agent will answer your questions about this home.
Around this home
Daily convenience, out of 100, from the distances below
Schools nearby
School rating, out of 10.
Helpful calculators
Your HOMEH agent

"I would see it this week."