

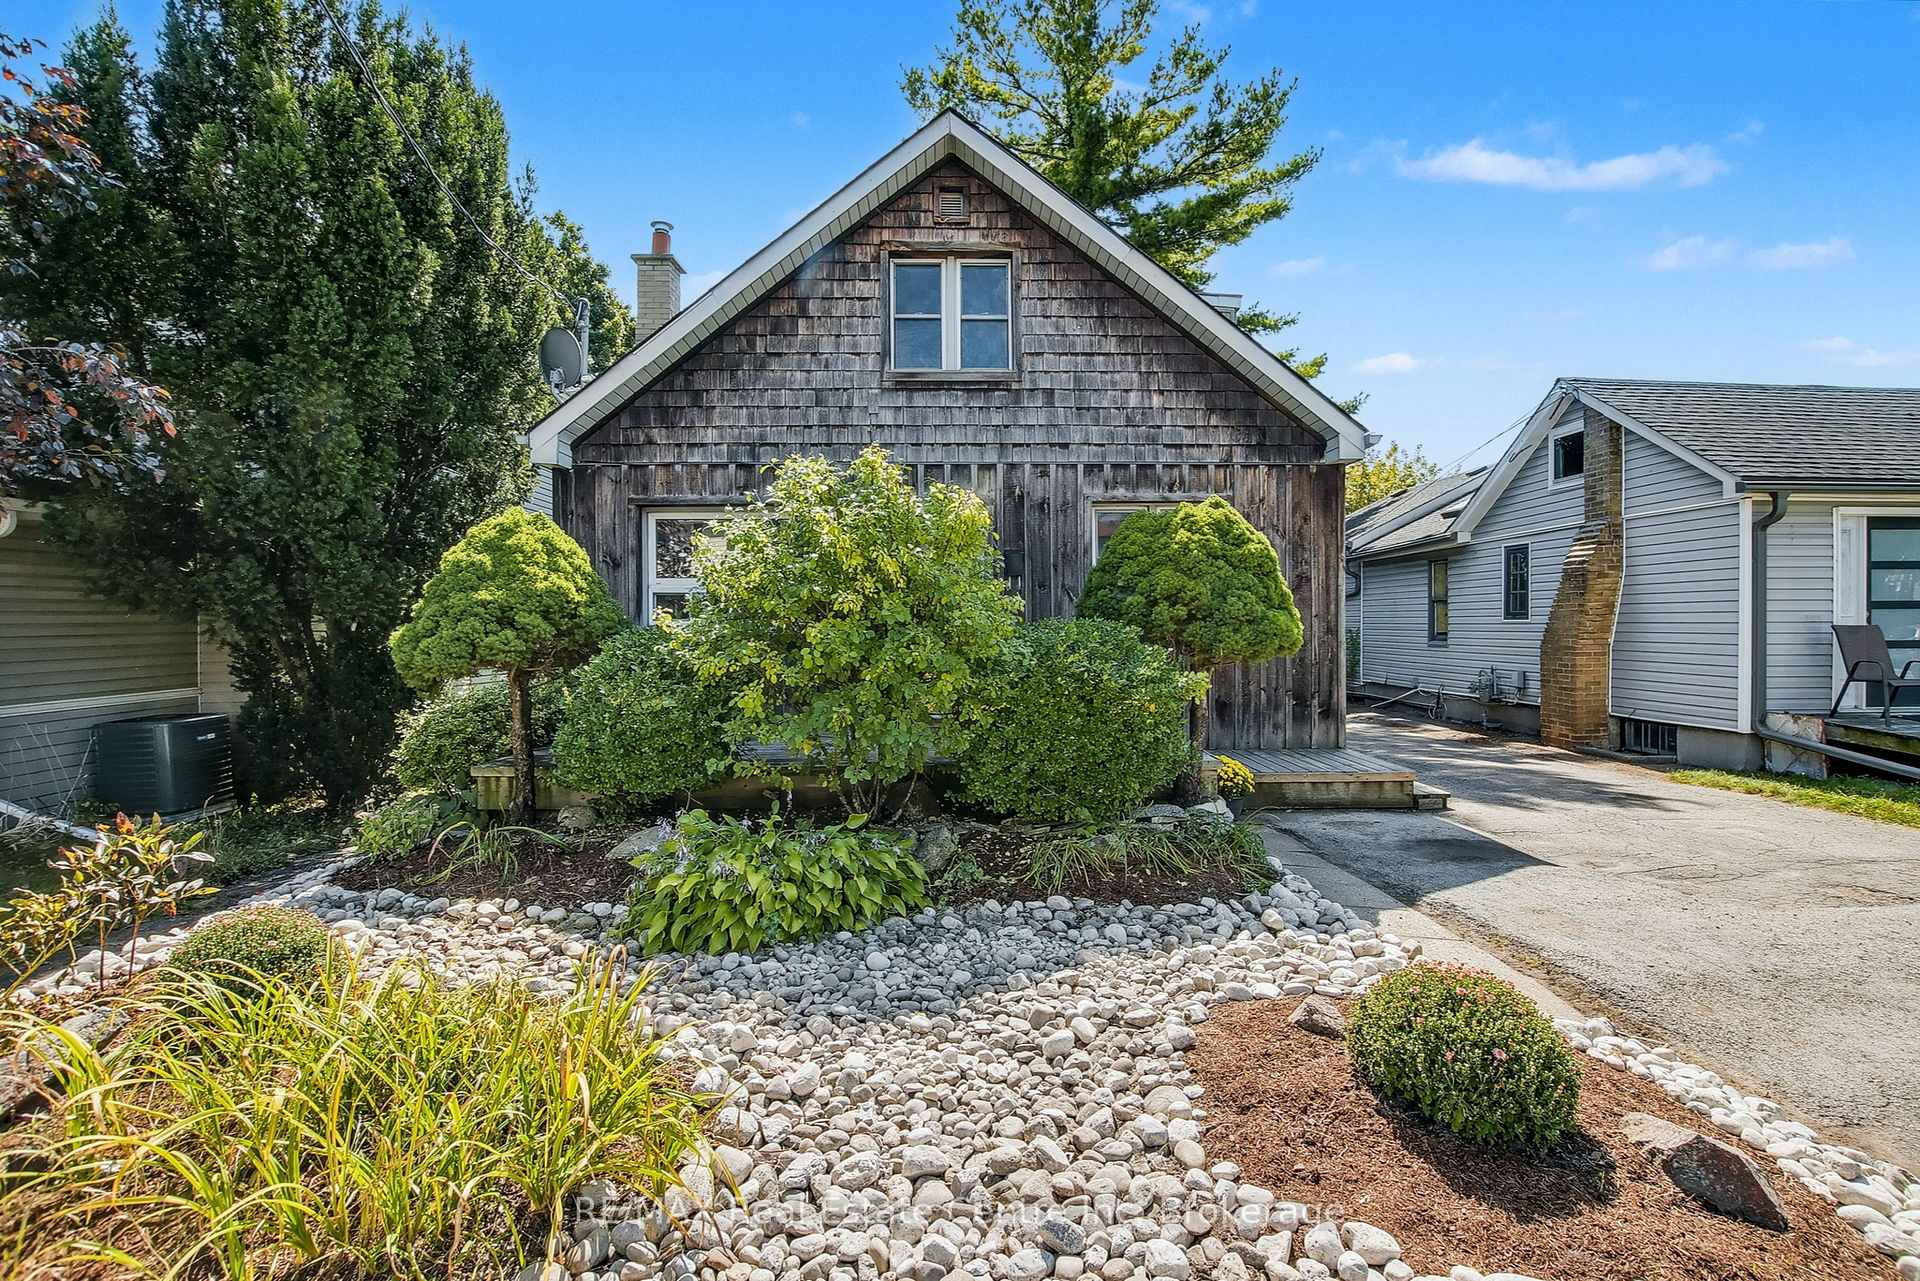
52 Avenue Road
52 Avenue Road
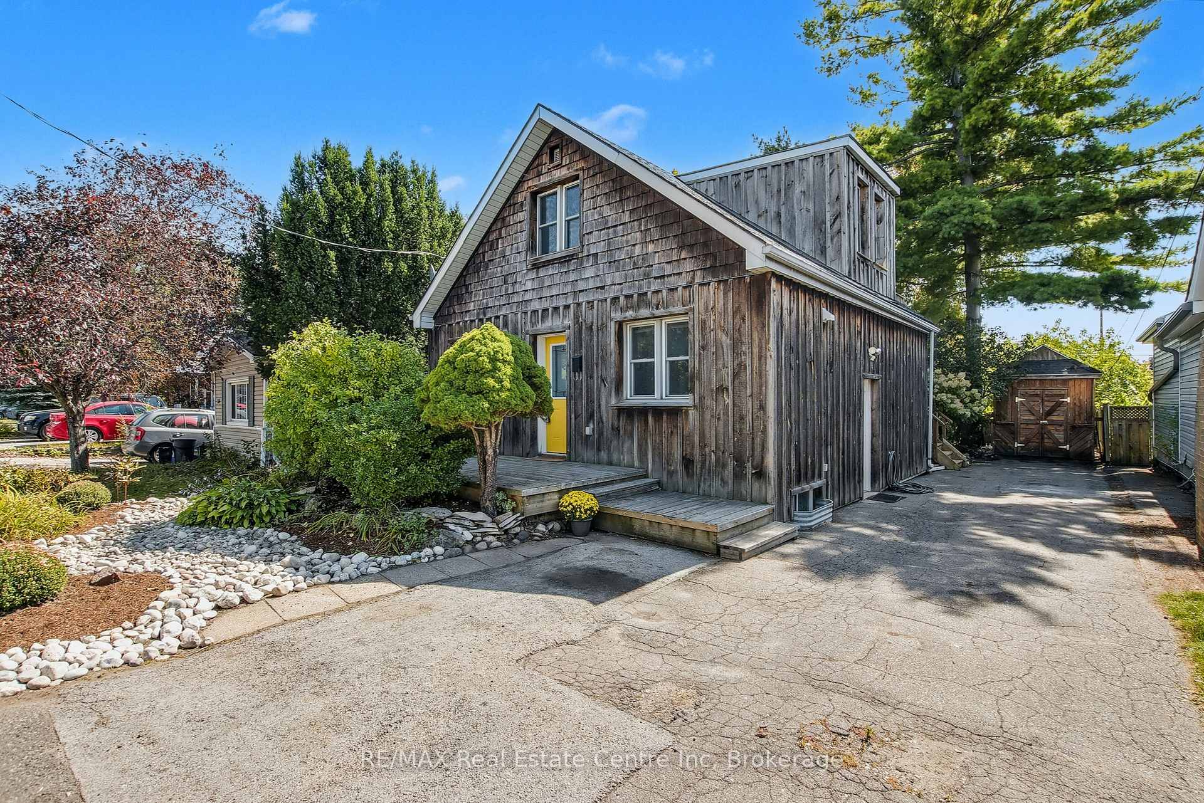
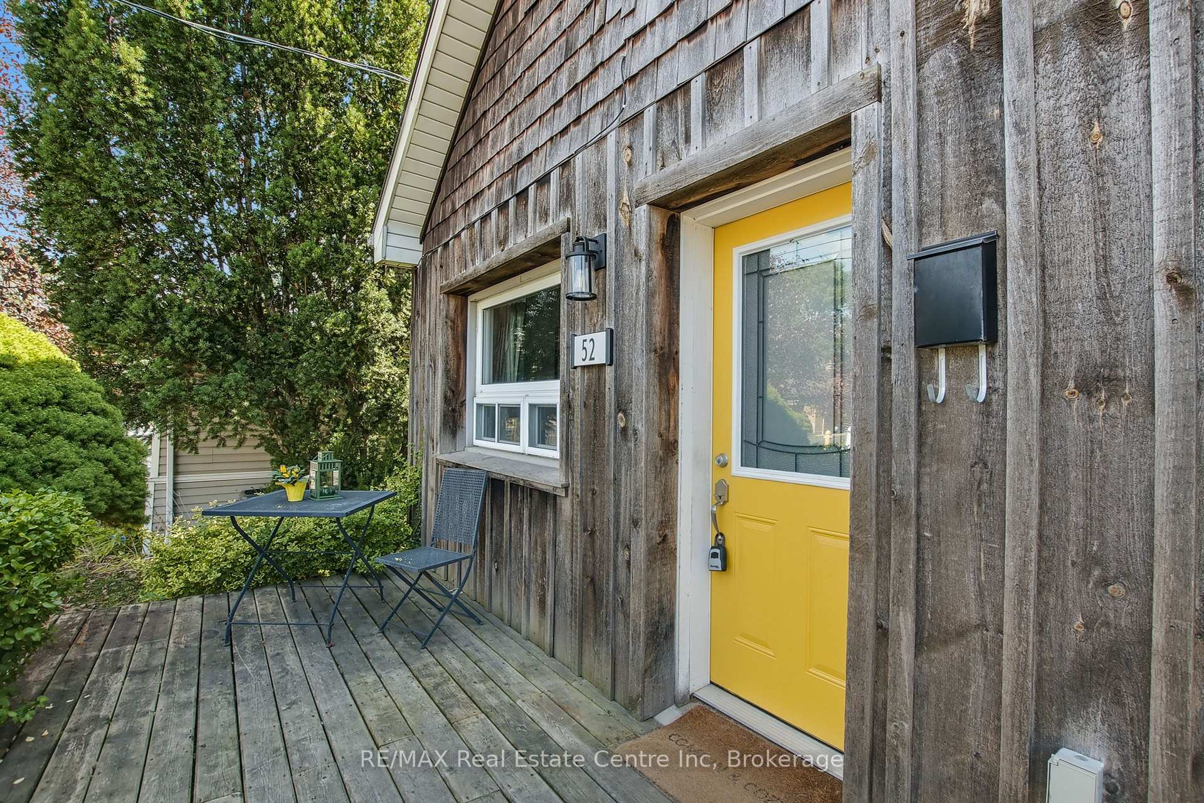
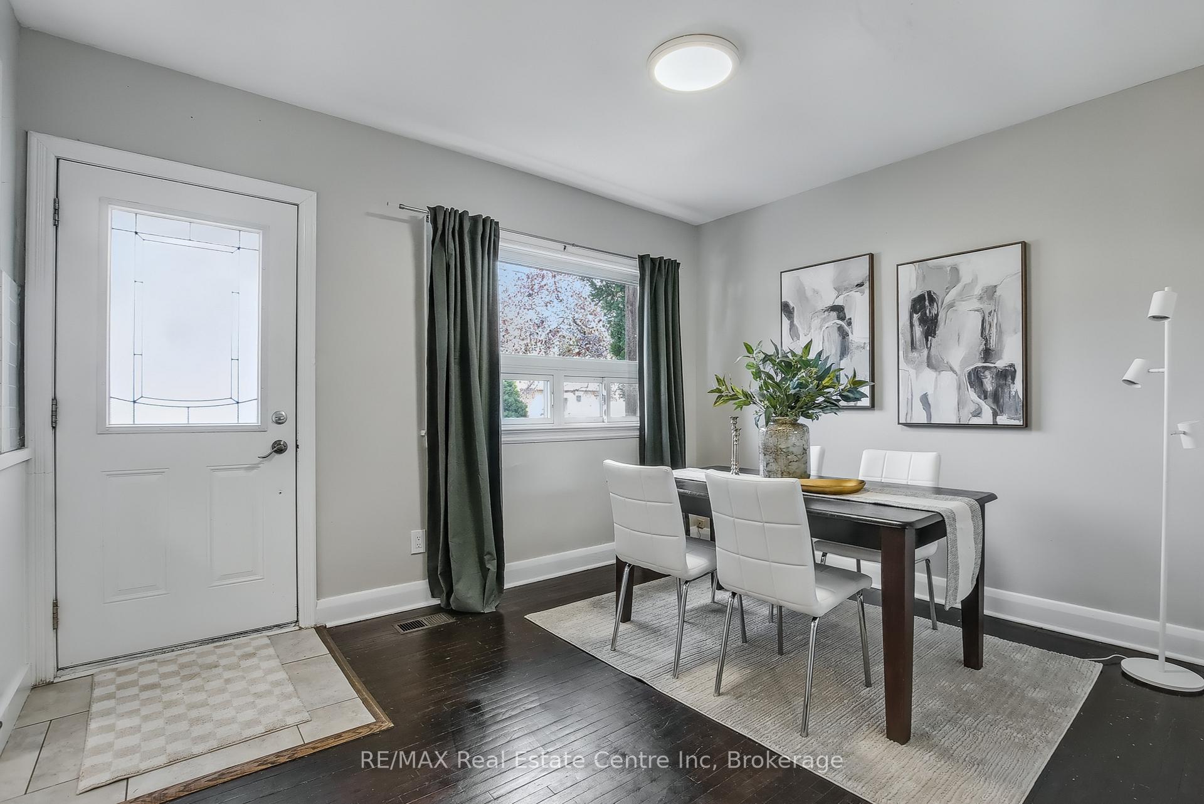
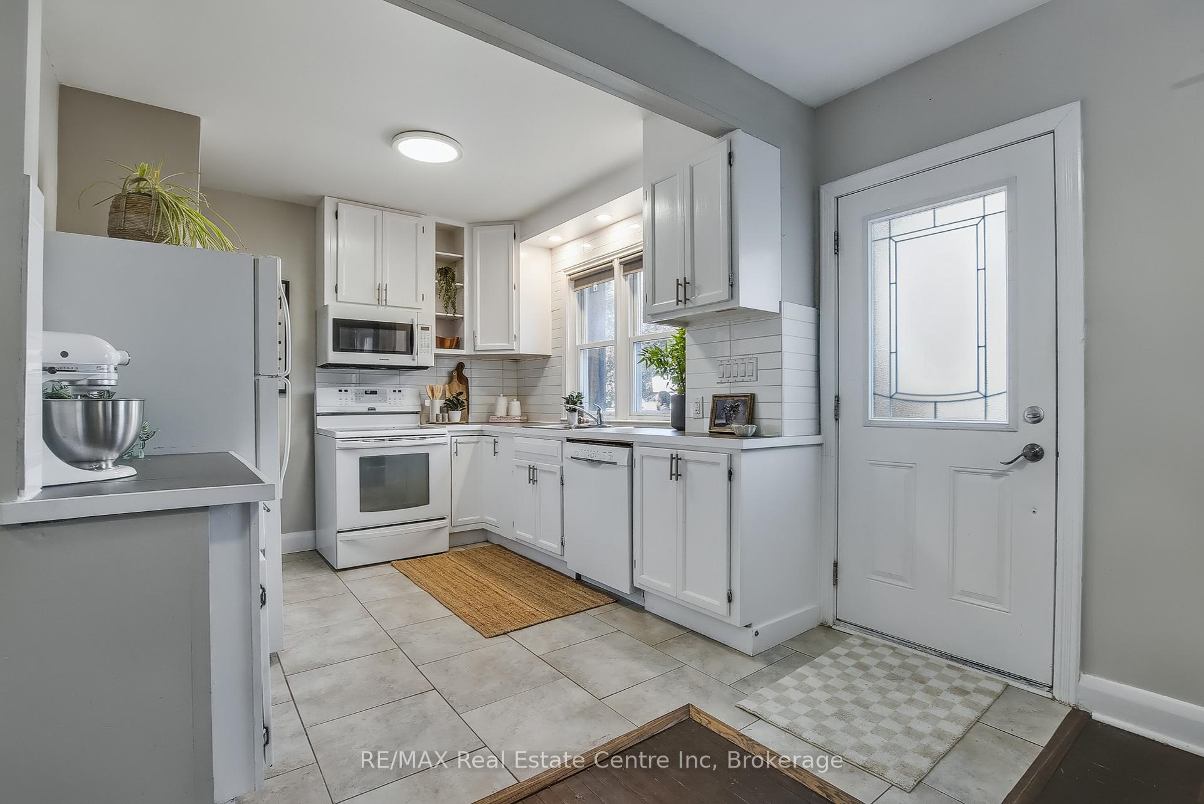 See all 33 photos
Property history
- $537,700TerminatedList: 2025-10-01|End: 2025-10-15|14 daysX12436869
- $659,900TerminatedList: 2025-09-15|End: 2025-10-01|16 daysX12403562
Facts and features
- BasementFinished
- Price per sq ft~$597
- Water, sewerMunicipal
- HeatingForced air
- Second kitchen
- Central air
The homeDetached, 1 1/2 storey, 700–1,100 sq ft
- Type: Detached
- Style: 1 1/2 storey
- Living space: 700–1,100 sq ft
- Basement: Finished, full
- Special designation: Other
InsideAccessory apartment, in-law capability, water softener, water heater, separate hydro meter, in-law suite, Rooms above ground 12, Bedrooms 4
- Features: Accessory apartment, in-law capability, water softener, water heater, separate hydro meter, in-law suite
- Rooms above ground: 12
- Bedrooms: 4
- Bathrooms: 3
- Kitchens: 2
- Family room: Yes
Outside and lotBoard & batten , wood, Asphalt shingle, Concrete block
- Exterior: Board & batten , wood
- Roof: Asphalt shingle
- Foundation: Concrete block
- Size: 40 × 104 ft
Parking4 Parking, Private
- Spaces: 4 Parking
- Driveway: Private
Heating, water and powerForced air, gas, Central air, Municipal water
- Heating: Forced air, gas
- Cooling: Central air
- Water: Municipal water
- Sewer: Municipal sewer
Costs and taxesTaxes $2,927 a year, HST included in the price
- Taxes, 2025: $2,927 a year
- HST: HST included in the price
Included in the saleDishwasher, dryer, refrigerator x 2, stove x 2, washer
- Included: Dishwasher, dryer, refrigerator x 2, stove x 2, washer
Listing detailsX12436869, Terminated, Oct 1, 2025
- MLS® number: X12436869
- Status: Terminated
- Listed on: Oct 1, 2025
- Days on market: 14
- Updated: Oct 15, 2025
- Possession: 2025-11-03 / Flexible
- Occupied by: Vacant
- Listing brokerage: RE/MAX Real Estate Centre Inc
About this home
52 Avenue Road, Cambridge, ON N1R 1B9
Attention first-time buyers & investors! Rare legal duplex with vacant possession and strong cash flow potential. Live in one unit and rent the other, or set your own market rents projected at $2,800 for the spacious 3-bed main and $1,450 for the upper bachelor. Thats positive cash flow from day one. Updates include roof & AC (2021), appliances, plumbing, fresh paint, and more. Parking for 4, huge lot with gardens and dog run, plus separate hydro panels. Minutes to schools, the 401, and the future LRT. Flexible, affordable, and profitable this one wont last.
Ask about this home
A HOMEH agent will answer your questions about this home.
Around this home
Daily convenience, out of 100, from the distances below
Schools nearby
School rating, out of 10.
Helpful calculators
Your HOMEH agent

"Priced 10% under the Hestimate. I would see it this week."