

Unit 1008, 50 Grand Avenue S
Unit 1008, 50 Grand Avenue S
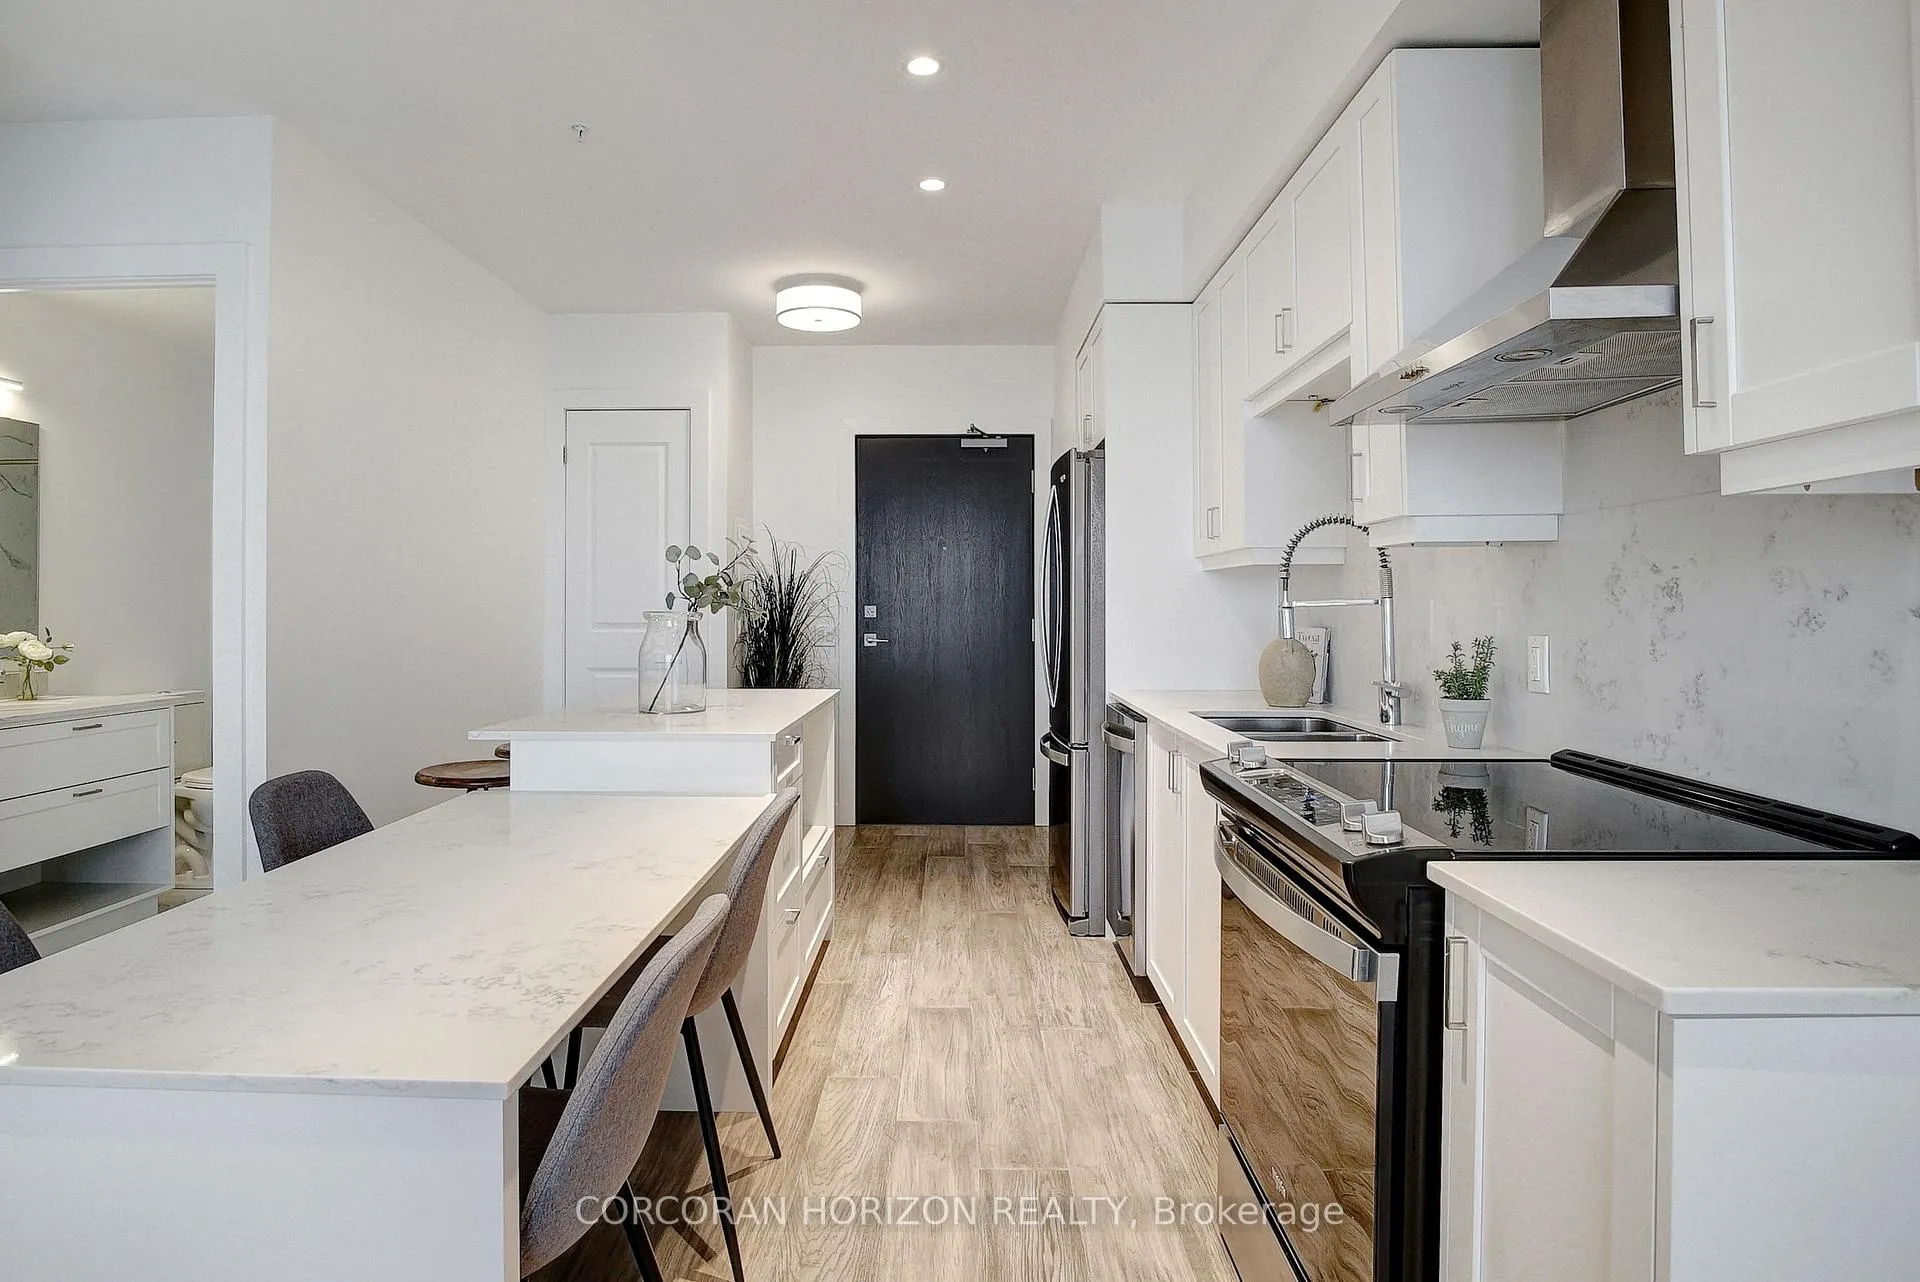 See all 34 photos
Property history
Facts and features
- ExposureSouth
- LaundryIn-suite
- LockerNone
- BalconyOpen
- Central air
The homeCondo Apartment, Apartment, Age 0–5 years
- Type: Condo Apartment
- Style: Apartment
- Age: 0–5 years
- Living space: 600–699 sq ft
- Basement: None
- Exposure: South
InsideIn-suite laundry, Other, Elevator Yes
- Laundry: In-suite laundry
- Features: Other
- Elevator: Yes
- Rooms above ground: 3
- Bedrooms: 1
- Bathrooms: 1
- Kitchens: 1
OutsideConcrete, stone, Open
- Exterior: Concrete, stone
- Balcony: Open
Parking and locker1 Parking, Underground, Parking type Owned
- Spaces: 1 Parking
- Garage: Underground
- Parking type: Owned
- Driveway: Surface
- Locker: None
BuildingGaslight Condos II, Storeys 20, Units 196
- Name: Gaslight Condos II
- Storeys: 20
- Units: 196
- Condo corporation: 755
- Pets: Allowed
Heating, water and powerForced air, gas, Central air
- Heating: Forced air, gas
- Cooling: Central air
Costs and taxesTaxes $3,260 a year, Condo fee $317 a month, Parking included, common elements included, heat included
- Taxes, 2024: $3,260 a year
- Condo fee: $317 a month
- Fee includes: Parking included, common elements included, heat included
- HST: HST included in the price
Included in the saleDishwasher, dryer, range hood, stove, washer
- Included: Dishwasher, dryer, range hood, stove, washer
NearbyHospital, library, place of worship, public transit, river/stream
- Close to: Hospital, library, place of worship, public transit, river/stream
Listing detailsX10875063, Sold, Nov 25, 2024
- MLS® number: X10875063
- Status: Sold
- Listed on: Nov 25, 2024
- Days on market: 77
- Updated: Feb 10, 2025
- Possession: Flexible
- Occupied by: Vacant
- Listing brokerage: CORCORAN HORIZON REALTY
About this home
Unit 1008, 50 Grand Avenue S, Cambridge, ON N1S 0C2
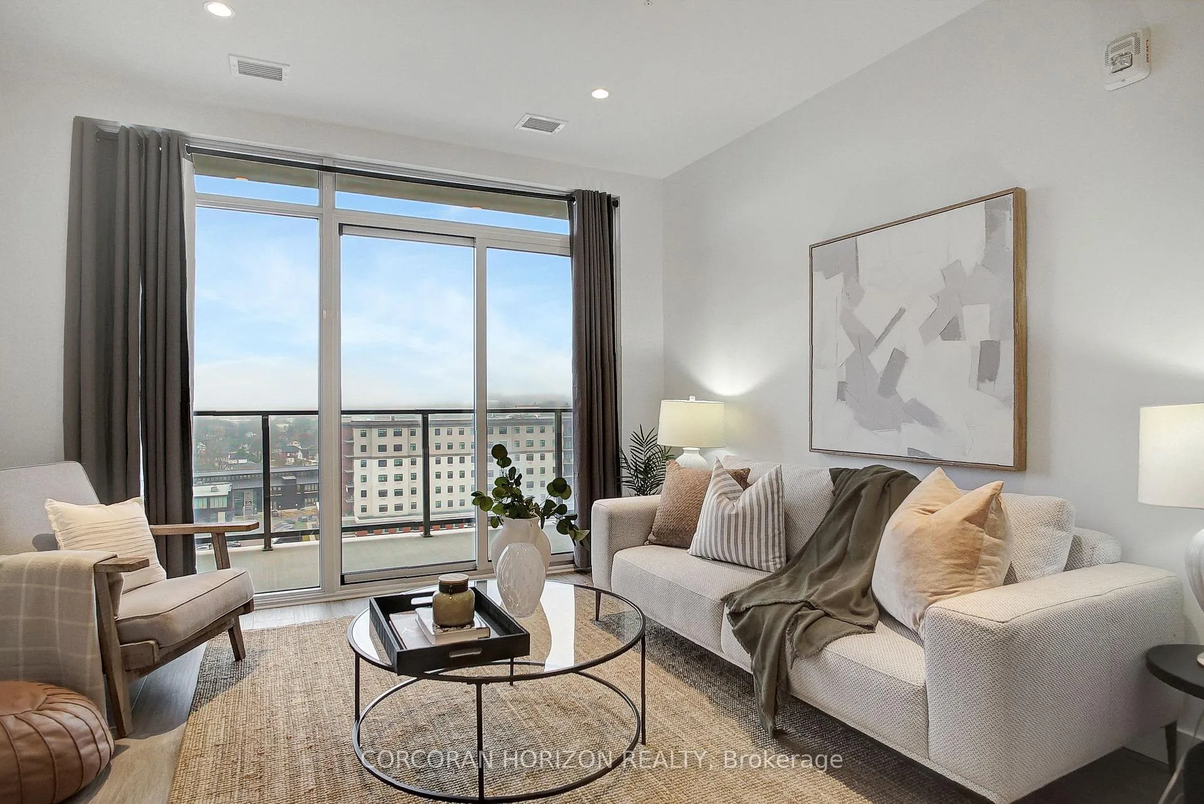
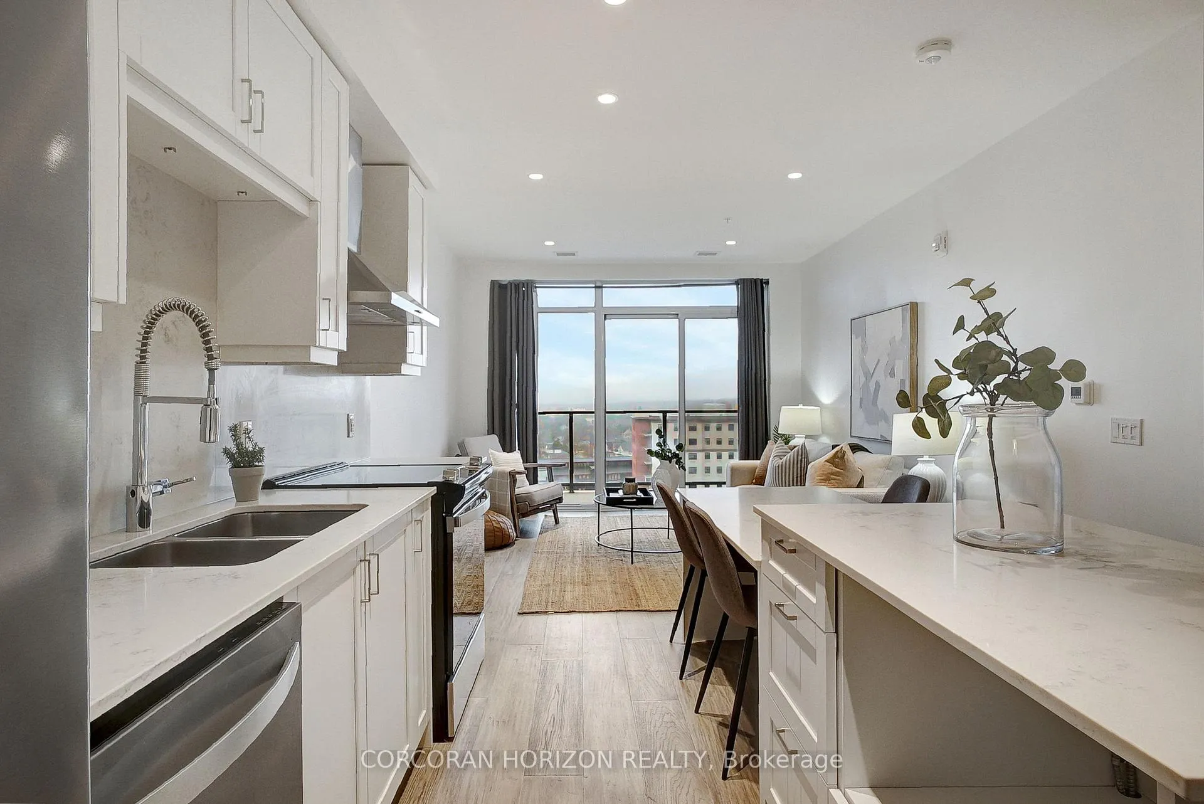
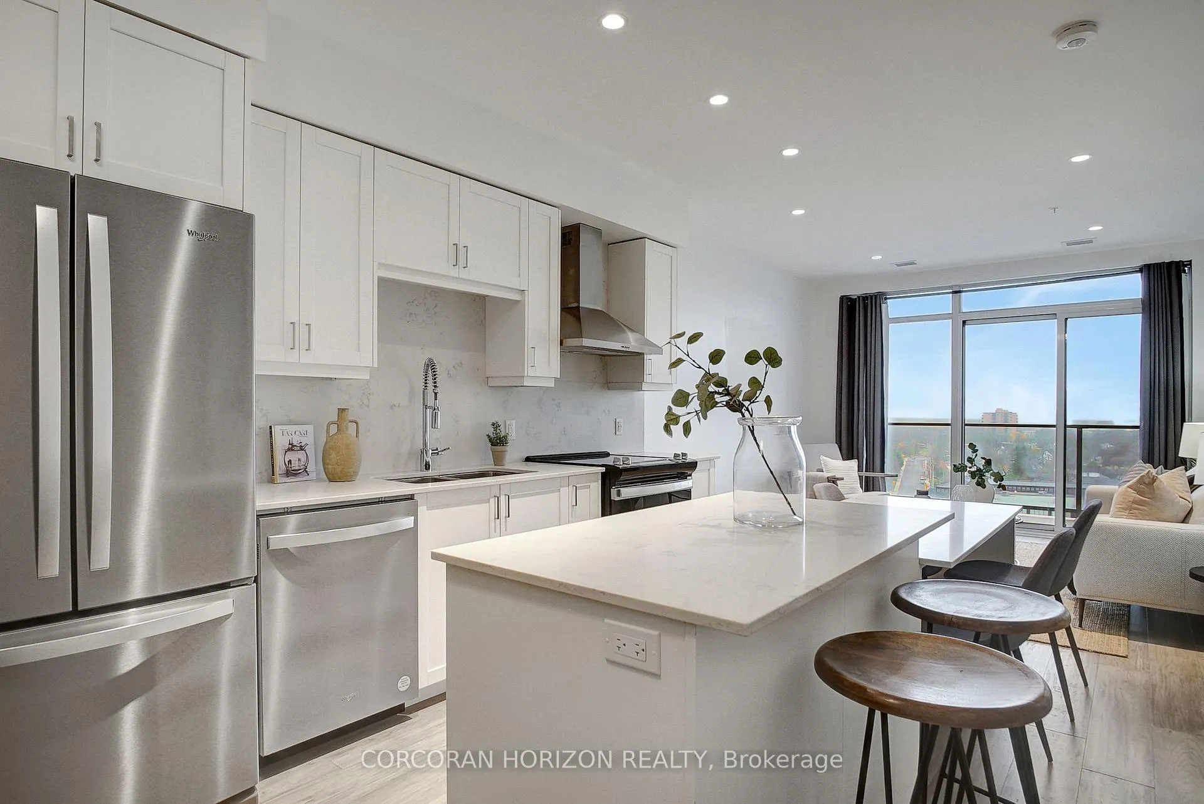
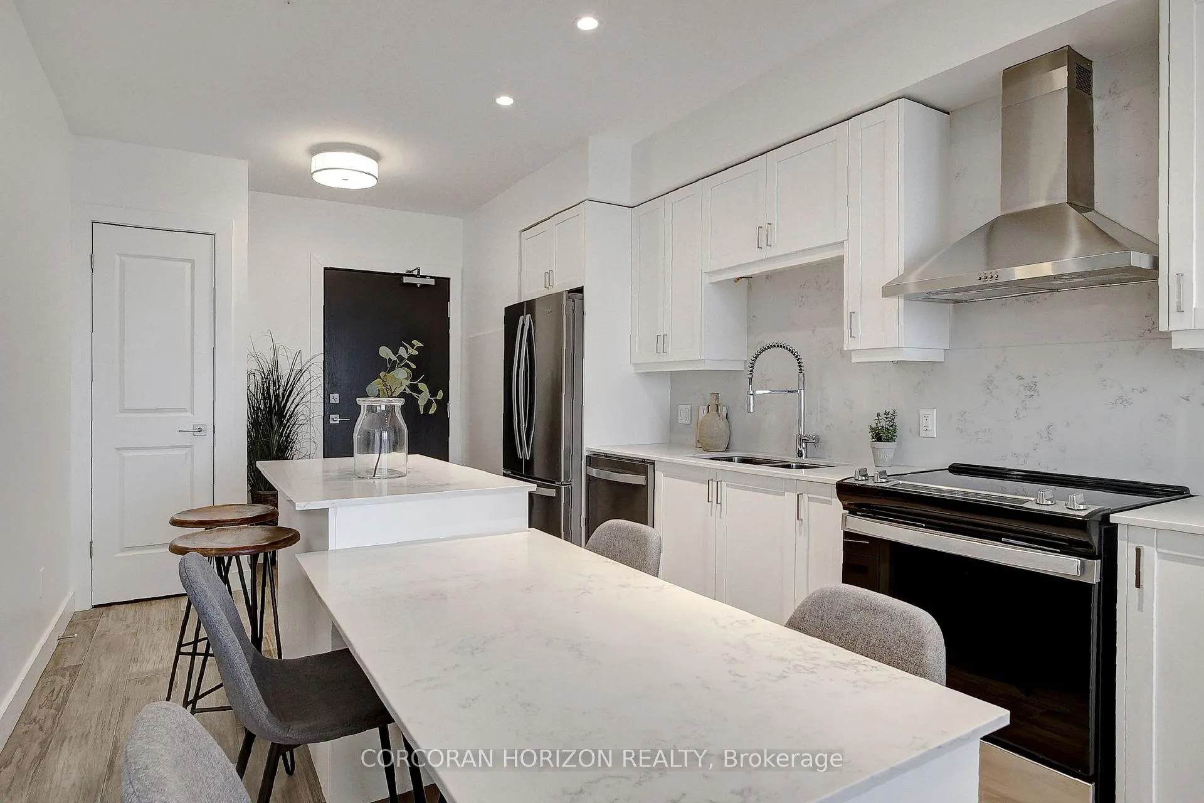
Welcome to this stylish 1-bedroom, 1-bathroom condo in the heart of the Gaslight District, where modern design meets vibrant community living. With $25,000 in upgrades, including a quartz backsplash, bathroom fixtures, and sleek, modern appliances, this condo is both functional and beautiful. In addition, the shaker-style cabinetry, hardwood floors, and under-mount lighting add to its appeal, while dimmers allow you to create the perfect ambiance. The open-concept layout flows seamlessly to an extra-large balcony, accessible from both the living room and bedroom. The spacious outdoor area is perfect for dining, relaxing, and enjoying ideal views of the biggest screen in the country and event stage into the square. VIP access for you and your friends to all Gaslight District events, live sports, movies, and concerts from your own balcony! Located in the thriving Gaslight District, you'll have access to a wide array of restaurants, cafes, boutique shops, and community spaces, all just steps from your door. Whether you're out enjoying the vibrant nightlife or unwinding at home, this condo offers the perfect balance of convenience and comfort. The Gaslight Condo building offers exceptional amenities, including a state-of-the-art fitness studio, yoga room, games room, and a cozy library/study. Enjoy the beautifully landscaped communal terrace, featuring pergolas, fire pits, BBQ areas, and stunning views of Gaslight Square. With over 12,000 square feet of outdoor space, additional amenities include a party room with a bar/lounge, large TVs, ping pong, and a fully equipped wet bar and bistro seating. For your convenience, there's an indoor-outdoor yoga studio with change rooms, and a fitness studio with an outdoor terrace and additional facilities. Ideal for both homeowners and investors, this unit includes one underground parking spot. This is your opportunity to live in one of downtown Galt's most desirable locations, offering modern living and a dynamic lifestyle!
Ask about this home
A HOMEH agent will answer your questions about this home.
Know more about Gaslight Condos II
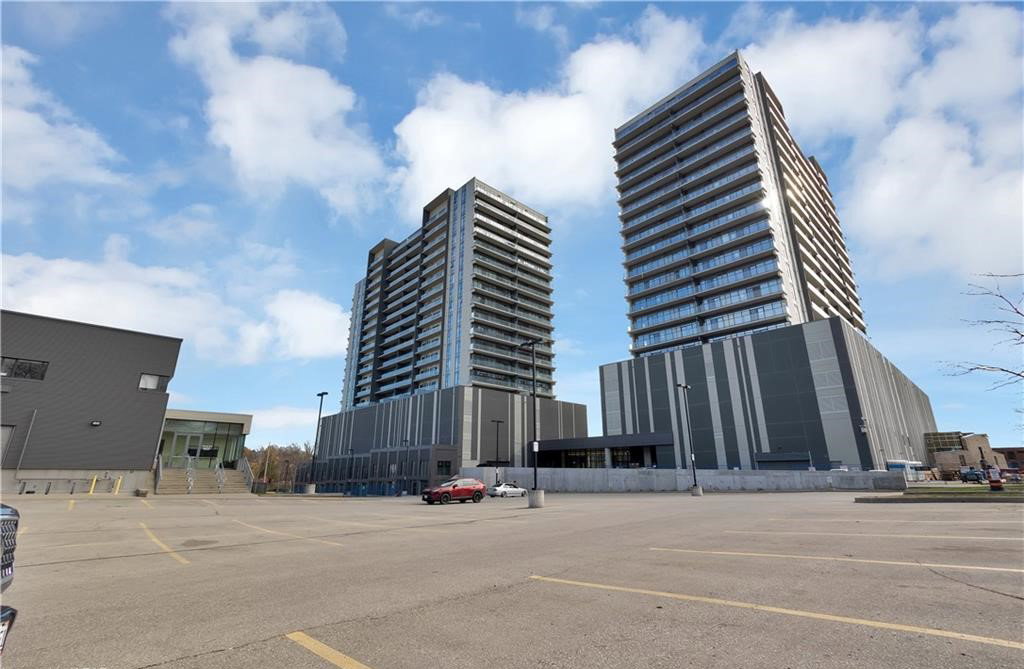
Condo building · 50 Grand Avenue South
Gaslight Condos II is a 20-storey condo with 196 suites by HIP Developments. Right now 3 for sale are on the market here.
- 20storeys
- 196suites
- $570/sq ft
No similar units for sale in Gaslight Condos II right now.
Around this home
Daily convenience, out of 100, from the distances below
Schools nearby
School rating, out of 10.
Helpful calculators
Your HOMEH agent

"I would see it this week."