

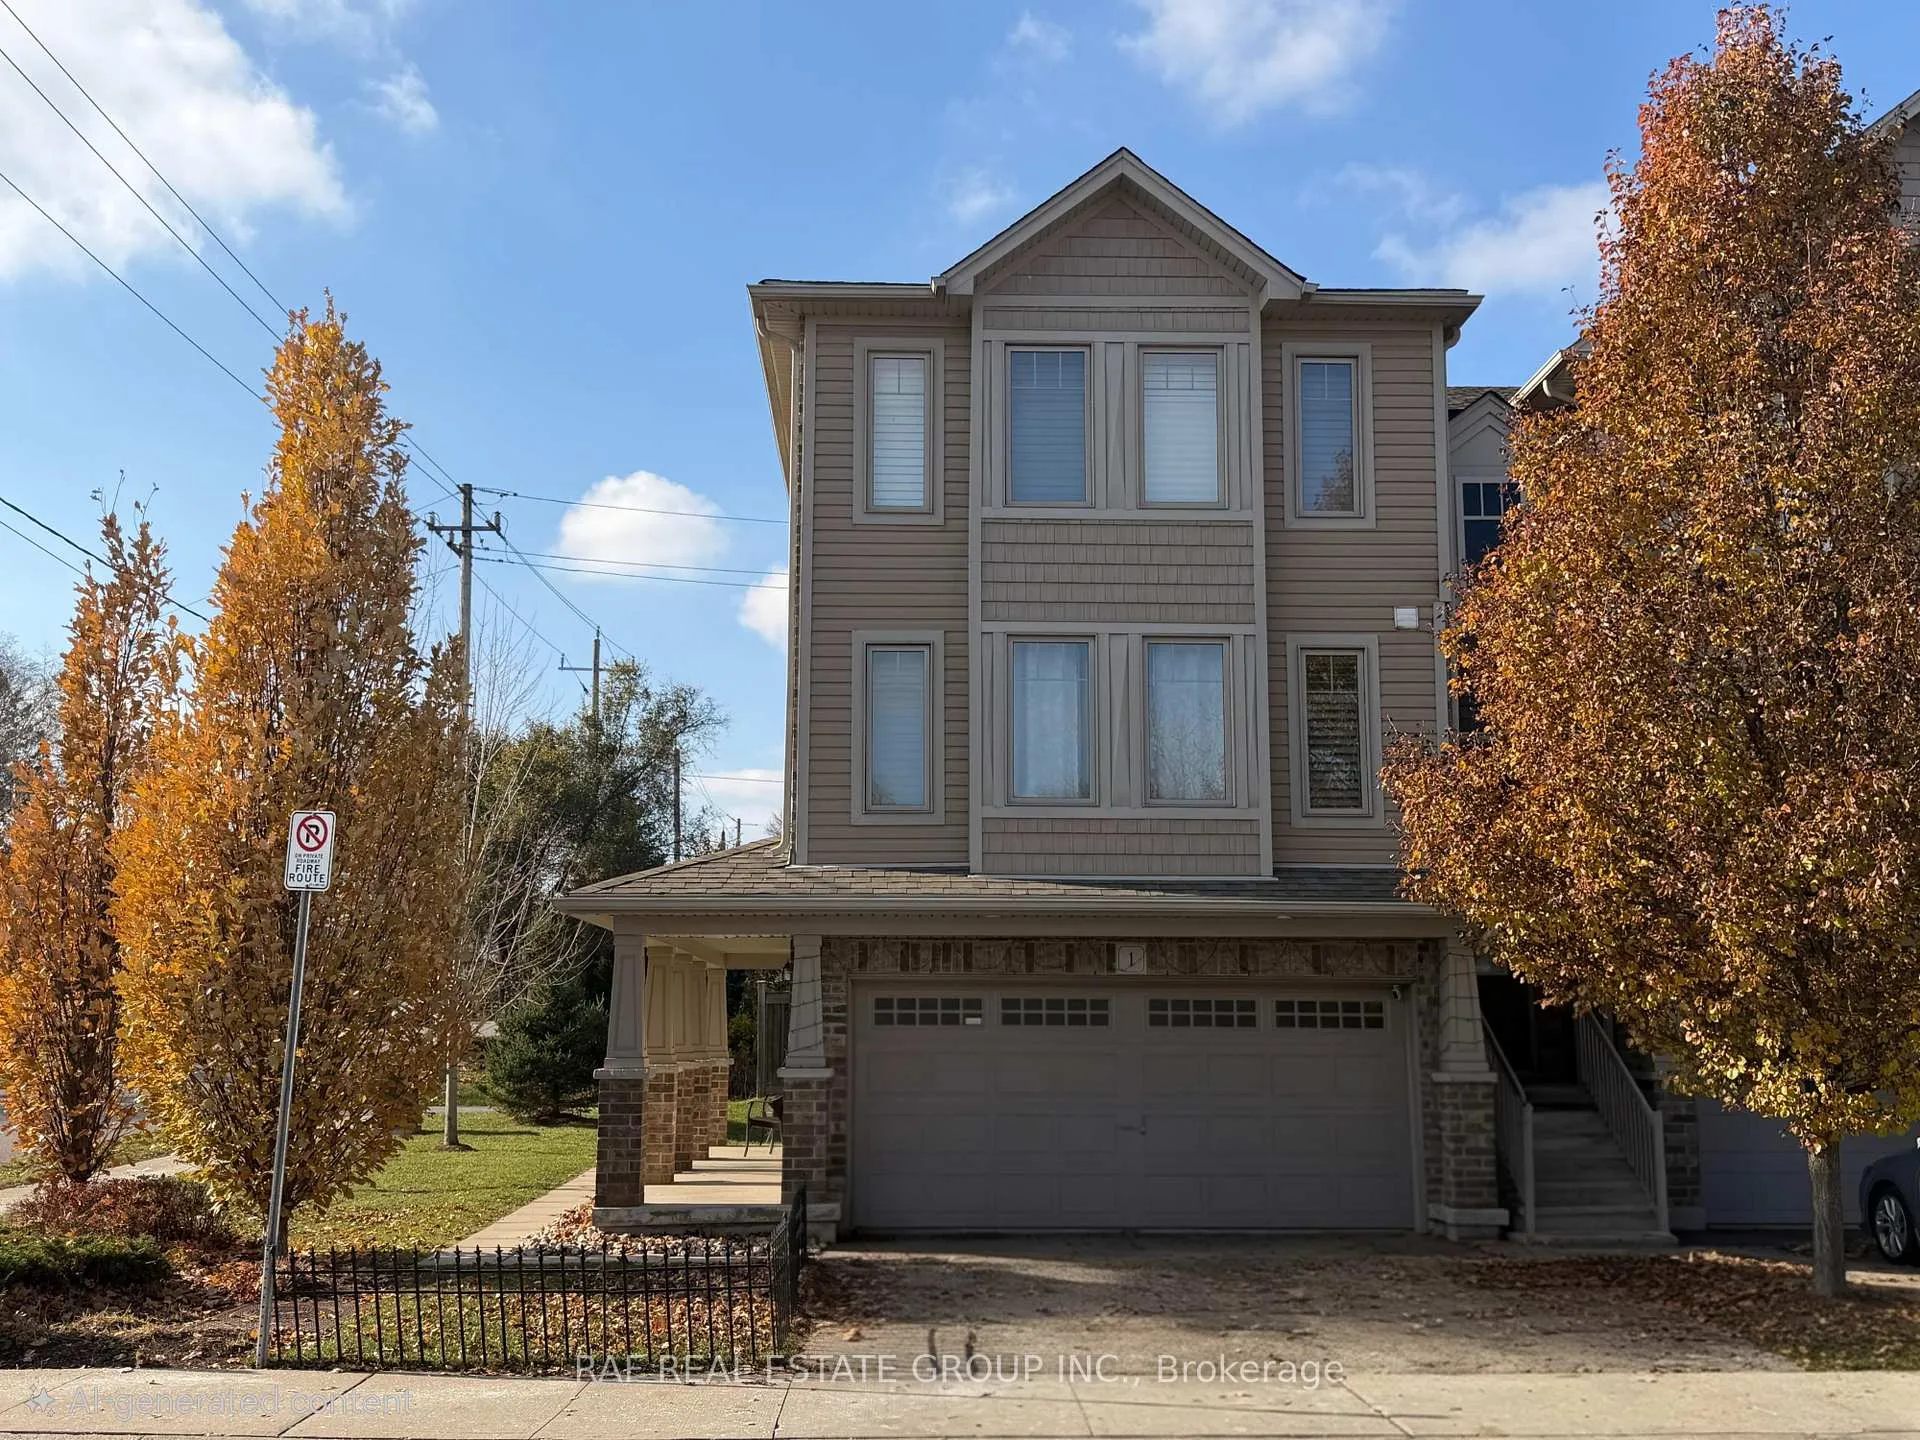
Unit 1, 750 Lawrence Street
Unit 1, 750 Lawrence Street
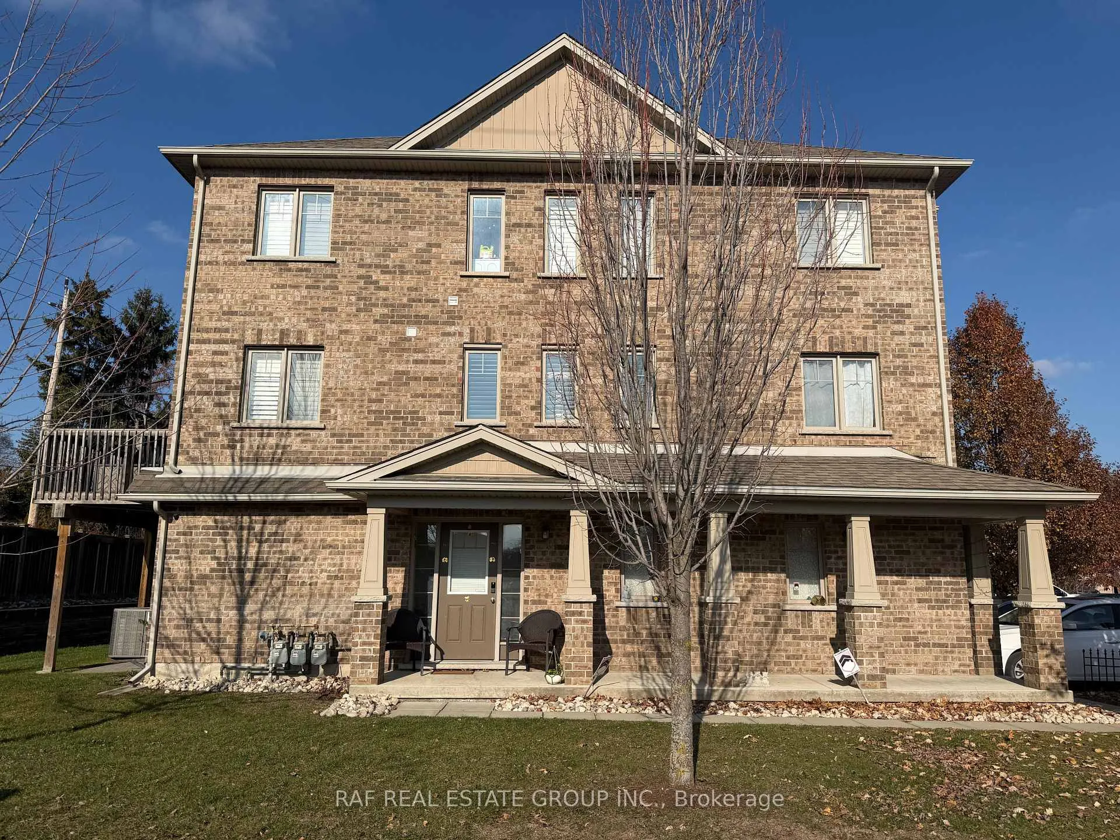
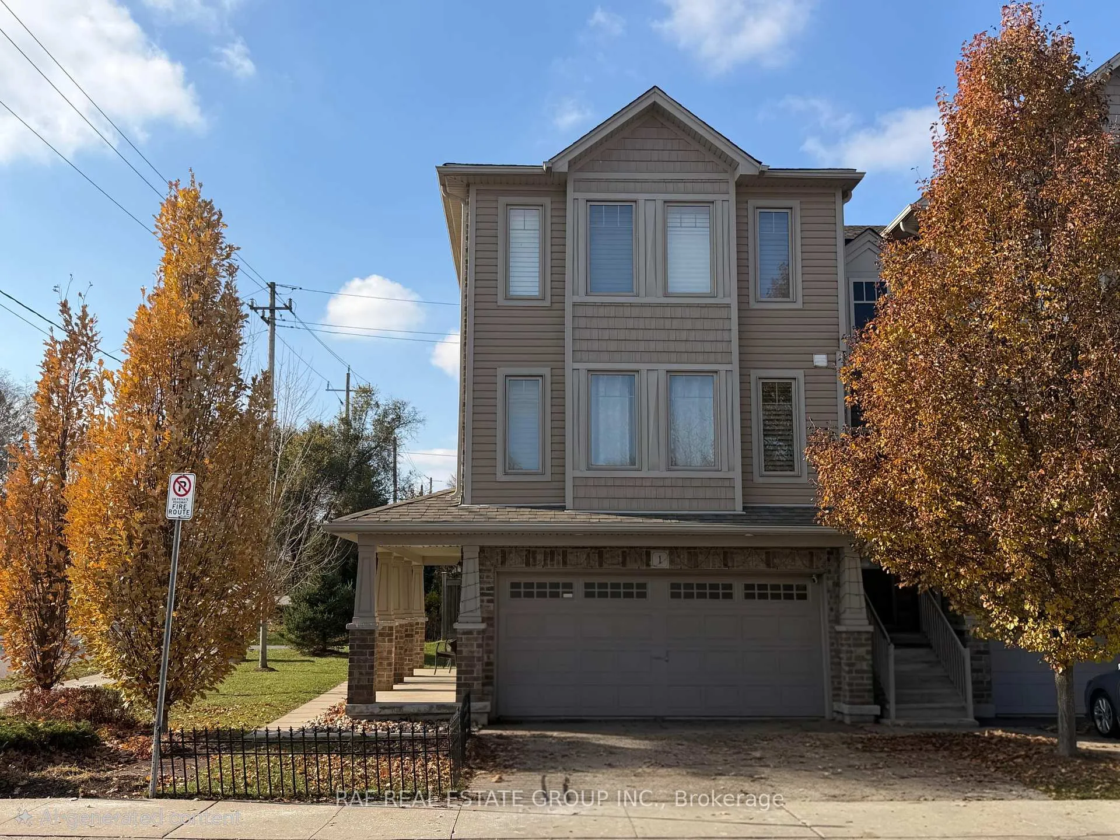
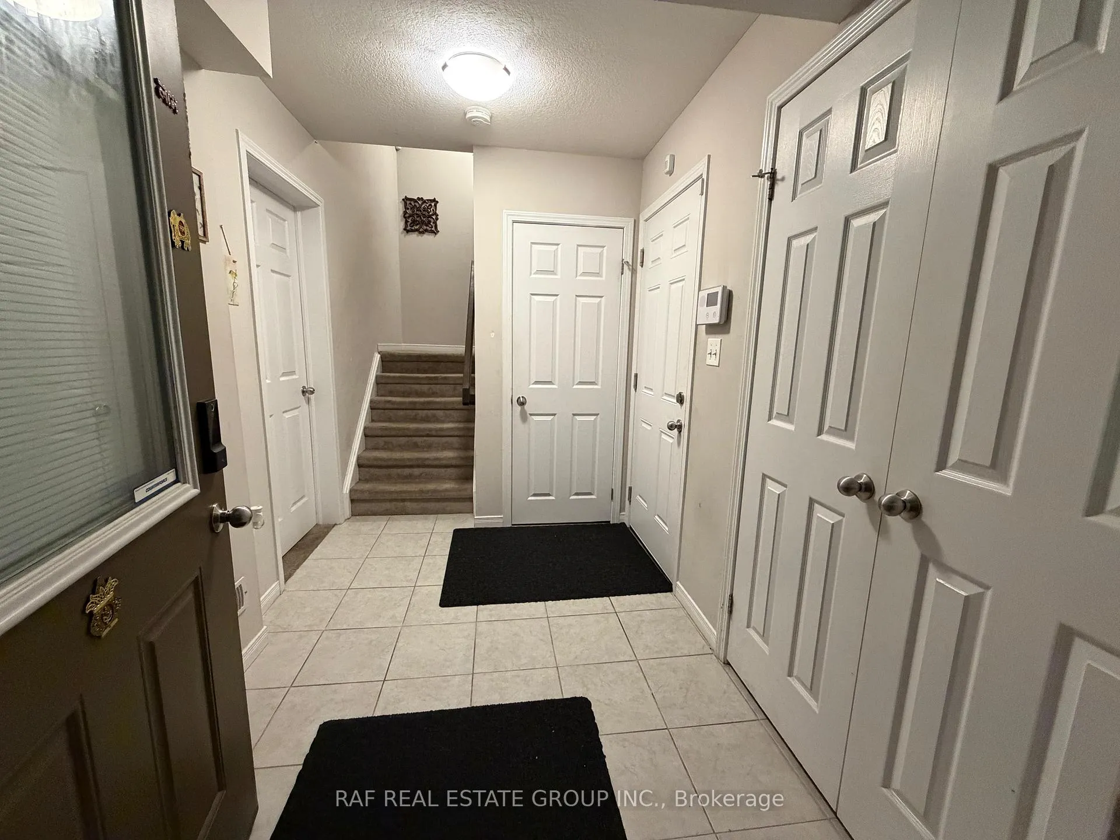
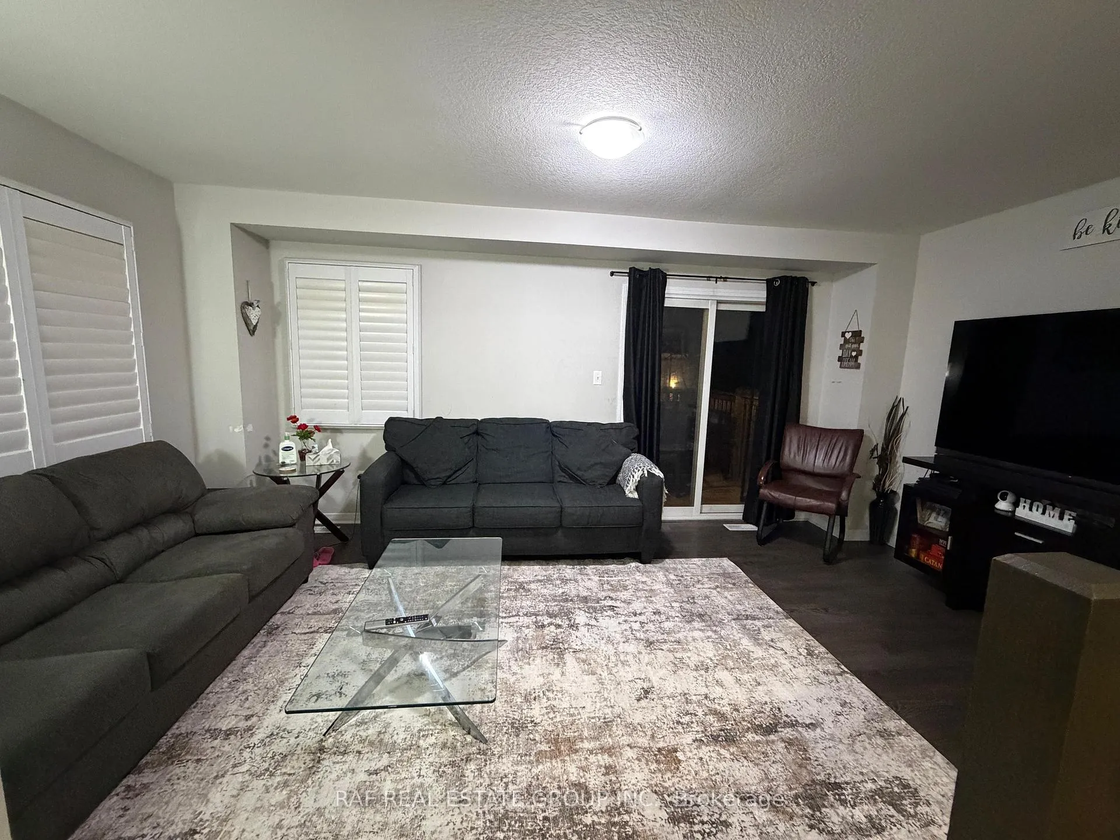 See all 25 photos
Property history
- $748,900TerminatedList: 2025-11-22|End: 2025-12-22|30 daysX12569504
Facts and features
- BasementNone
- ExposureEast
- LaundryEnsuite
- LockerNone
- Central air
The homeCondo Townhouse, 3-storey, 1,800–1,999 sq ft
- Type: Condo Townhouse
- Style: 3-storey
- Living space: 1,800–1,999 sq ft
- Basement: None
- Exposure: East
InsideEnsuite, Water heater, Rooms above ground 10
- Laundry: Ensuite
- Features: Water heater
- Rooms above ground: 10
- Bedrooms: 3
- Bathrooms: 3
- Kitchens: 1
- Family room: Yes
OutsideBrick, vinyl siding, Balcony None
- Exterior: Brick, vinyl siding
- Balcony: None
Parking and locker4 Parking (2 garage + 2 drive), Attached, Parking type Owned
- Spaces: 4 Parking (2 garage + 2 drive)
- Garage: Attached
- Parking type: Owned
- Locker: None
BuildingCarriage Lanes, Units 76, Registered 2015
- Name: Carriage Lanes
- Units: 76
- Registered: 2015
- Condo corporation: 554
- Pets: Not allowed
Heating, water and powerForced air, gas, Central air
- Heating: Forced air, gas
- Cooling: Central air
Costs and taxesTaxes $4,279 a year, Condo fee $563 a month, Water included, building insurance included, parking included
- Taxes, 2025: $4,279 a year
- Condo fee: $563 a month
- Fee includes: Water included, building insurance included, parking included
- HST: HST included in the price
Included in the saleStainelss steel appliances: fridge, stove, microwave, diswasher. washer & dryer
- Included: Stainelss steel appliances: fridge, stove, microwave, diswasher. washer & dryer
Listing detailsX12569504, Terminated, Nov 22, 2025
- MLS® number: X12569504
- Status: Terminated
- Listed on: Nov 22, 2025
- Days on market: 30
- Updated: Dec 22, 2025
- Possession: 2026-02-02 / 60-89 days
- Occupied by: Owner
- Listing brokerage: RAF REAL ESTATE GROUP INC.
About this home
Unit 1, 750 Lawrence Street, Cambridge, ON N3H 0A9
Welcome to 1-750 Lawrence St, nestled in the highly sought-after family-friendly Complex in Preston, Cambridge. This impeccably maintained end-unit townhouse is the largest model in the community, offering exceptional living space, rare features, and unmatched convenience.Step inside this 3-bedroom, 3-bathroom home featuring a double car garage and parking for four vehicles-a true rarity. The bright, open-concept kitchen is a culinary oasis, complete with stainless-steel appliances, granite countertops, ample cabinetry, generous counter space, and abundant natural light. Meal prep becomes a pleasure, and the adjoining dining area and family room create a warm, inviting atmosphere perfect for hosting guests or enjoying family gatherings.This beautiful end unit offers two walkouts-a lower-level patio and an upper deck-ideal for sipping morning coffee, hosting BBQs, or simply unwinding while overlooking the peaceful park setting.Upstairs, you'll find three spacious bedrooms, including a primary suite with a 3-piece ensuite featuring a standing shower and a walk-in closet. A cozy reading nook adds a charming touch, providing a quiet retreat for relaxation or a good book.The complex itself is designed for comfort and community, with visitor parking throughout and a charming parkette play area. The location is unbeatable-just a short 10-minute walk to Riverside Park, where you can enjoy hiking trails, splash pads, sports fields, a BMX and skateboard park, fishing areas, and more. Shopping, dining, and entertainment are all nearby, and commuters will appreciate the easy access to Hwy 401, Hwy 8, and public transit.
Ask about this home
A HOMEH agent will answer your questions about this home.
Know more about Carriage Lanes
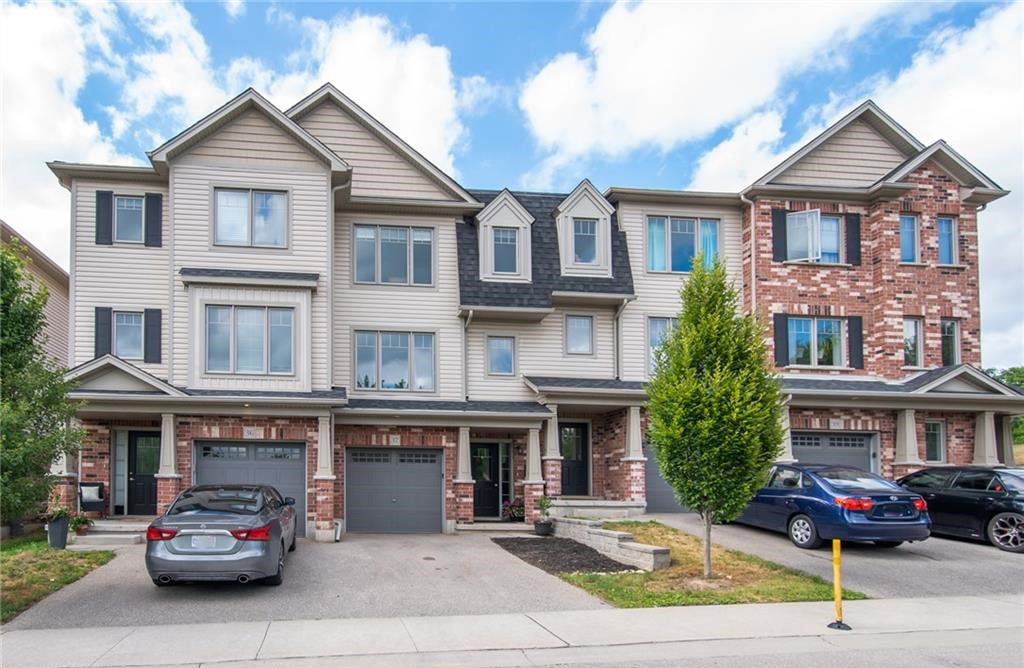
Condo building · 750 Lawrence Street
Carriage Lanes is a condo with 76 suites, built in 2015 by Deerfield Homes Ltd. Right now 1 for sale is on the market here.
- 1storey
- 76suites
- $382/sq ft
- 2015built
No similar units for sale in Carriage Lanes right now.
Around this home
Daily convenience, out of 100, from the distances below
Schools nearby
School rating, out of 10.
Helpful calculators
Your HOMEH agent

"I would see it this week."