

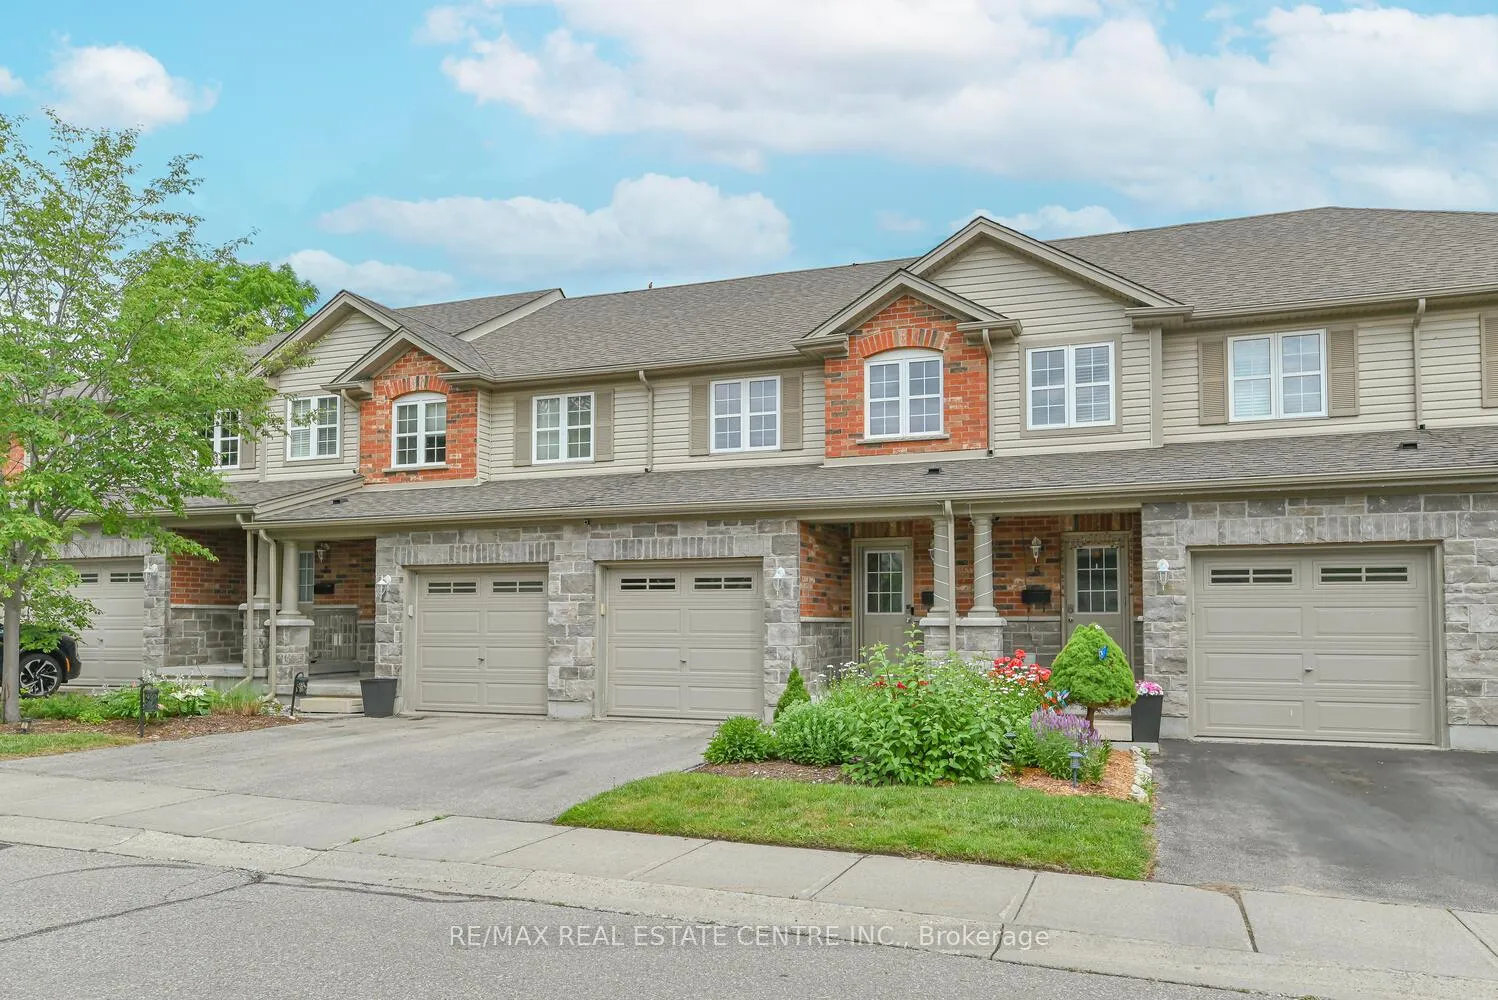
Unit 4, 535 Margaret Street
Unit 4, 535 Margaret Street
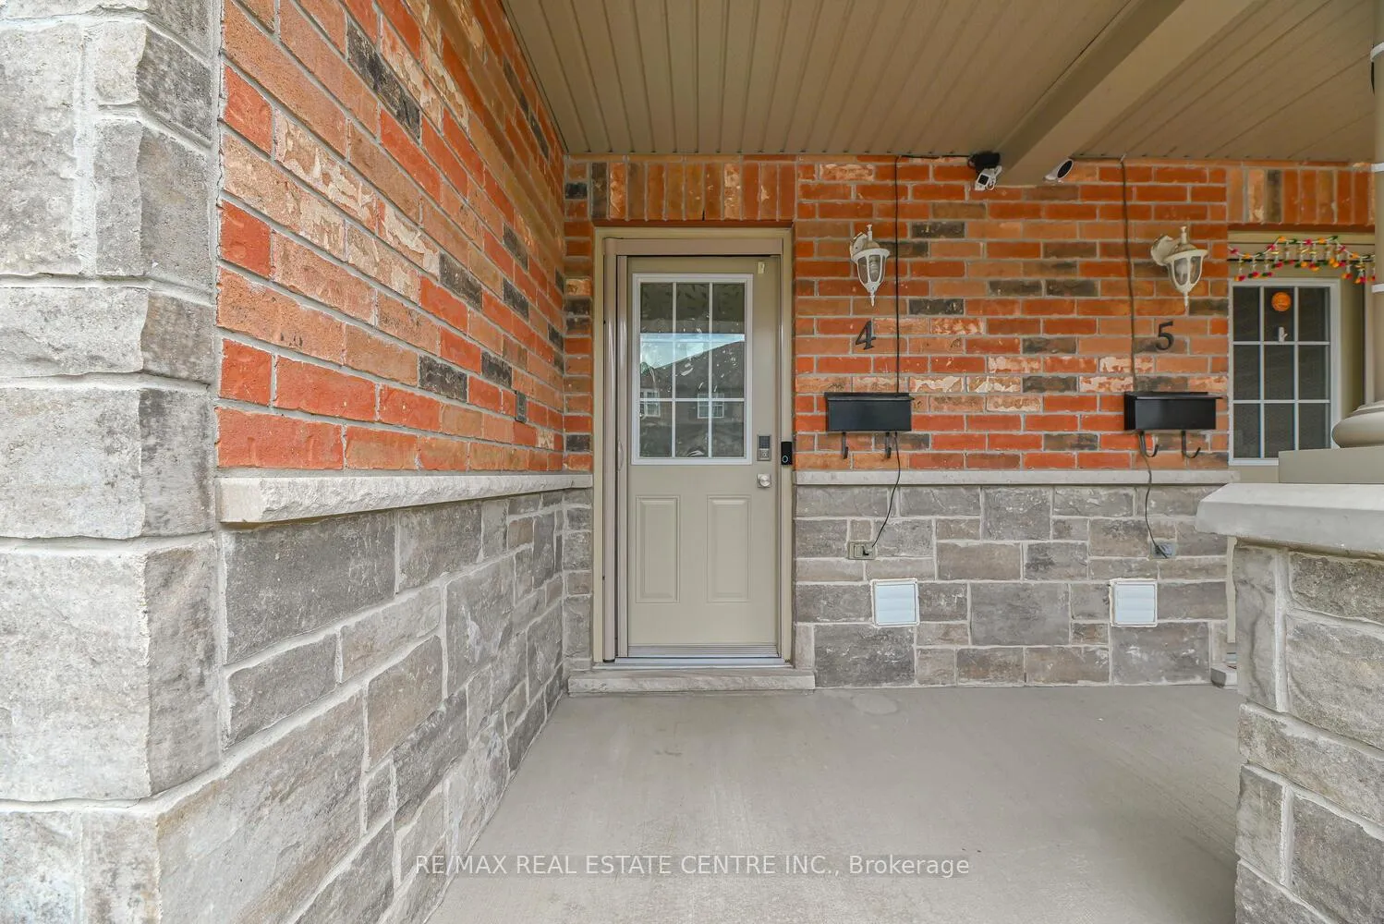
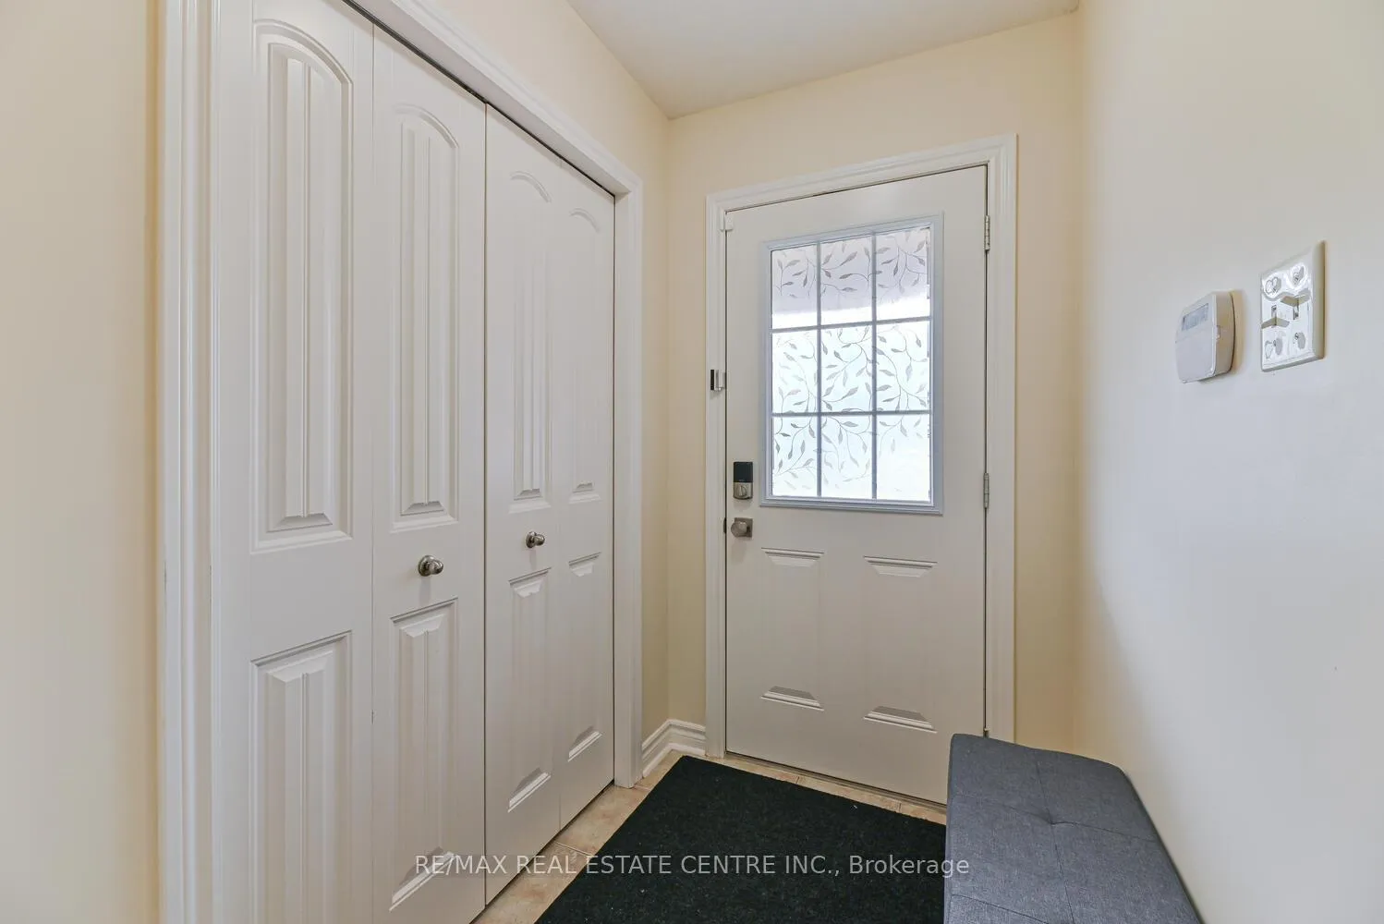
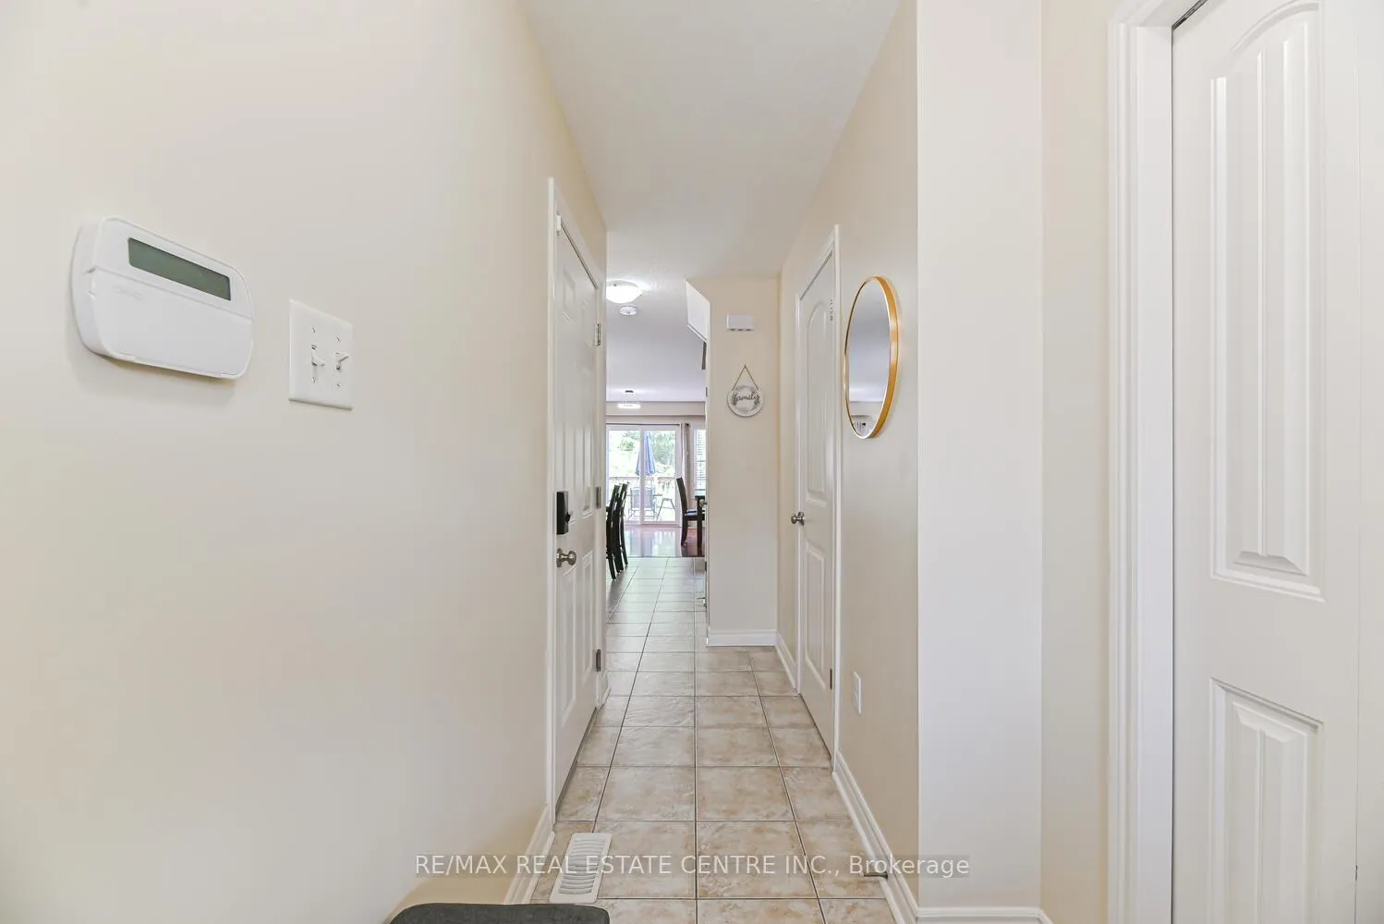
 See all 45 photos
Property history
Facts and features
- BasementWalk-out
- Age of home11–15 years
- ExposureNorth west
- LaundryIn basement
- Central air
The homeCondo Townhouse, 2-storey, Age 11–15 years
- Type: Condo Townhouse
- Style: 2-storey
- Age: 11–15 years
- Living space: 1,200–1,399 sq ft
- Basement: Finished with walk-out, partially finished, walk-out
- Exposure: North West
InsideIn basement, Air exchanger, auto garage door remote, erv/hrv, rough-in bath, water softener, Rooms above ground 5
- Laundry: In basement
- Features: Air exchanger, auto garage door remote, erv/hrv, rough-in bath, water softener
- Rooms above ground: 5
- Rooms in the basement: 1
- Bedrooms: 3 + 1 in the basement
- Bathrooms: 2
- Kitchens: 1
OutsideBrick, stone, Terrace, Deck, patio, porch, year round living, backs on green belt
- Exterior: Brick, stone
- Balcony: Terrace
- Features: Deck, patio, porch, year round living, backs on green belt
Parking and locker2 Parking (1 garage + 1 drive), Built-in, Parking type Owned
- Spaces: 2 Parking (1 garage + 1 drive)
- Garage: Built-in
- Parking type: Owned
- Driveway: Private
- Locker: None
BuildingPreston Meadows, Units 51, Registered 2011
- Name: Preston Meadows
- Units: 51
- Registered: 2011
- Condo corporation: 518
- Pets: Allowed
Heating, water and powerForced air, gas, Central air
- Heating: Forced air, gas
- Cooling: Central air
Costs and taxesTaxes $3,914 a year, Condo fee $179 a month, Common elements included, parking included
- Taxes, 2025: $3,914 a year
- Condo fee: $179 a month
- Fee includes: Common elements included, parking included
- HST: HST included in the price
- Rental items: Hot water tank and water softener .
Included in the saleAll electrical lights and fixtures, stainless steel appliances and washer dryer.
- Included: All electrical lights and fixtures, stainless steel appliances and washer dryer.
Listing detailsX12755608, Sold, Feb 3, 2026
- MLS® number: X12755608
- Status: Sold
- Listed on: Feb 3, 2026
- Days on market: 29
- Updated: Mar 4, 2026
- Possession: Flexible
- Occupied by: Owner
- Listing brokerage: RE/MAX REAL ESTATE CENTRE INC.
About this home
Unit 4, 535 Margaret Street, Cambridge, ON N3H 0A5
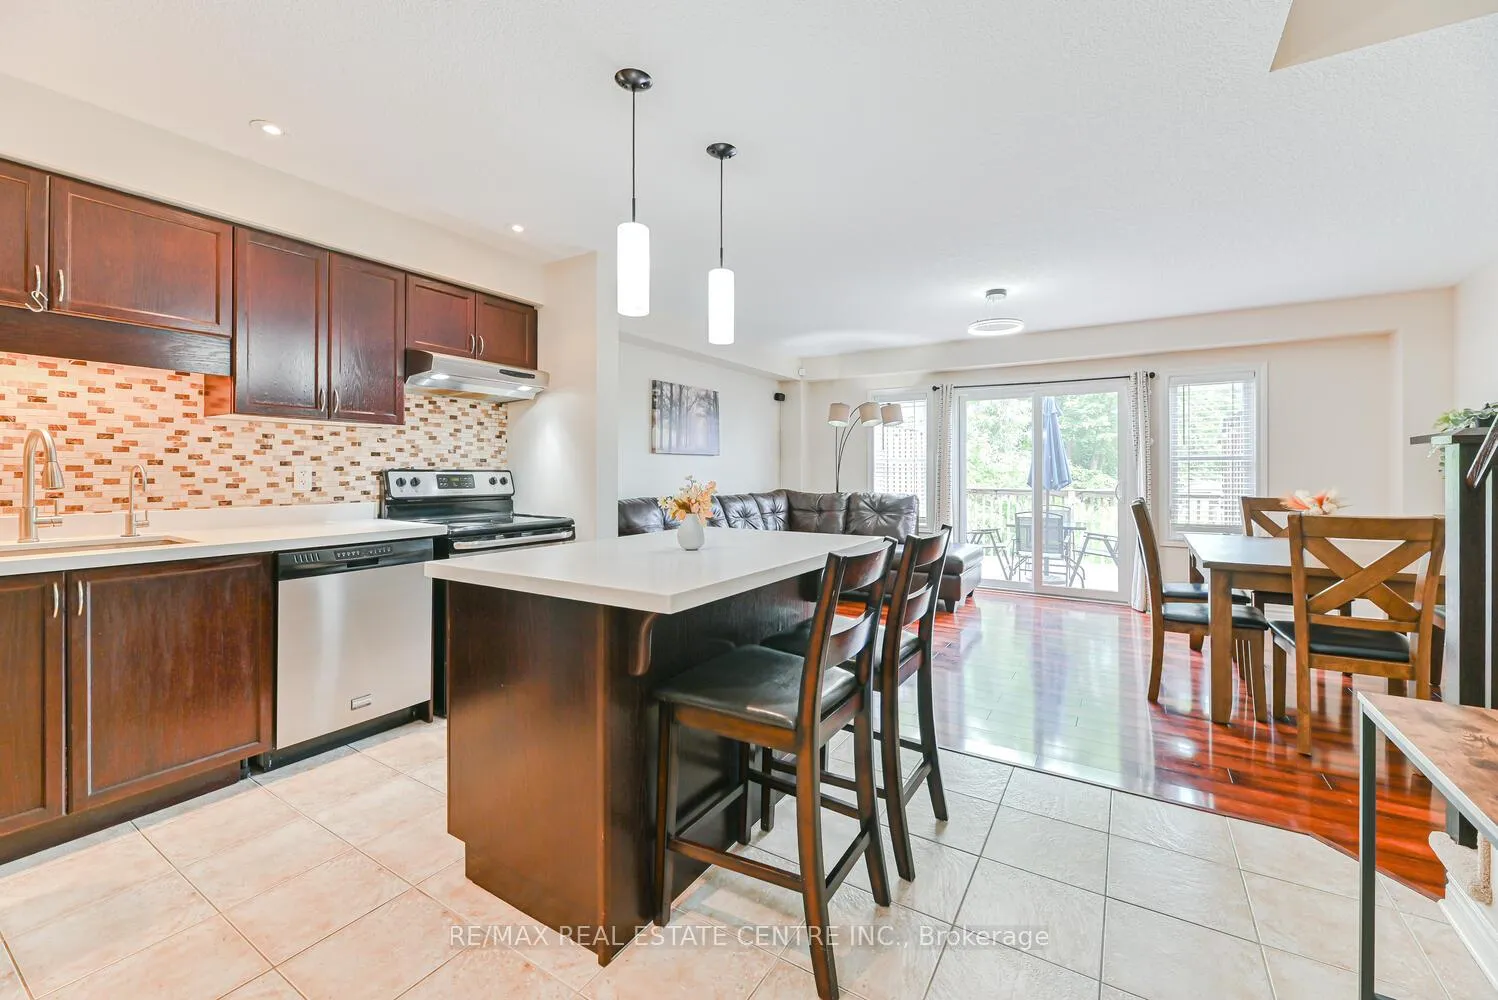
Top 7 Reasons This Home Could Be Your Dream Home: (1) a rare ravine-backing setting with no rear neighbors, delivering outstanding privacy and tranquil natural surroundings; (2) a walk-out lower level that enhances living space, natural light, and seamless indoor-outdoor flow; (3) a generously sized primary bedroom designed for comfort and relaxation; (4) a stylish kitchen featuring quartz countertops and stainless steel appliances, ideal for both everyday living and entertaining; (5) a convenient location close to highways, schools, and nearby parks, offering excellent accessibility and lifestyle balance; (6) a low-maintenance community that includes roof maintenance and replacement, garbage removal, and landscaping-allowing more time to enjoy life; and (7) abundant visitor parking located throughout the complex, making hosting family and friends easy and stress-free.
Ask about this home
A HOMEH agent will answer your questions about this home.
Know more about Preston Meadows
Condo building · 535 Margaret Street
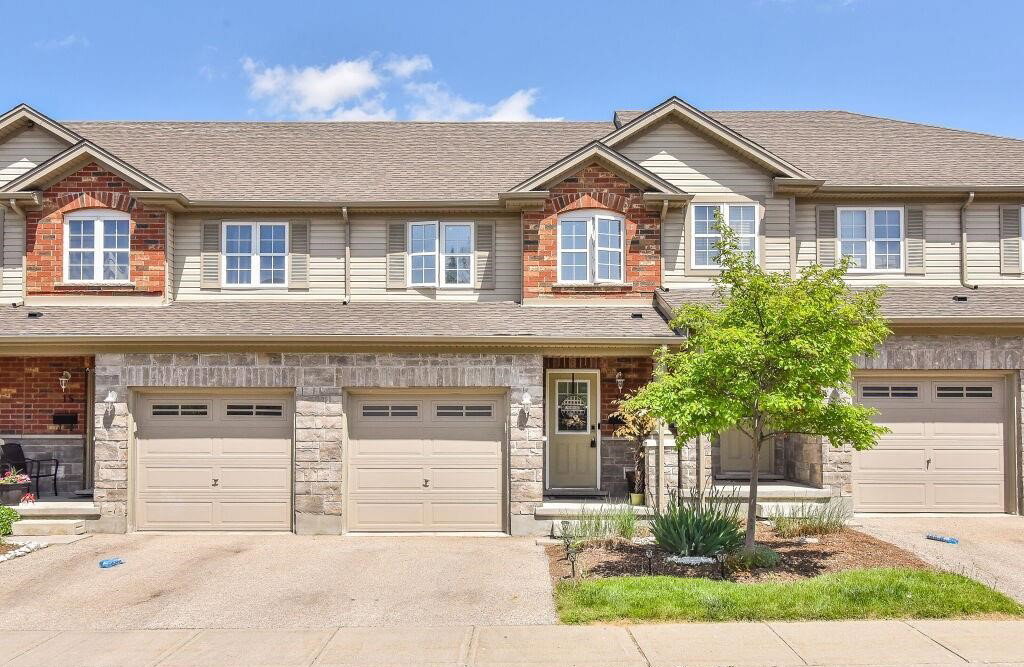
Preston Meadows is a condo with 51 suites, built in 2011. Right now 2 for sale and 1 for rent are on the market here.
- 1storey
- 51suites
- $475/sq ft
- 2011built
No similar units for sale in Preston Meadows right now.
Around this home
Daily convenience, out of 100, from the distances below
Schools nearby
School rating, out of 10.
Helpful calculators
Your HOMEH agent

"I would see it this week."