

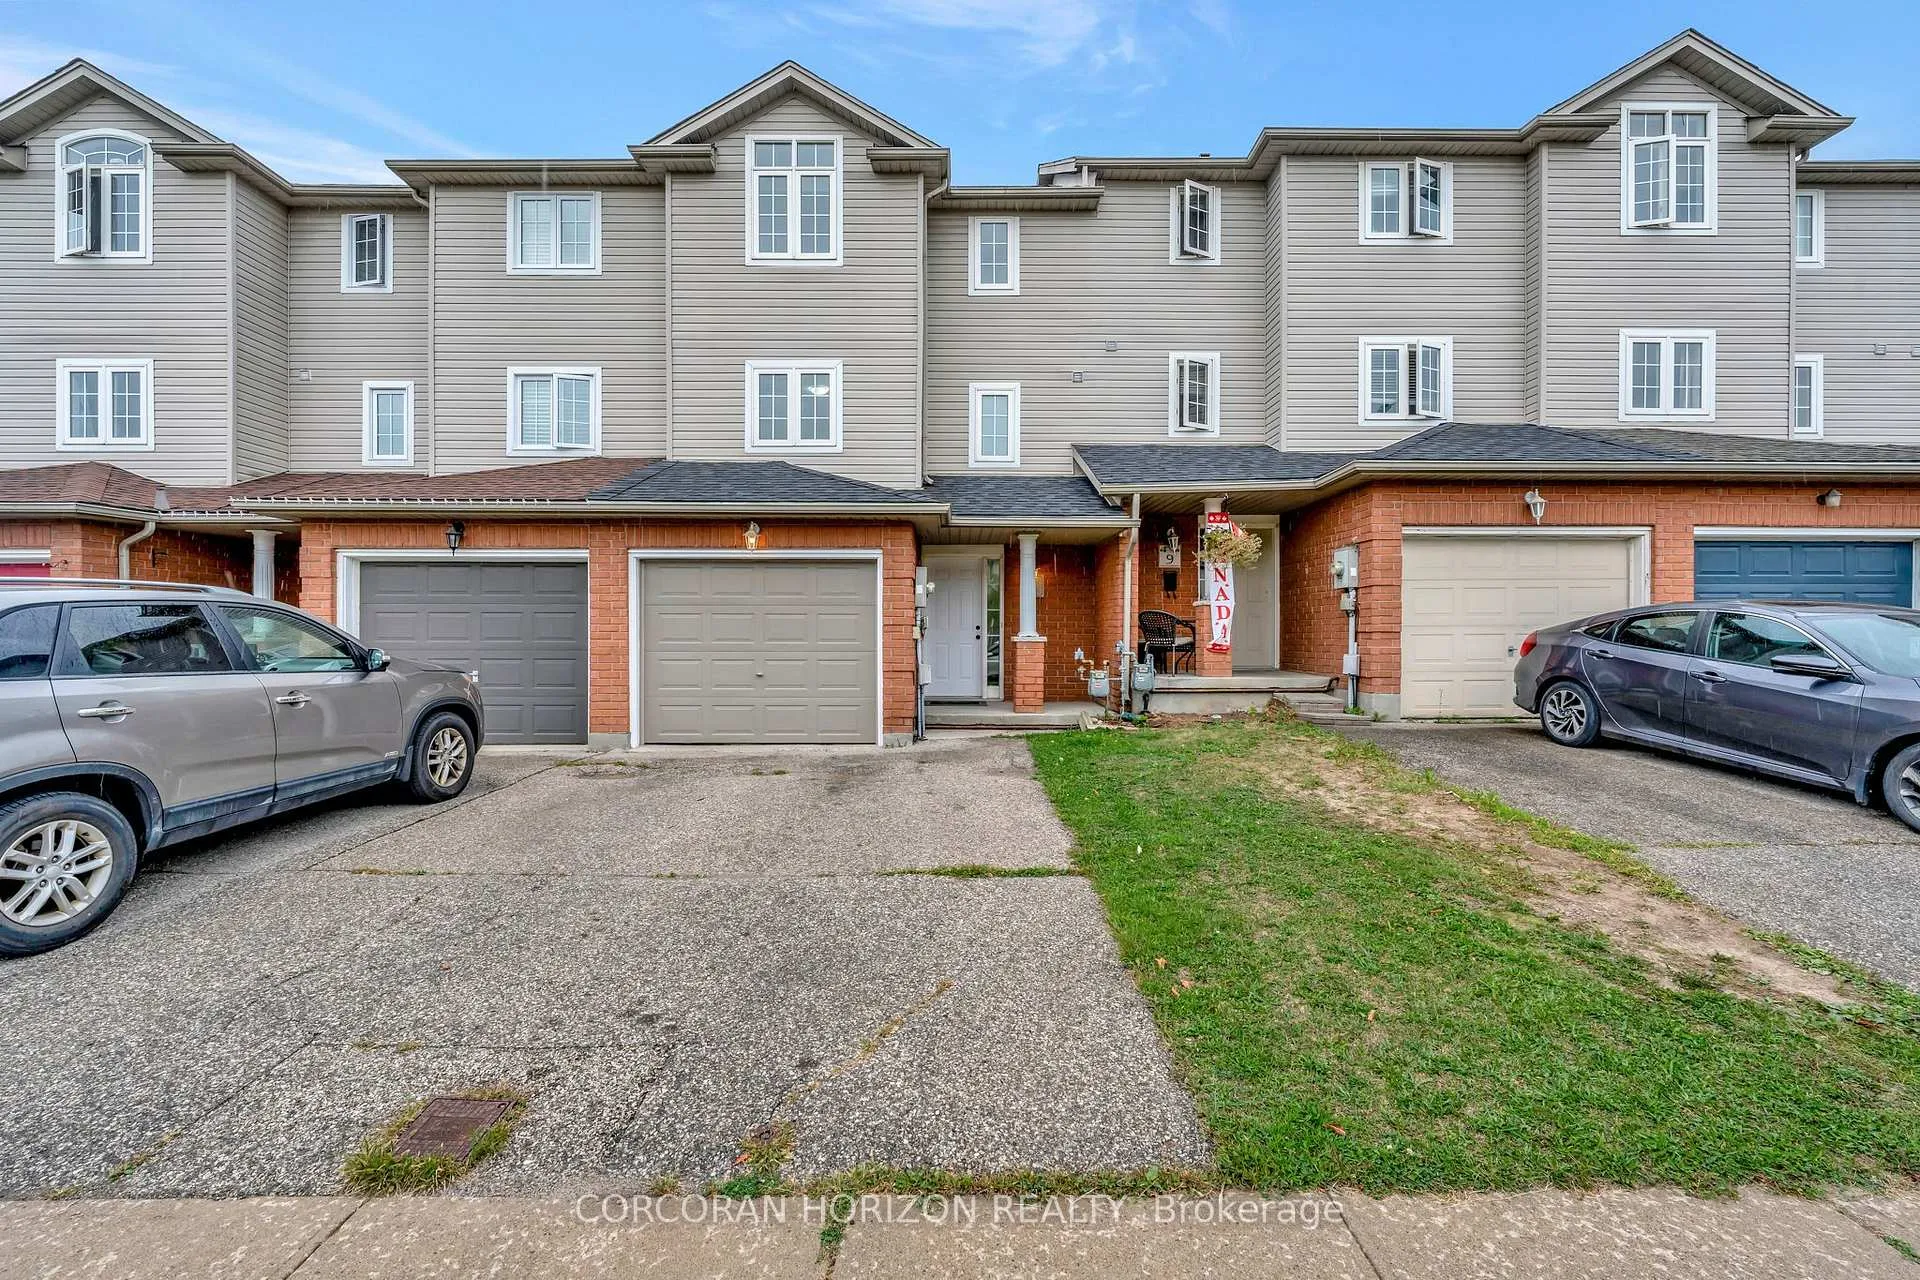
7 Ferncliffe Street
7 Ferncliffe Street
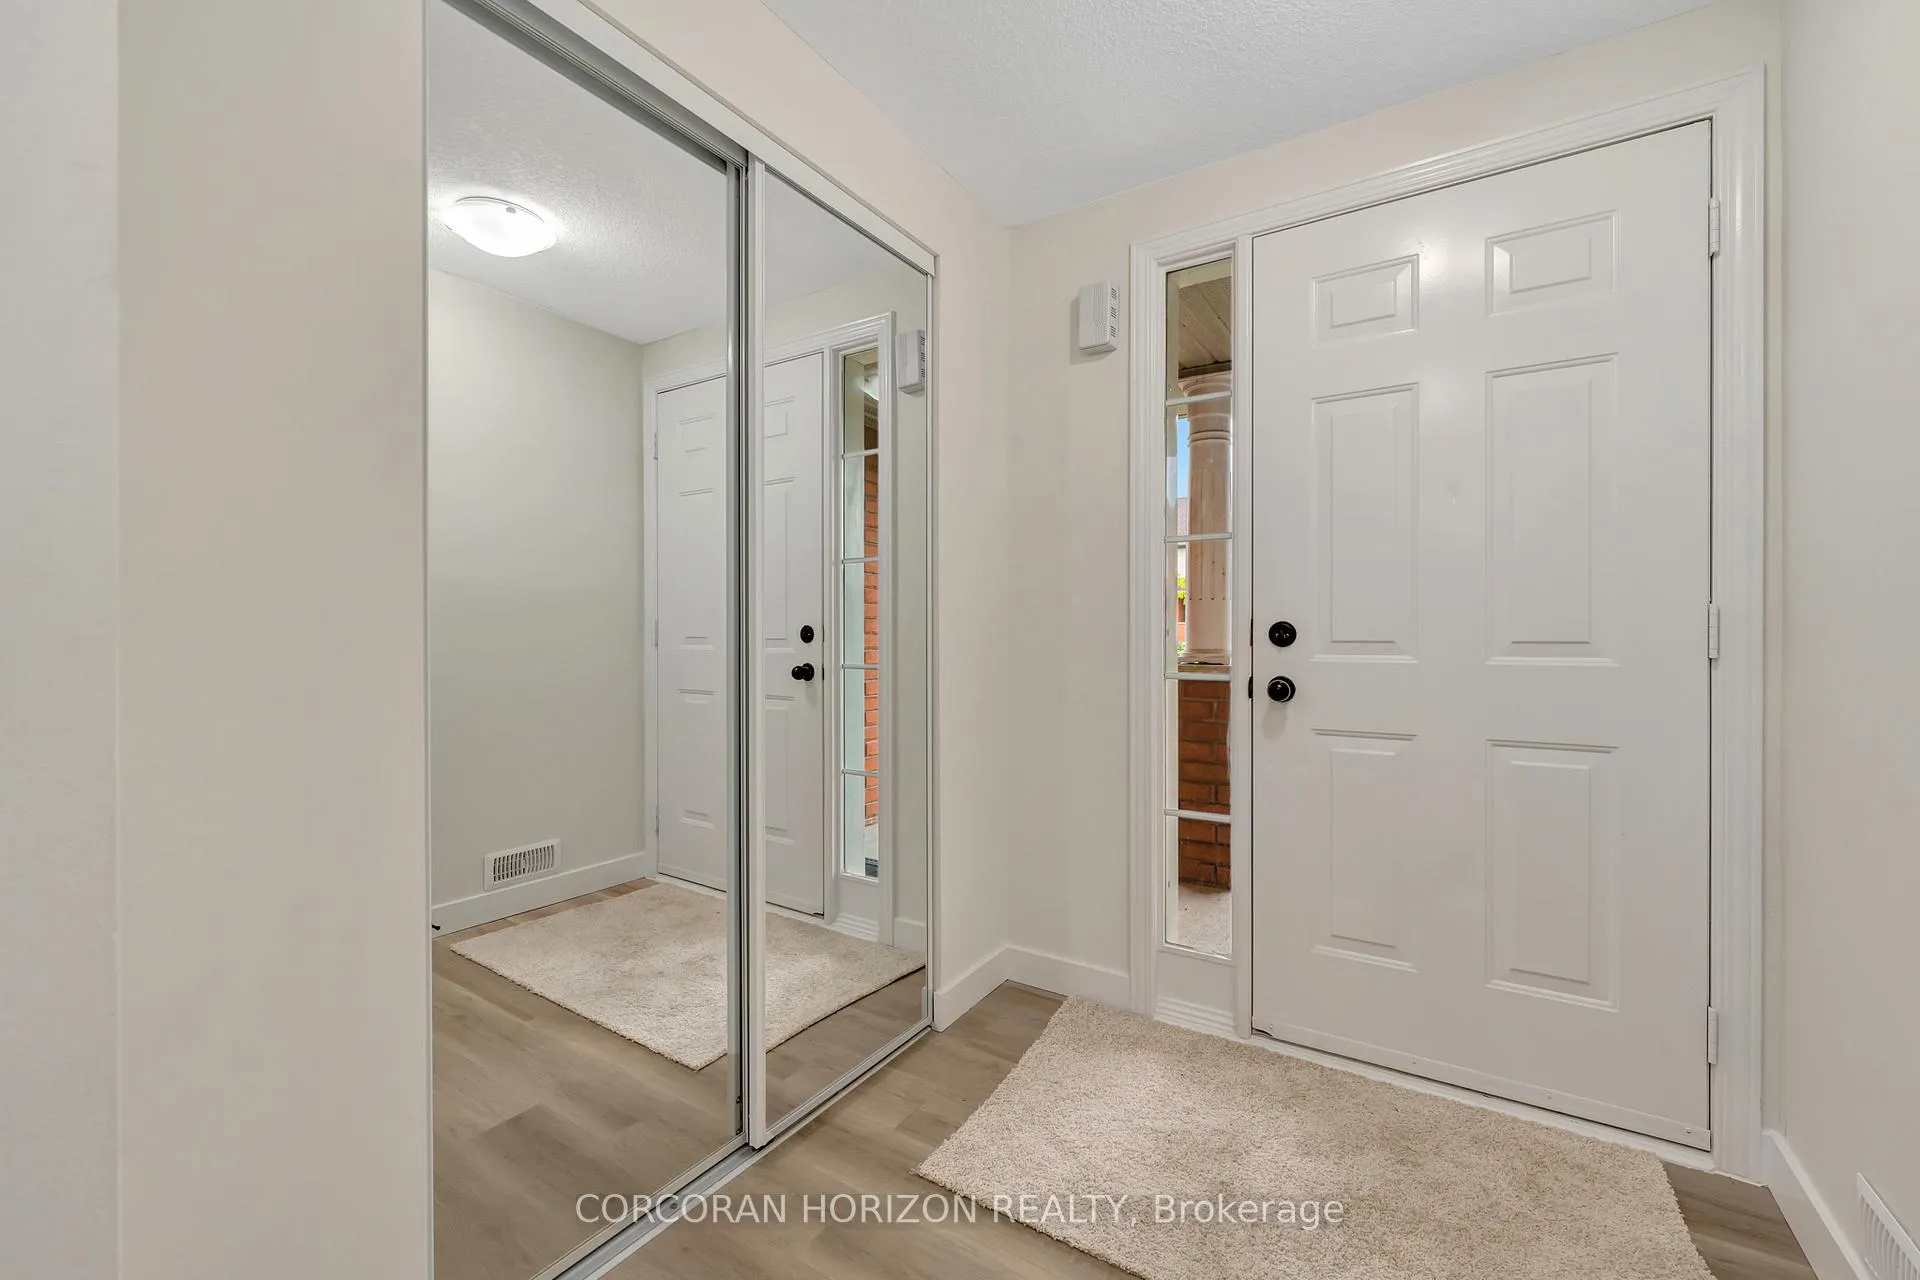 See all 45 photos
Property history
Facts and features
- BasementFinished
- Water, sewerMunicipal
- HeatingForced air
- CoolingCentral air
- Central air
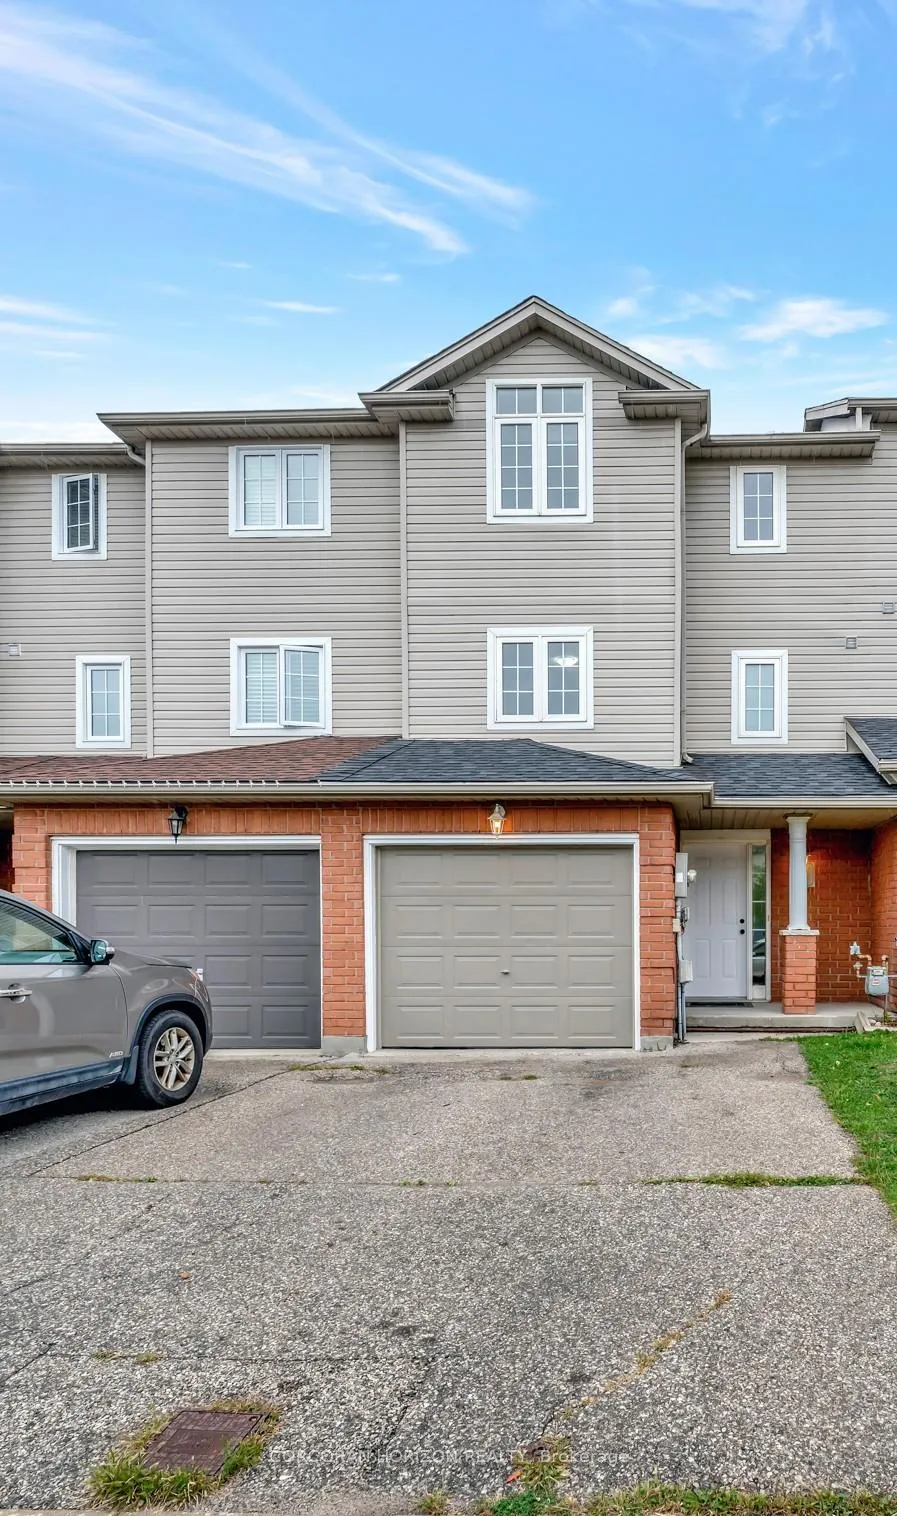
The homeFreehold Townhouse, 3-storey, 1,100–1,500 sq ft
- Type: Freehold Townhouse
- Style: 3-storey
- Living space: 1,100–1,500 sq ft
- Basement: Full, finished
InsideOther, Rooms above ground 7, Rooms in the basement 3
- Features: Other
- Rooms above ground: 7
- Rooms in the basement: 3
- Bedrooms: 3 + 1 in the basement
- Bathrooms: 2
- Kitchens: 1
- Family room: Yes
Outside and lotBrick, vinyl siding, Asphalt shingle, Poured concrete
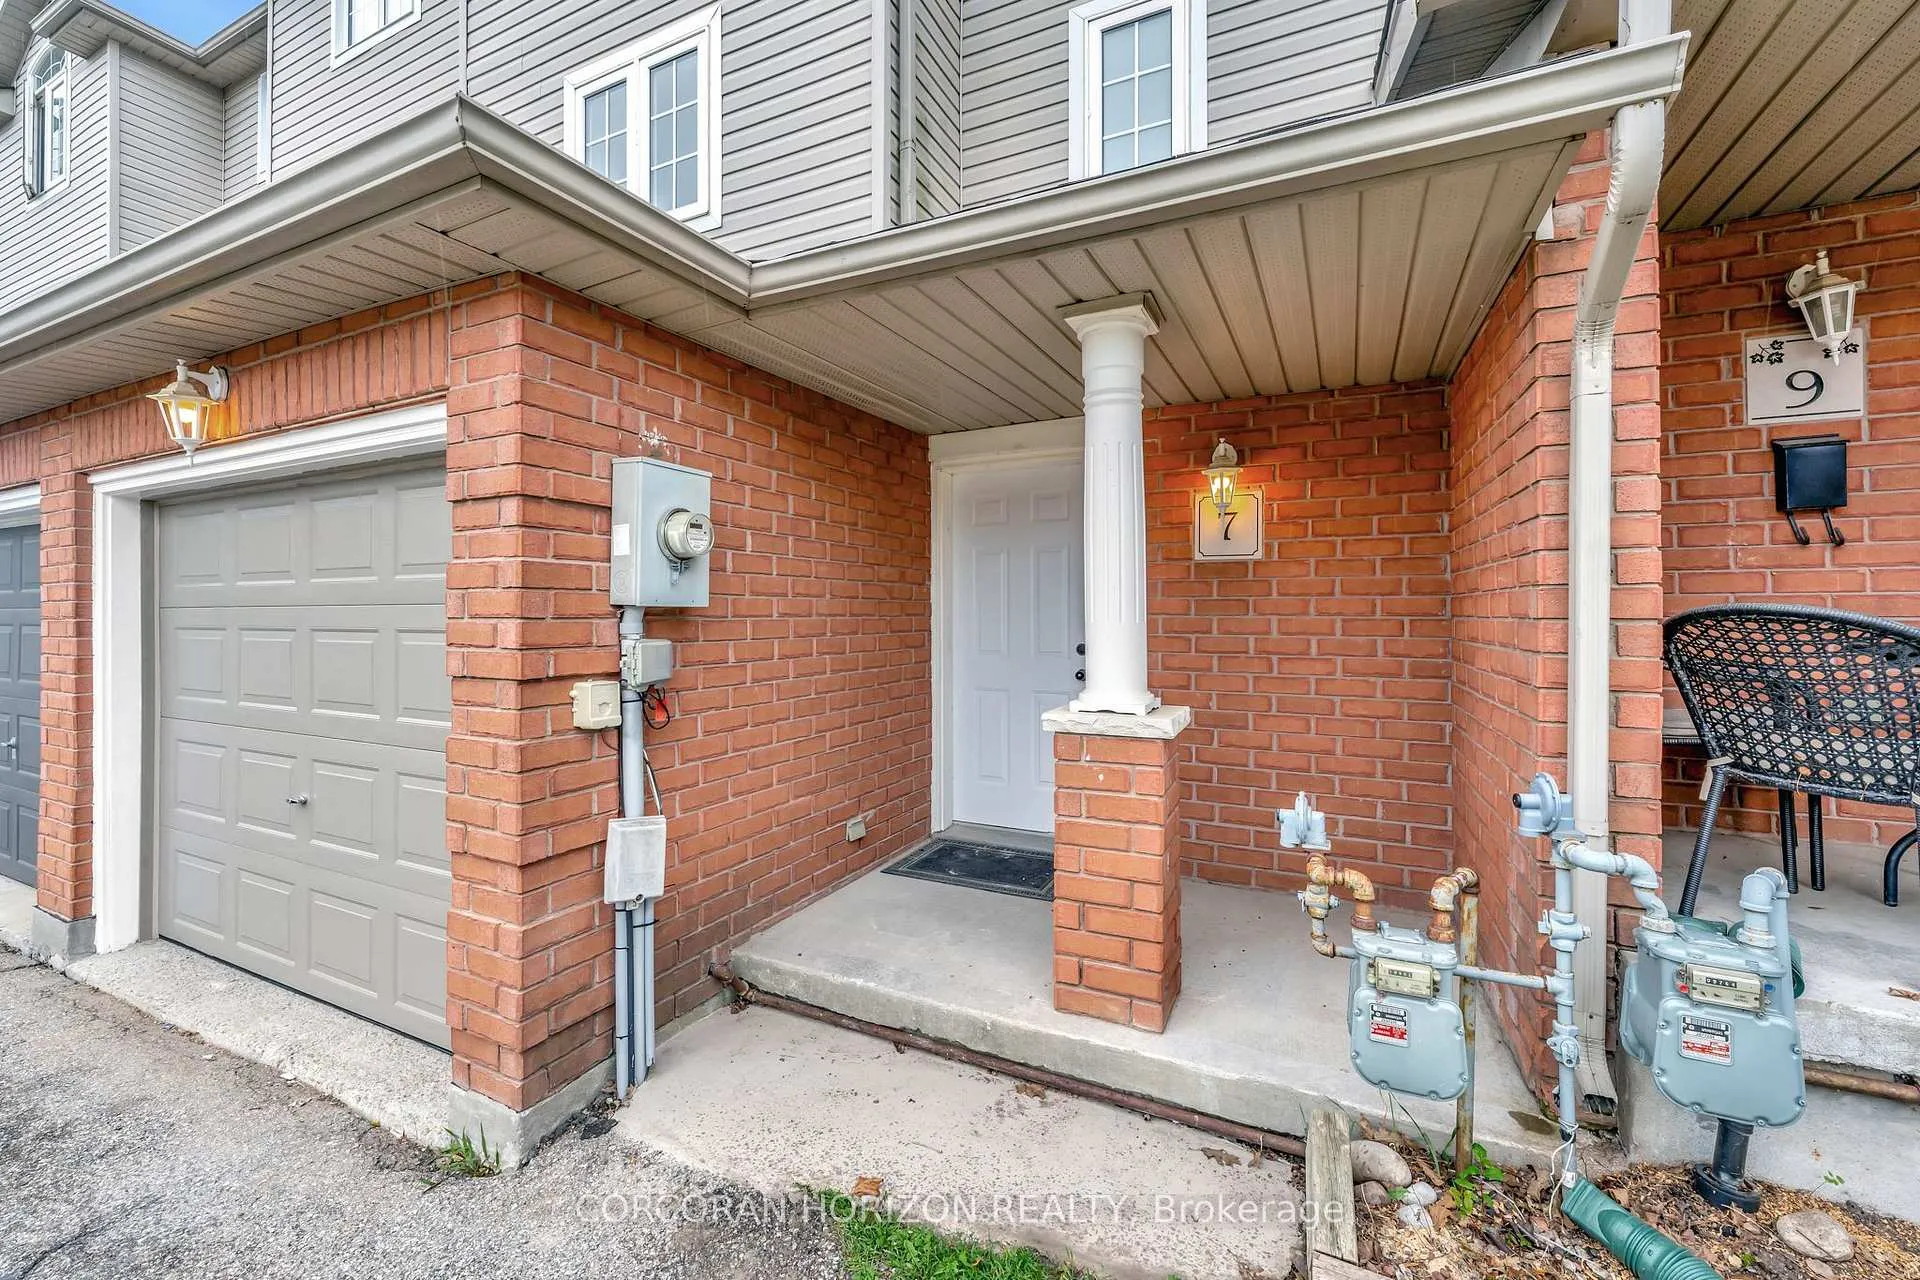
- Exterior: Brick, vinyl siding
- Roof: Asphalt shingle
- Foundation: Poured concrete
- Size: 19.67 × 98.43 ft
- Zoning: RM-4
Parking1 Garage, Attached, Private
- Spaces: 1 Garage
- Garage: Attached
- Driveway: Private
Heating, water and powerForced air, gas, Central air, Municipal water
- Heating: Forced air, gas
- Cooling: Central air
- Water: Municipal water
- Sewer: Municipal sewer
Costs and taxesTaxes $3,607 a year, HST included in the price, Hot water heater
- Taxes, 2024: $3,607 a year
- HST: HST included in the price
- Rental items: Hot water heater
- Under contract: Hot water heater
Included in the saleDishwasher, dryer, refrigerator, smoke detector, stove, washer
- Included: Dishwasher, dryer, refrigerator, smoke detector, stove, washer
NearbyPark, place of worship, public transit, school, school bus route
- Close to: Park, place of worship, public transit, school, school bus route
Listing detailsX12375407, Sold, Sep 2, 2025
- MLS® number: X12375407
- Status: Sold
- Listed on: Sep 2, 2025
- Days on market: 14
- Updated: Sep 16, 2025
- Possession: Immediate
- Occupied by: Vacant
- Listing brokerage: CORCORAN HORIZON REALTY
About this home
7 Ferncliffe Street, Cambridge, ON N1T 2C8
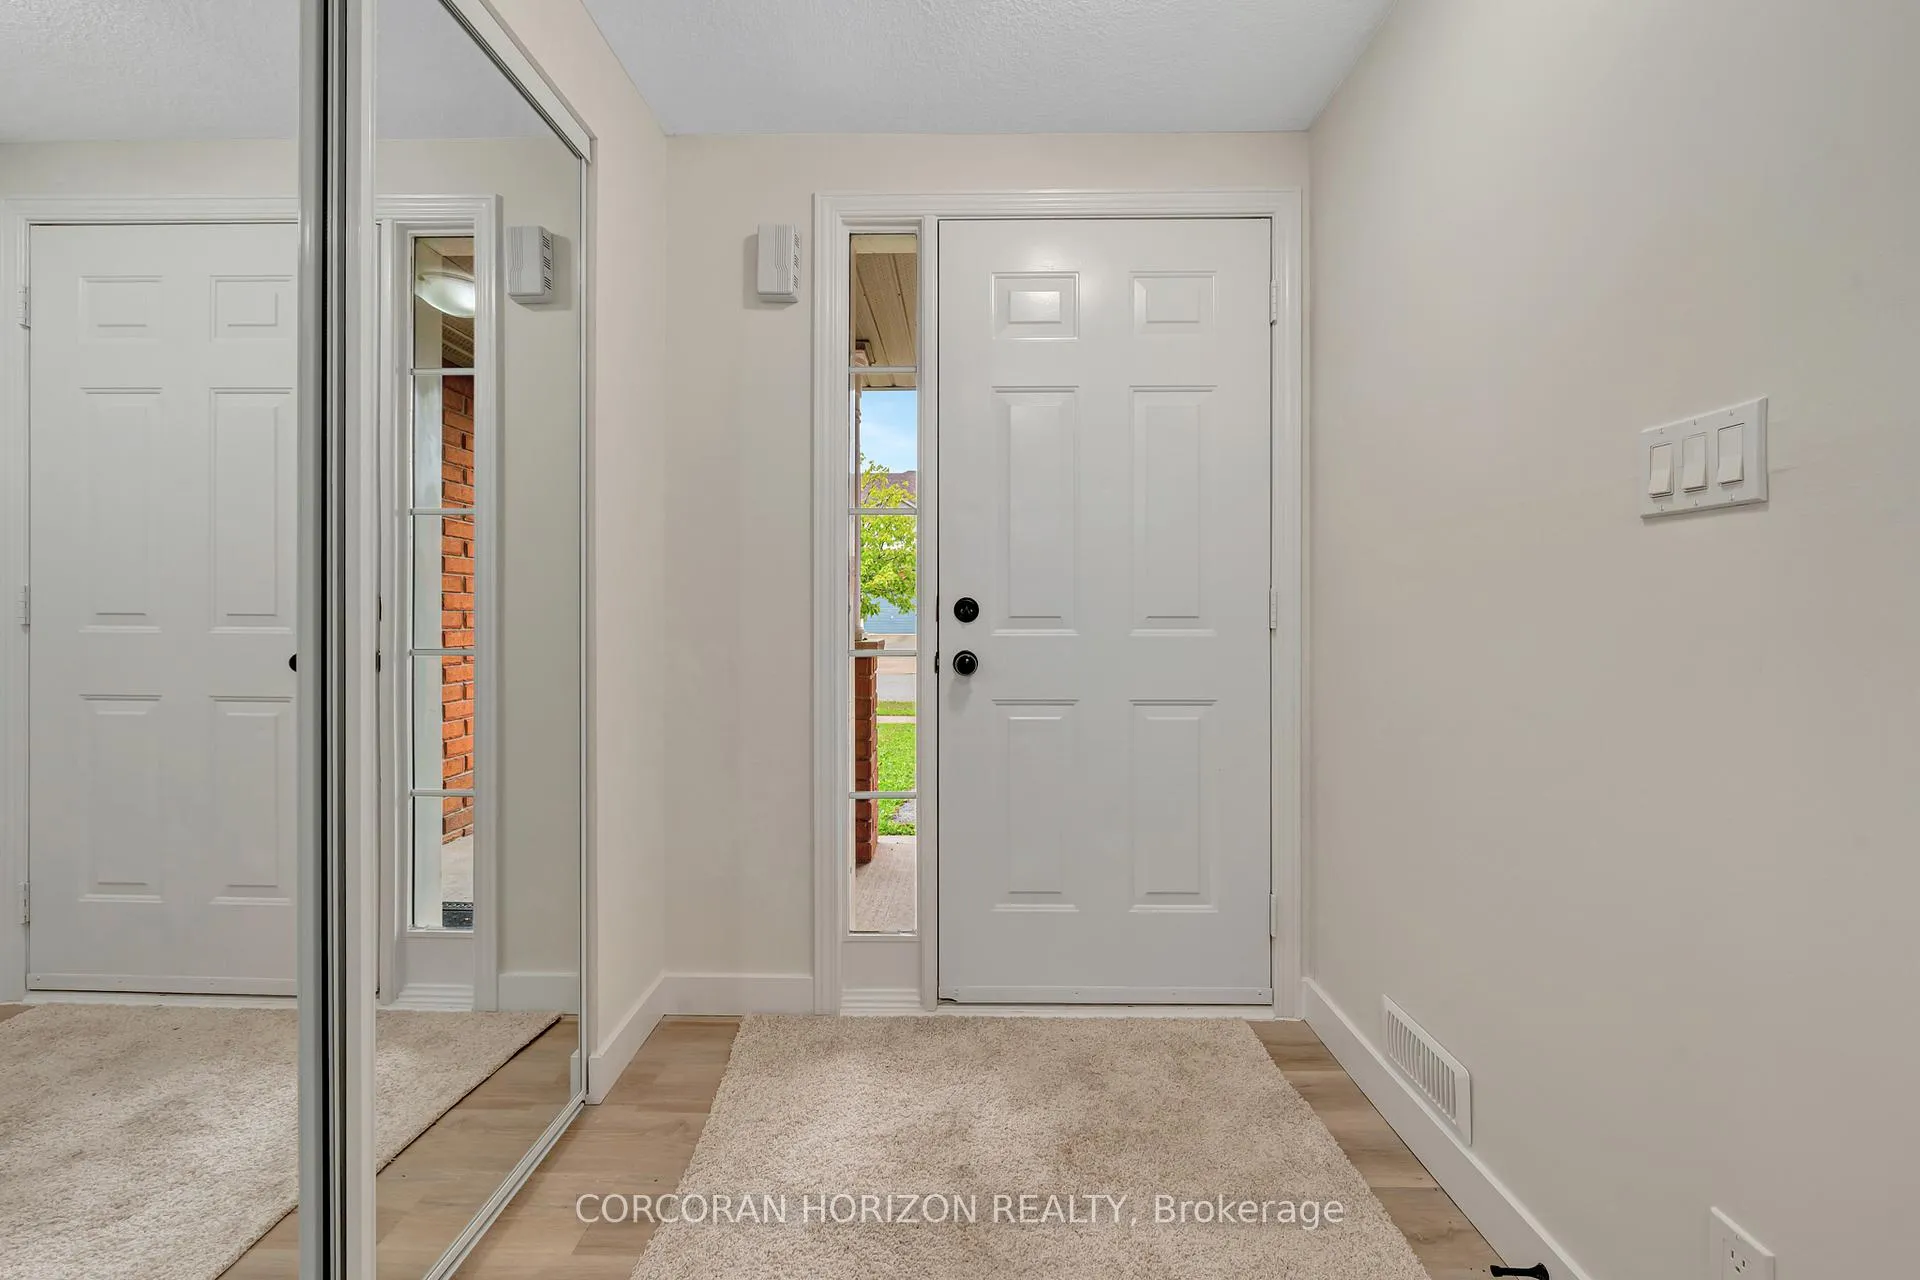
Move-in ready and truly turn-key, this beautifully renovated townhouse offers over 1,900 sq. ft. of living space with 4 bedrooms and 2 baths. Upgraded throughout, it features new doors, trim, and flooring, freshly painted walls, and brand-new carpeted stairs. The kitchen shines with a new backsplash, a brand-new stainless steel fridge and stove, a breakfast counter, and an eat-in dining area. Just off the kitchen, you'll find a comfortable living room and a versatile bonus room ideal for a home office, playroom, or extra living space. Upstairs, the primary bedroom includes a massive walk-in closet, while the main floor offers a flexible bedroom that can also be used as an extra family room. Additional updates include a new garage door (2025) and a roof (2022), giving peace of mind for years to come. Backing onto trails and green space, this home blends comfort, style, and a fantastic location.
Ask about this home
A HOMEH agent will answer your questions about this home.
Around this home
Daily convenience, out of 100, from the distances below
Schools nearby
School rating, out of 10.
Helpful calculators
Your HOMEH agent

"I would see it this week."