

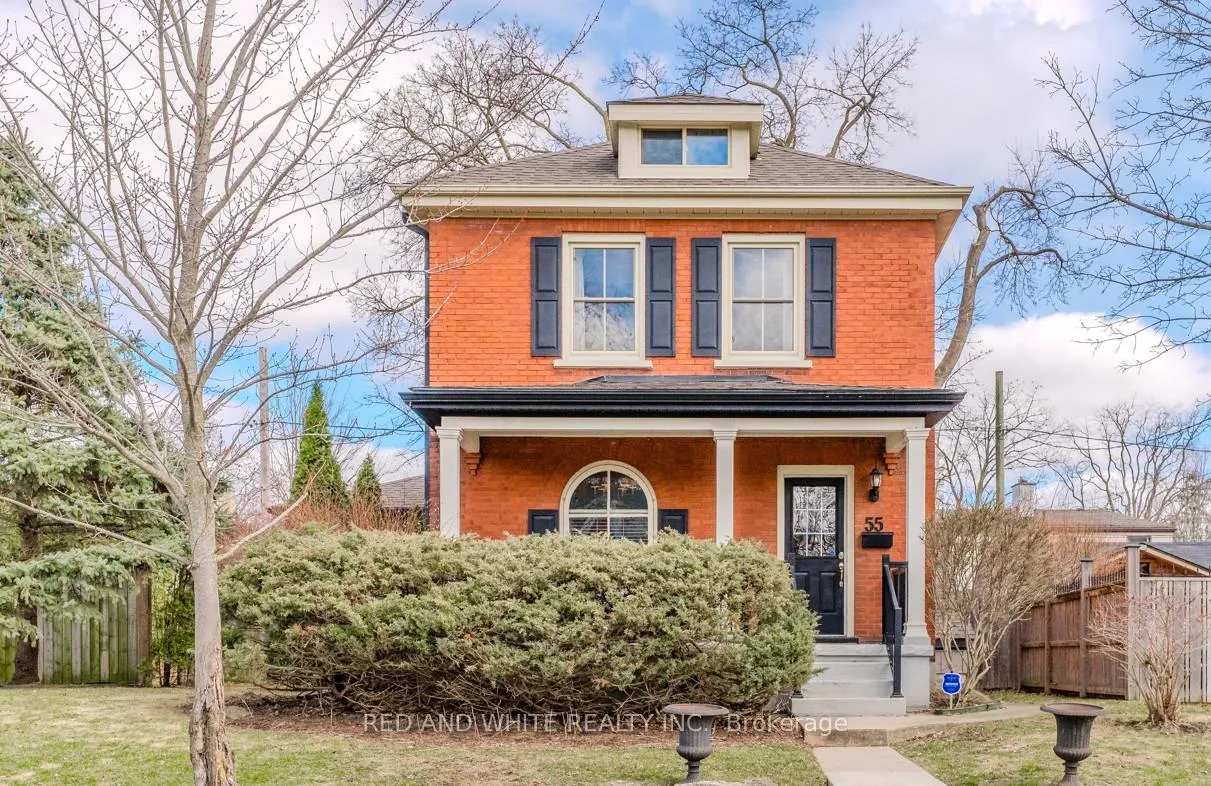
55 Brant Road S
55 Brant Road S
Property history
Facts and features
- BasementPart finished
- Age of home100+
- Water, sewerMunicipal
- Lot shapeRectangular
- Separate entrance
- Fireplace
- Central air
The homeDetached, 2-storey, 100+
- Type: Detached
- Style: 2-storey
- Age: 100+
- Living space: 1,500–2,000 sq ft
- Basement: Partially finished, separate entrance
- Special designation: Other
InsideFireplace Yes, natural gas, Main level, Water heater, water softener
- Fireplace: Yes, natural gas
- Laundry: Main level
- Features: Water heater, water softener
- Rooms above ground: 15
- Bedrooms: 3
- Bathrooms: 2
- Kitchens: 1
- Family room: Yes
Outside and lotBrick, vinyl siding, Asphalt shingle, Concrete
- Exterior: Brick, vinyl siding
- Roof: Asphalt shingle
- Foundation: Concrete
- Features: Deck, patio
- Size: 61.75 × 87.88 ft
- Shape: Rectangular
- Zoning: R5
Parking1 Garage, Detached, Private double
- Spaces: 1 Garage
- Garage: Detached
- Driveway: Private double
Heating, water and powerForced air, gas, Central air, Municipal water
- Heating: Forced air, gas
- Cooling: Central air
- Water: Municipal water
- Sewer: Municipal sewer
- Natural gas: Yes
- Hydro: Yes
- Cable: Yes
- Telephone: Yes
Costs and taxesTaxes $5,230 a year, HST No HST, Air conditioner, hot water heater
- Taxes, 2024: $5,230 a year
- HST: No HST
- Rental items: Air conditioner, hot water heater
- Under contract: Air conditioner, hot water heater
Included in the saleBuilt-in microwave, dishwasher, dryer, refrigerator, stove, washer
- Included: Built-in microwave, dishwasher, dryer, refrigerator, stove, washer
Listing detailsX12049045, Sold, Mar 28, 2025
- MLS® number: X12049045
- Status: Sold
- Listed on: Mar 28, 2025
- Days on market: 27
- Updated: Apr 24, 2025
- Possession: 2025-05-26 / 30-59 days
- Occupied by: Owner
- Listing brokerage: RED AND WHITE REALTY INC.
About this home
55 Brant Road S, Cambridge, ON N1S 2W6
Located in the desirable Victoria Park neighborhood in old West Galt, this charming and private home boasts amazing curb appeal and a beautifully finished interior. It features some exposed brick, original stained glass, and in-floor heating in the bathroom. This bright and spacious 3-bedroom home is perfect for a growing family or young professionals looking to make this amazing house their own! The main floor offers a gorgeous kitchen and dining room, perfect for entertaining. The open layout also includes a full bathroom, laundry room, living room, and a private family room retreat with a cozy gas fireplace. This home features a spectacular, park-like, fully fenced yard and a detached garage. It has been well-maintained with numerous new upgrades: a new roof (2019), new AC (2021), new dishwasher (2025), new refrigerator (2023), new windows (2021), and a new alarm system (2022). With appliances included, this home is move-in ready! Conveniently located near all amenities, schools, shopping, and downtown life. This is the one you've been waiting for! Book your private showing today.
Ask about this home
A HOMEH agent will answer your questions about this home.
Around this home
Daily convenience, out of 100, from the distances below
Schools nearby
School rating, out of 10.
Helpful calculators
Your HOMEH agent

"I would see it this week."