

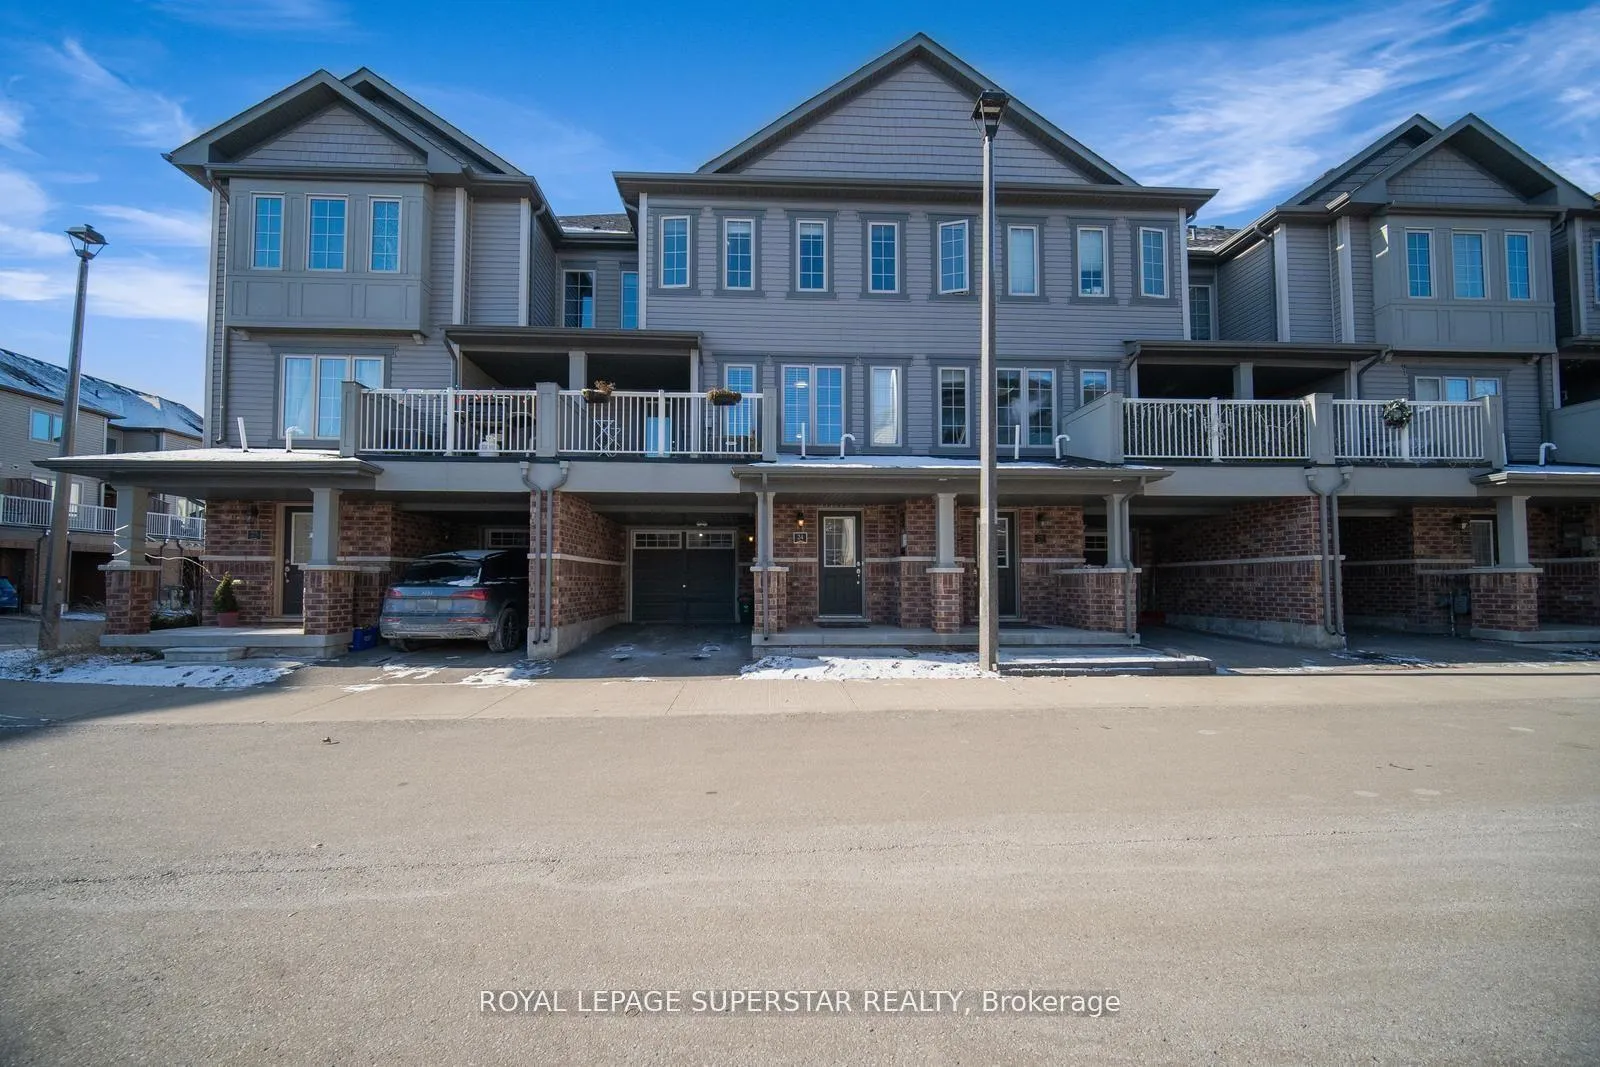
Unit 24, 420 Linden Drive
Unit 24, 420 Linden Drive
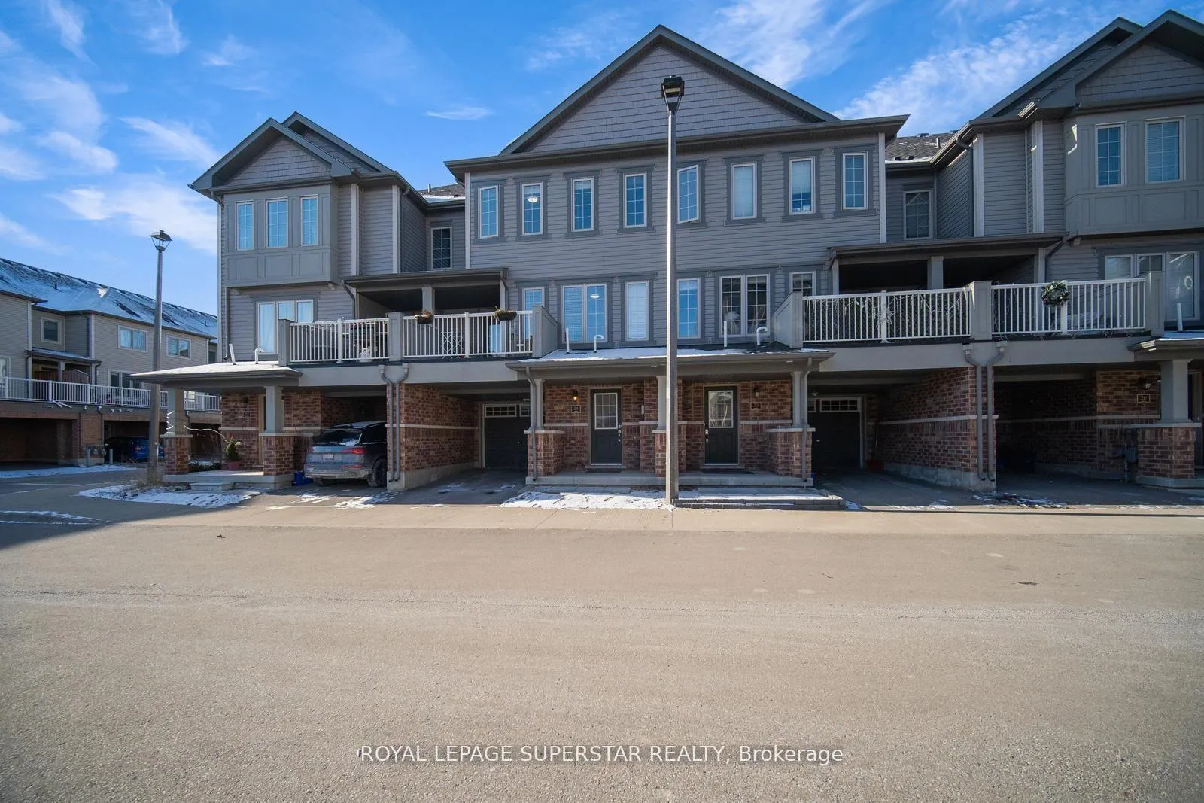
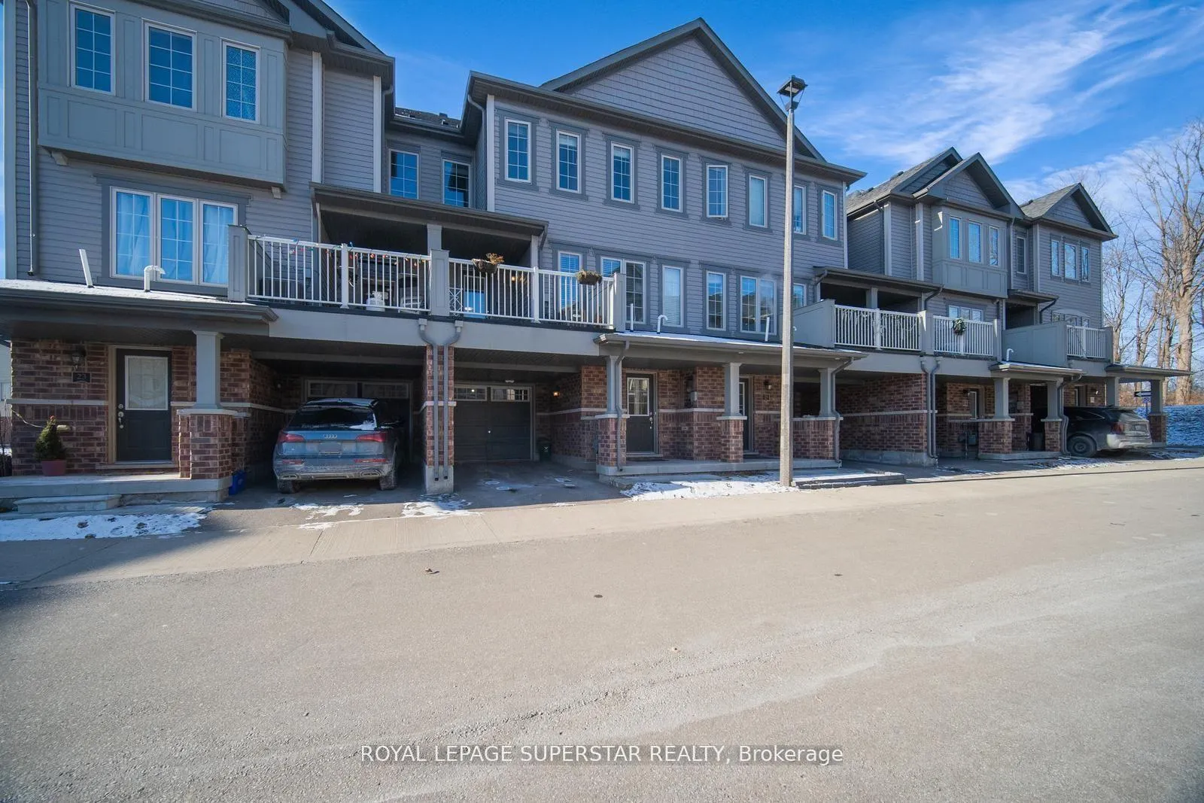
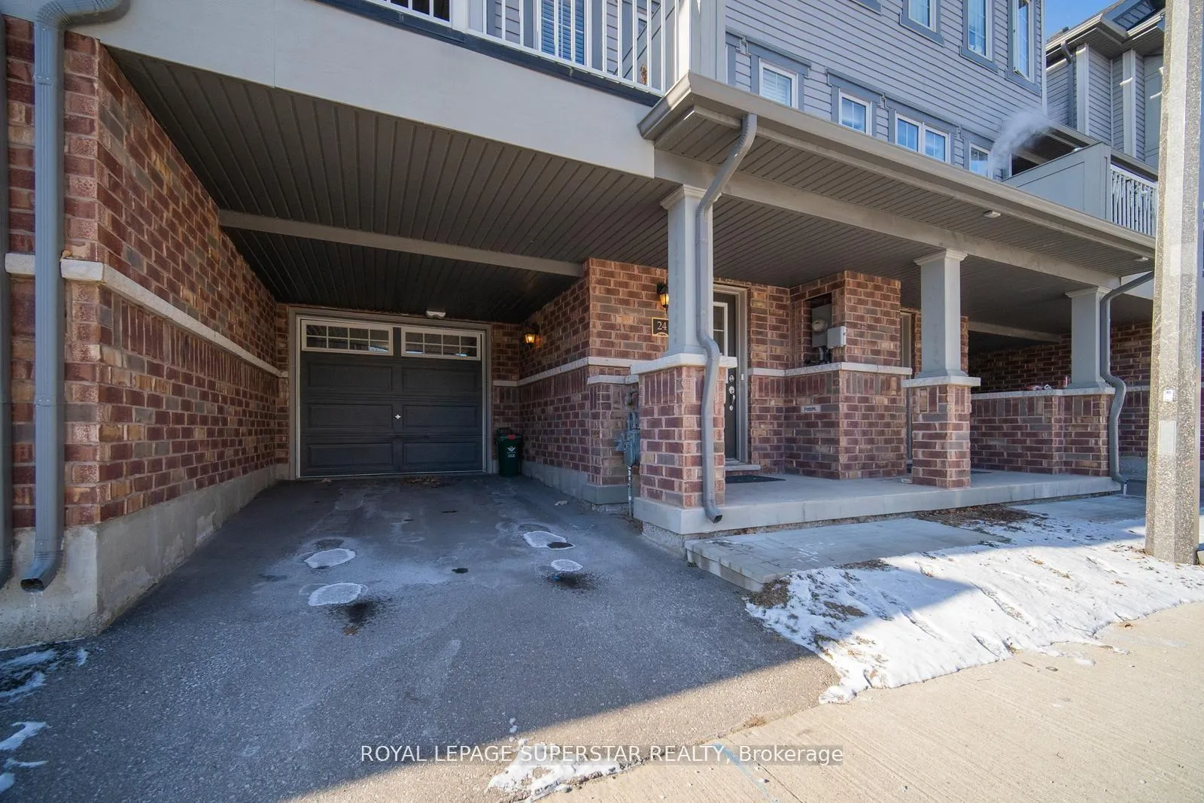
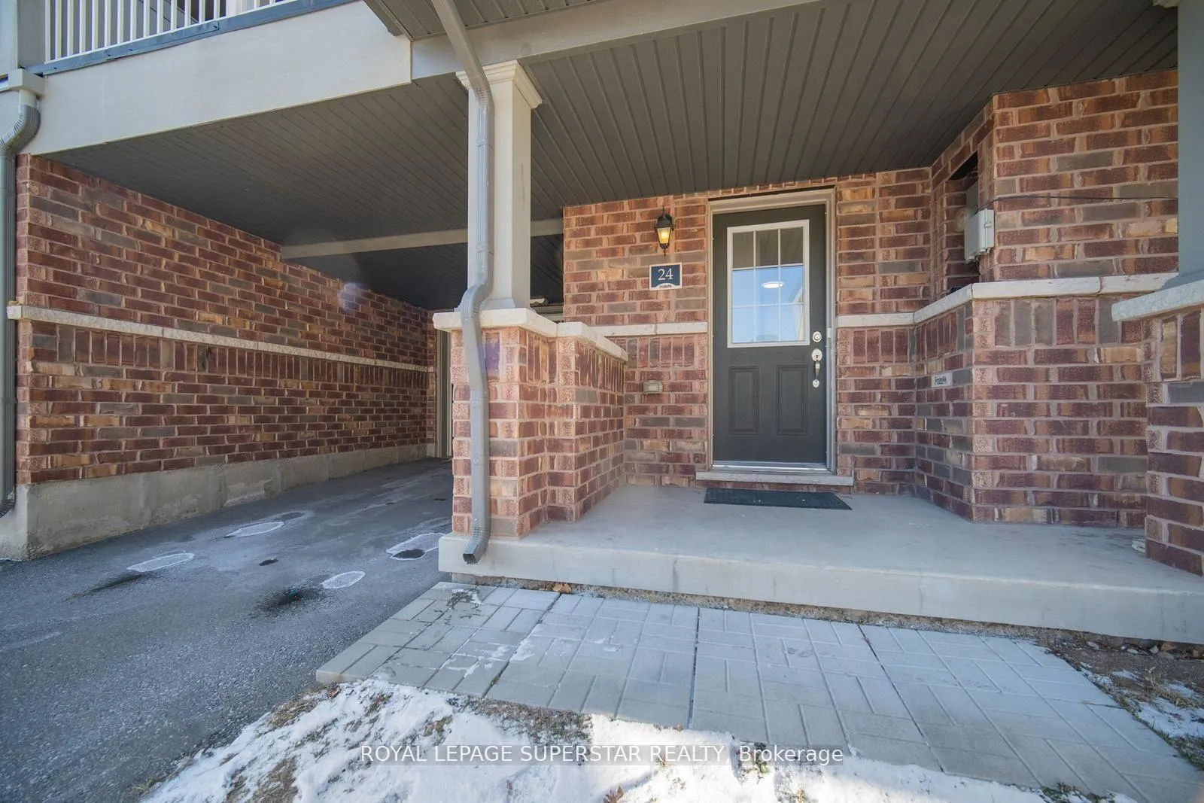 See all 36 photos
Property history
Facts and features
- BasementNone
- Water, sewerMunicipal
- HeatingForced air
- CoolingCentral air
- Hardwood floors
- Central air
The homeFreehold Townhouse, 3-storey, Basement None
- Type: Freehold Townhouse
- Style: 3-storey
- Basement: None
InsideHardwood, Ceramic, Broadloom, Other, Rooms above ground 7
- Flooring: Hardwood, Ceramic, Broadloom
- Features: Other
- Rooms above ground: 7
- Bedrooms: 3
- Bathrooms: 3
- Kitchens: 1
Outside and lotAluminum siding, brick, Shingles, Brick
- Exterior: Aluminum siding, brick
- Roof: Shingles
- Foundation: Brick
- Size: 21.26 × 41 ft
Parking1 Garage, Attached, Available
- Spaces: 1 Garage
- Garage: Attached
- Driveway: Available
Heating, water and powerForced air, gas, Central air, Municipal water
- Heating: Forced air, gas
- Cooling: Central air
- Water: Municipal water
- Sewer: Municipal sewer
Costs and taxesTaxes $4,897 a year, HST included in the price, Rental hot water tank
- Taxes, 2024: $4,897 a year
- HST: HST included in the price
- Rental items: Rental hot water tank
Listing detailsX11991220, Sold, Feb 27, 2025
- MLS® number: X11991220
- Status: Sold
- Listed on: Feb 27, 2025
- Days on market: 21
- Updated: Mar 20, 2025
- Possession: Flexible
- Occupied by: Owner
- Listing brokerage: ROYAL LEPAGE SUPERSTAR REALTY
About this home
Unit 24, 420 Linden Drive, Cambridge, ON N3H 0C6
Elegant 3-storey townhouse situated in the prestigious neighborhood of Preston Heights. ** Showcasing a thoughtfully designed open-concept layout ** Sunlit and spacious combined living and dining areas enhanced by hardwood flooring throughout * Contemporary kitchen equipped, quality appliances, and a dedicated breakfast area * Luxurious primary bedroom featuring a 4-piece ensuite and walk-in closet * Additional well-appointed bedrooms offering ample space and comfort **EXTRAS** Close To Amenities, Schools, Parks, Shopping, Major Highways And Much More
Ask about this home
A HOMEH agent will answer your questions about this home.
Around this home
Daily convenience, out of 100, from the distances below
Schools nearby
School rating, out of 10.
Helpful calculators
Your HOMEH agent

"I would see it this week."