

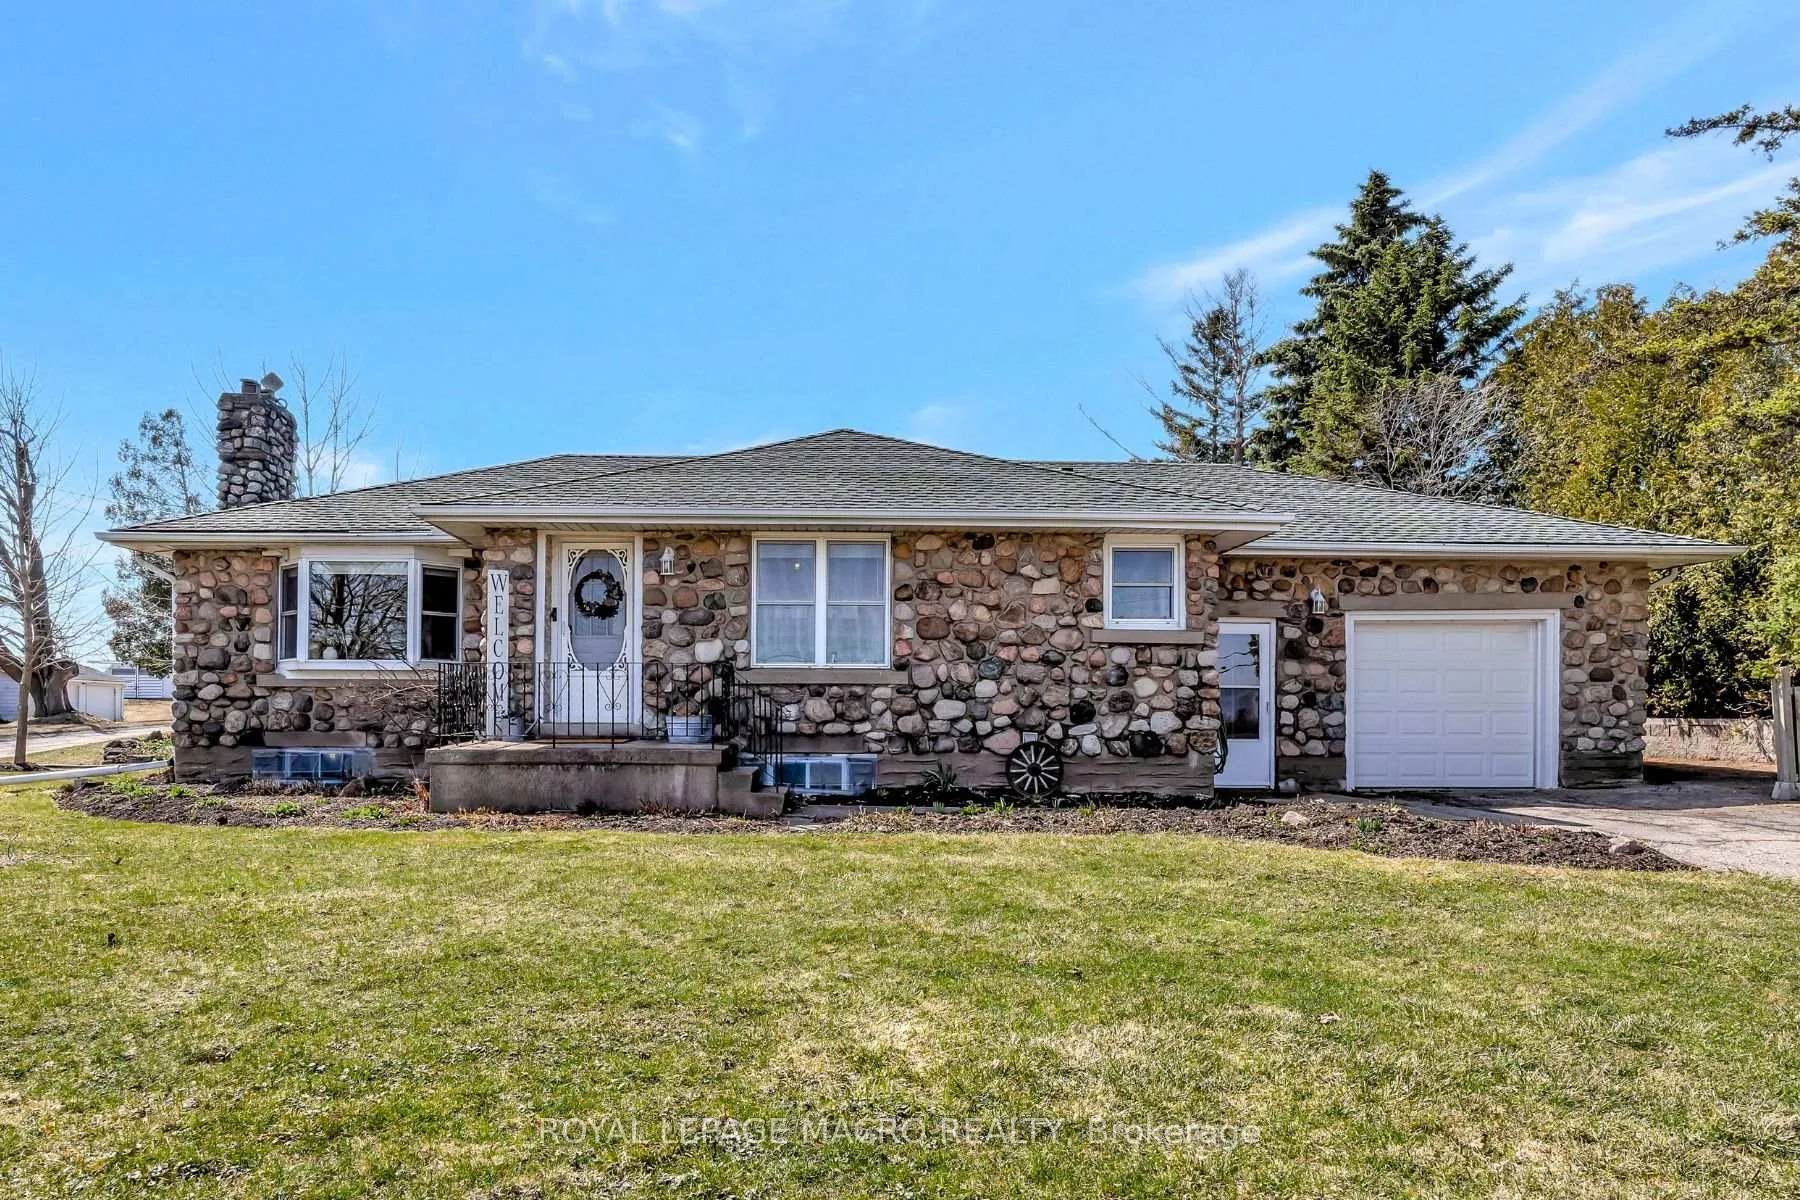
1138 Branchton Road
1138 Branchton Road
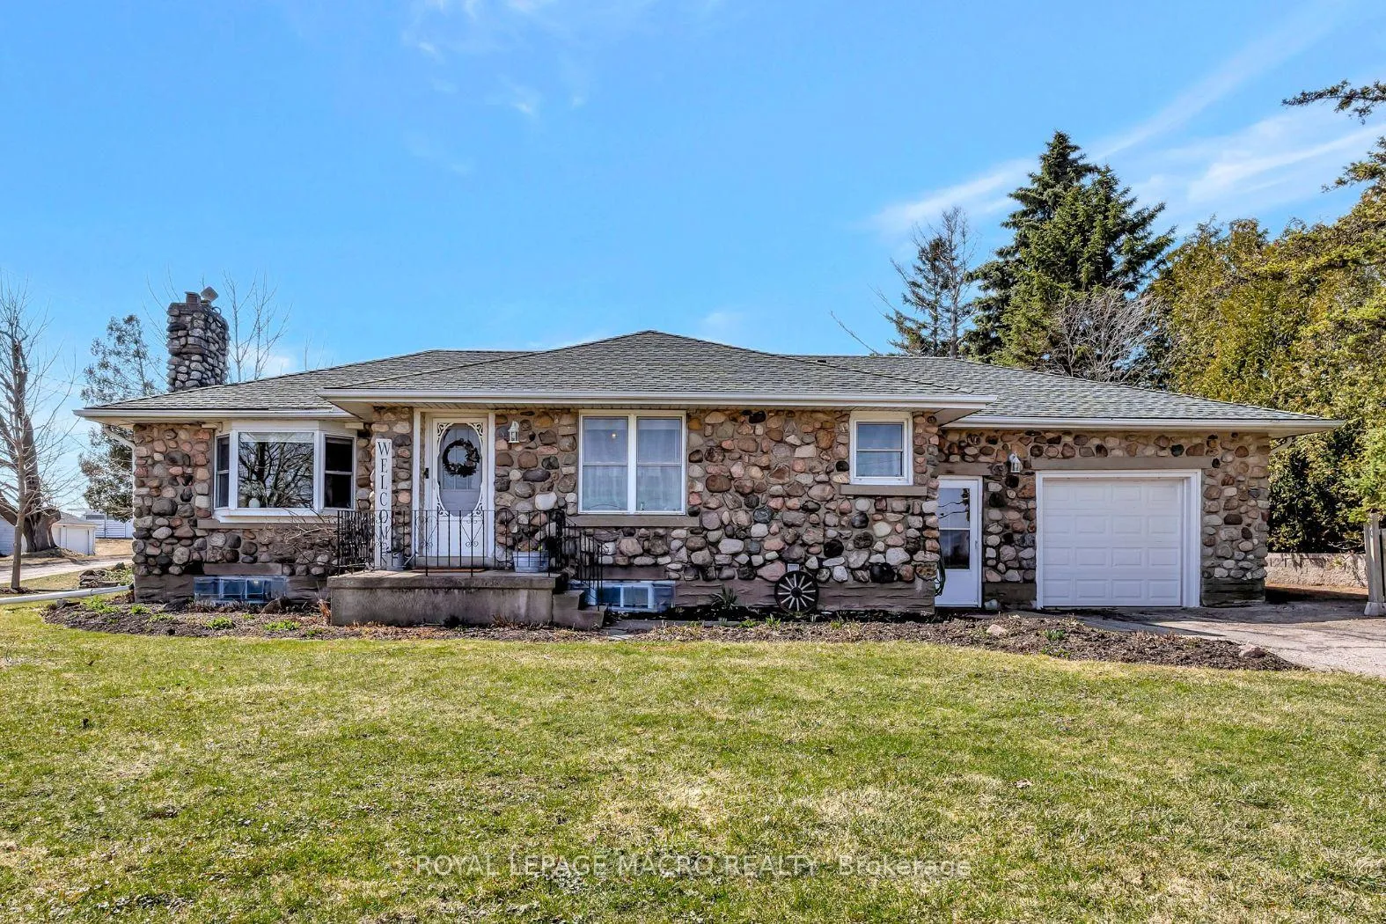
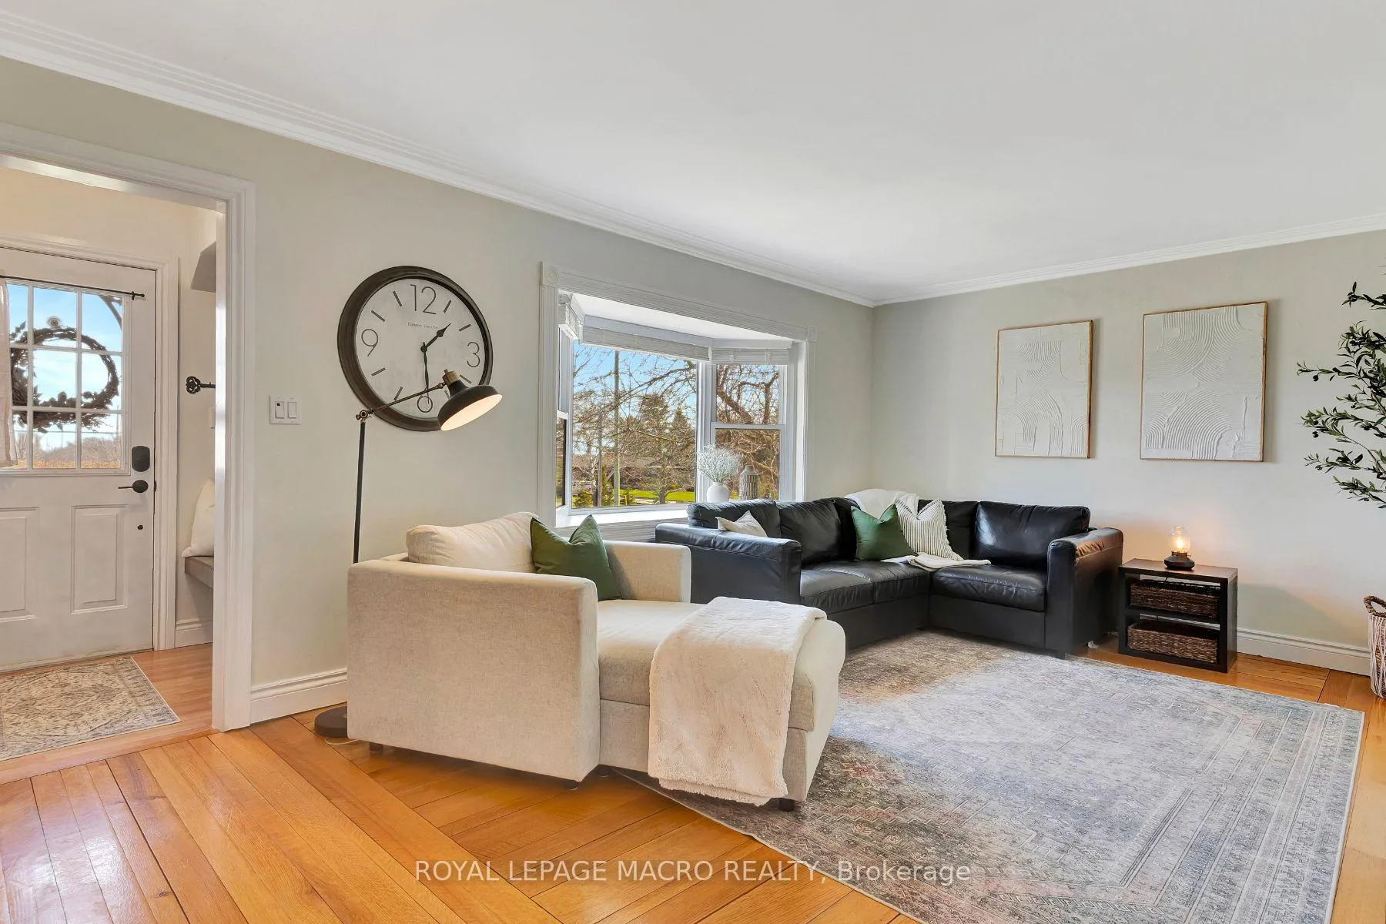
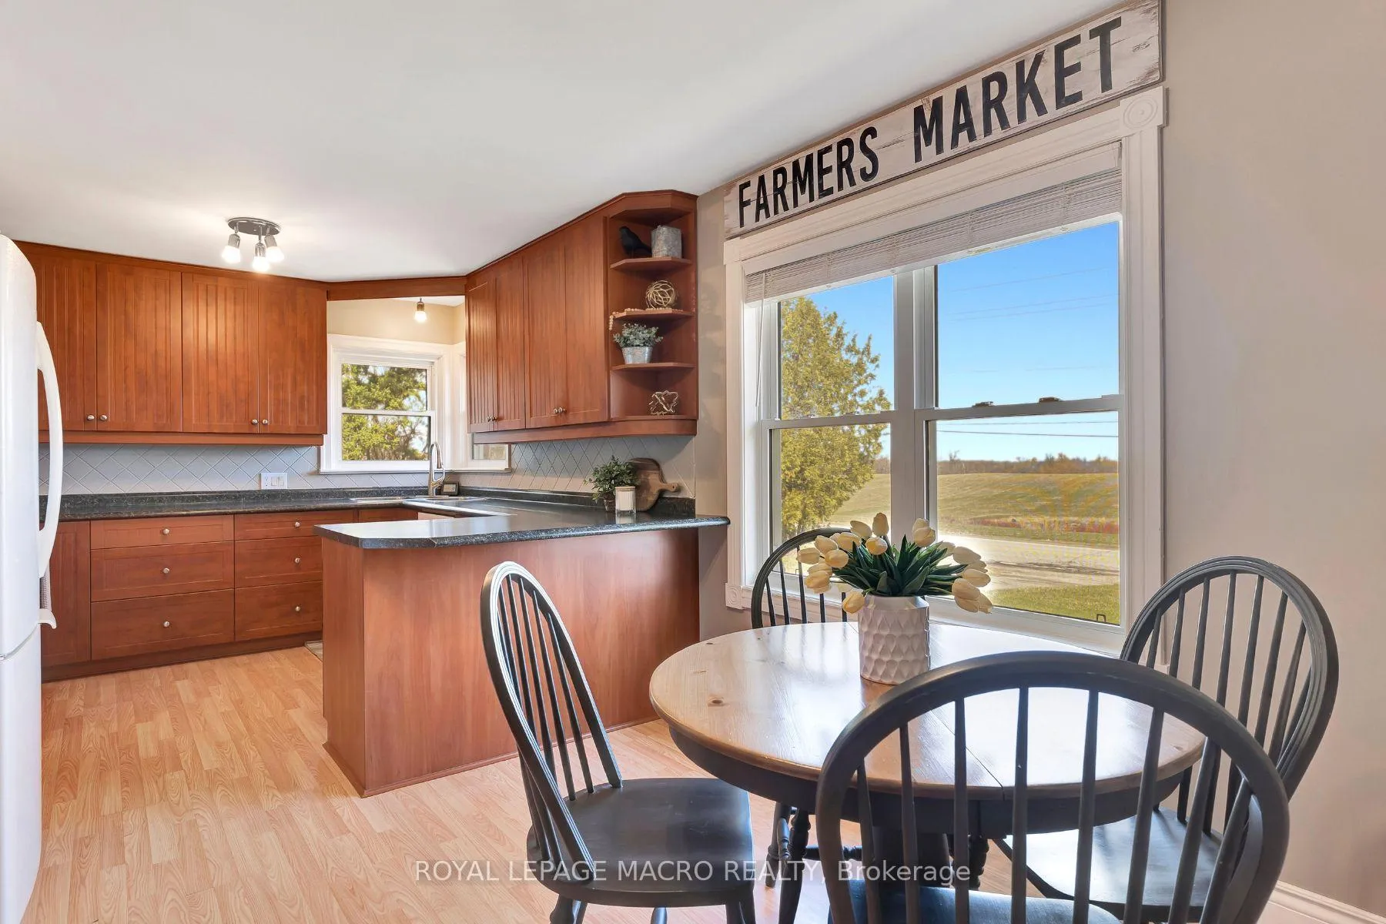
 See all 15 photos
Property history
Facts and features
- BasementPart finished
- Age of home51–99 years
- Water, sewerWell
- HeatingForced air
- Central air
The homeDetached, Bungalow, Age 51–99 years
- Type: Detached
- Style: Bungalow
- Age: 51–99 years
- Living space: 1,100–1,500 sq ft
- Basement: Full, partially finished
- View: Pasture
InsideLower level, Sump pump, water heater, floor drain, auto garage door remote, storage, Rooms above ground 3
- Laundry: Lower level
- Features: Sump pump, water heater, floor drain, auto garage door remote, storage
- Rooms above ground: 3
- Rooms in the basement: 1
- Bedrooms: 3 + 2 in the basement
- Bathrooms: 2
- Kitchens: 1
- Family room: Yes
Outside and lotStone, Asphalt shingle, Poured concrete
- Exterior: Stone
- Roof: Asphalt shingle
- Foundation: Poured concrete
- Size: 88 × 300 ft
Parking10 Garage, Attached
- Spaces: 10 Garage
- Garage: Attached
Heating, water and powerForced air, gas, Central air, Well
- Heating: Forced air, gas
- Cooling: Central air
- Water: Well
- Sewer: Municipal sewer
Costs and taxesTaxes $4,400 a year, HST included in the price
- Taxes, 2024: $4,400 a year
- HST: HST included in the price
Listing detailsX12072944, Sold, Apr 8, 2025
- MLS® number: X12072944
- Status: Sold
- Listed on: Apr 8, 2025
- Days on market: 59
- Updated: Jun 6, 2025
- Possession: 2025-06-05 / 30-59 days
- Occupied by: Owner
- Listing brokerage: ROYAL LEPAGE MACRO REALTY
About this home
1138 Branchton Road, Cambridge, ON N0B 1L0
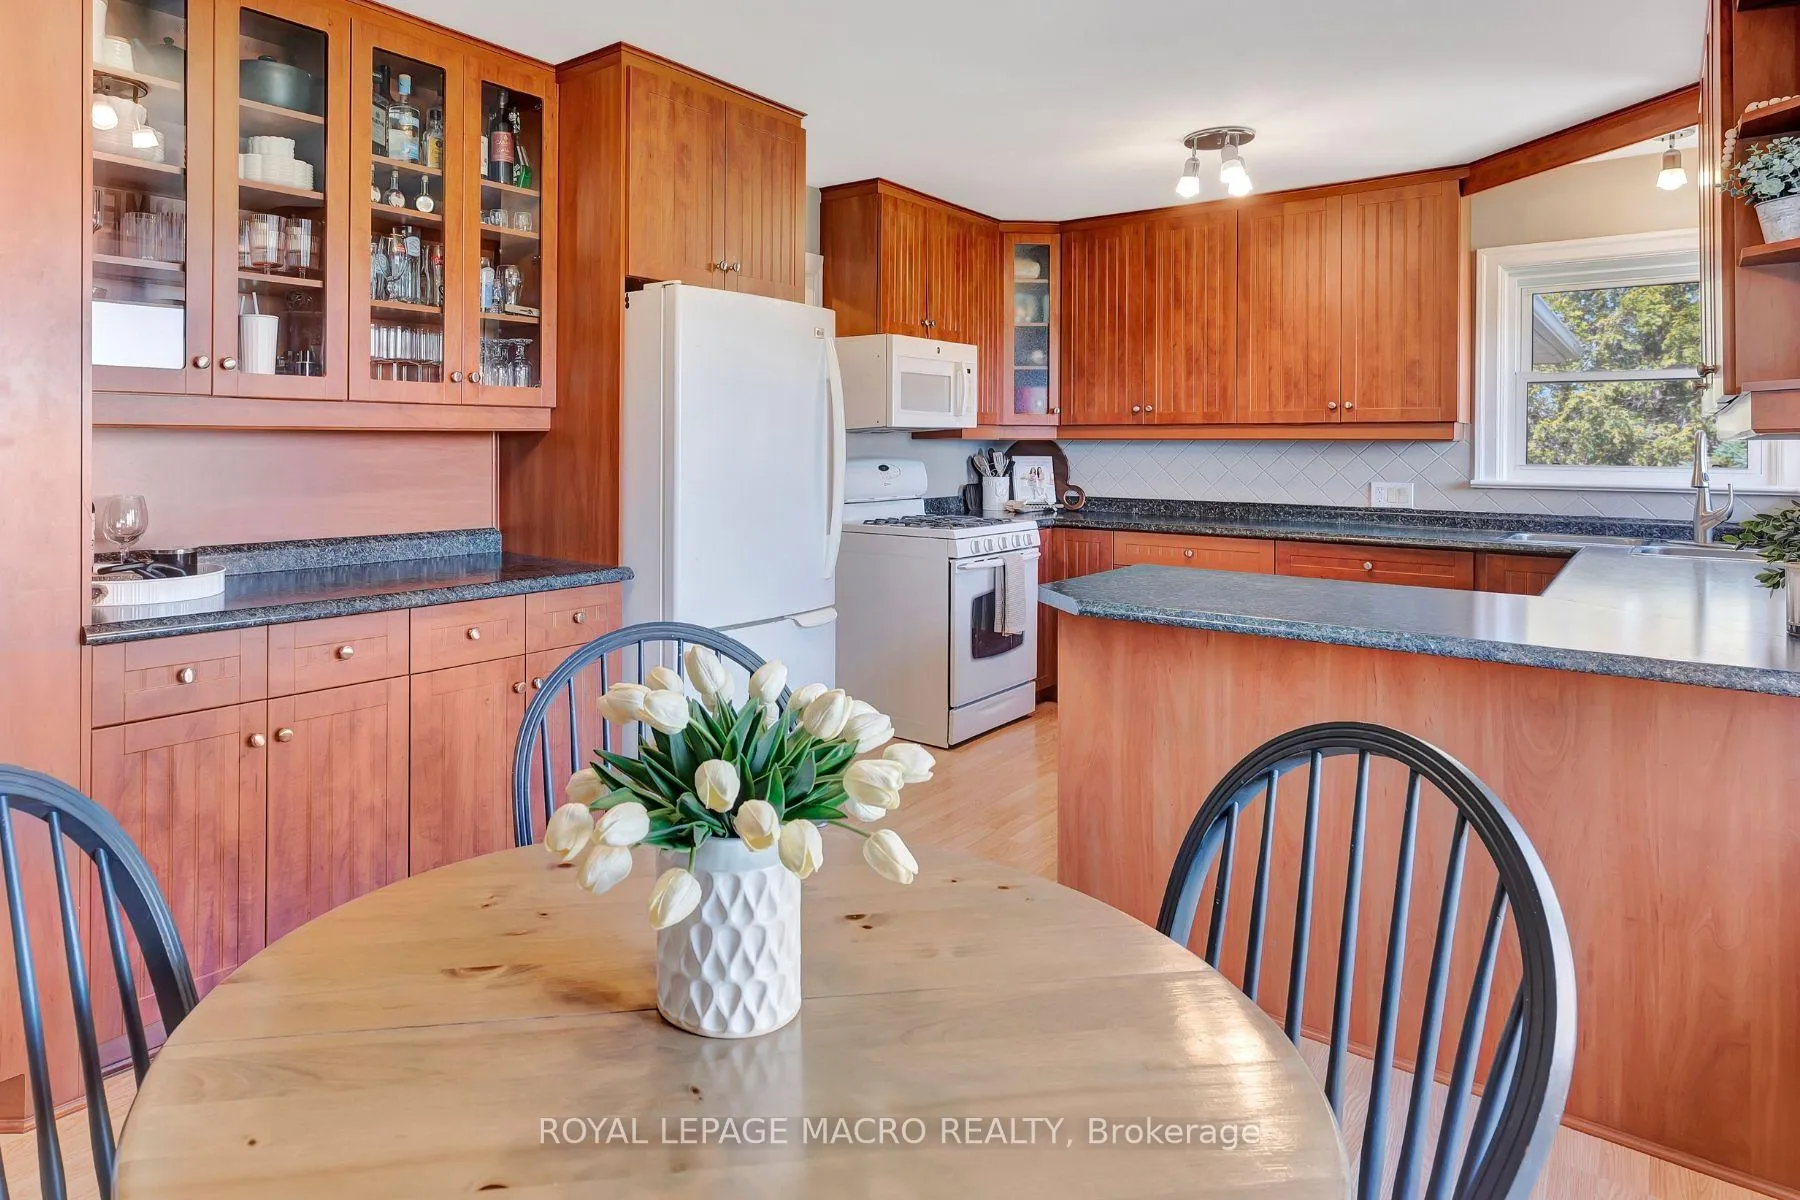
Welcome to 1138 Branchton Rd, a rare rural gem that combines the peace of the countryside with the convenience of being only minutes outside of Cambridge. Set on a beautifully landscaped country lot, this spacious 3+2 bedroom, 2 bath bungalow offers over 2,400 sq ft of living space perfect for growing families, hobbyists, or entrepreneurs alike. Step through the welcoming foyer into the bright and spacious living room that lights up with the morning sun coming up in the east. Just off the living room is the dining room and kitchen that seamlessly connect to make mealtime a breeze. There are three bedrooms and a 3pc bath also on the main floor, as well as additional storage and access to the attached one car garage. On the lower level, you'll find a brand-new 4 pc bathroom, a cozy bedroom, den or workout room, a rec room and laundry. Enjoy the outdoors and lush established gardens featuring mature pear trees, perennials, and blooming peonies - a true countryside oasis. A charming garden shed offers endless possibilities: think art studio, playhouse, or extra storage. But what truly sets this property apart is the incredible 1,700+ sq ft workshop ideal for anyone needing space for a small business, machinery, or equipment. Whether you want to run your business from home, rent the shop for extra income, or live in the house and let the shop work for you, the options are endless. It's not often a property like this comes on the market and the potential it has may be just want you have been waiting for.
Ask about this home
A HOMEH agent will answer your questions about this home.
Around this home
Daily convenience, out of 100, from the distances below
Schools nearby
School rating, out of 10.
Helpful calculators
Your HOMEH agent

"I would see it this week."