

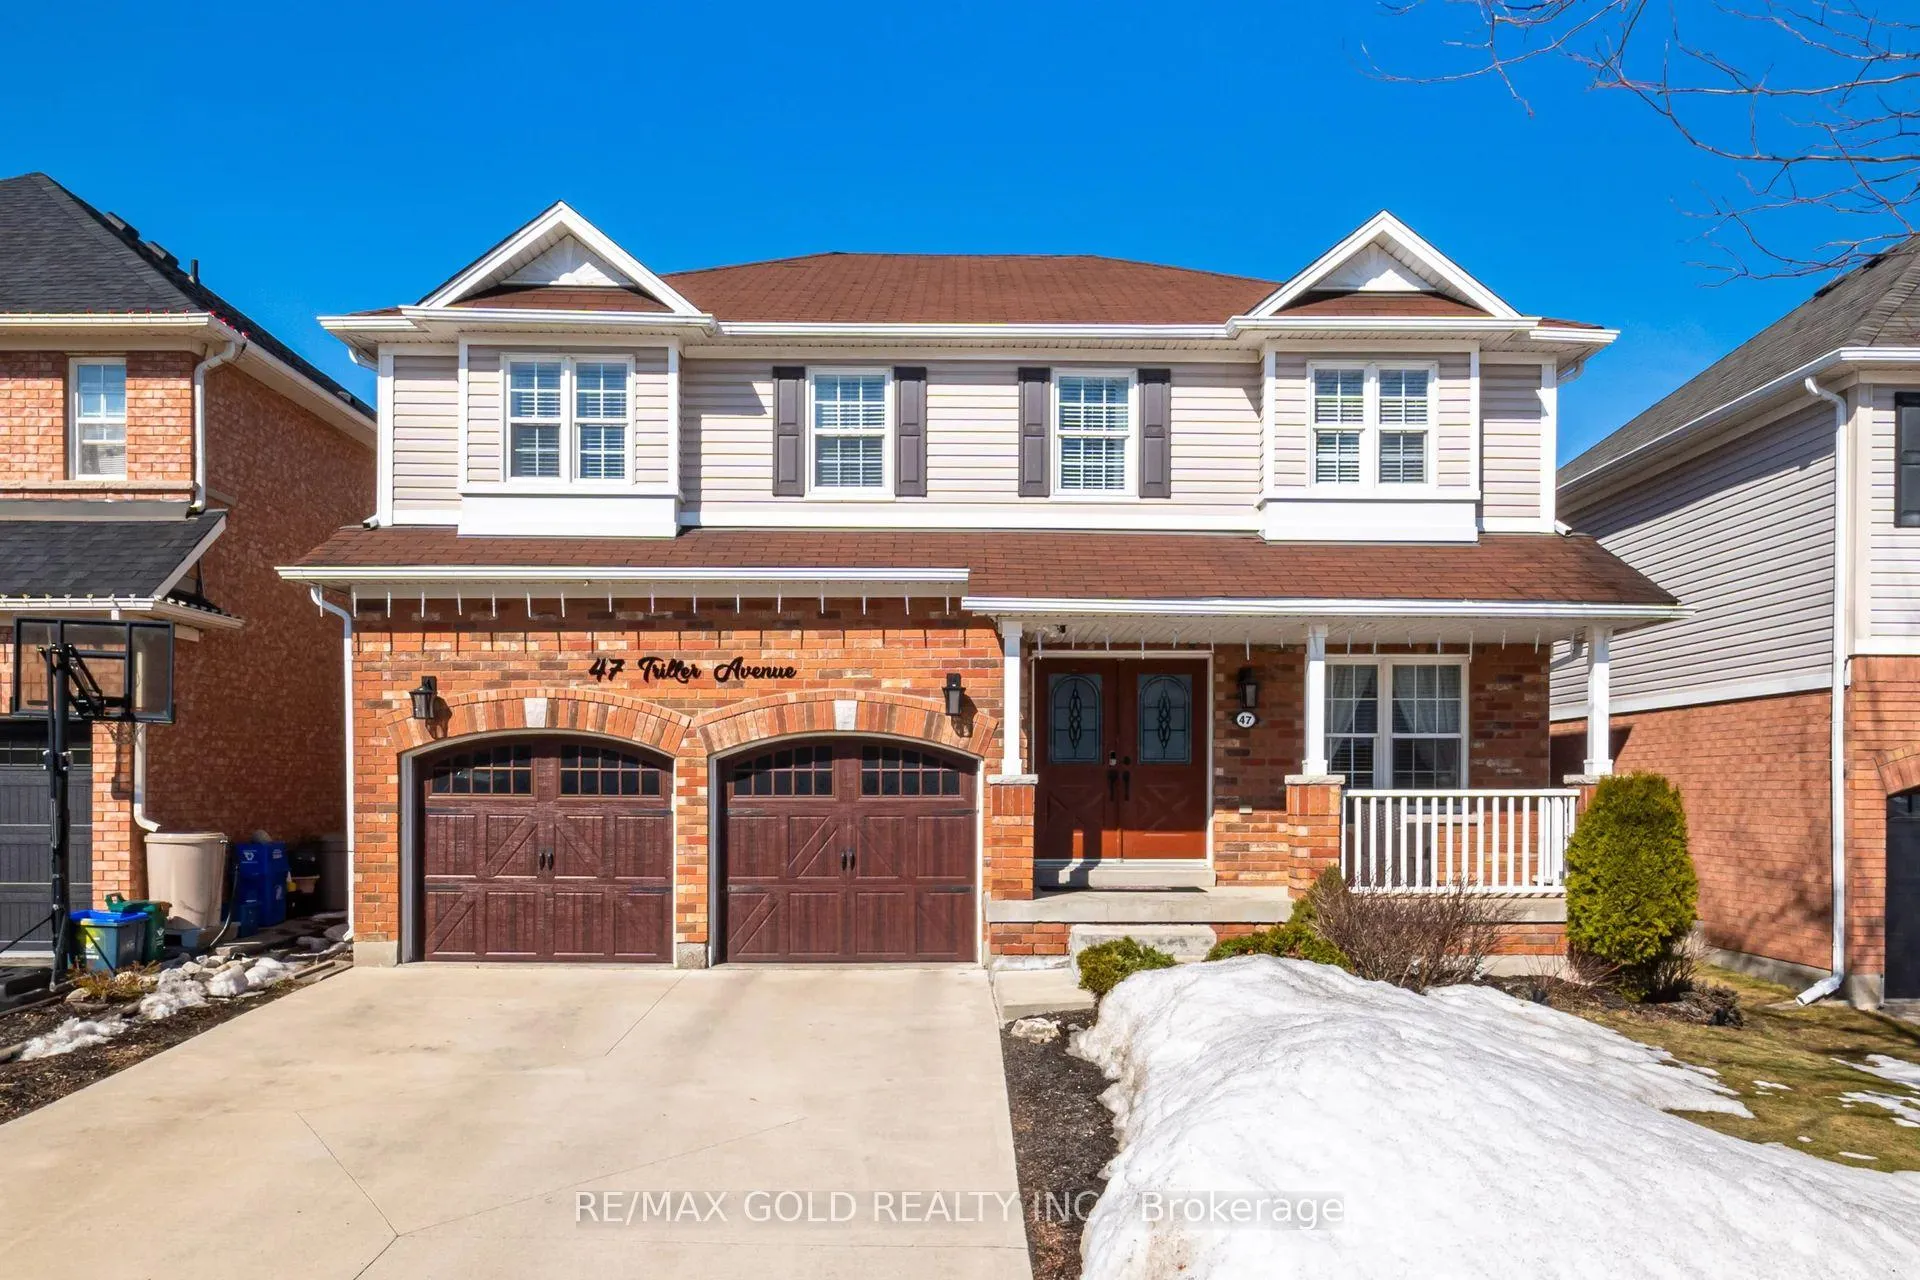
47 Triller Avenue
47 Triller Avenue
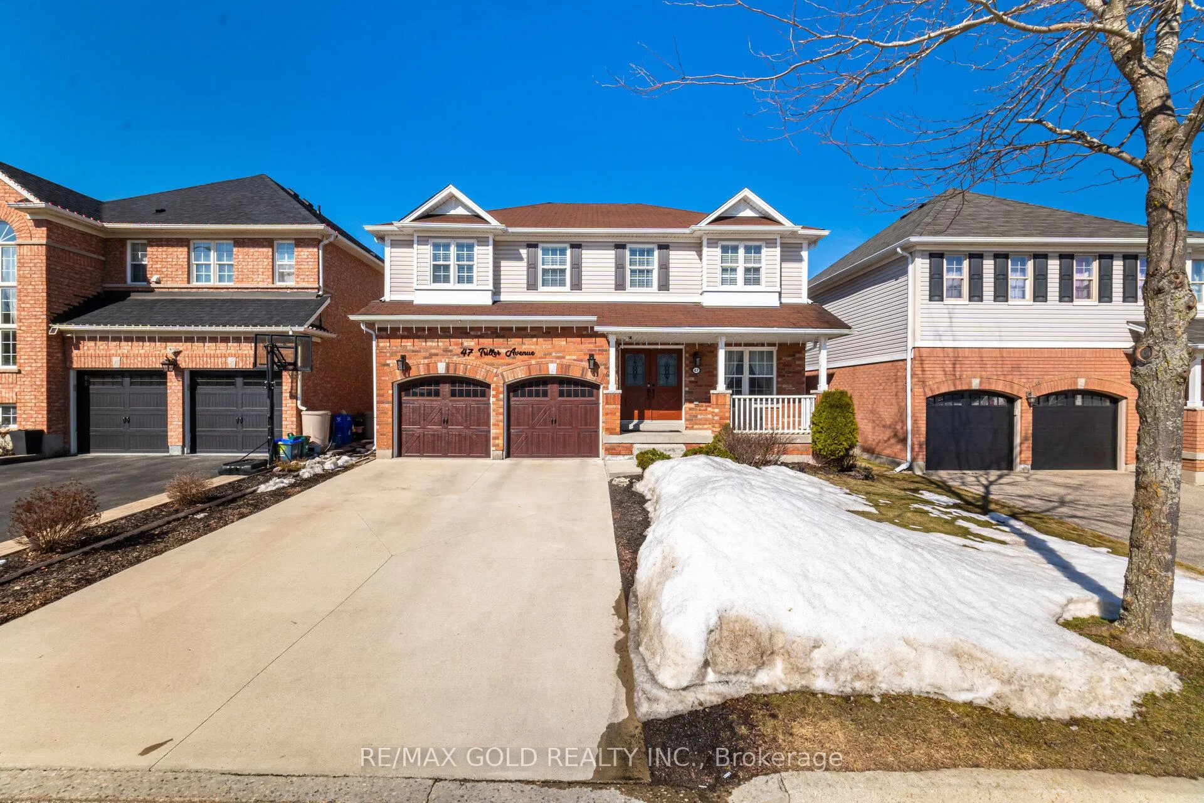
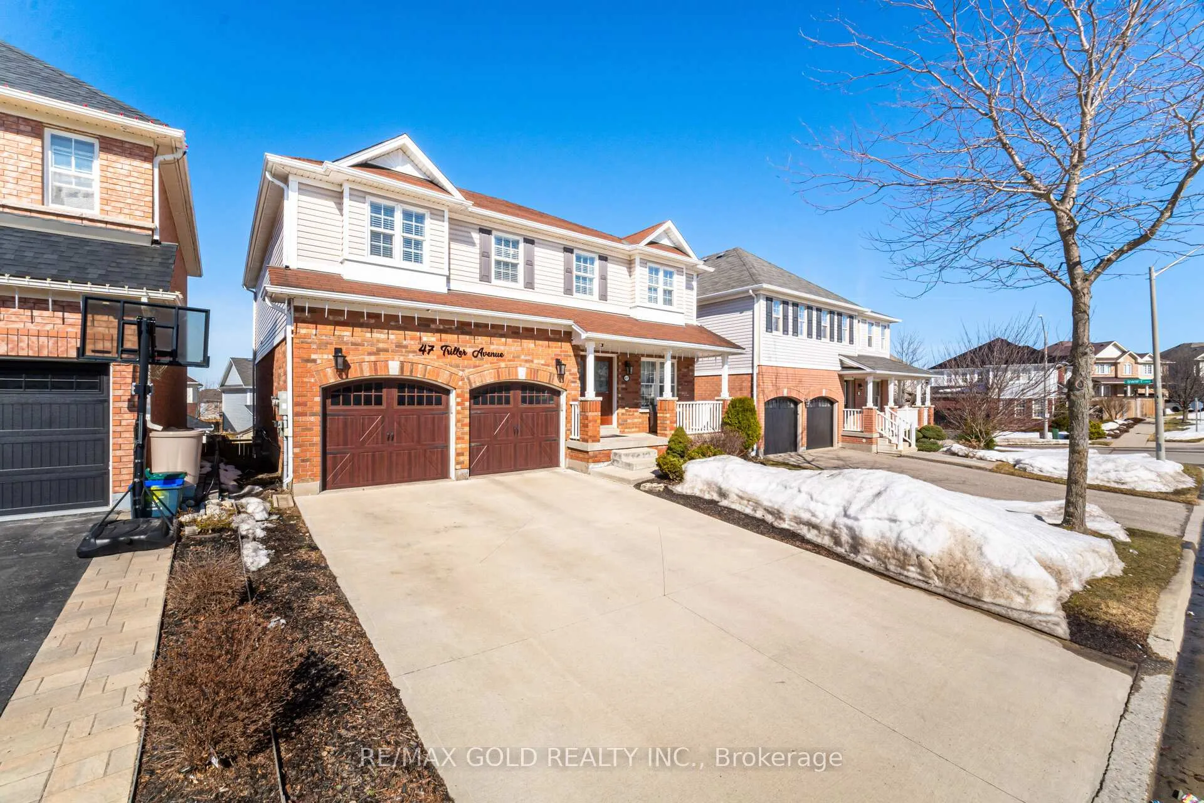
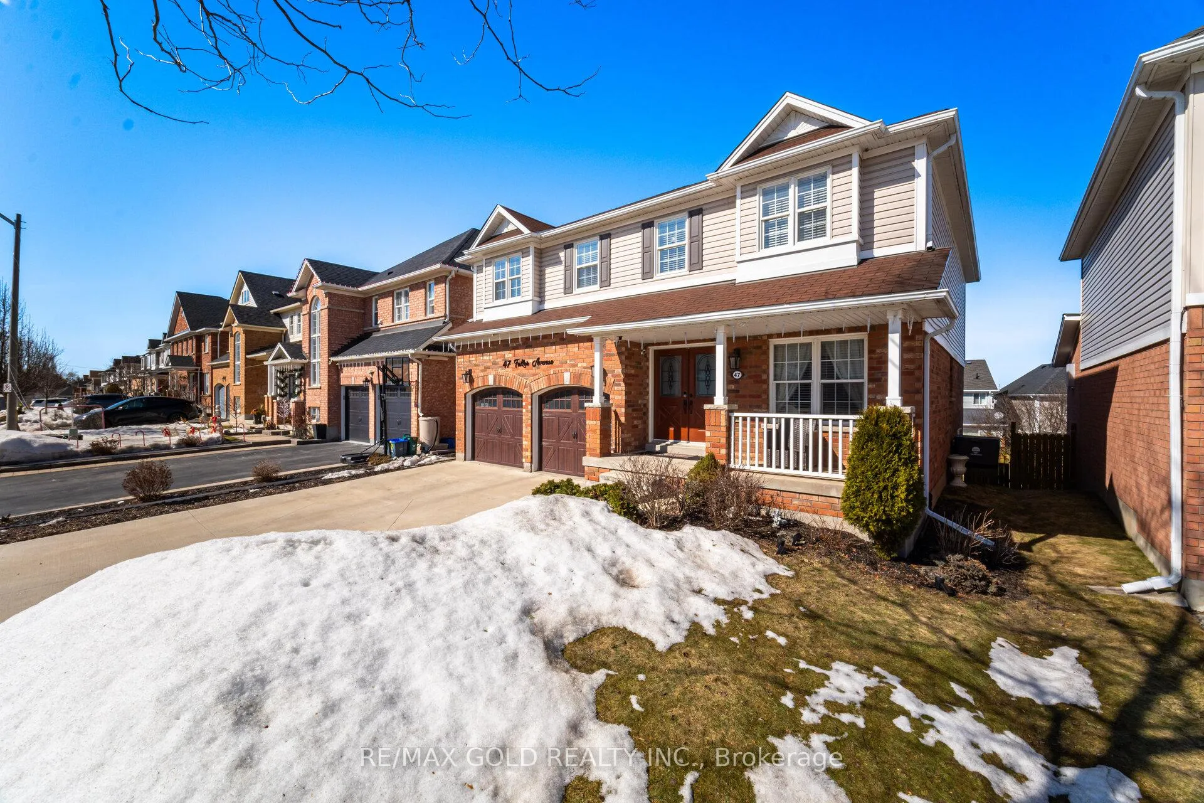
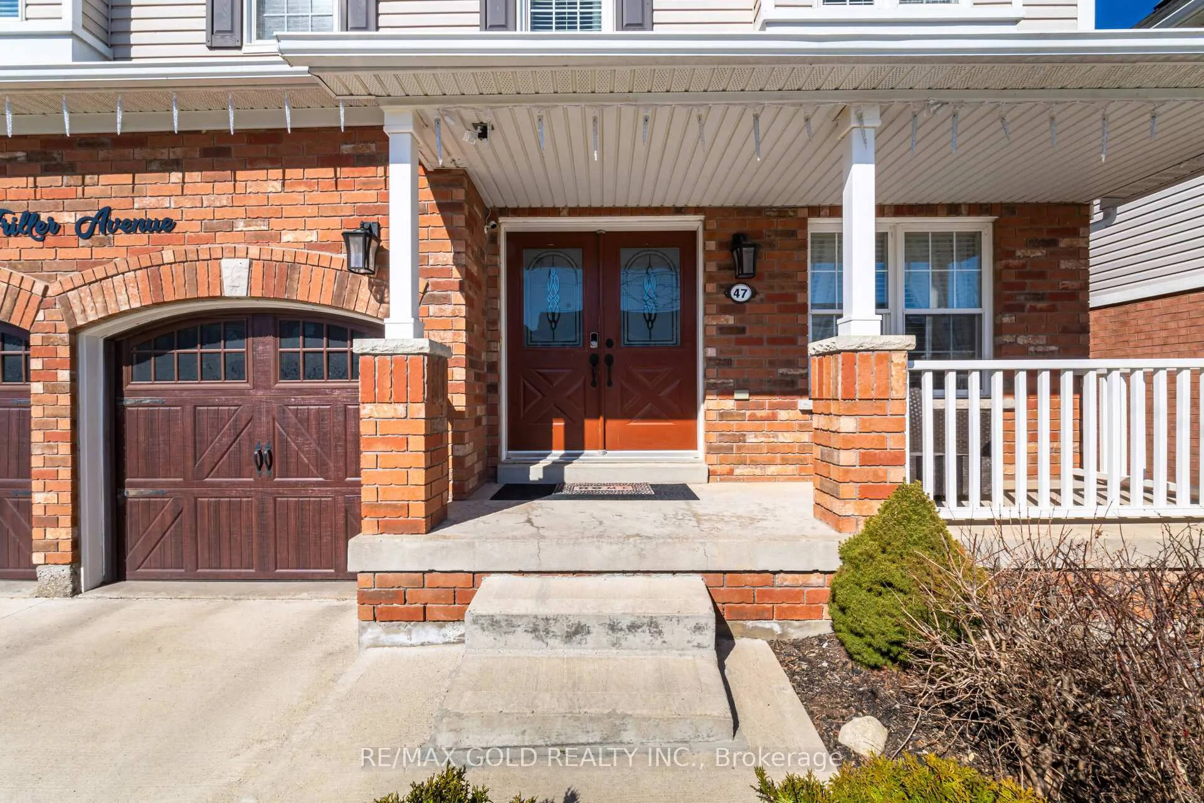 See all 40 photos
Property history
Facts and features
- BasementWalk-out
- Water, sewerMunicipal
- HeatingForced air
- CoolingCentral air
- Fireplace
- Central air
The homeDetached, 2-storey, 2,500–3,000 sq ft
- Type: Detached
- Style: 2-storey
- Living space: 2,500–3,000 sq ft
- Basement: Walk-out
InsideFireplace Yes, Main level, Auto garage door remote
- Fireplace: Yes
- Laundry: Main level
- Features: Auto garage door remote
- Rooms above ground: 13
- Bedrooms: 4
- Bathrooms: 3
- Kitchens: 1
- Family room: Yes
Outside and lotBrick, vinyl siding, Shingles, Concrete
- Exterior: Brick, vinyl siding
- Roof: Shingles
- Foundation: Concrete
- Other structures: Garden shed
- Size: 44.05 × 98.61 ft
Parking2 Garage, Attached, Private double
- Spaces: 2 Garage
- Garage: Attached
- Driveway: Private double
Heating, water and powerForced air, gas, Central air, Municipal water
- Heating: Forced air, gas
- Cooling: Central air
- Water: Municipal water
- Sewer: Municipal sewer
Costs and taxesTaxes $6,171 a year, HST included in the price, Hwt
- Taxes, 2024: $6,171 a year
- HST: HST included in the price
- Rental items: Hwt
Included in the sale(brand new dishwasher, stove, refrigerator), , ,washer-dryer,window coverings
- Included: (brand new dishwasher, stove, refrigerator), , ,washer-dryer,window coverings
NearbyGolf, place of worship, school, school bus route
- Close to: Golf, place of worship, school, school bus route
Listing detailsX12012558, Sold, Mar 11, 2025
- MLS® number: X12012558
- Status: Sold
- Listed on: Mar 11, 2025
- Days on market: 24
- Updated: Apr 4, 2025
- Possession: Flexible
- Occupied by: Owner
- Listing brokerage: RE/MAX GOLD REALTY INC.
About this home
47 Triller Avenue, Cambridge, ON N1P 1J8
Multimillion Layout Family room open to above, walk-out basement. no side walk in driveway 2-story home in Cambridge built by Empire Homes. This thoughtfully designed residence boasts a perfect touch of modern design. It features a 2-car garage with new insulated barn garage doors and a carpet-free main floor. The foyer leads to a family room and living room with high ceilings and a gas fireplace. The open-concept layout is perfect for relaxation and entertainment. The kitchen provides quartz countertop, ample cabinet space,, and the dining room opens to a balcony. A mudroom with laundry adds convenience. Upstairs, 4 bedrooms include a primary suite with a walk-in closet and a 5-piece ensuite. The walkout basement offers the potential for additional living space. The fully fenced backyard with a shed is ideal for gatherings. Close to golf courses, schools, and public transit, this home, with its meticulous craftsmanship offers a lifestyle to be embraced. Don't miss the chance to make this your dream home!
Ask about this home
A HOMEH agent will answer your questions about this home.
Around this home
Daily convenience, out of 100, from the distances below
Schools nearby
School rating, out of 10.
Helpful calculators
Your HOMEH agent

"I would see it this week."