

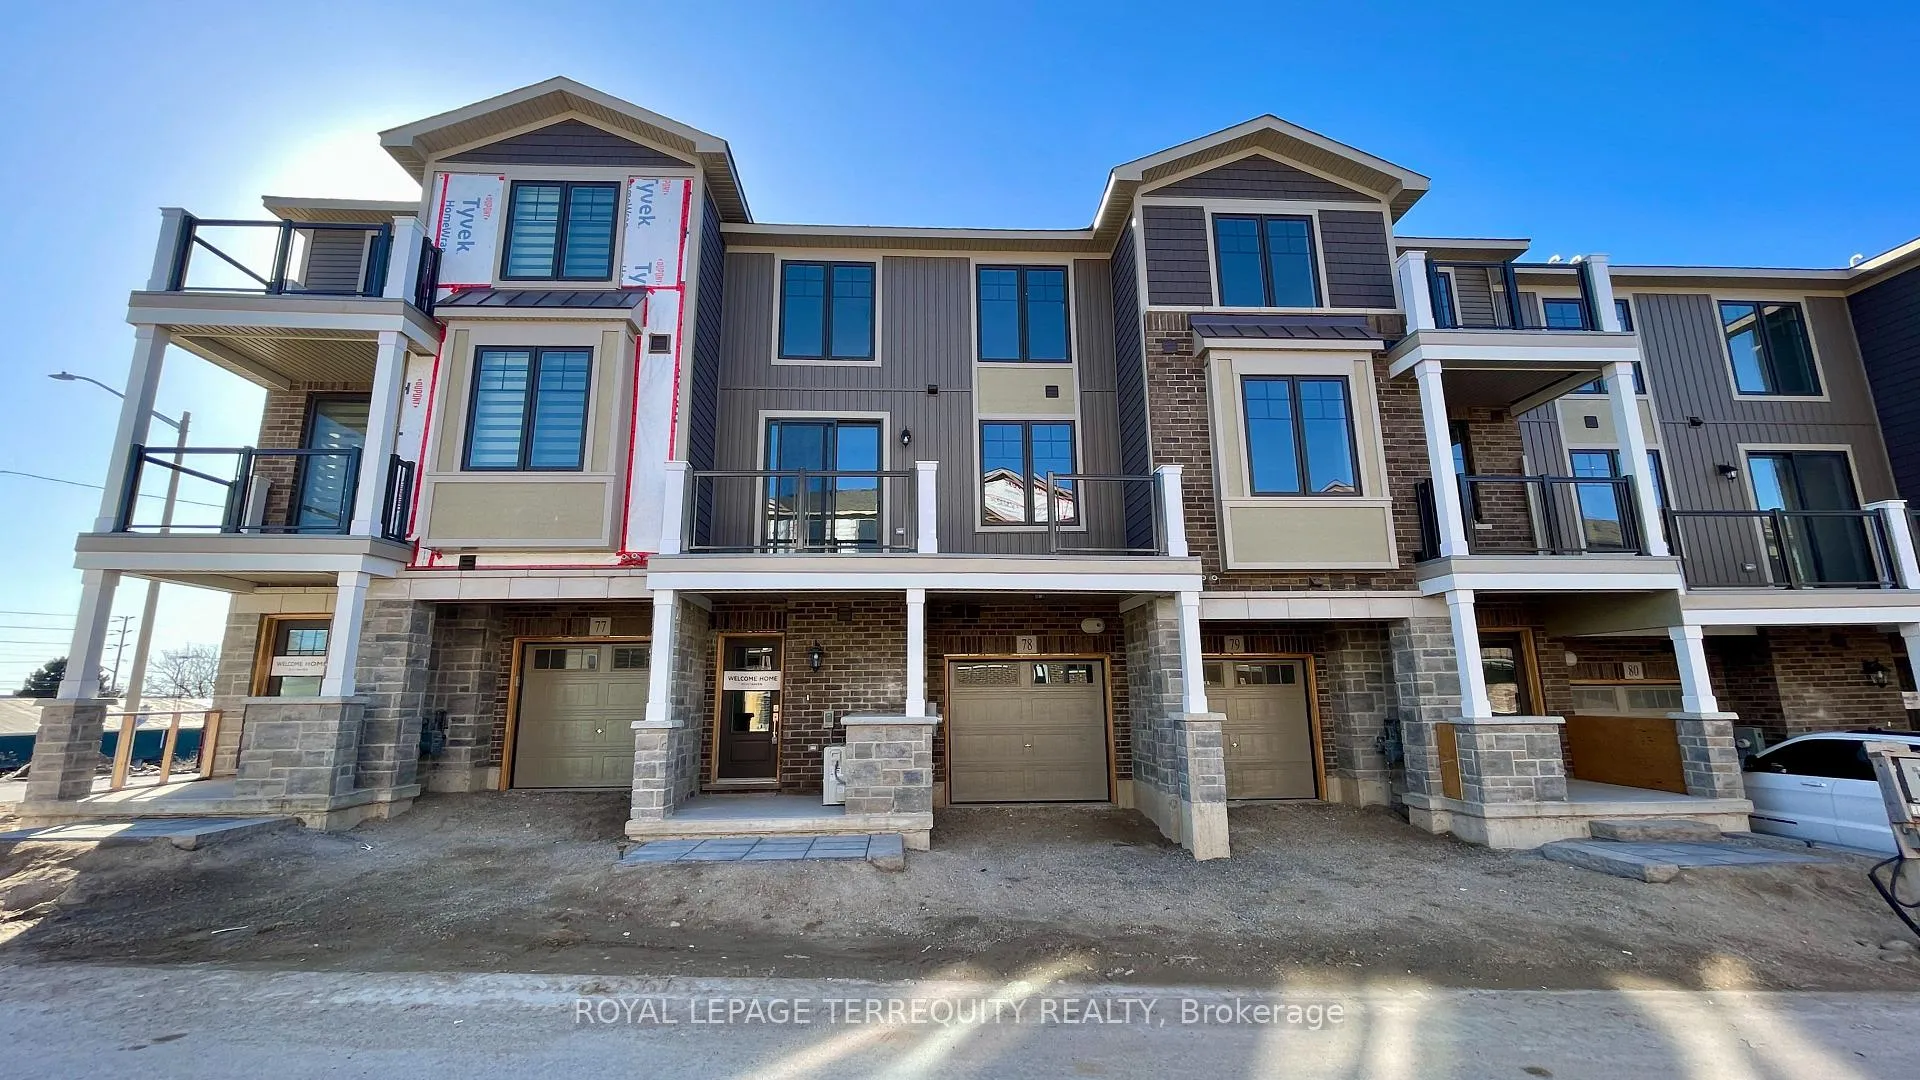
Unit 78, 10 Birmingham Drive
Unit 78, 10 Birmingham Drive
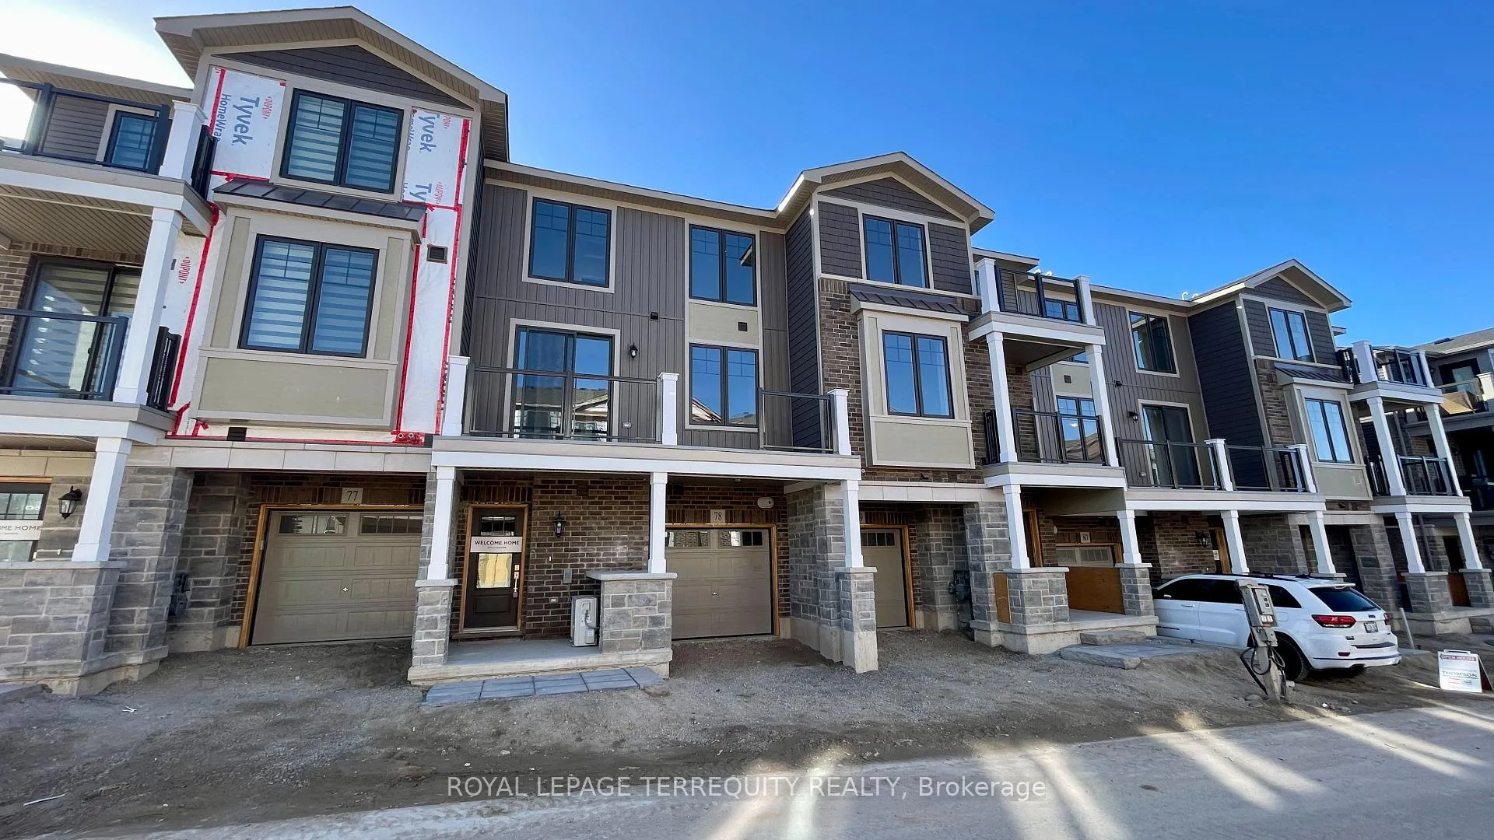
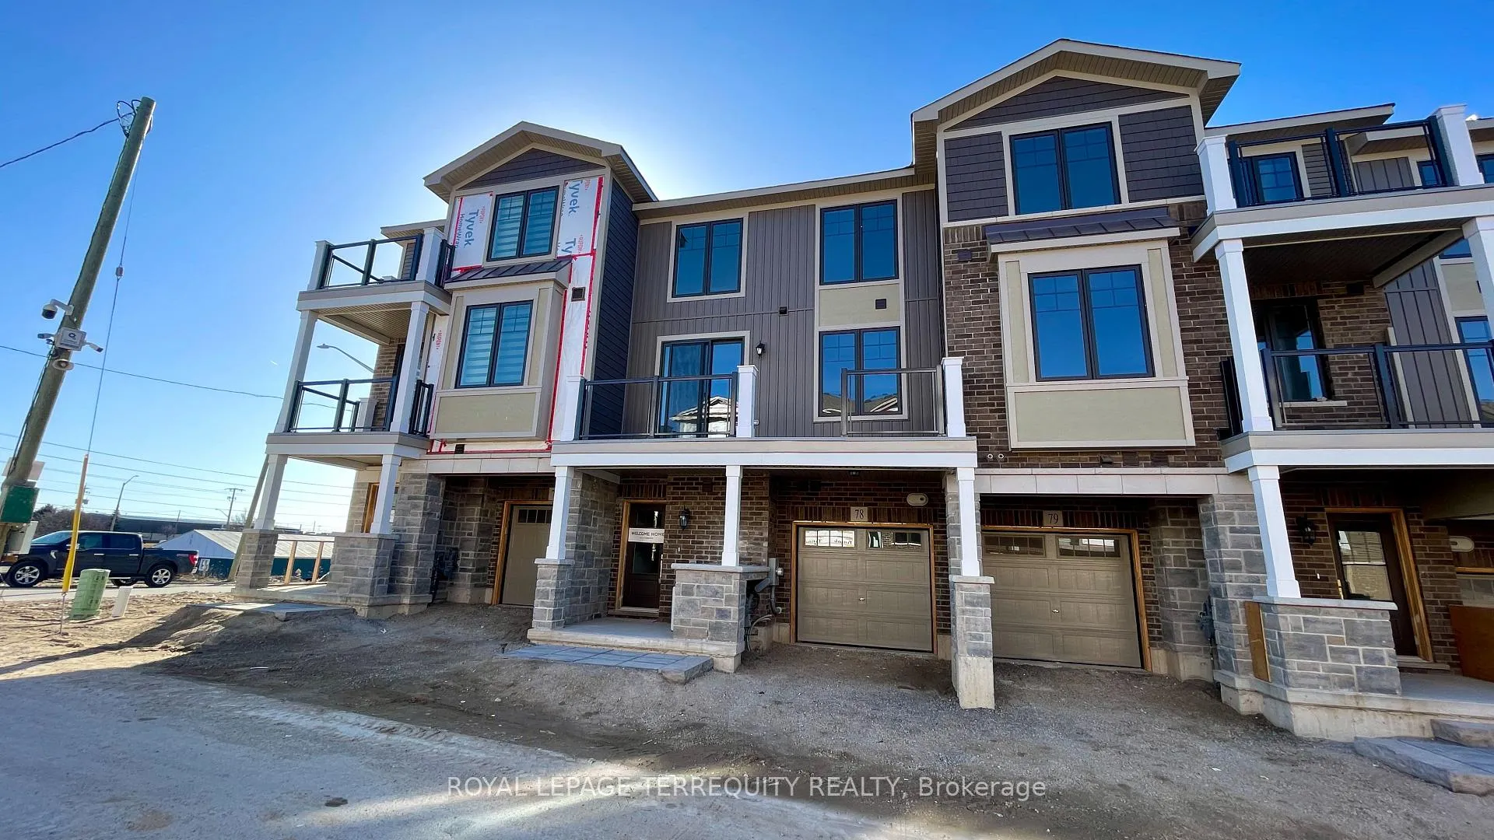
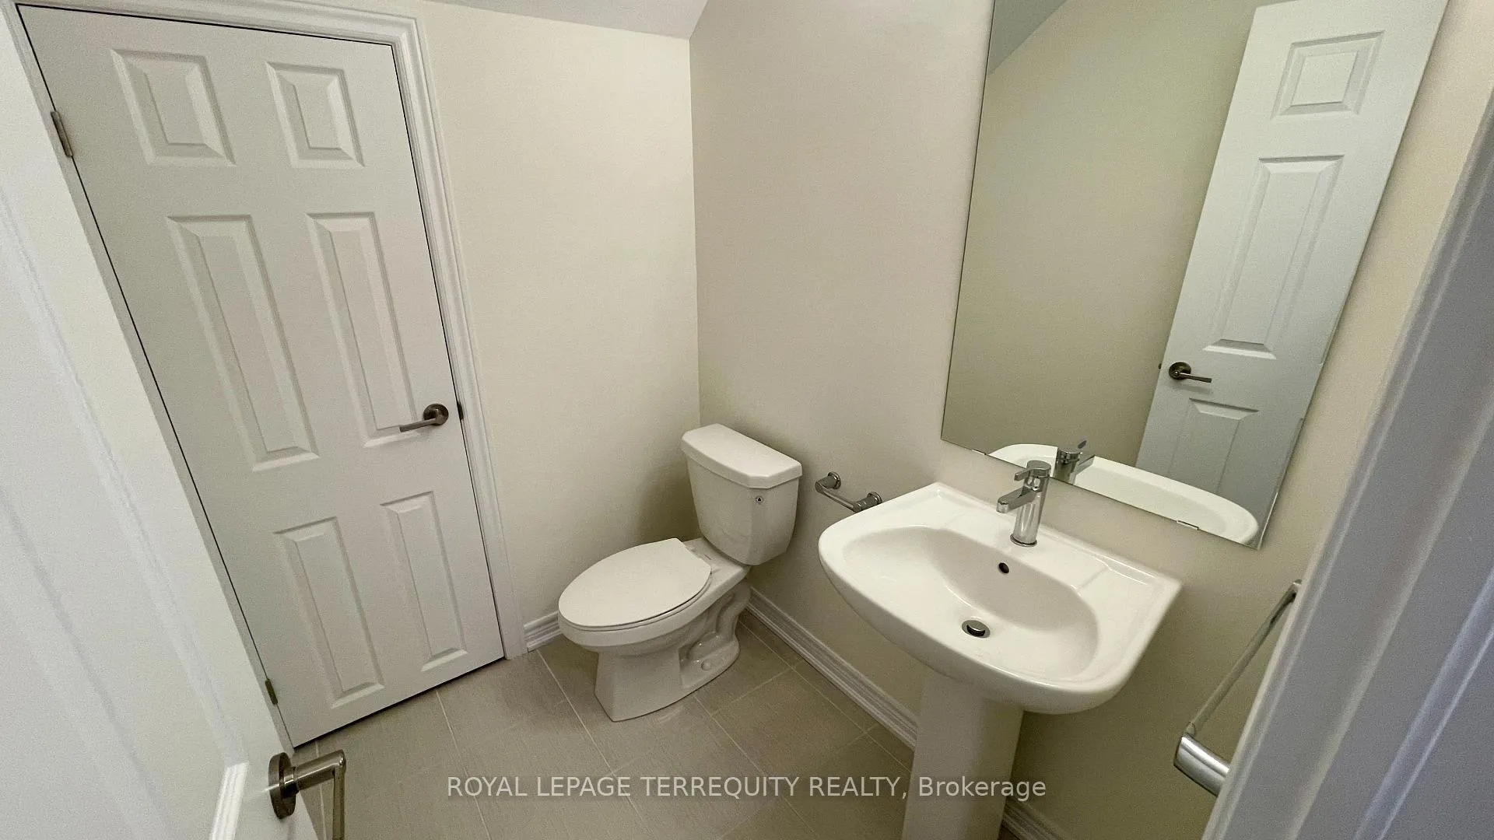
 See all 19 photos
Property history
Facts and features
- BasementNone
- Water, sewerMunicipal
- HeatingForced air
- CoolingCentral air
- Central air
The homeFreehold Townhouse, 3-storey, 1,100–1,500 sq ft
- Type: Freehold Townhouse
- Style: 3-storey
- Living space: 1,100–1,500 sq ft
- Basement: None
InsideCeramic, Upper level, Carpet free, separate heating controls, separate hydro meter, water heater, water meter
- Flooring: Ceramic
- Laundry: Upper level
- Features: Carpet free, separate heating controls, separate hydro meter, water heater, water meter
- Rooms above ground: 7
- Bedrooms: 2
- Bathrooms: 2
- Kitchens: 1
Outside and lotBrick, Asphalt shingle, Foundation Not applicable
- Exterior: Brick
- Roof: Asphalt shingle
- Foundation: Not applicable
- Size: 21 × 41.83 ft
Parking1 Garage, Attached, Private
- Spaces: 1 Garage
- Garage: Attached
- Driveway: Private
Heating, water and powerForced air, gas, Central air, Municipal water
- Heating: Forced air, gas
- Cooling: Central air
- Water: Municipal water
- Sewer: Municipal sewer
Costs and taxesTaxes $4,080 a year, HST No HST, Hot water tank, water softener, hvac system, approximately $84/month rent. potl fee $100/month.
- Taxes, 2024: $4,080 a year
- HST: No HST
- Rental items: Hot water tank, water softener, hvac system, approximately $84/month rent. potl fee $100/month.
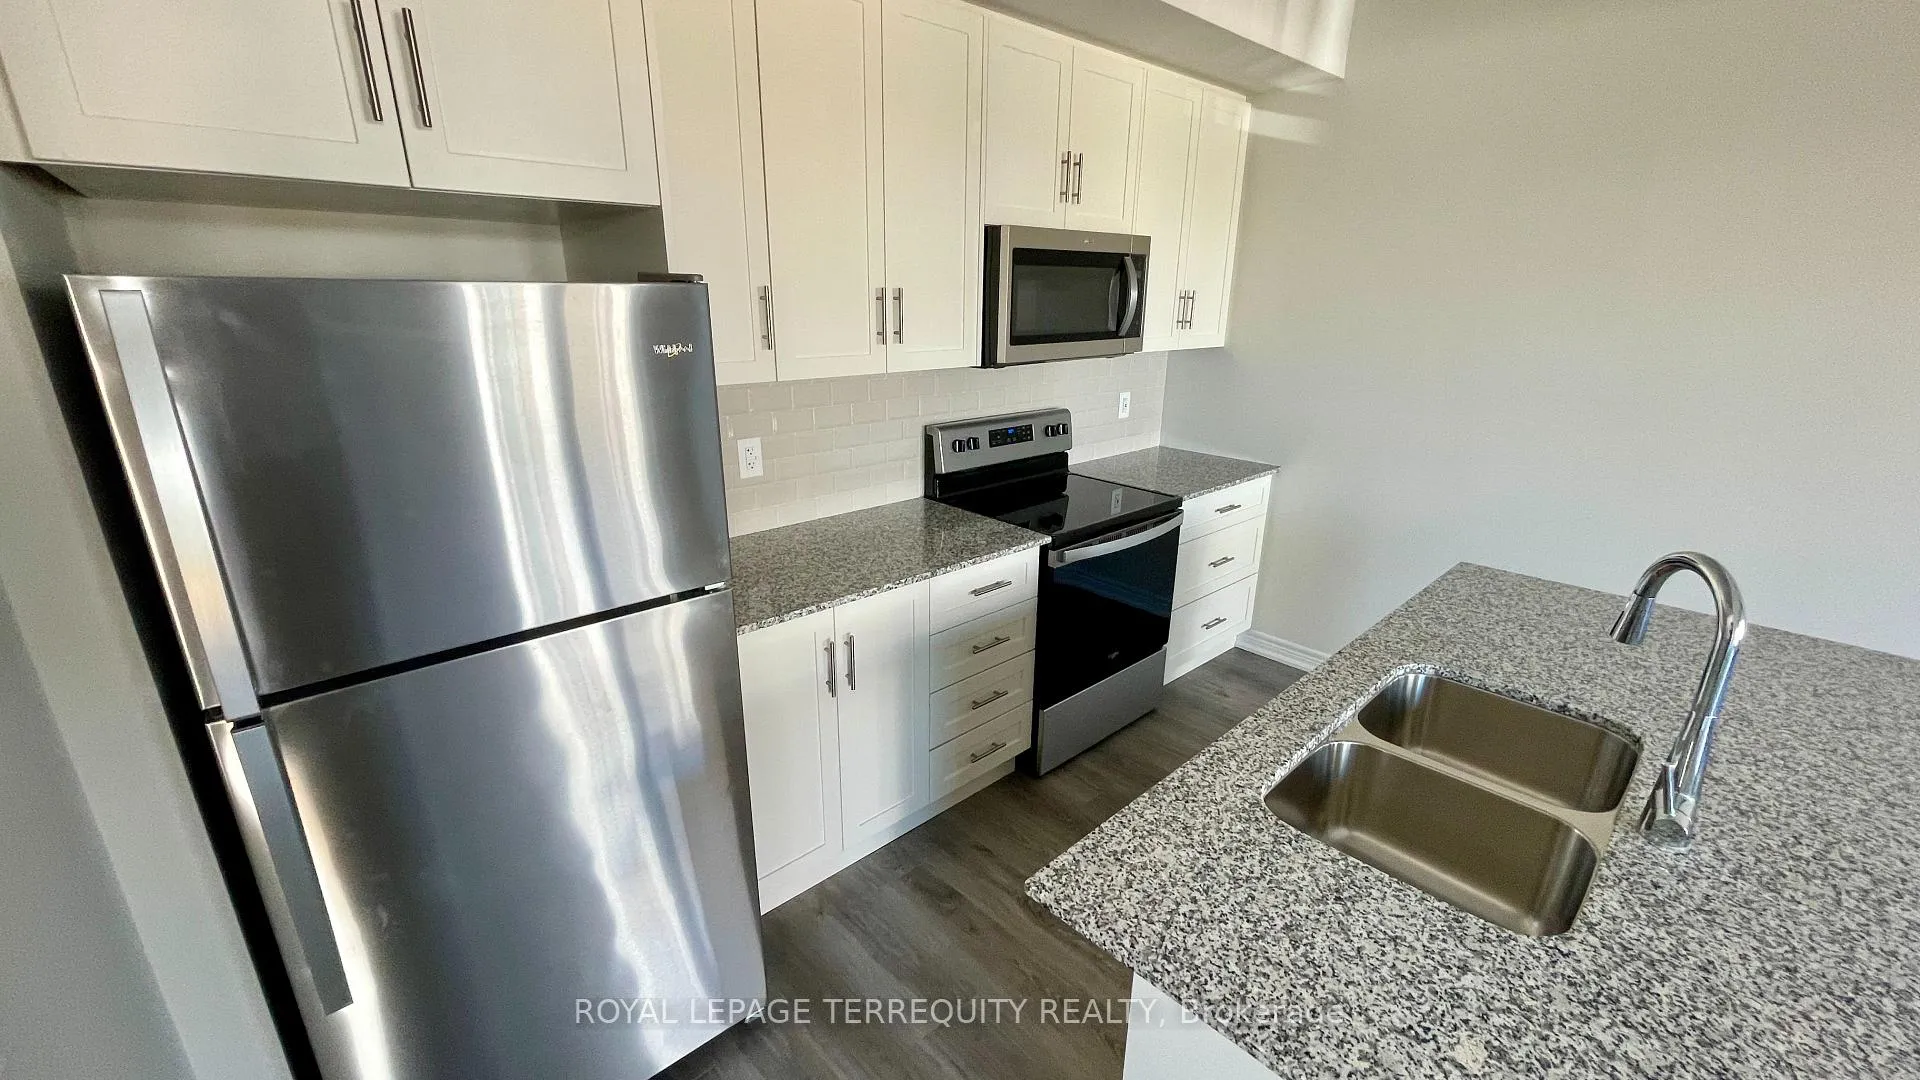
Included in the saleSs fridge, ss range, ss otr microwave, ss built in dishwasher, from load stacked washer & dryer, window coverings, gdo and remote, all light fixtures., Tenants personal items
- Included: Ss fridge, ss range, ss otr microwave, ss built in dishwasher, from load stacked washer & dryer, window coverings, gdo and remote, all light fixtures.
- Not included: Tenants personal items
Listing detailsX12060432, Sold, Apr 3, 2025
- MLS® number: X12060432
- Status: Sold
- Listed on: Apr 3, 2025
- Days on market: 67
- Updated: Jun 9, 2025
- Possession: 2025-07-01 / 60-89 days
- Occupied by: Tenant
- Listing brokerage: ROYAL LEPAGE TERREQUITY REALTY
About this home
Unit 78, 10 Birmingham Drive, Cambridge, ON N1R 0C6
Step into this charming townhouse, where elegance and modern comfort seamlessly come together The open-concept design floods the living, dining, and kitchen areas with natural light, creating a warm and inviting space that feels both airy and private. The home boasts two generously sized bedrooms, each offering a peaceful retreat, while the expansive walk-out balcony provides the perfect spot to bask in the sunlight or enjoy a quiet moment outdoors. The sleek, contemporary kitchen is outfitted with high-quality stainless steel appliances, making it an ideal space for any home chef. Convenience is key with an attached garage and a private driveway, offering ample parking and storage. Ideally located with easy access to nearby amenities and Hwy 401, this townhouse blends style, practicality, and effortless living.
Ask about this home
A HOMEH agent will answer your questions about this home.
Around this home
Daily convenience, out of 100, from the distances below
Schools nearby
School rating, out of 10.
Helpful calculators
Your HOMEH agent

"I would see it this week."