

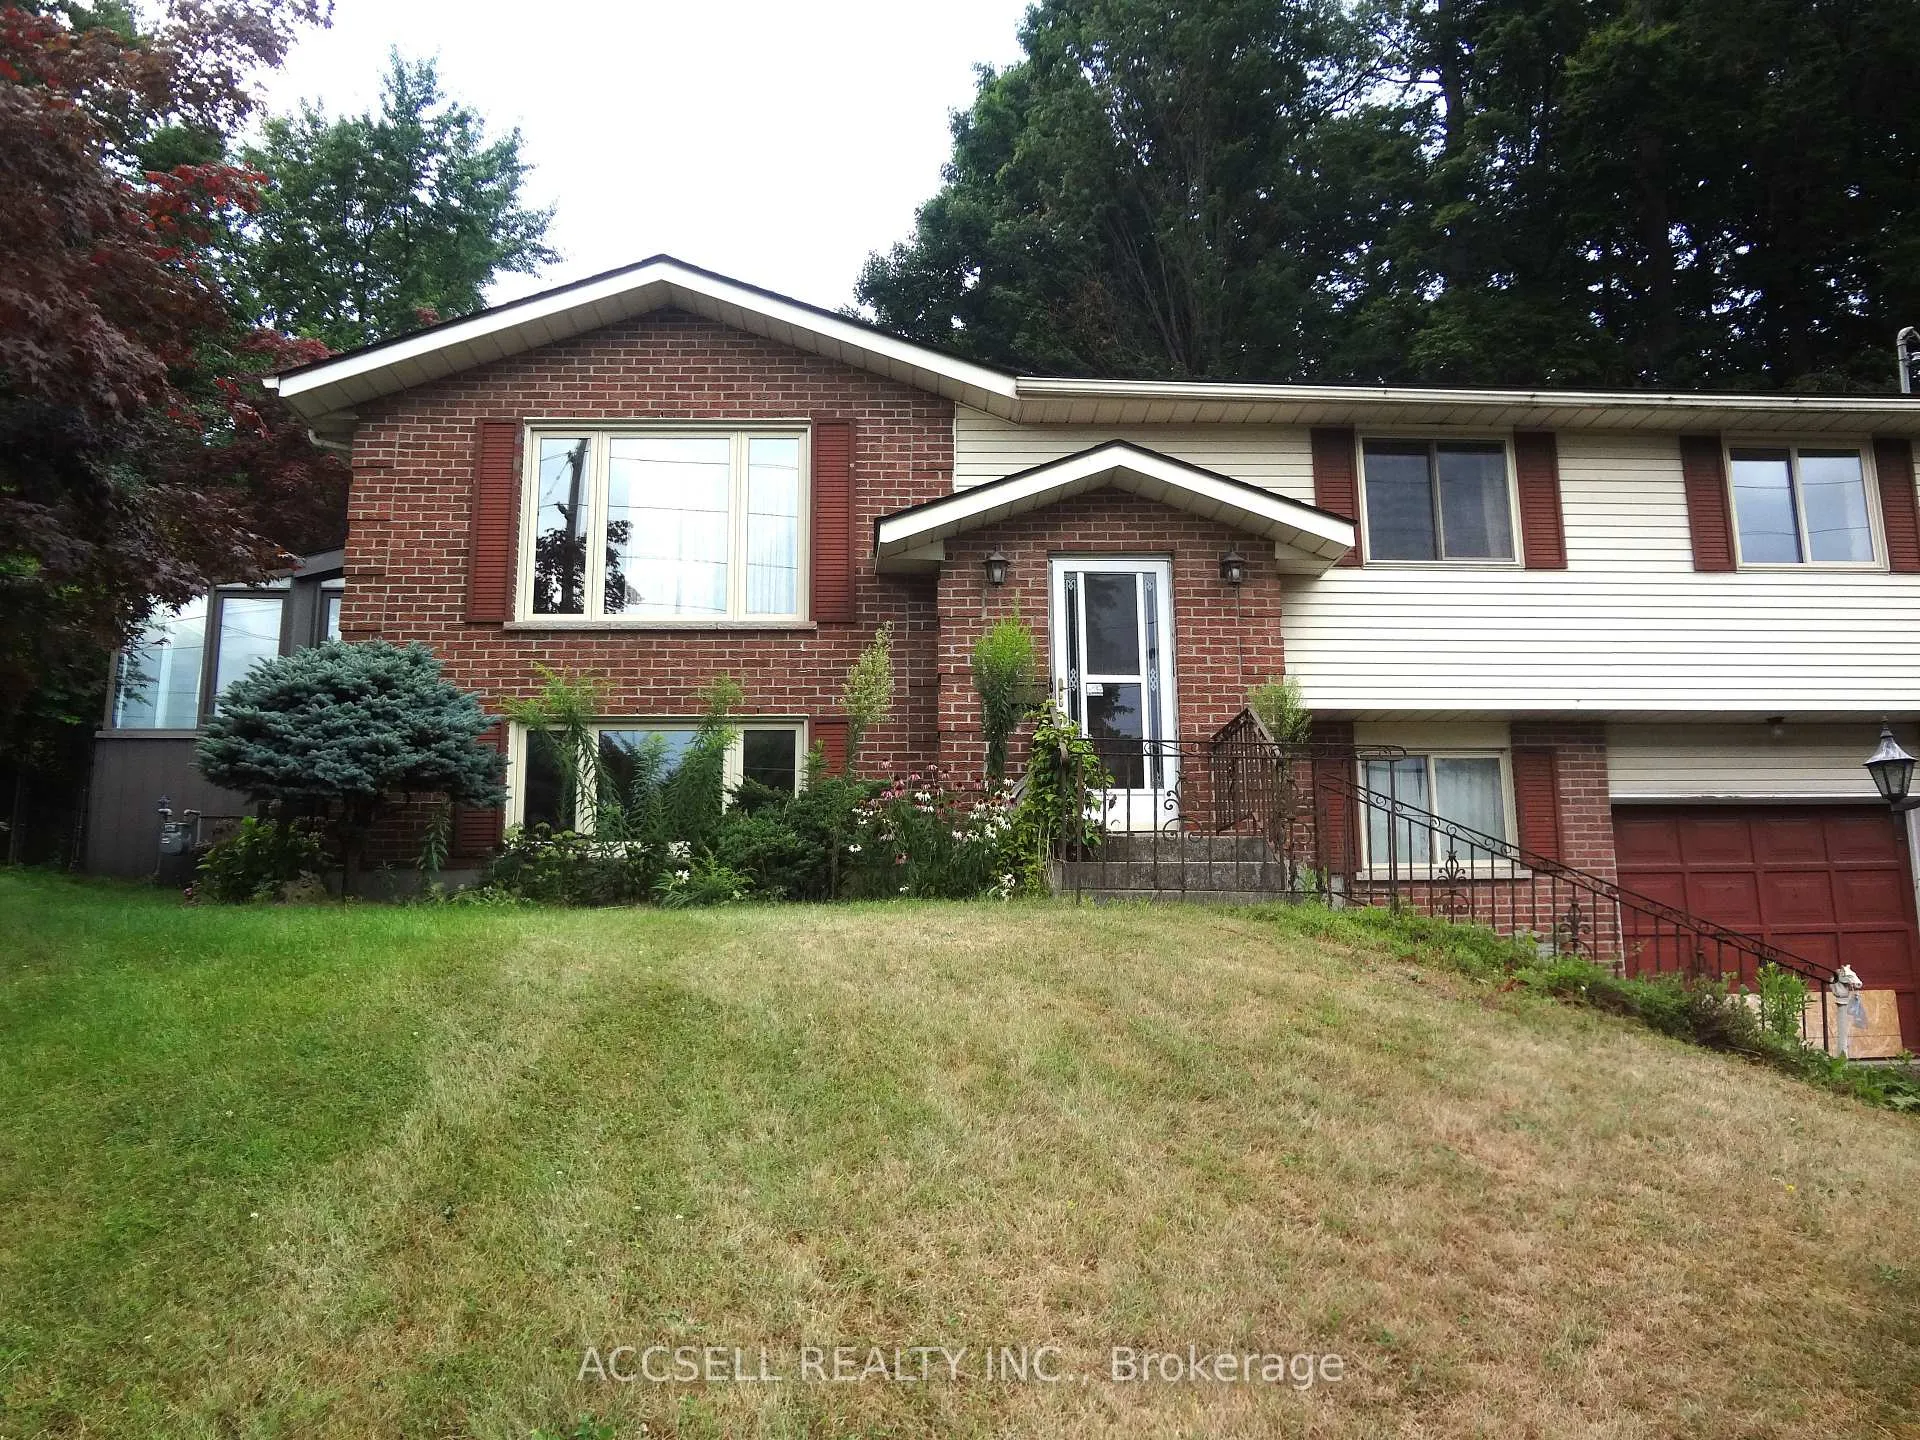
554 Fountain Street S
Detached Sold
1/19554 Fountain Street S
Detached Sold
 See all 19 photos
3 Bedrooms
2 Bathrooms
1 Garage
1.1K–1.5K sq.ft
68.66×106.73 ft
$4,731/yr
Property history
Facts and features
- BasementFull
- Water, sewerMunicipal
- HeatingBaseboard
- Type of homeDetached
What stands out
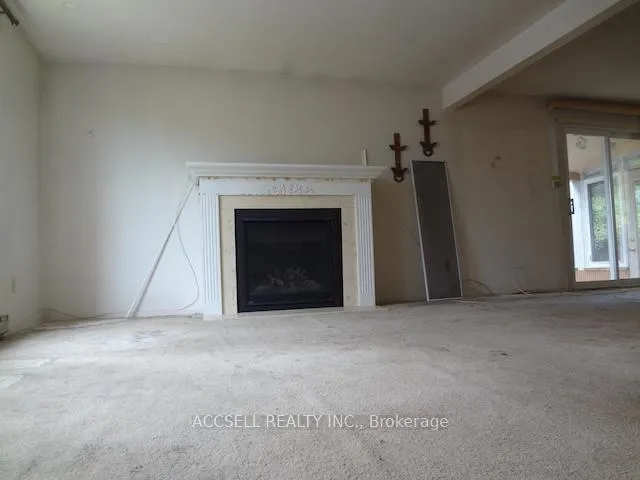
- Fireplace
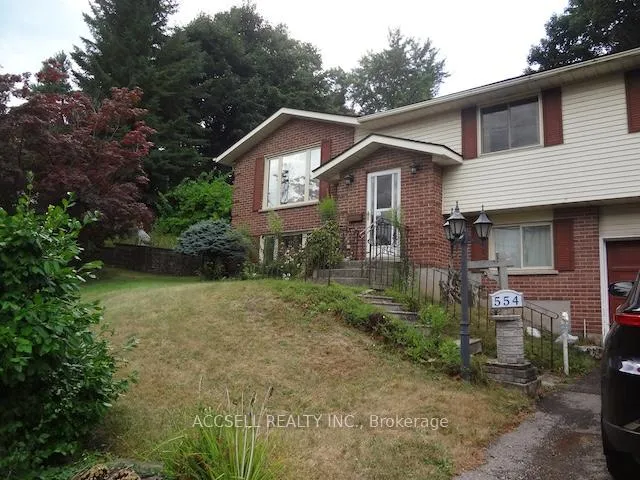
The homeDetached, Bungalow-raised, 1,100–1,500 sq ft
- Type: Detached
- Style: Bungalow-raised
- Living space: 1,100–1,500 sq ft
- Basement: Full
InsideFireplace Yes, Lower level, Rooms above ground 7
- Fireplace: Yes
- Laundry: Lower level
- Rooms above ground: 7
- Rooms in the basement: 2
- Bedrooms: 3
- Bathrooms: 2
- Kitchens: 1
Outside and lotAluminum siding, brick, Asphalt shingle, Concrete
Outside
- Exterior: Aluminum siding, brick
- Roof: Asphalt shingle
- Foundation: Concrete
- Size: 68.66 × 106.73 ft
Parking1 Garage, Built-in, Private
- Spaces: 1 Garage
- Garage: Built-in
- Driveway: Private
Heating, water and powerBaseboard, electric, Municipal water, Municipal sewer
- Heating: Baseboard, electric
- Water: Municipal water
- Sewer: Municipal sewer
Costs and taxesTaxes $4,731 a year, HST included in the price, Hot water tank if rental
- Taxes, 2025: $4,731 a year
- HST: HST included in the price
- Rental items: Hot water tank if rental
Listing detailsX12537824, Sold, Nov 12, 2025
- MLS® number: X12537824
- Status: Sold
- Listed on: Nov 12, 2025
- Days on market: 84
- Updated: Feb 4, 2026
- Possession: Other
- Occupied by: Vacant
- Listing brokerage: ACCSELL REALTY INC.
About this home
554 Fountain Street S, Cambridge, ON N3H 1J3
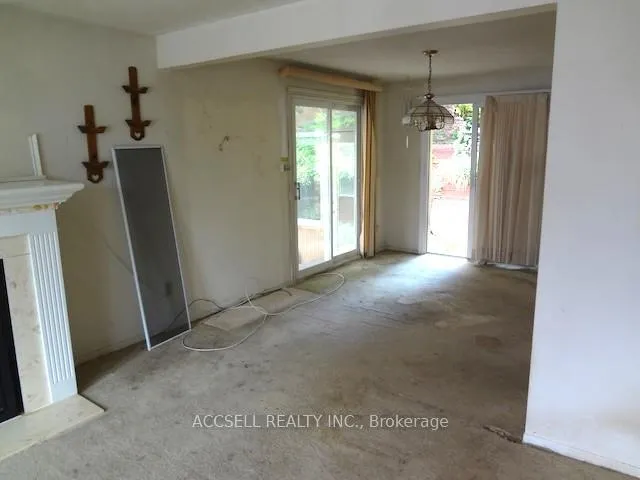
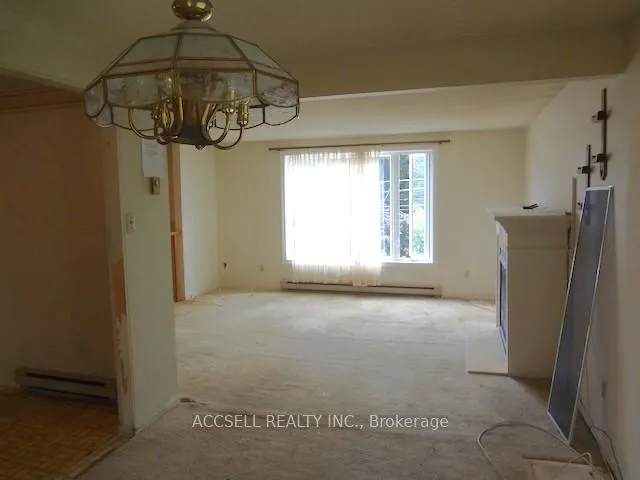
Attention Renovators, Investors, Gardeners & Landscapers! There is great potential here with this 3 Bedroom Raised Bungalow. The bones are here, bring your ideas and make this your own. This would be a gardener's paradise. The fences, private and terraced back yard is full of ornamental trees and perennials, this garden was beautiful once and could be made beautiful again. This is a great commuters location, just minutes to Hwy 401. Close to Conestoga College and Downtown Cambridge. Don't Miss This Opportunity!
Read more
Ask about this home
A HOMEH agent will answer your questions about this home.
Ask a question
Thinking of selling your home?See what your home is worth today.
Around this home
Shantz Rd & Fountain St S
Errands
Parks
Schools
Daily convenience, out of 100, from the distances below
ParkJohn Erb Park · 2 within 1 km7 min walk434 m
GroceryLittle Short Stop12 min walk722 m
SchoolParkway Public School7 min walk410 m
PharmacyPreston Medical Pharmacy20 min walk1.2 km
Cafés & foodPops & Ruby's Tap and grill · 2 within 1 km12 min walk741 m
Gym & rec centreAllen Reuter Centre21 min walk1.3 km
LibraryCambridge Public Library - Preston20 min walk1.2 km
WalkDriveStraight-line distance, open map data
Grocery0.7 km
Park0.4 km
Coffee1.4 km
Dining0.7 km
Gym1.4 km
Schools nearby
School rating, out of 10.
Parkway Public Schoolelementary · Public · 0.4 km
5.8/10Fair
Preston High Schoolsecondary · Public · 0.8 km
5.9/10Fair
St Joseph Catholic Elementary Schoolelementary · Catholic · 0.9 km
6.5/10Good
Contact agent
Helpful calculators
Mortgage
Affordability
Closing costs
Land transfer tax
Property tax
Down payment
CMHC insurance
Stress test
Cashback Rebate
Your HOMEH agent

KimHOMEH agent · Cambridge
"I would see it this week."
Ask Kim