

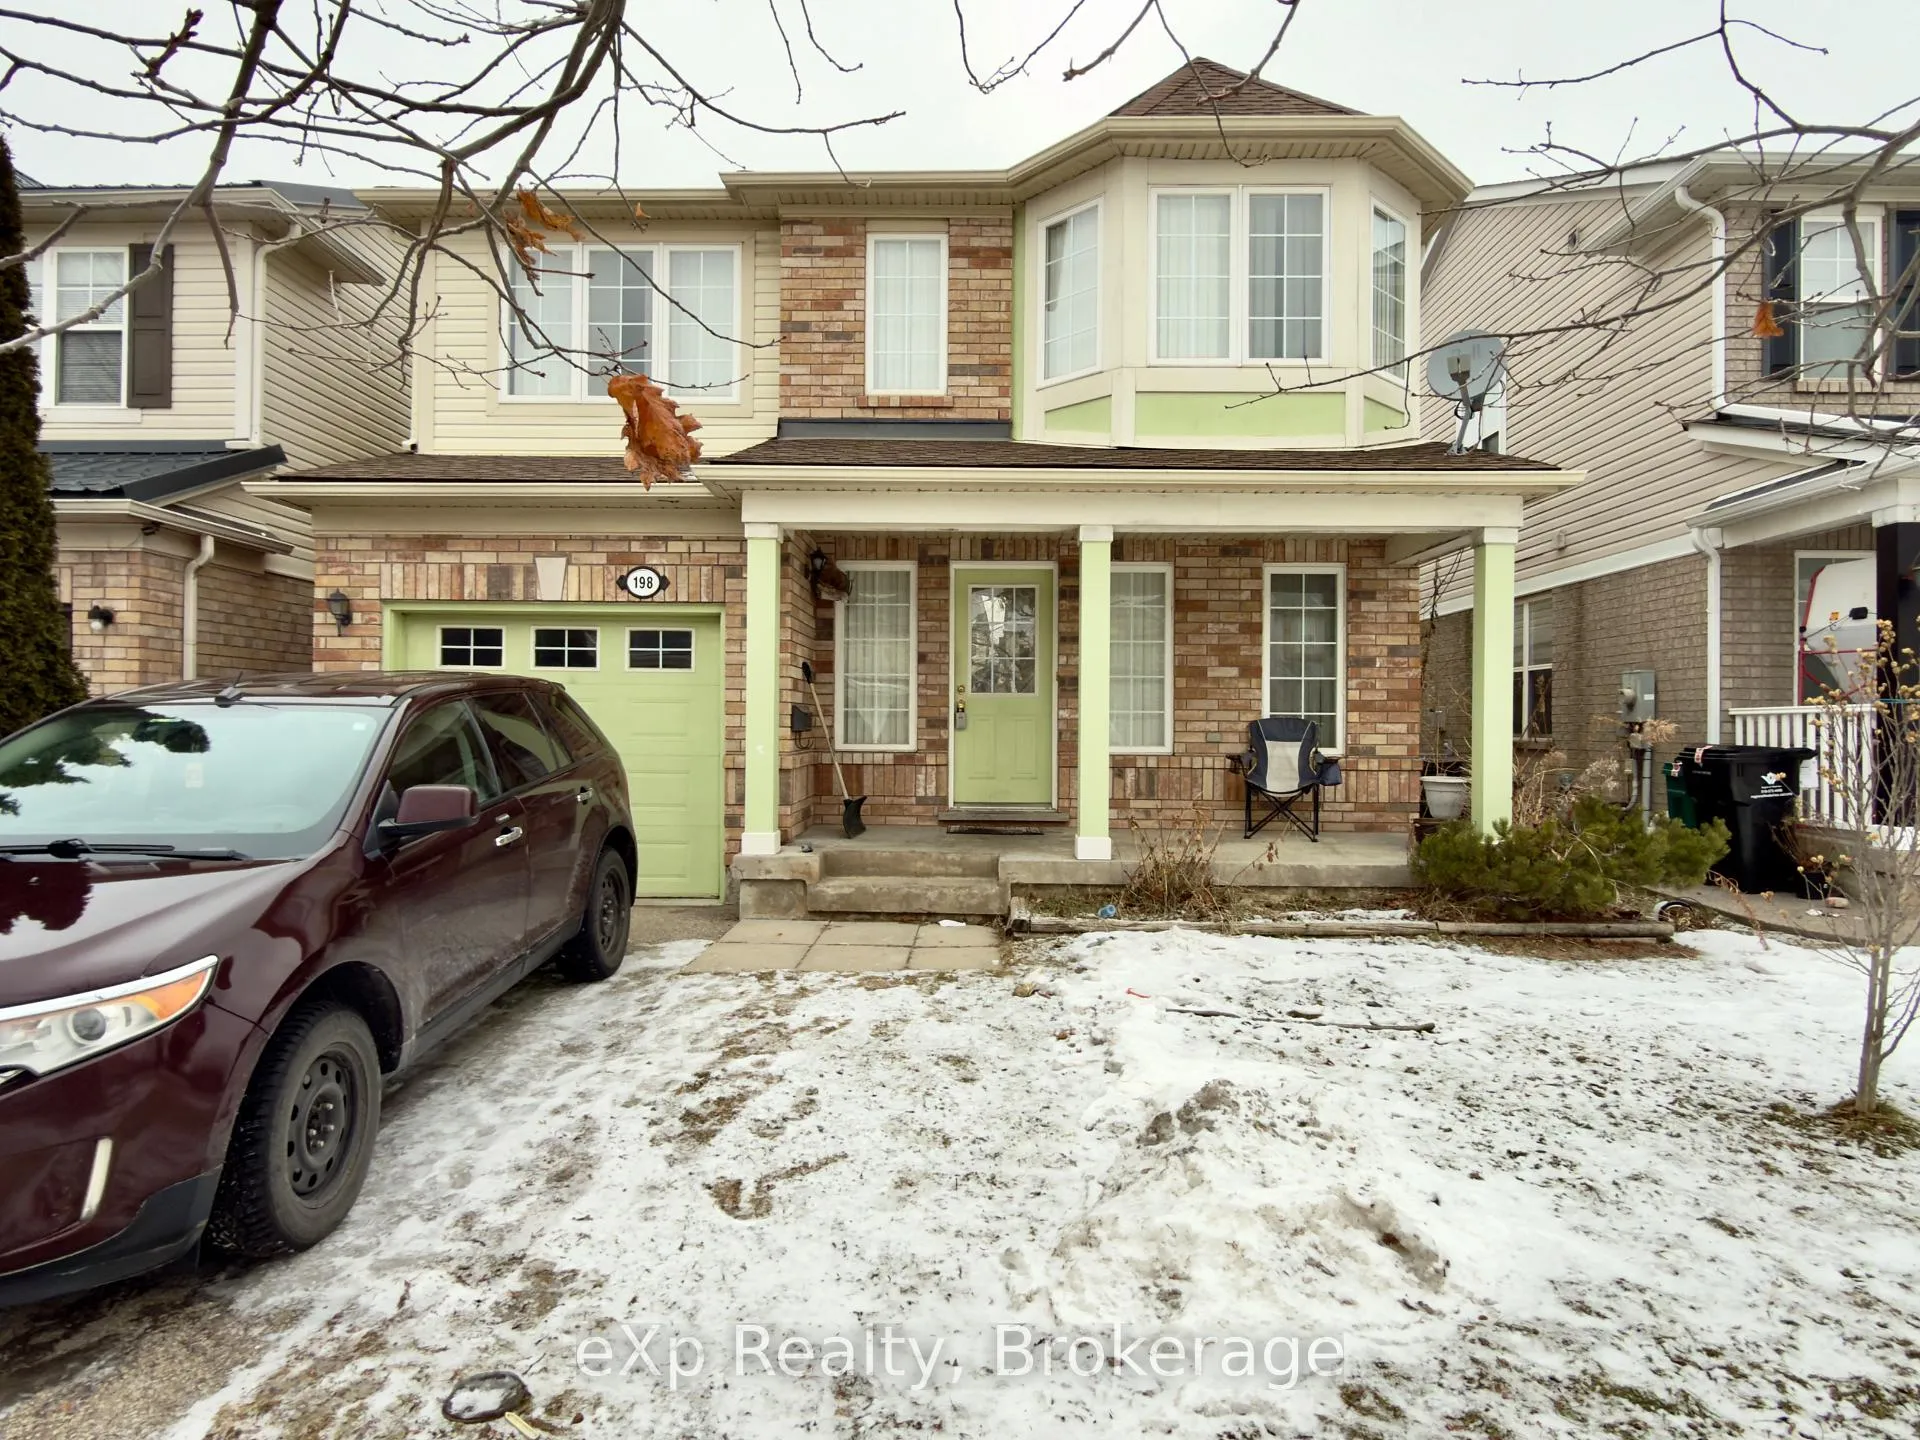
198 Coulthard Boulevard
198 Coulthard Boulevard
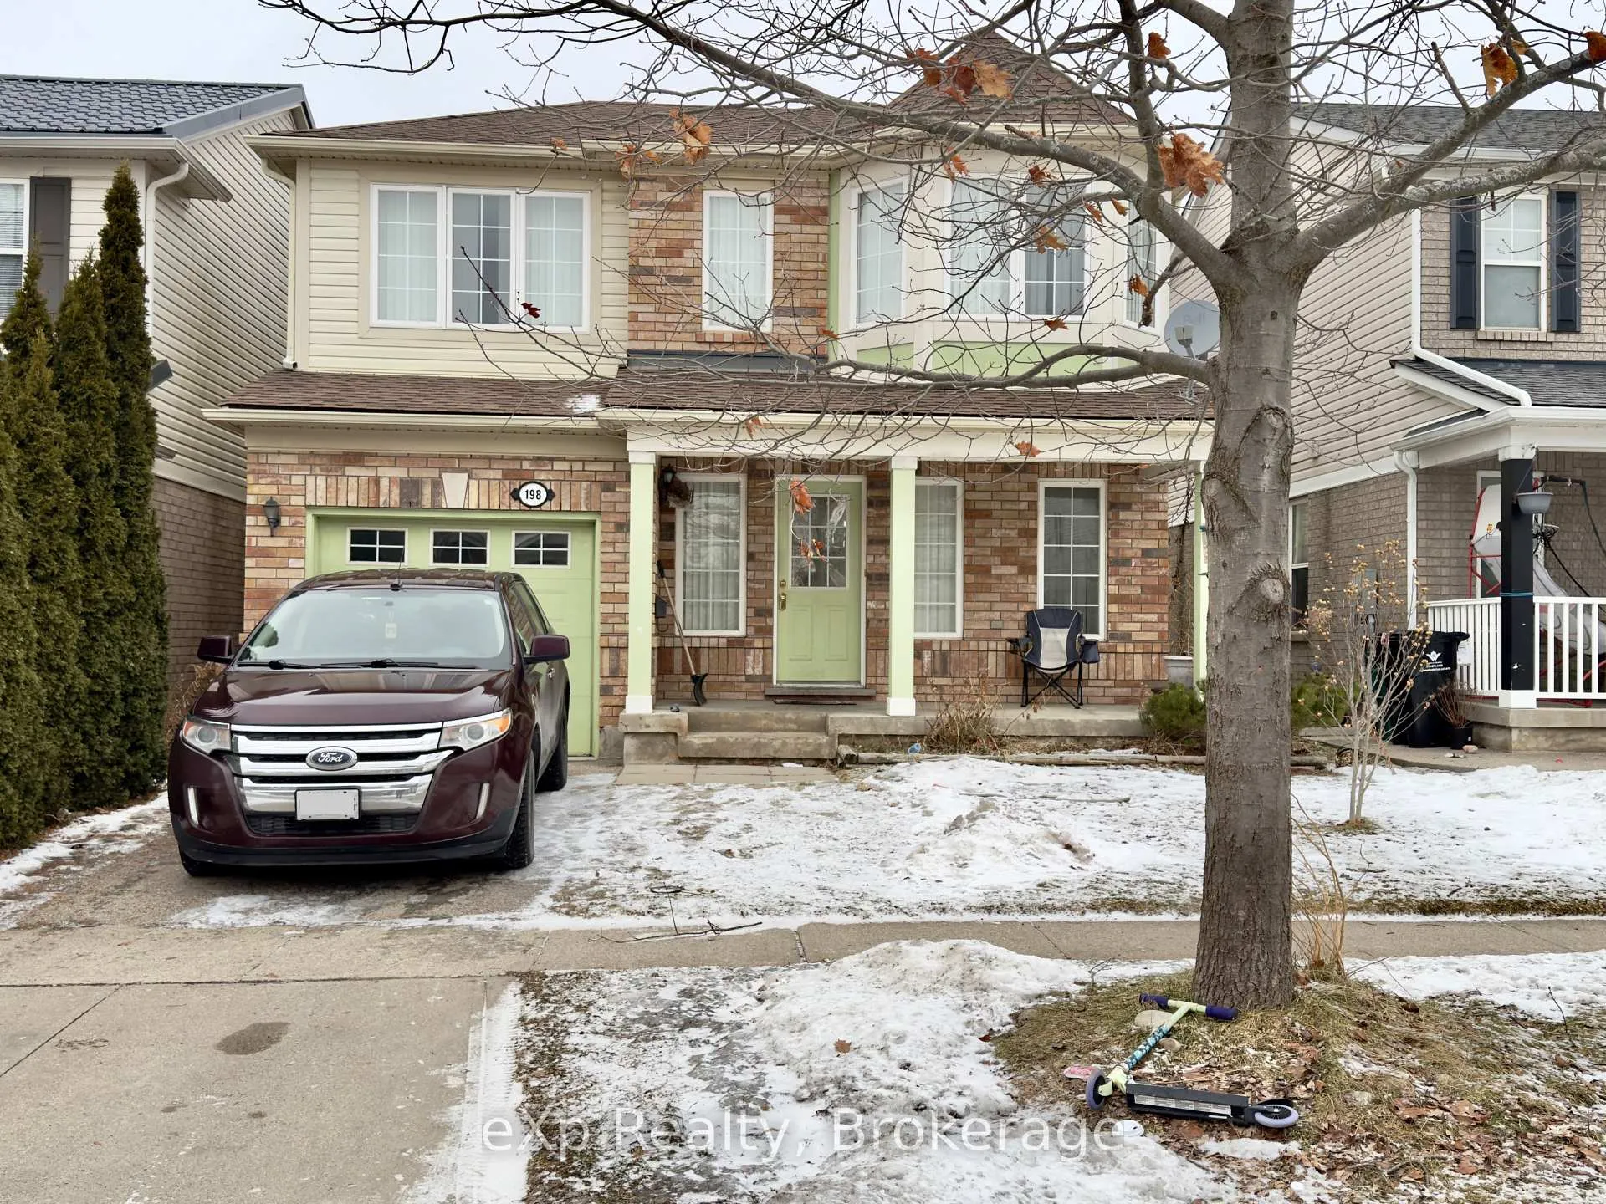
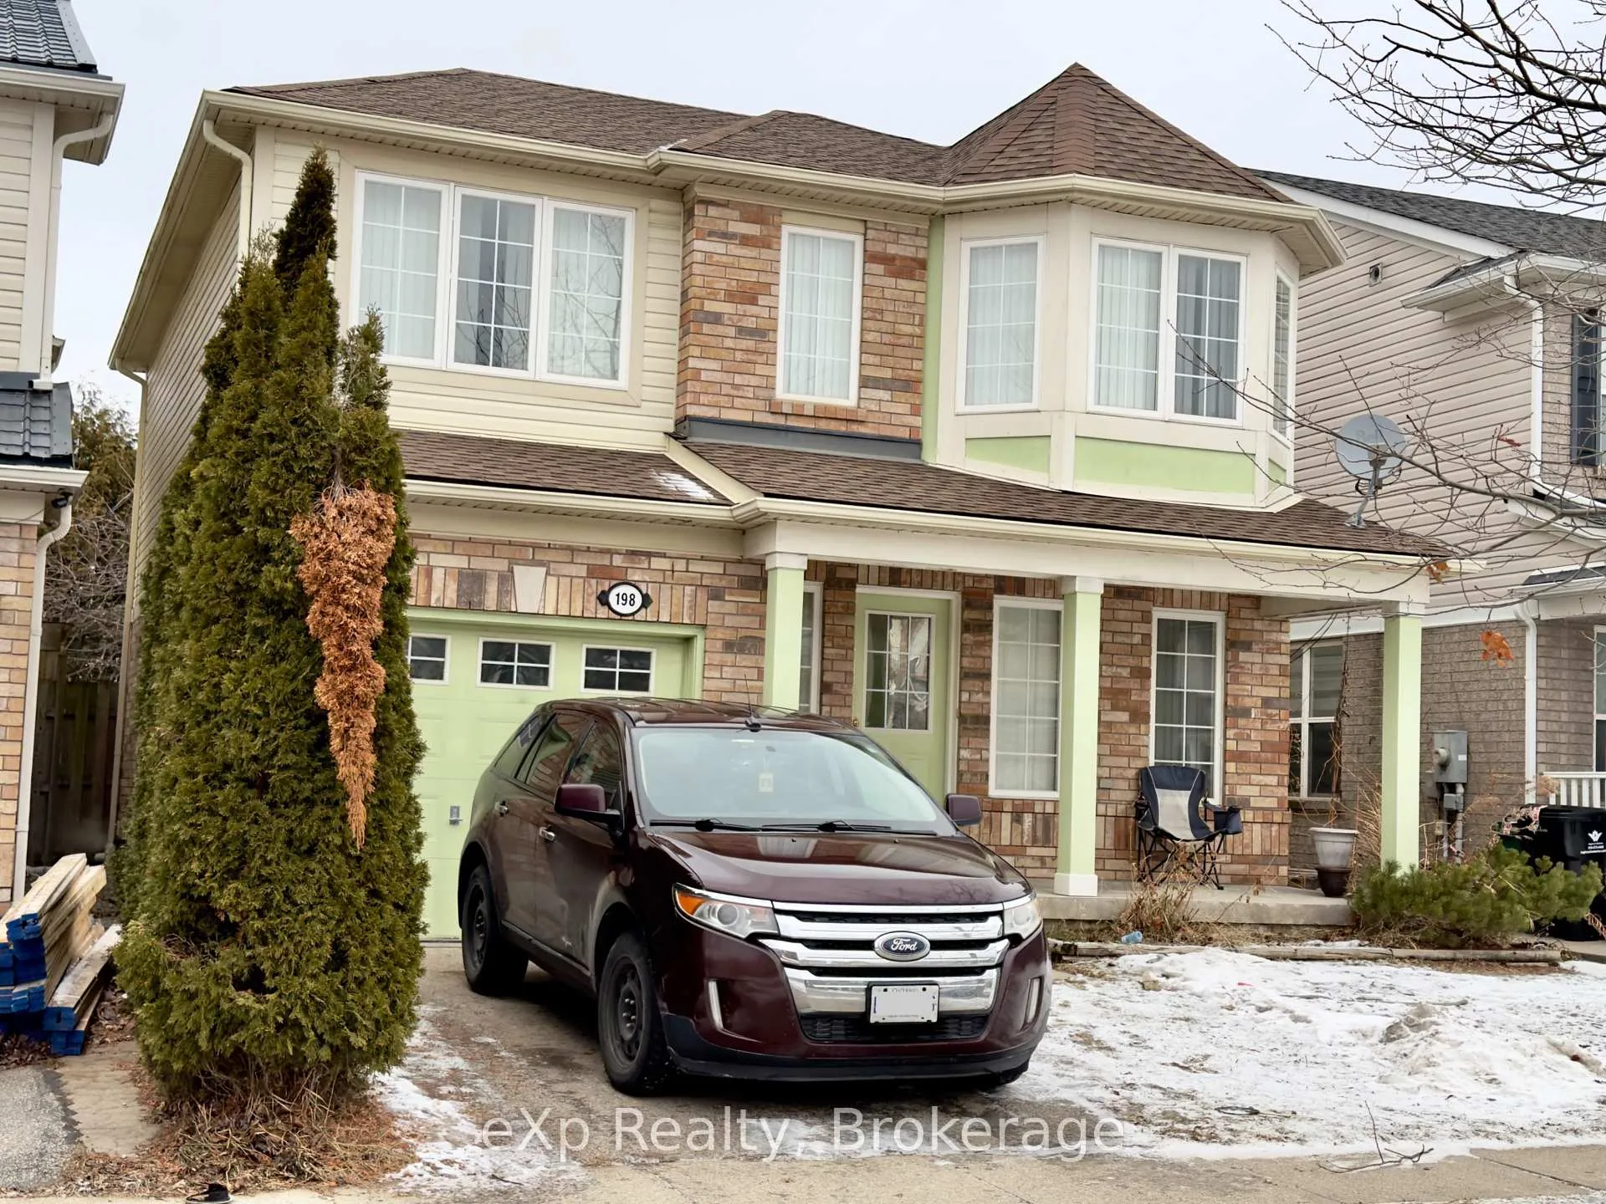 See all 3 photos
Property history
Facts and features
- BasementUnfinished
- Lot size34 × 82 ft
- Lease term12 months
- FurnishedUnfurnished
- Fireplace
- Central air
The homeDetached, 2-storey, Age 16–30 years
- Type: Detached
- Style: 2-storey
- Age: 16–30 years
- Living space: 1,500–2,000 sq ft
- Basement: Full, unfinished
InsideFireplace Yes, natural gas, In-suite laundry, Water softener, water heater
- Fireplace: Yes, natural gas
- Laundry: In-suite laundry
- Features: Water softener, water heater
- Rooms above ground: 8
- Bedrooms: 4
- Bathrooms: 3
- Kitchens: 1
- Family room: Yes
Outside and lotBrick, vinyl siding, Asphalt shingle, Concrete block
- Exterior: Brick, vinyl siding
- Roof: Asphalt shingle
- Foundation: Concrete block
- Size: 34.12 × 82.02 ft
Parking1 Garage, Attached
- Spaces: 1 Garage
- Garage: Attached
Heating, water and powerForced air, gas, Central air, Municipal water
- Heating: Forced air, gas
- Cooling: Central air
- Water: Municipal water
- Sewer: Municipal sewer
Rent and termsRent $3,200 a month, Entire property, Unfurnished
- Rent: $3,200 a month
- Space for rent: Entire property
- Furnished: Unfurnished
- Lease: 12 months
- Deposit: Required
- Credit check: Required
- Employment letter: Required
- Rental application: Required
- References: Required
- Rental items: Hot water tank - covered by landlord
IncludedDishwasher, dryer, refrigerator, stove, washer
- Included: Dishwasher, dryer, refrigerator, stove, washer
NearbyPark, place of worship, public transit, school
- Close to: Park, place of worship, public transit, school
Listing detailsX12698358, Rented, Jan 15, 2026
- MLS® number: X12698358
- Status: Rented
- Listed on: Jan 15, 2026
- Days on market: 46
- Updated: Mar 2, 2026
- Possession: 2026-02-01 / 1-29 days
- Occupied by: Tenant
- Listing brokerage: eXp Realty
About this home
198 Coulthard Boulevard, Cambridge, ON N1T 2J6
Welcome to this beautifully maintained Mattamy-built home located in one of North Galt's most sought-after family neighbourhoods. Offering approximately 1,736 sq. ft. of well-designed living space, this bright and move-in-ready home features 4 spacious bedrooms and 2.5 bathrooms. The open-concept main floor is ideal for everyday living and entertaining, showcasing hardwood flooring and tile, complemented by oversized windows that fill the home with natural light. A stunning hardwood staircase leads to the upper level, where the primary bedroom offers hardwood floors, a walk-in closet, and a private 4-piece ensuite. The additional bedrooms are generously sized, with the fourth bedroom perfectly suited as a home office or guest room. Step outside to a charming backyard highlighted by mature perennials and two fruit trees-an inviting space to relax and unwind. Ideally located just minutes from Highway 401, as well as parks, trails, schools, and shopping, this is a fantastic opportunity to live in a quality home in a prime location.
Ask about this home
A HOMEH agent will answer your questions about this home.
Around this home
Daily convenience, out of 100, from the distances below
Schools nearby
School rating, out of 10.
Helpful calculators
Your HOMEH agent

"I would see it this week."