

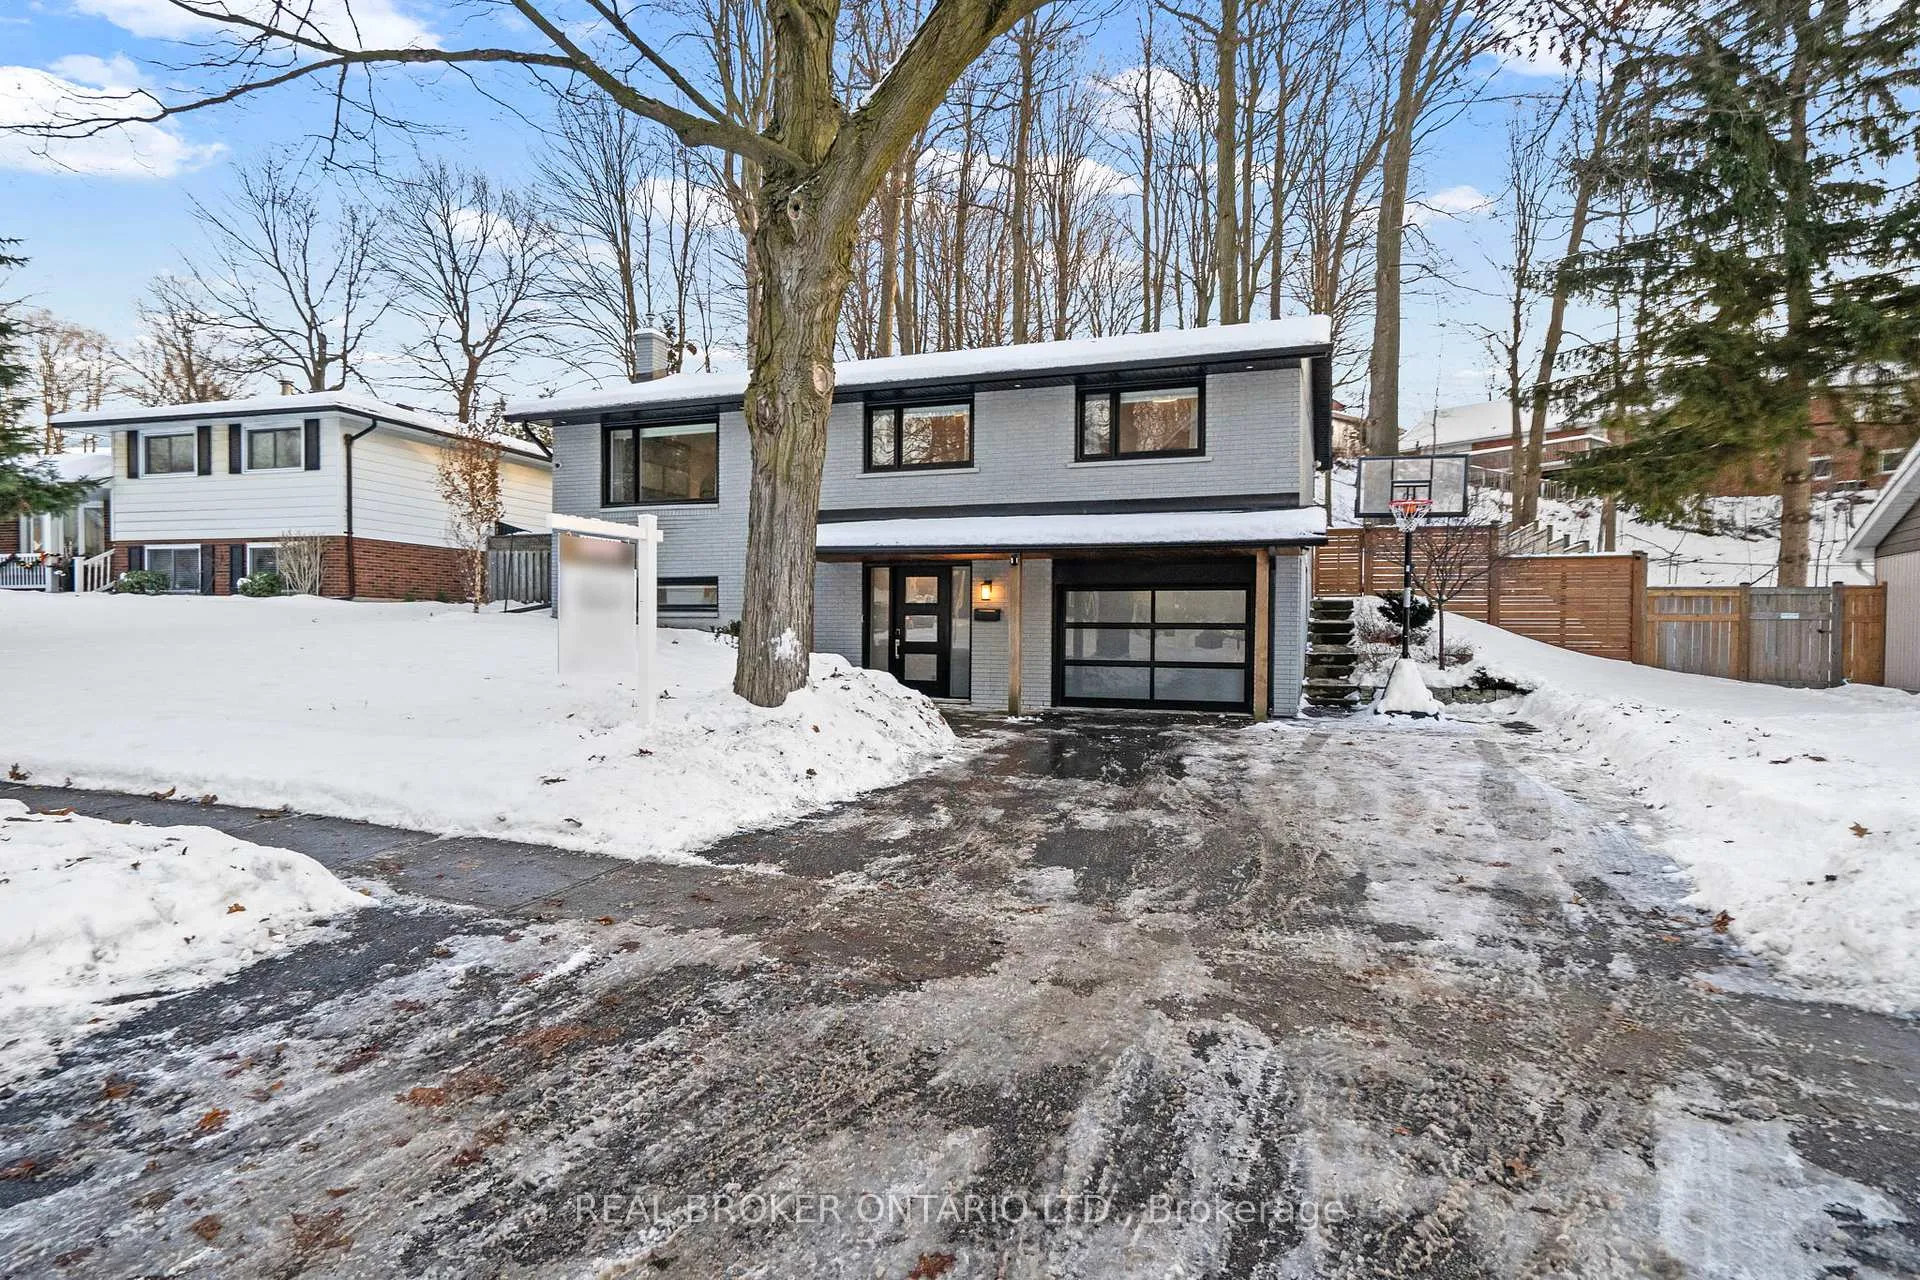
190 Winston Boulevard
190 Winston Boulevard
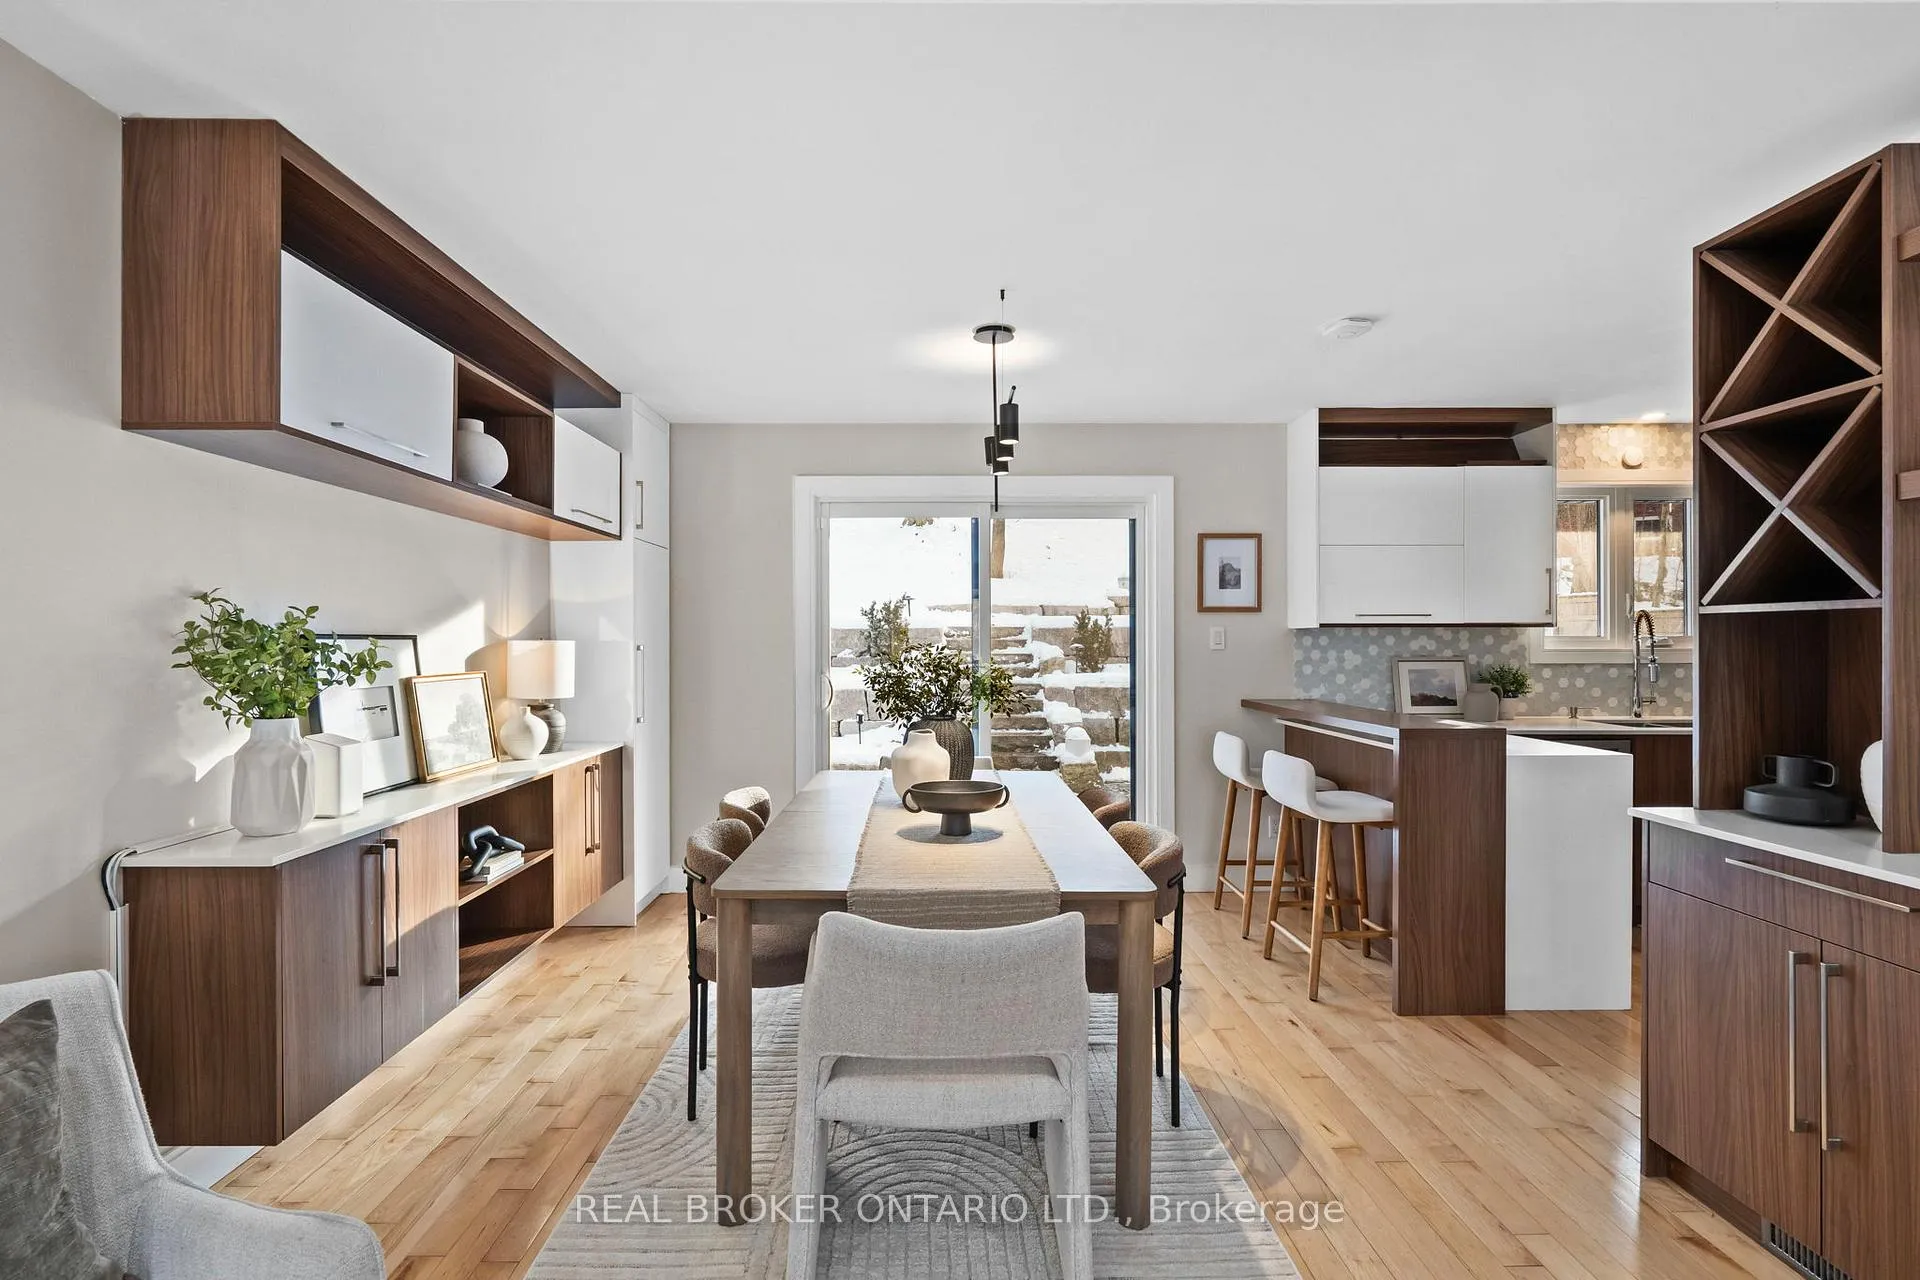 See all 44 photos
Property history
Facts and features
- BasementWalk-out
- Water, sewerMunicipal
- HeatingForced air
- CoolingCentral air
- Hardwood floors
- Central air
The homeDetached, Bungalow-raised, 1,100–1,500 sq ft
- Type: Detached
- Style: Bungalow-raised
- Living space: 1,100–1,500 sq ft
- Basement: Finished with walk-out
InsideHardwood, Tile, Main level, Water softener, carpet free, in-law capability, water heater owned, bar fridge
- Flooring: Hardwood, Tile
- Laundry: Main level
- Features: Water softener, carpet free, in-law capability, water heater owned, bar fridge
- Rooms above ground: 5
- Rooms in the basement: 4
- Bedrooms: 3 + 1 in the basement
- Bathrooms: 2
- Kitchens: 1
Outside and lotBrick, Asphalt shingle, Poured concrete
- Exterior: Brick
- Roof: Asphalt shingle
- Foundation: Poured concrete
- Size: 70 × 111.44 ft
Parking5 Parking, Private
- Spaces: 5 Parking
- Driveway: Private
Heating, water and powerForced air, gas, Central air, Municipal water
- Heating: Forced air, gas
- Cooling: Central air
- Water: Municipal water
- Sewer: Municipal sewer
Costs and taxesTaxes $4,523 a year, HST No HST, Rental items None
- Taxes, 2025: $4,523 a year
- HST: No HST
- Rental items: None
Included in the saleFridge, stove, dishwasher, otr microwave, bar fridge, water heater owned, r/o water purifier, water softener, hot tub, washer, dryer, tv in primary bedroom, garage door opener, alarm system, all existing light fixtures, all blinds, Curtains
- Included: Fridge, stove, dishwasher, otr microwave, bar fridge, water heater owned, r/o water purifier, water softener, hot tub, washer, dryer, tv in primary bedroom, garage door opener, alarm system, all existing light fixtures, all blinds
- Not included: Curtains
Listing detailsX12641506, Sold, Dec 18, 2025
- MLS® number: X12641506
- Status: Sold
- Listed on: Dec 18, 2025
- Days on market: 25
- Updated: Jan 12, 2026
- Possession: Flexible
- Occupied by: Owner
- Listing brokerage: REAL BROKER ONTARIO LTD.
About this home
190 Winston Boulevard, Cambridge (Grow Community Centre), ON N3C 1M3
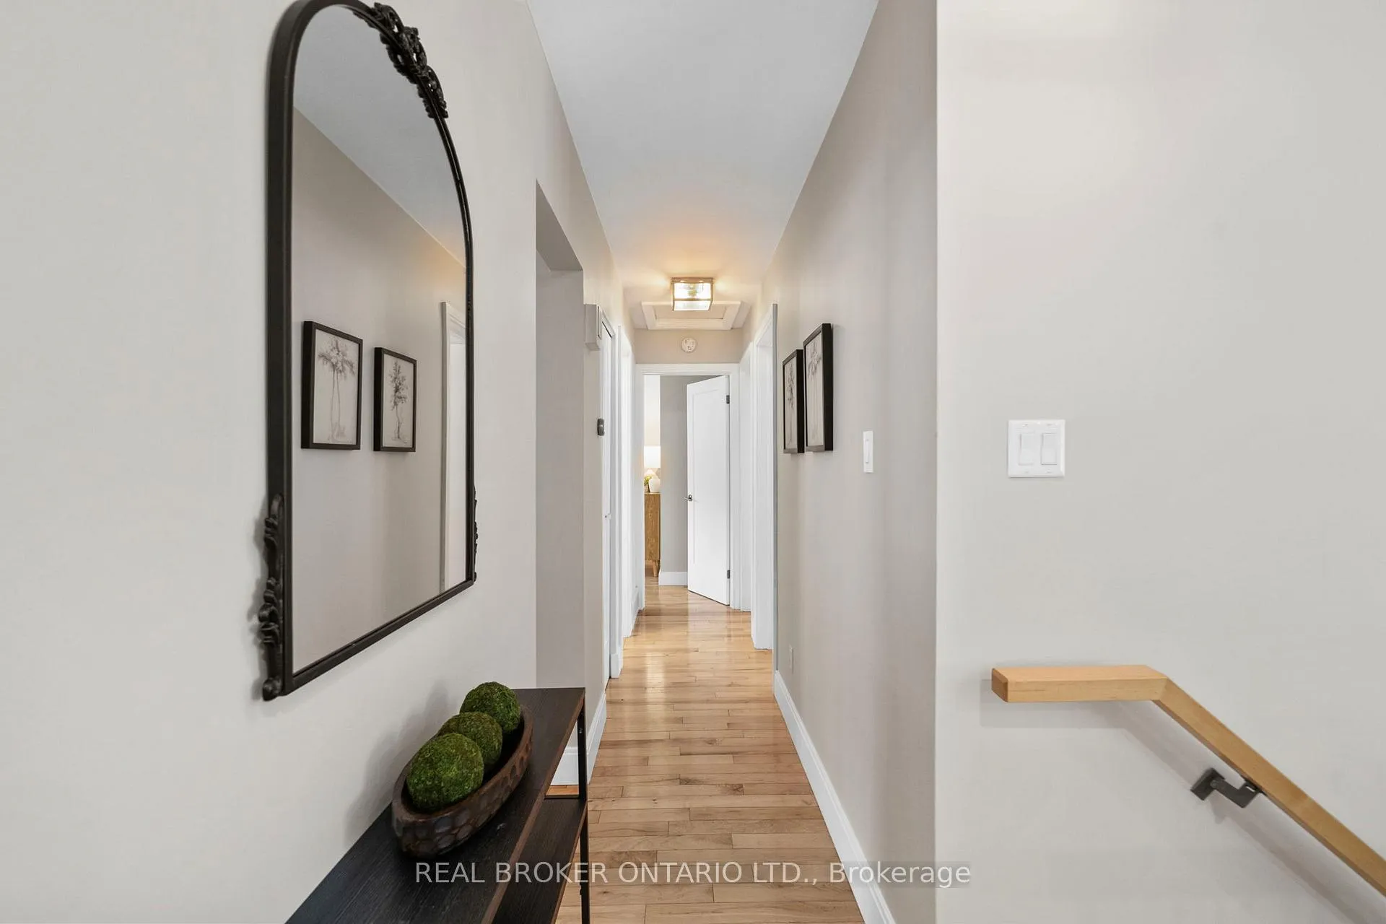
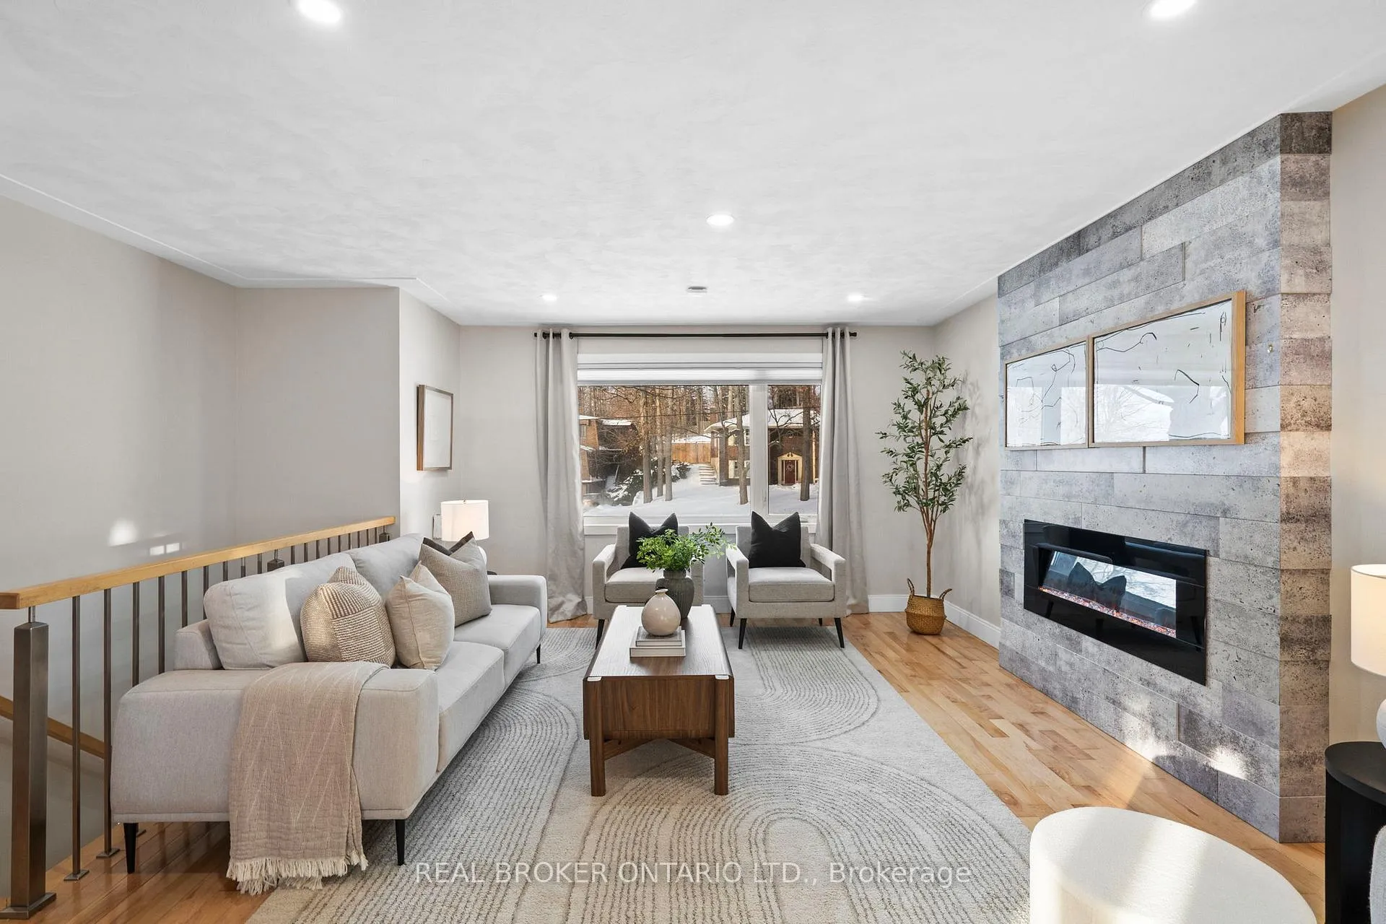
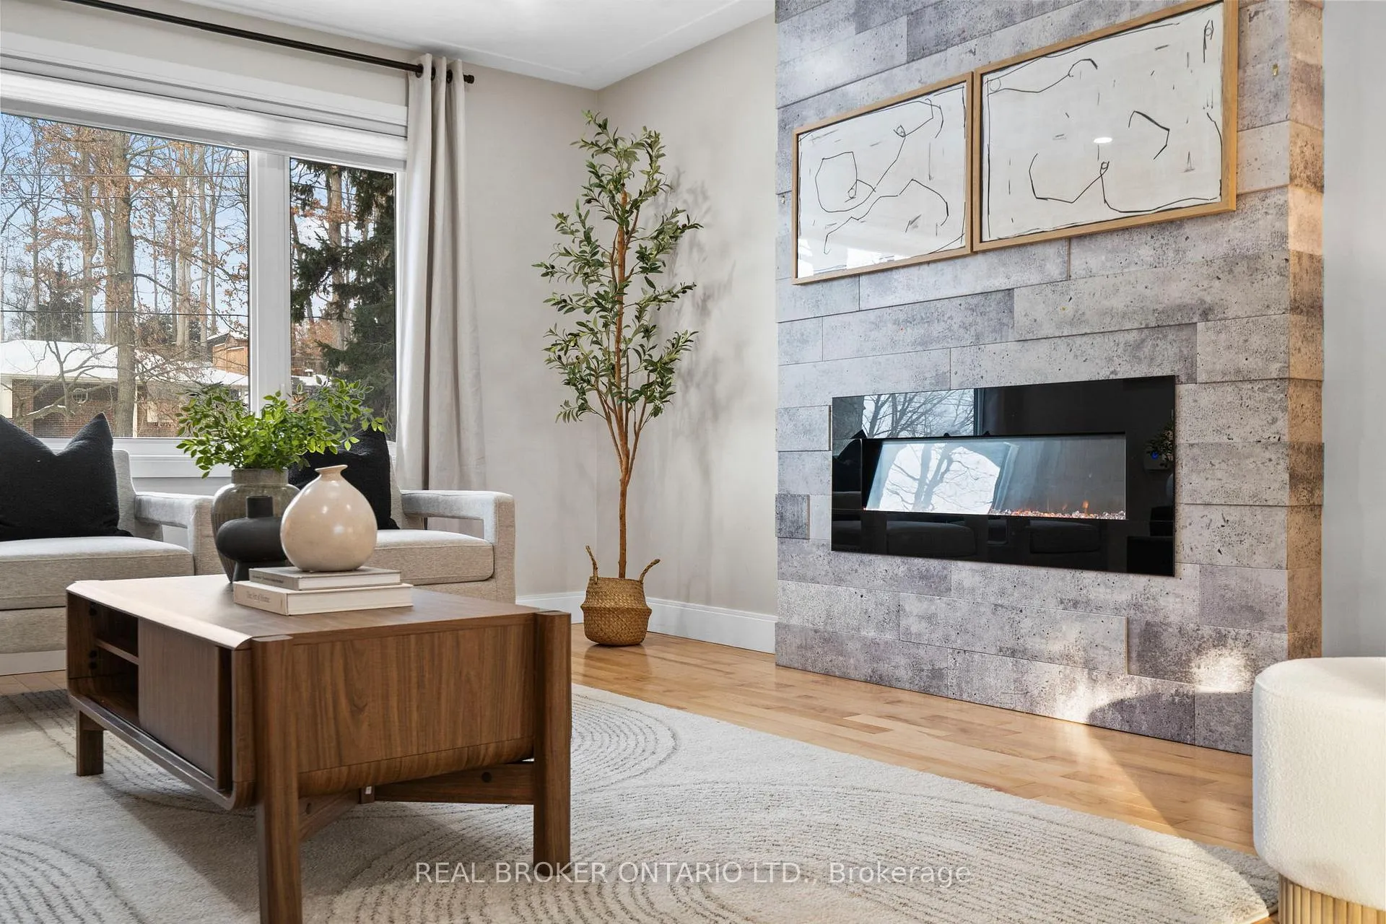
Updated raised bungalow in sought-after Hespeler, where established streets, mature trees, and a strong sense of neighbourhood set the tone for everyday living.Entering the home you walk into a proper front foyer with closet and a built-in bench with drawers, ideal for keeping everyday essentials organized. This level features a full bathroom, a spacious recreation room with a gas fireplace and large window, and a separate flex room with pocket doors that works beautifully as a bedroom, home office, or workout space. The upgraded laundry room is straight out a Pinterest board, with quartz counters, thoughtful storage, and a beverage bar.Upstairs is where daily life flows. The kitchen is functional and refined, featuring under-cabinet lighting, a pot filler, built-in wine rack, and a sink overlooking the backyard and surrounding mature trees. Built-ins continue throughout the home, creating a place for everything and making clutter-free living feel effortless.The main living level offers a natural flow between the kitchen, dining, and living areas, ideal for everyday living and entertaining. Cozy evenings are spent by the fireplace, while the walkout to the backyard makes indoor-outdoor living seamless. Three bright bedrooms complete this level, including a primary bedroom with built in California Closets storage, along with carpet-free living throughout and an upgraded main bathroom with double sinks and a tub/shower combination with glass door.The professionally landscaped backyard (2023) features multiple patio areas, front- and back-yard irrigation, outdoor audio wiring, smart soffit lighting, and a hot tub. A second-tier seating area is perfect for evening gatherings, while a grassy area provides space for play or pets. Designed to be enjoyed year-round, this backyard is both a private retreat and an entertaining hub.Located close to schools, parks, trails and highway access, this raised bungalow offers a flexible layout that adapts to every stage of life.
Ask about this home
A HOMEH agent will answer your questions about this home.
Around this home
Daily convenience, out of 100, from the distances below
Schools nearby
School rating, out of 10.
Helpful calculators
Your HOMEH agent

"I would see it this week."