

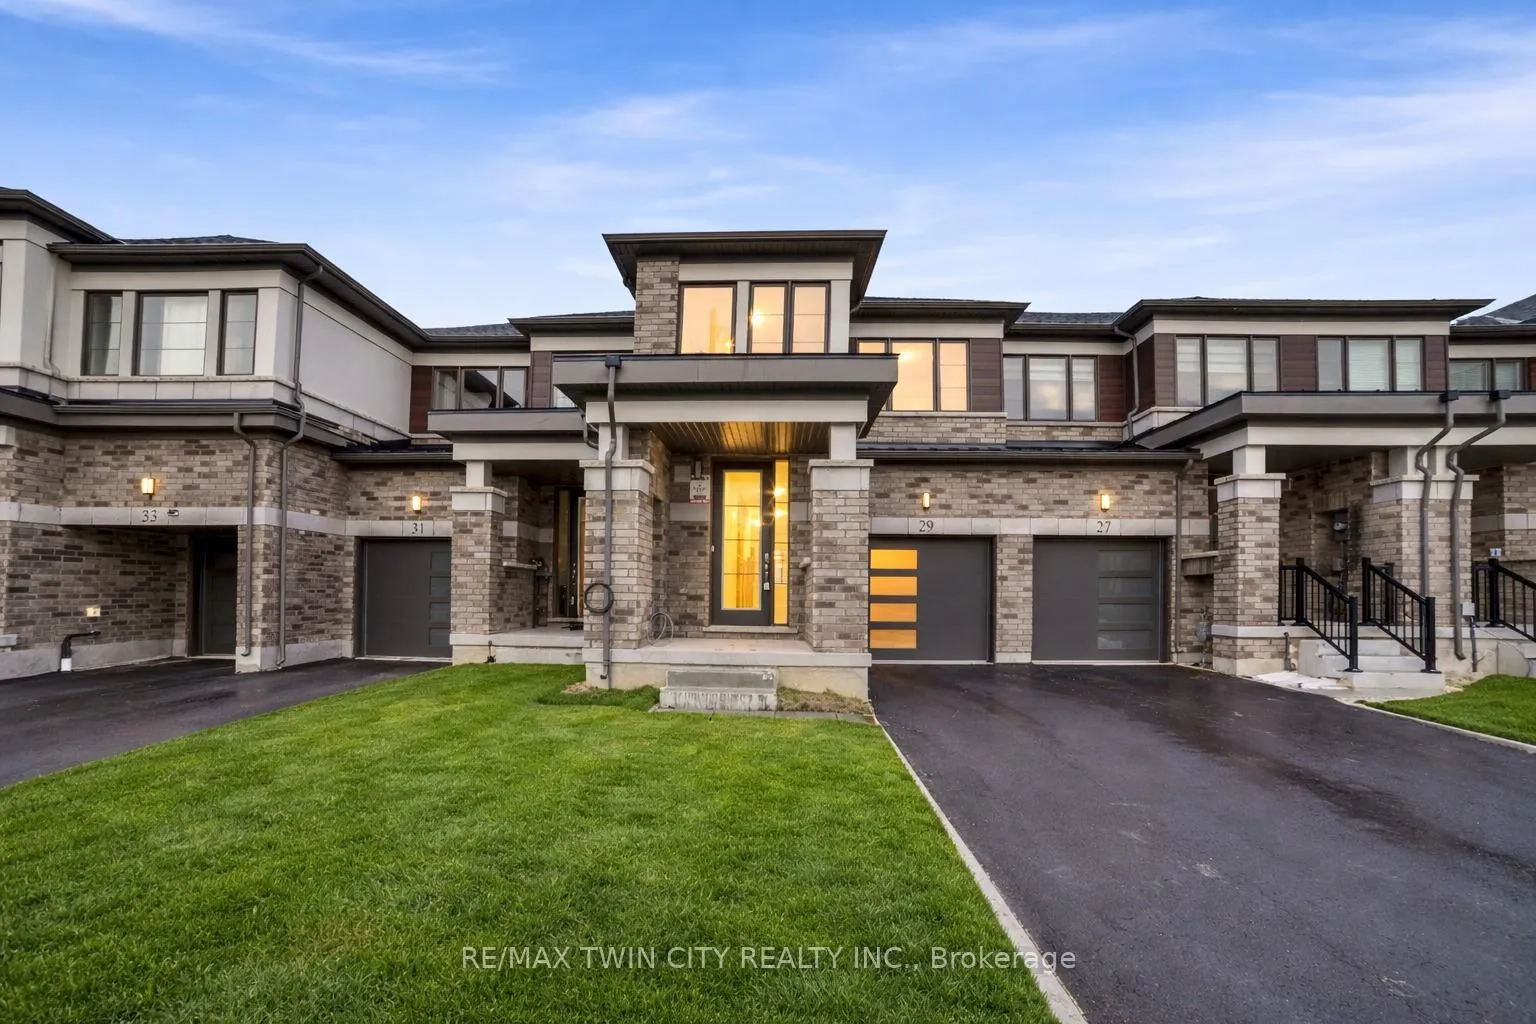
29 Blacklock Street
29 Blacklock Street
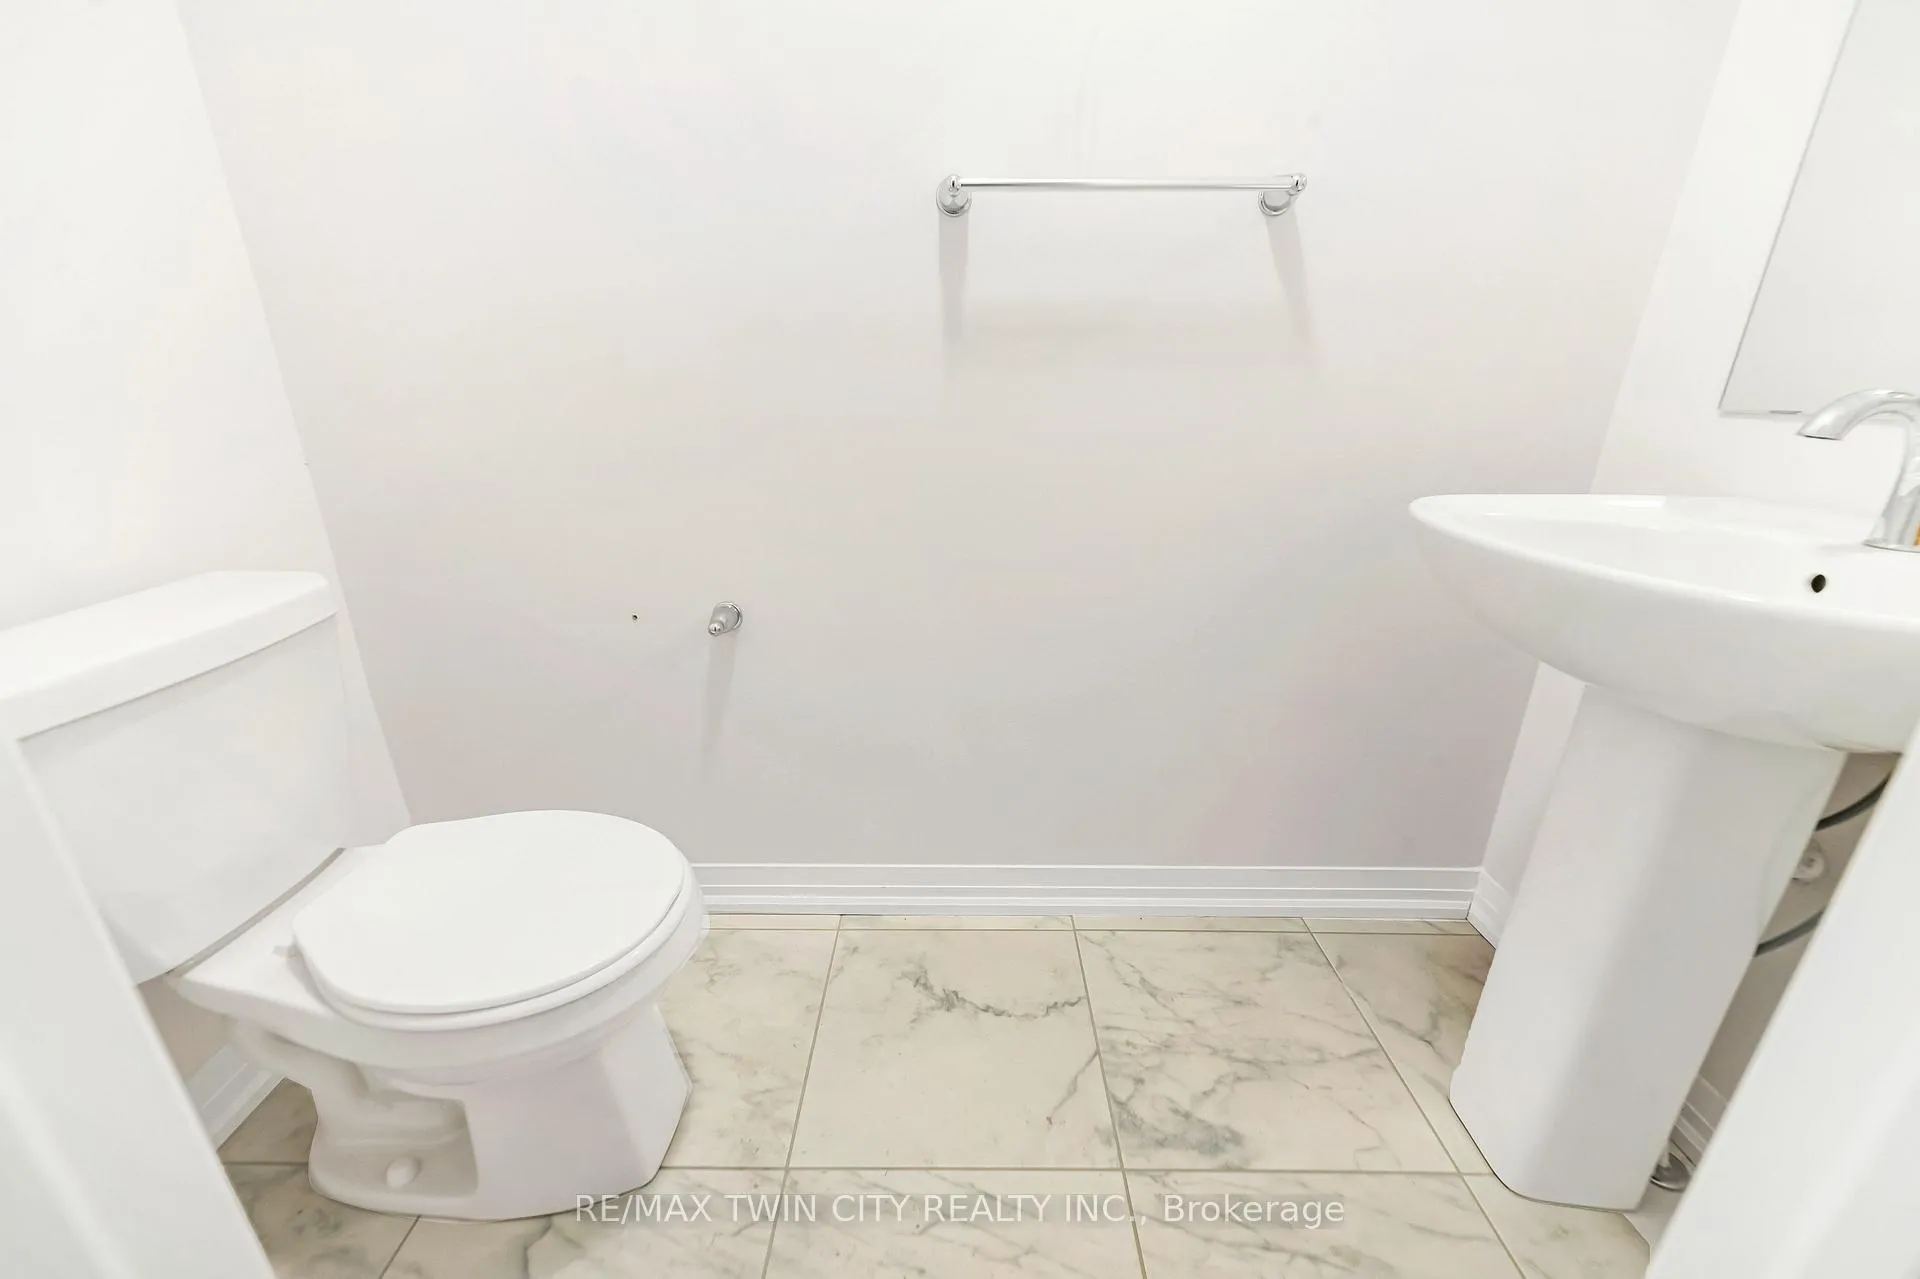 See all 34 photos
Property history
- $2,850TerminatedList: 2026-01-15|End: 2026-03-26|70 daysX12699330
Facts and features
- BasementUnfinished
- Lease term24 months
- FurnishedUnfurnished
- LaundryInside
- Central air
The homeFreehold Townhouse, 2-storey, 1,100–1,500 sq ft
- Type: Freehold Townhouse
- Style: 2-storey
- Living space: 1,100–1,500 sq ft
- Basement: Full, unfinished
InsideInside, Carpet free, sump pump, water heater, water softener, Rooms above ground 10
- Laundry: Inside
- Features: Carpet free, sump pump, water heater, water softener
- Rooms above ground: 10
- Bedrooms: 3
- Bathrooms: 3
- Kitchens: 1
Outside and lotBrick, vinyl siding, Asphalt shingle, Poured concrete
- Exterior: Brick, vinyl siding
- Roof: Asphalt shingle
- Foundation: Poured concrete
Parking1 Garage, Attached
- Spaces: 1 Garage
- Garage: Attached
Heating, water and powerForced air, gas, Central air, Municipal water
- Heating: Forced air, gas
- Cooling: Central air
- Water: Municipal water
- Sewer: Municipal sewer
Rent and termsRent $2,850 a month, Entire property, Unfurnished
- Rent: $2,850 a month
- Space for rent: Entire property
- Furnished: Unfurnished
- Lease: 24 months
- Rent includes: Common elements, parking
- Deposit: Required
- Credit check: Required
- Employment letter: Required
- Rental application: Required
- References: Required
- Rental items: Hot water heater
IncludedCarbon monoxide detector, dryer, garage door opener, range hood, refrigerator, stove, washer
- Included: Carbon monoxide detector, dryer, garage door opener, range hood, refrigerator, stove, washer
Listing detailsX12699330, Terminated, Jan 15, 2026
- MLS® number: X12699330
- Status: Terminated
- Listed on: Jan 15, 2026
- Days on market: 70
- Updated: Mar 26, 2026
- Possession: Immediate
- Occupied by: Vacant
- Listing brokerage: RE/MAX TWIN CITY REALTY INC.
About this home
29 Blacklock Street, Cambridge, ON N1S 0E2
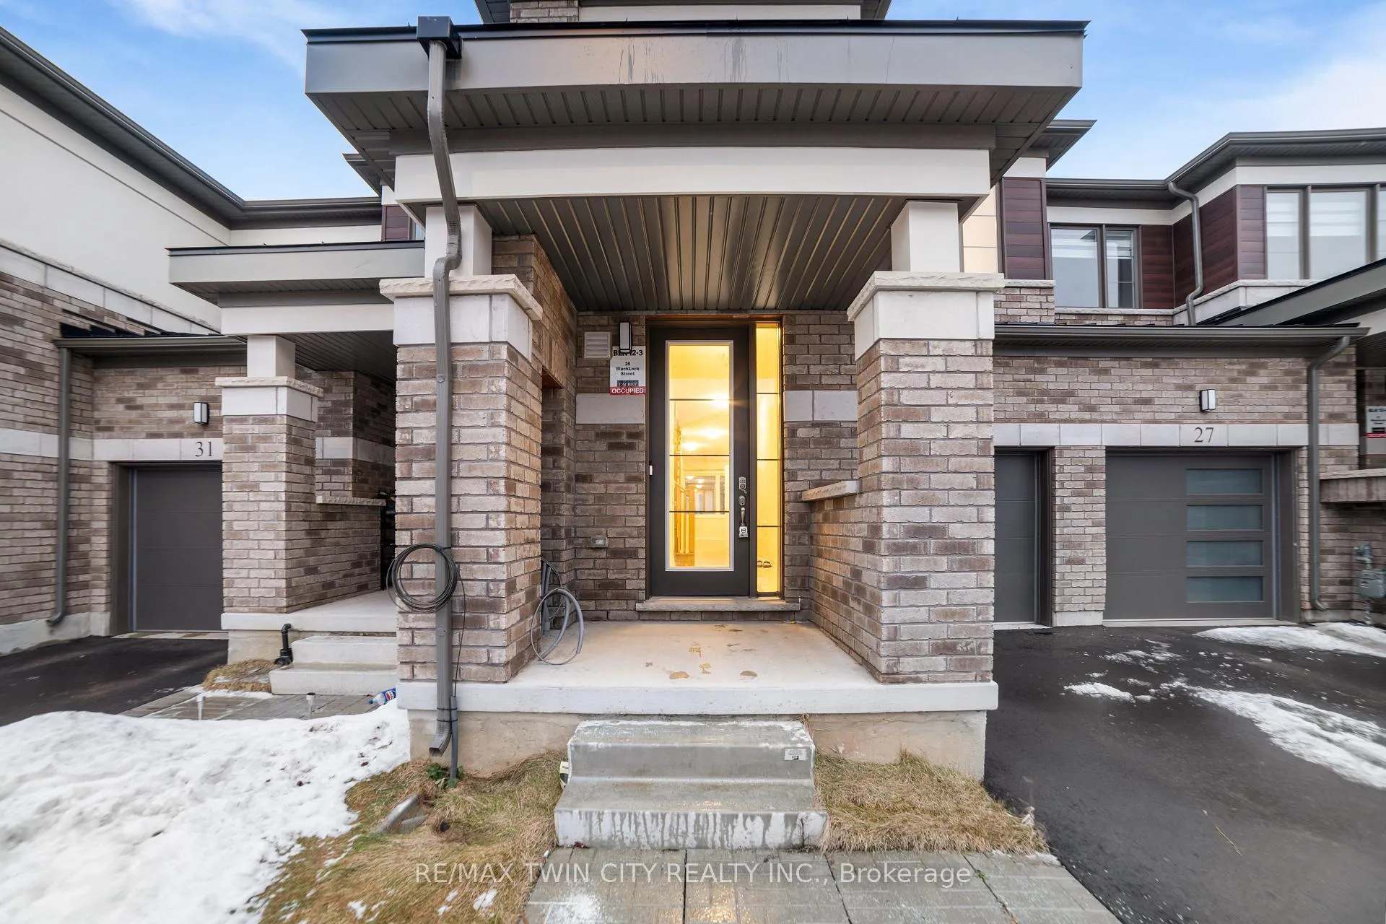
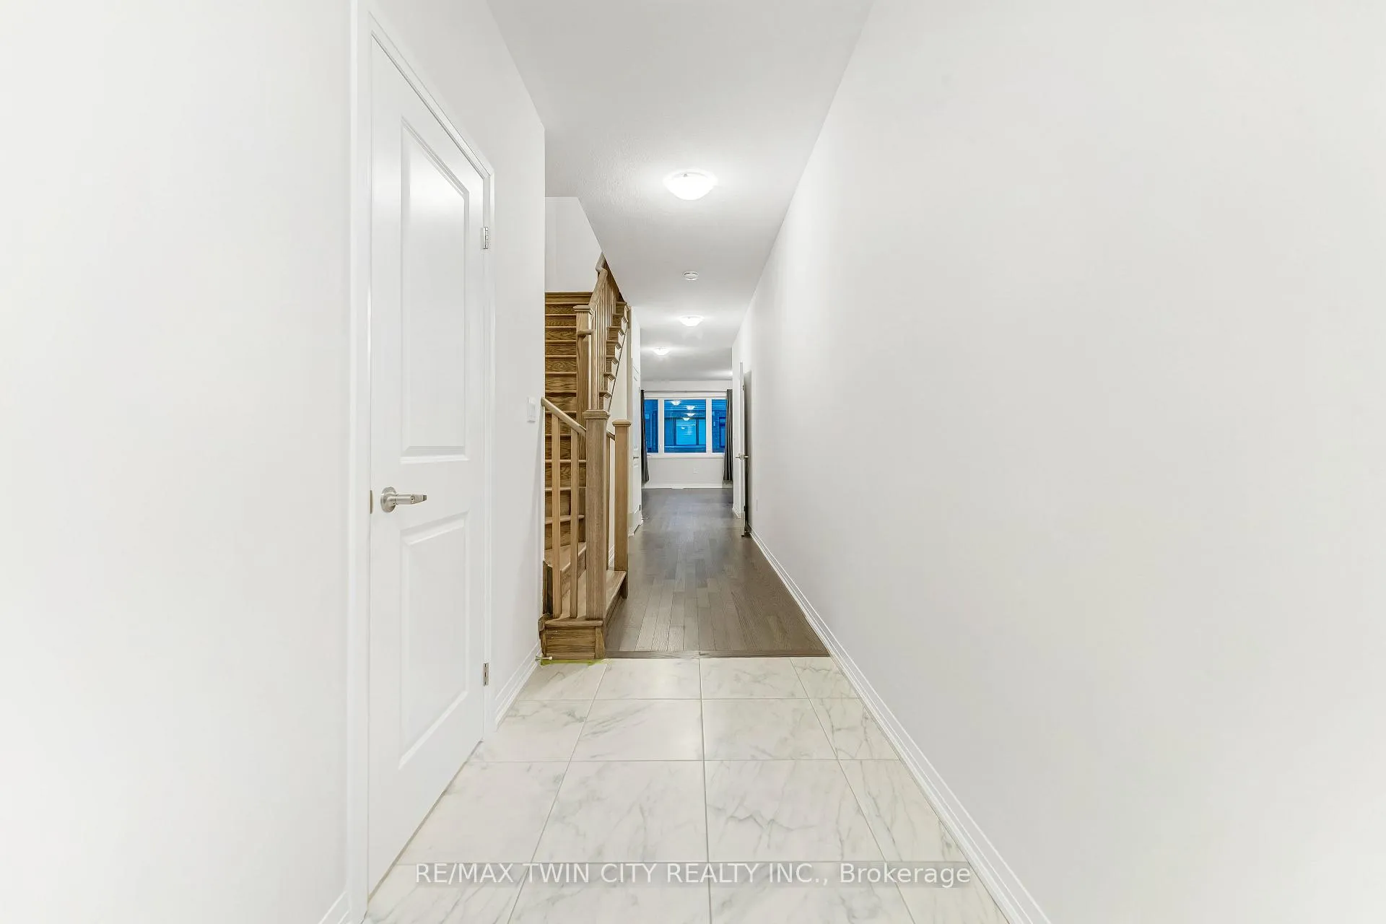
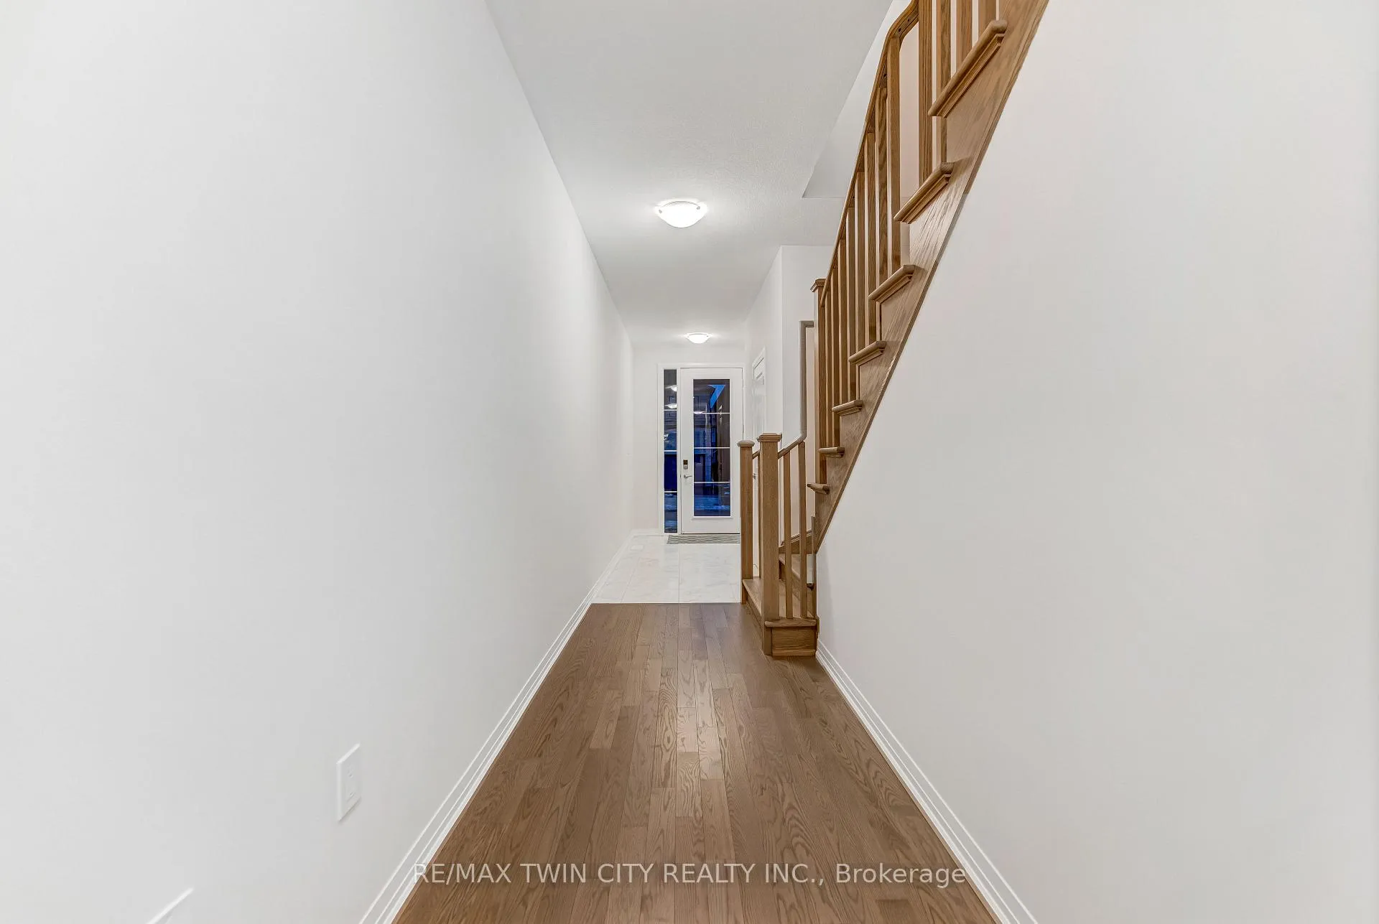
Welcome to 29 Blacklock Street, Cambridge - Now Available for Lease in the Sought-After Westwood Village Community. Step into comfort, style, and convenience at this beautifully designed townhome located in the heart of Westwood Village. Thoughtfully laid out and filled with natural light, this home offers an exceptional living experience ideal for families or working professionals seeking space, functionality, and a prime location. The open-concept main floor welcomes you with a bright and airy living and dining area, perfectly complemented by a wall of large windows that flood the space with sunshine. The modern kitchen is both stylish and practical, featuring stainless steel appliances, ample cabinetry, and a seamless flow for everyday living and entertaining. Enjoy the added benefit of a carpet-free interior throughout, offering a clean, contemporary look and easy maintenance. Upstairs, you'll find three generously sized bedrooms, providing comfortable private retreats for everyone. The level also features two full bathrooms, thoughtfully designed for convenience and comfort. Laundry is located on the upper level, making day-to-day living effortless. The unfinished basement is included with the lease and offers an abundance of additional space, perfect for storage, a home gym, hobby area, or future customization to suit your needs. Tenants are responsible for rental hot water heater. This home is ideally situated close to parks, schools, shopping, and everyday amenities, with quick access to Highway 401, Conestoga College, and the Amazon Distribution Centre, making it an excellent option for commuters and professionals alike. Seeking AAA tenants, ideally a single family or a few working professionals who will appreciate and care for this wonderful home. Don't miss this outstanding leasing opportunity in one of Cambridge's most desirable communities. Book your showing today!
Ask about this home
A HOMEH agent will answer your questions about this home.
Around this home
Daily convenience, out of 100, from the distances below
Schools nearby
School rating, out of 10.
Helpful calculators
Your HOMEH agent

"I would see it this week."