

622 - 624 Dolph Street N
622 - 624 Dolph Street N
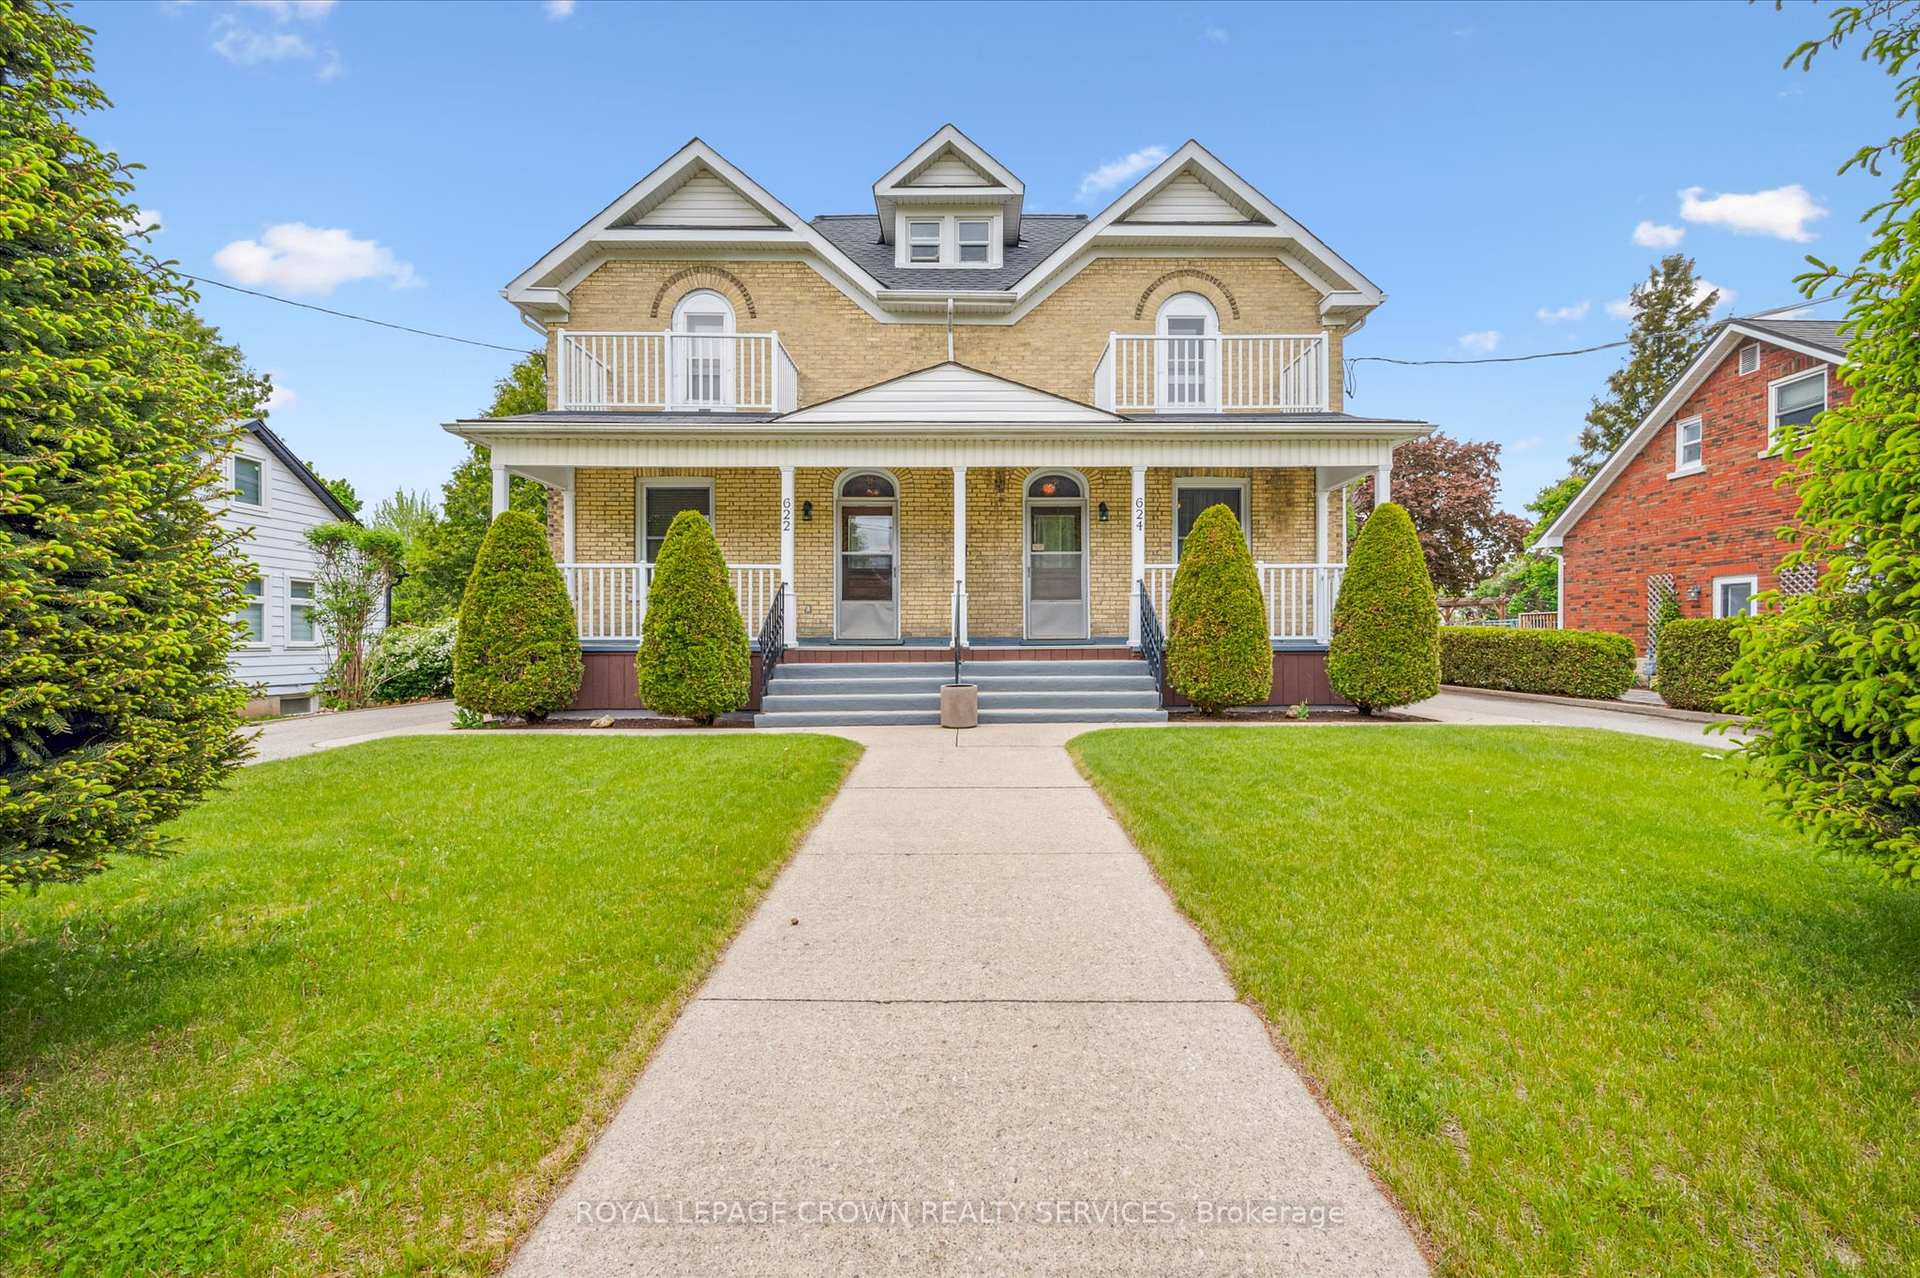 See all 50 photos
Property history
Facts and features
- BasementFinished
- Age of home100+
- Water, sewerMunicipal
- Lot shapeRectangular
- Second kitchen
- Central air
The homeSemi-Detached, 2-storey, 100+
- Type: Semi-Detached
- Style: 2-storey
- Age: 100+
- Living space: 3,000–3,500 sq ft
- Basement: Finished
- View: City
- Special designation: Heritage
InsideLower level, Storage, water heater, water heater owned, water meter, Rooms above ground 16
- Laundry: Lower level
- Features: Storage, water heater, water heater owned, water meter
- Rooms above ground: 16
- Rooms in the basement: 5
- Bedrooms: 6 + 2 in the basement
- Bathrooms: 5
- Kitchens: 2
- Family room: Yes
Outside and lotBrick, Asphalt shingle, Stone
- Exterior: Brick
- Roof: Asphalt shingle
- Foundation: Stone
- Features: Deck, patio
- Size: 66 × 165 ft
- Shape: Rectangular
- Zoning: R4
Parking4 Garage, Detached, Private
- Spaces: 4 Garage
- Garage: Detached
- Driveway: Private
Heating, water and powerForced air, gas, Central air, Municipal water
- Heating: Forced air, gas
- Cooling: Central air
- Water: Municipal water
- Sewer: Municipal sewer
Costs and taxesTaxes $5,521 a year, HST included in the price, Hot water heater (unit 624)
- Taxes, 2024: $5,521 a year
- HST: HST included in the price
- Rental items: Hot water heater (unit 624)
Included in the saleDishwasher, dryer, microwave, range hood, stove, washer, 2 refrigerators in garage. all appliances working but included as-is.
- Included: Dishwasher, dryer, microwave, range hood, stove, washer, 2 refrigerators in garage. all appliances working but included as-is.
Listing detailsX12282237, Sold, Jul 14, 2025
- MLS® number: X12282237
- Status: Sold
- Listed on: Jul 14, 2025
- Days on market: 55
- Updated: Sep 7, 2025
- Possession: Flexible
- Occupied by: Vacant
- Listing brokerage: ROYAL LEPAGE CROWN REALTY SERVICES
About this home
622 - 624 Dolph Street N, Cambridge, ON N3H 2B4
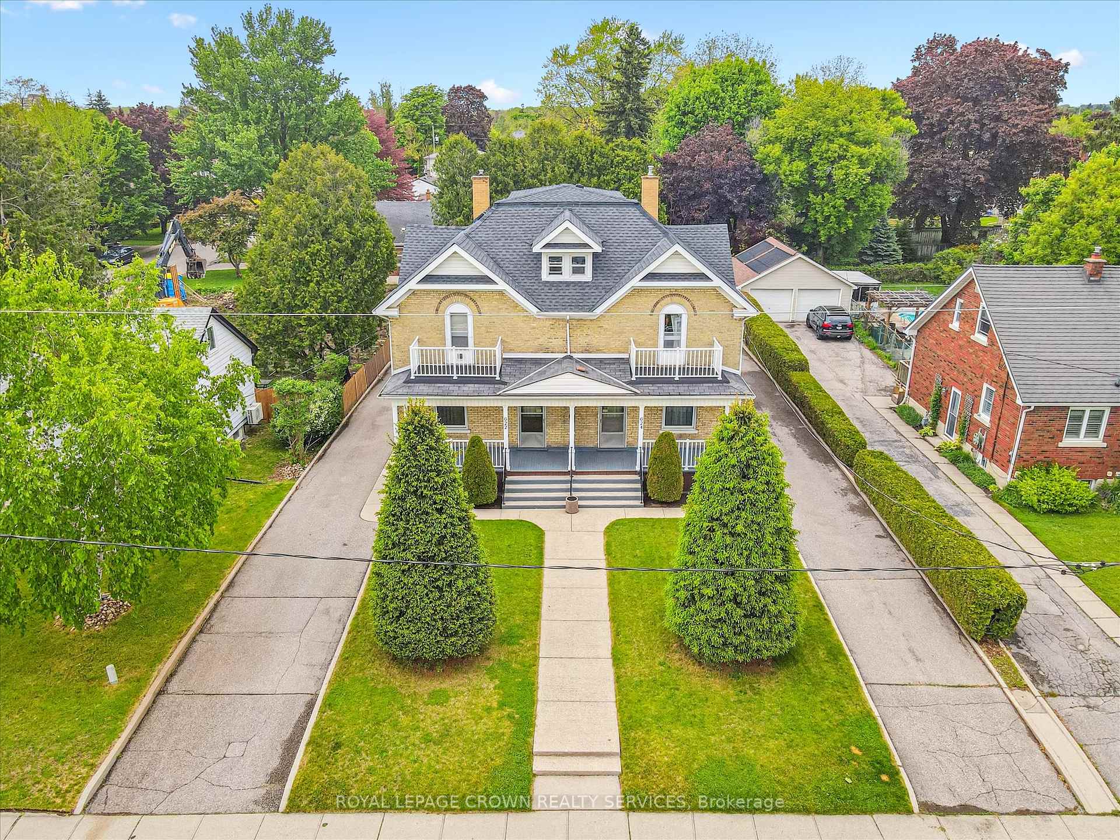
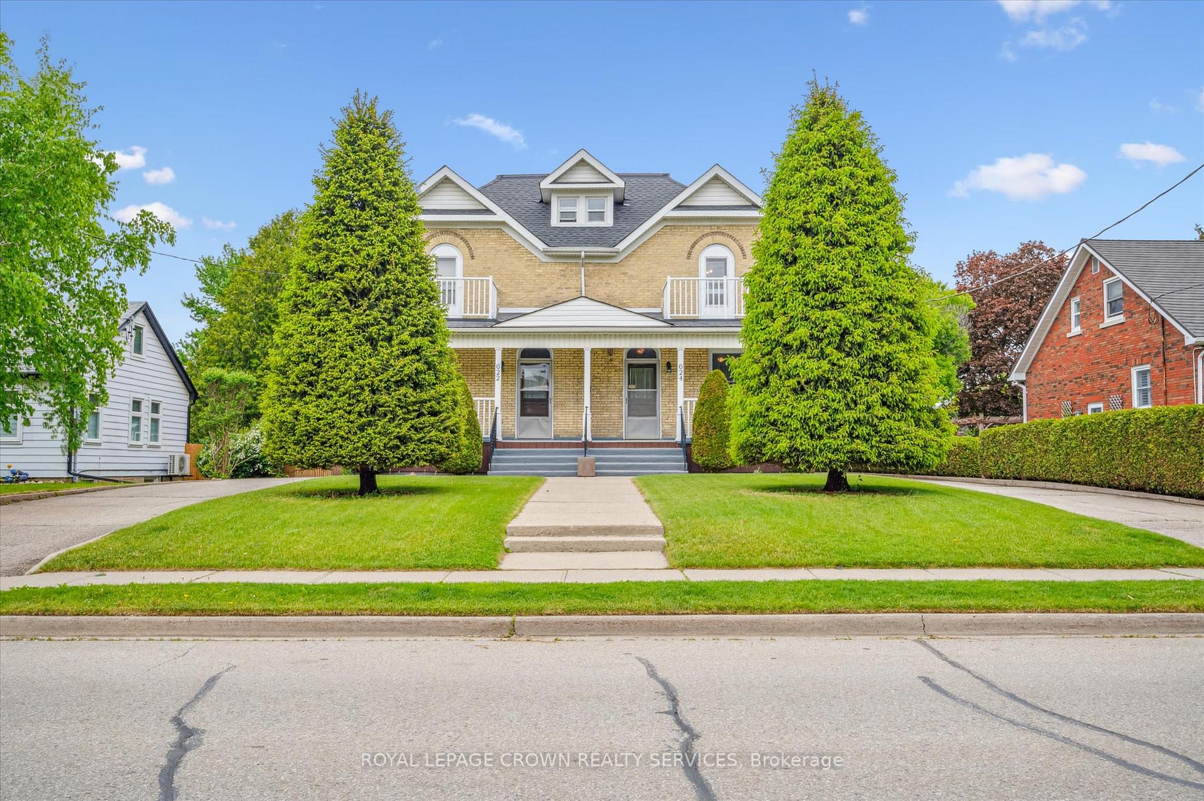
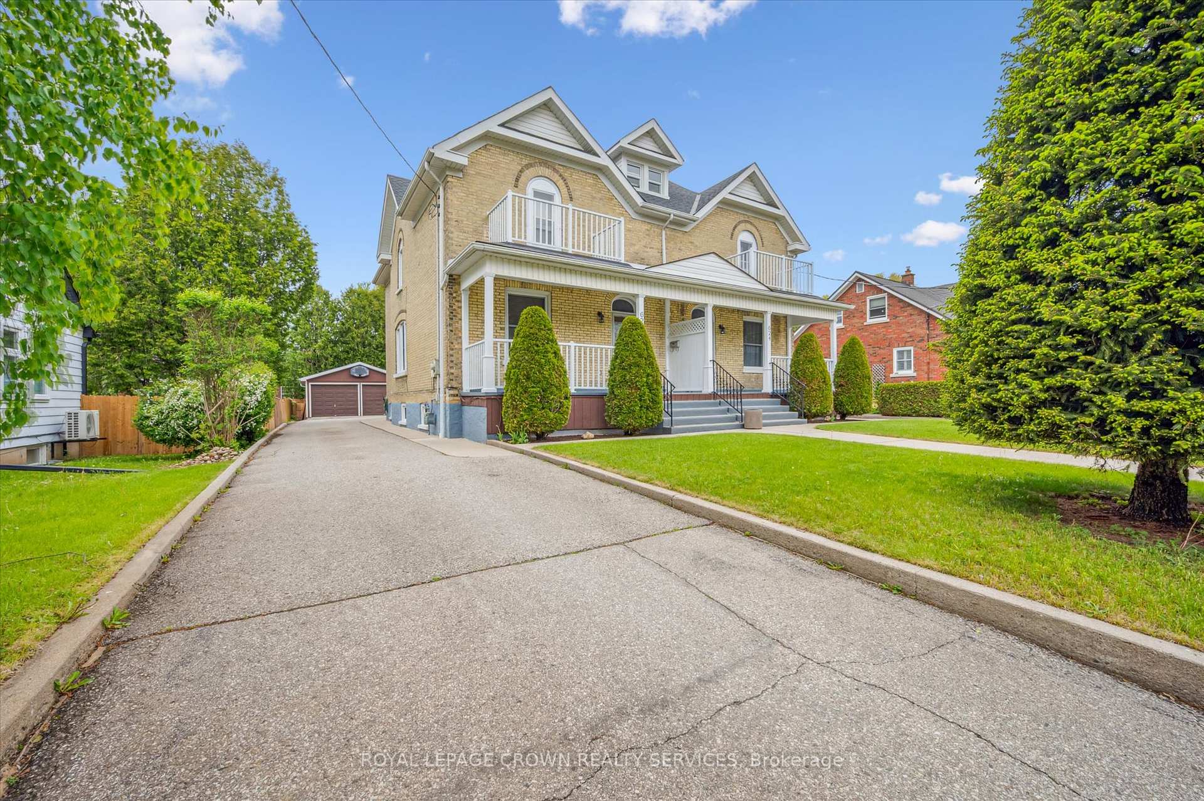
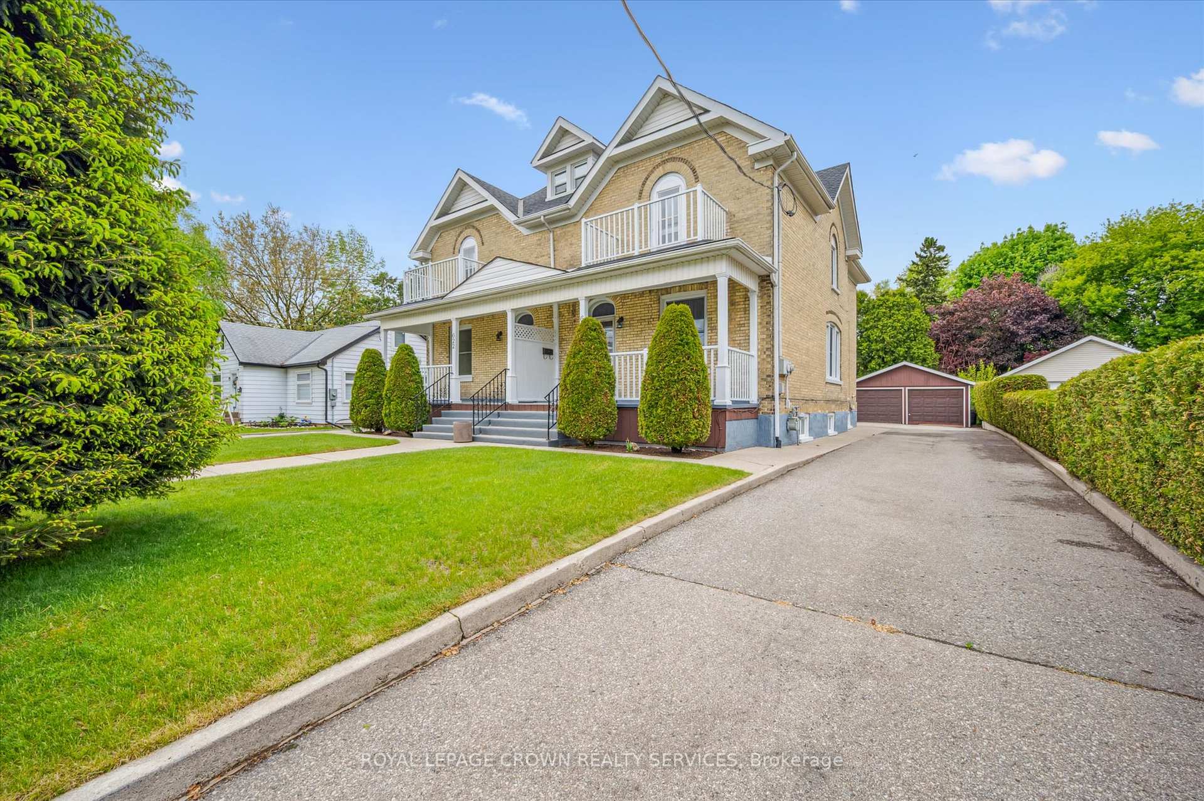
ATTENTION INVESTORS and MULTI GENERATIONAL FAMILIES! This large century home has loads of potential. Features include 2 large bright units, each with their own double car garage. Inside, each unit boasts large principal rooms with 3 bedrooms on the second floor, a large eat in kitchen, living room and bonus room on the main floor and 2 large rooms in the finished basements. This well maintained century home exudes character with the high ceilings and original wood trim throughout. Need more storage space? The large unfinished attic will provide tons of space. The large property provides space for both units with private parking for each unit. Loads of potential. Live in one side and let the other side help with the mortgage, rent as is, or renovate to suit your needs. This property won't last long.
Ask about this home
A HOMEH agent will answer your questions about this home.
Around this home
Daily convenience, out of 100, from the distances below
Schools nearby
School rating, out of 10.
Helpful calculators
Your HOMEH agent

"I would see it this week."