

111 Johnston Avenue
111 Johnston Avenue
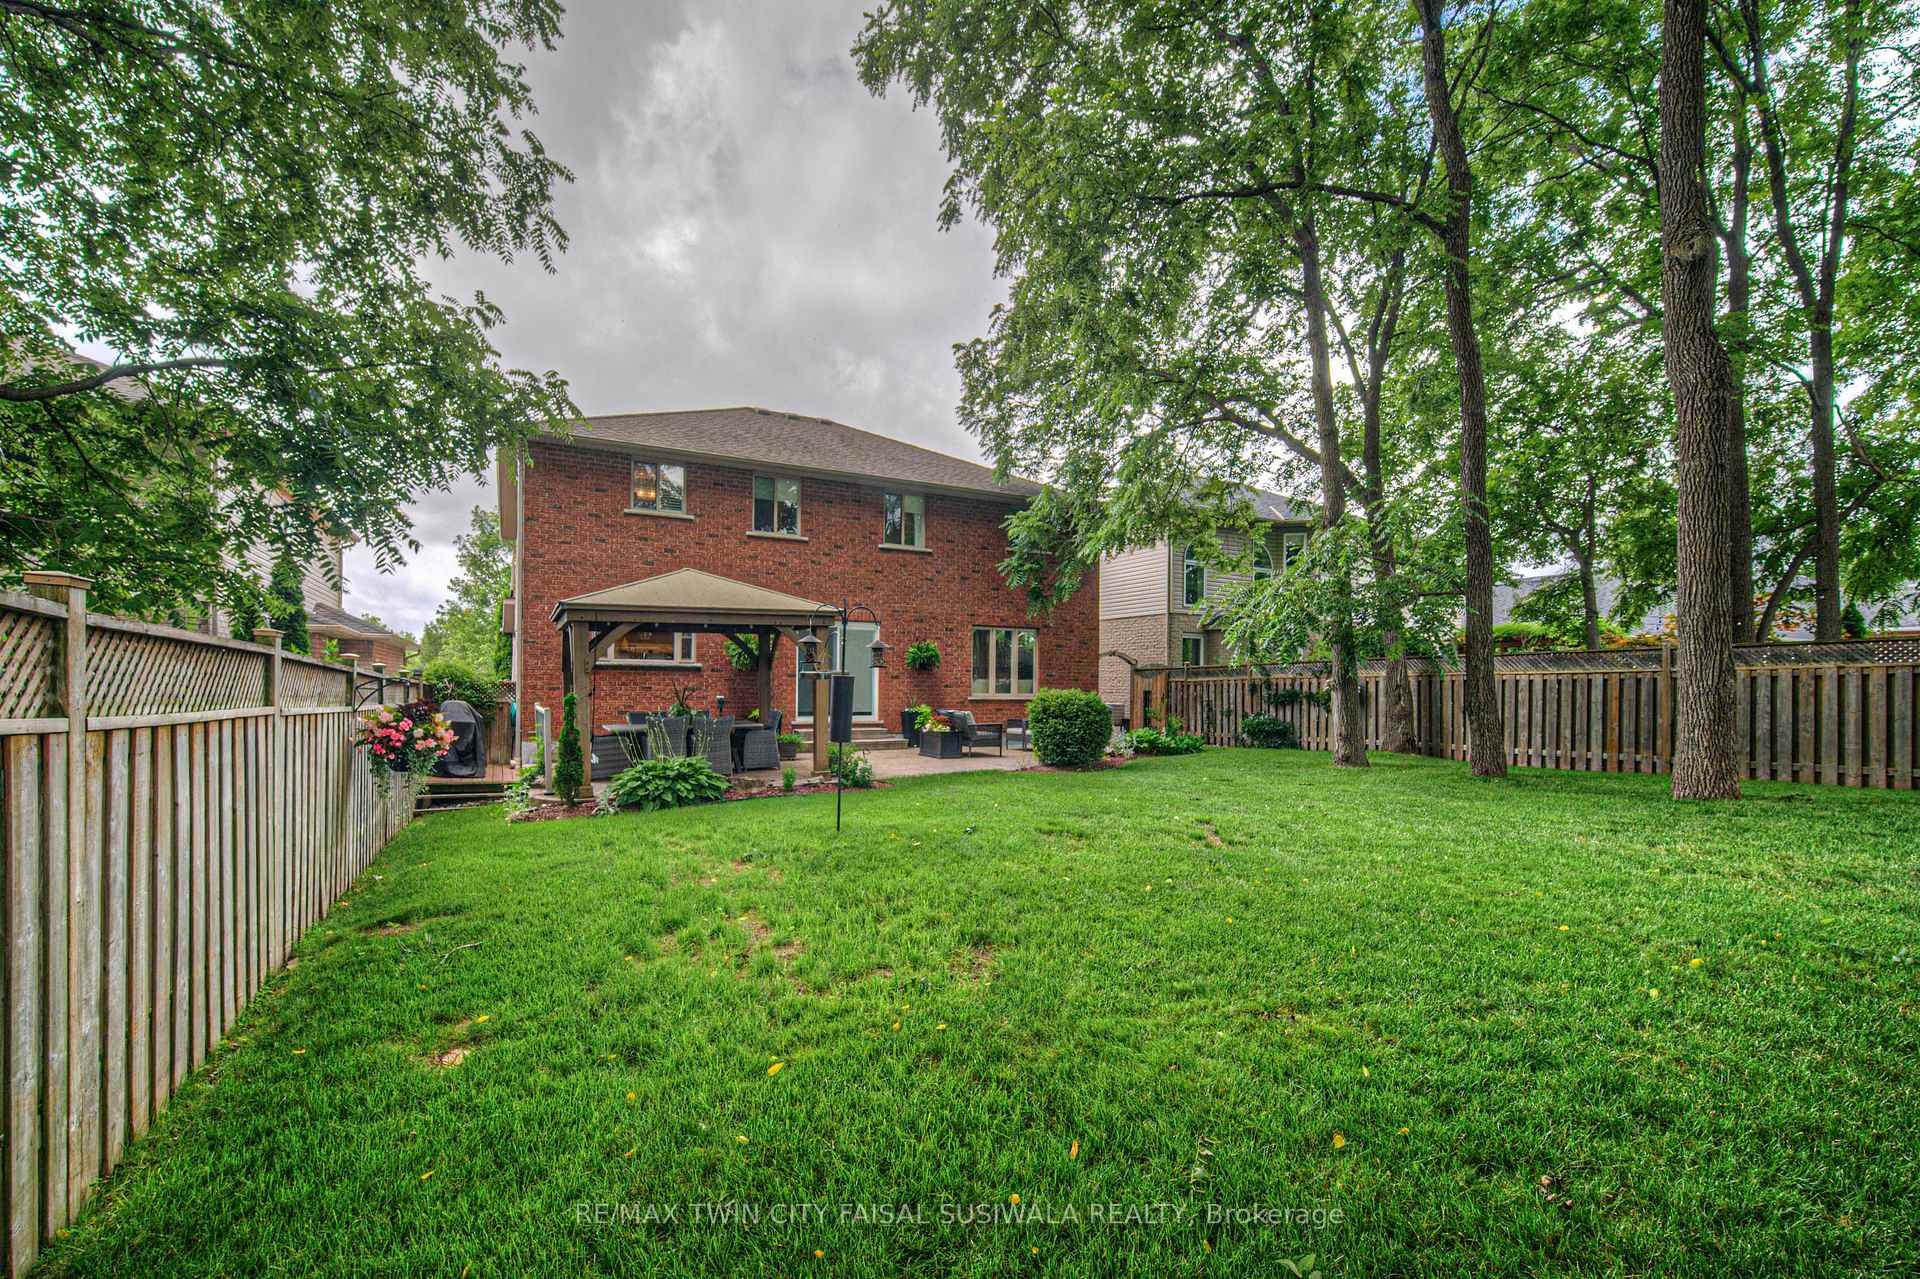 See all 42 photos
Property history
Facts and features
- BasementFinished
- Age of home16–30 years
- Water, sewerMunicipal
- HeatingForced air
- Fireplace
- Central air
The homeDetached, 2-storey, Age 16–30 years
- Type: Detached
- Style: 2-storey
- Age: 16–30 years
- Living space: 2,500–3,000 sq ft
- Basement: Full, finished
InsideFireplace Yes, Auto garage door remote, water softener, water heater owned, Rooms above ground 9
- Fireplace: Yes
- Features: Auto garage door remote, water softener, water heater owned
- Rooms above ground: 9
- Rooms in the basement: 3
- Bedrooms: 4
- Bathrooms: 4
- Kitchens: 1
- Family room: Yes
Outside and lotBrick, Asphalt shingle, Poured concrete
- Exterior: Brick
- Roof: Asphalt shingle
- Foundation: Poured concrete
- Size: 50 × 132 ft
- Zoning: r4
Parking2 Garage, Attached, Private double
- Spaces: 2 Garage
- Garage: Attached
- Driveway: Private double
Heating, water and powerForced air, gas, Central air, Municipal water
- Heating: Forced air, gas
- Cooling: Central air
- Water: Municipal water
- Sewer: Municipal sewer
Costs and taxesTaxes $7,131 a year, HST included in the price
- Taxes, 2024: $7,131 a year
- HST: HST included in the price
Included in the saleExterior cameras. washer and dryer and the tire racks and the cabinets in the garage.
- Not included: Exterior cameras. washer and dryer and the tire racks and the cabinets in the garage.
Listing detailsX12280826, Sold, Jul 10, 2025
- MLS® number: X12280826
- Status: Sold
- Listed on: Jul 10, 2025
- Days on market: 50
- Updated: Aug 29, 2025
- Possession: Flexible
- Occupied by: Owner
- Listing brokerage: RE/MAX TWIN CITY FAISAL SUSIWALA REALTY
About this home
111 Johnston Avenue, Cambridge, ON N3C 4P3
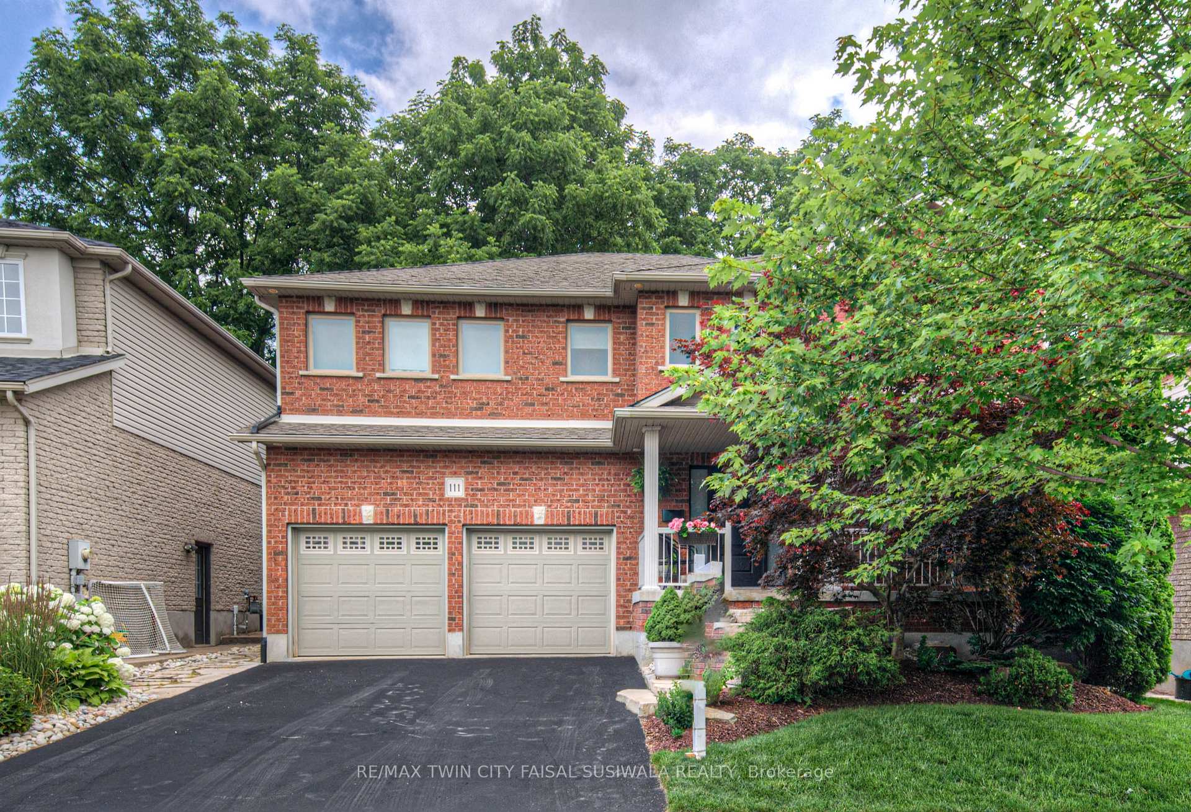
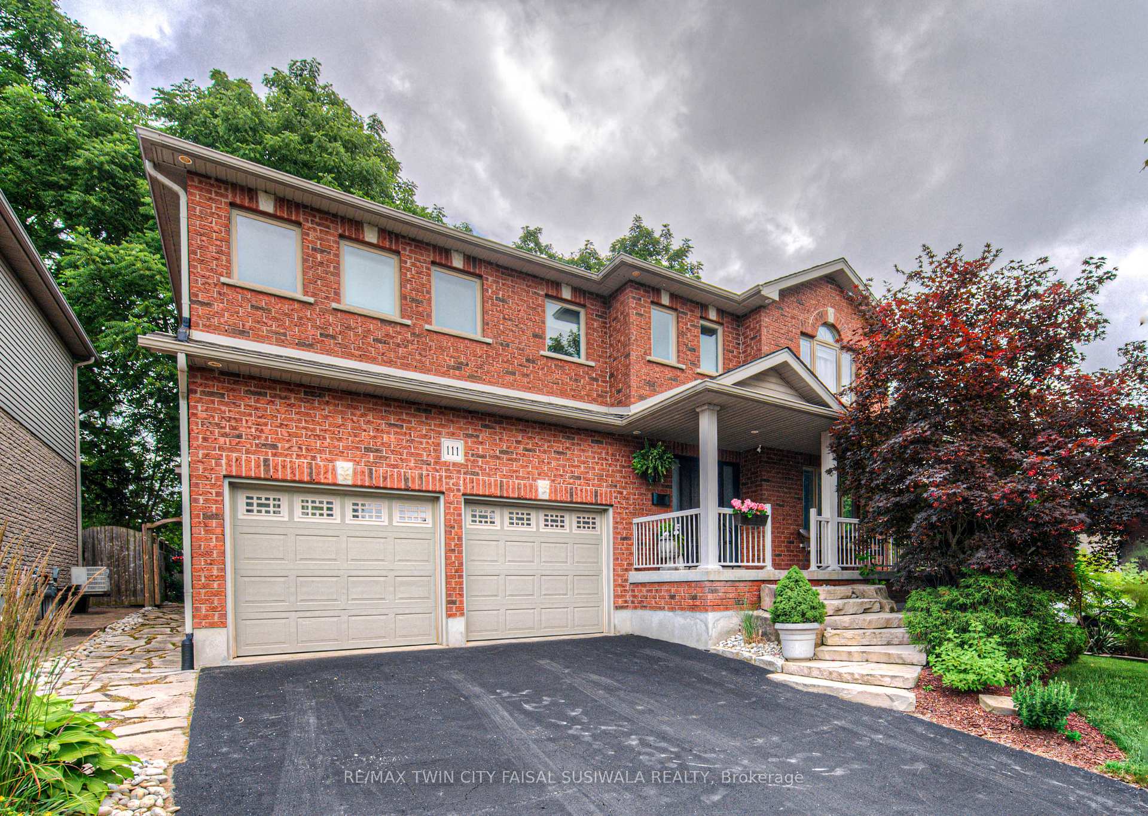
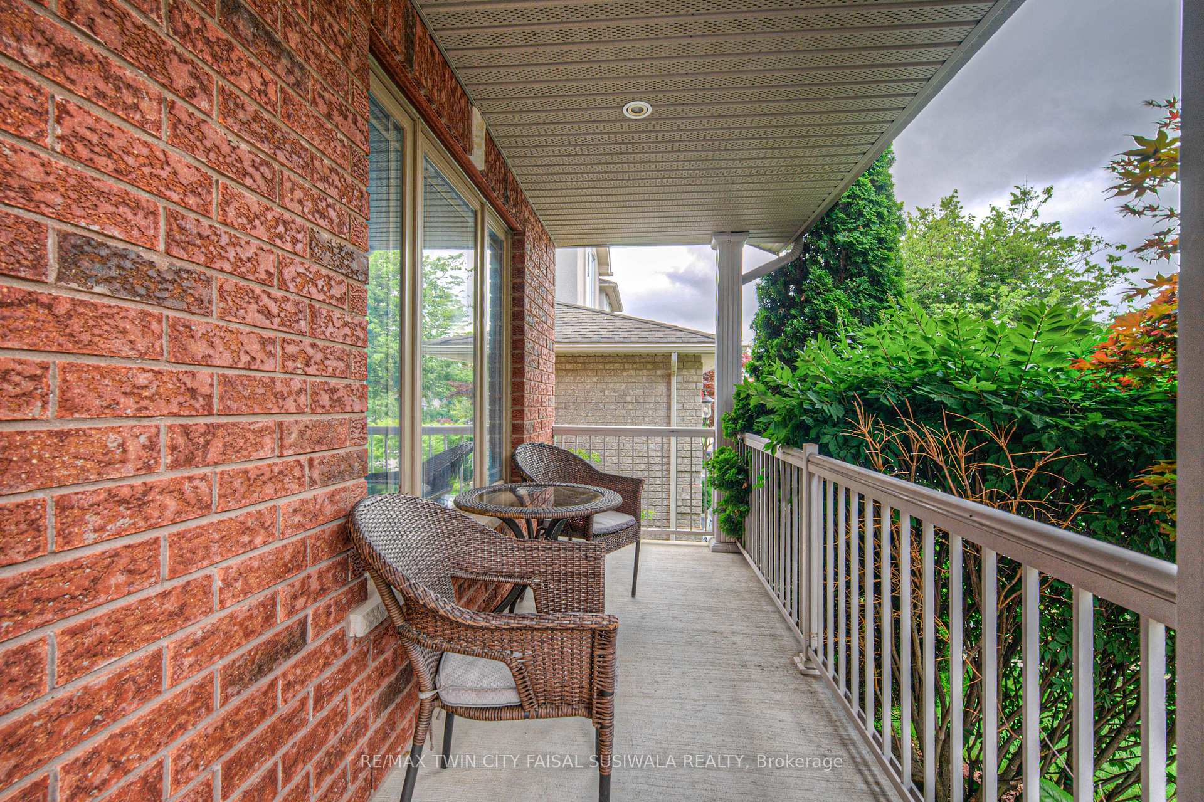
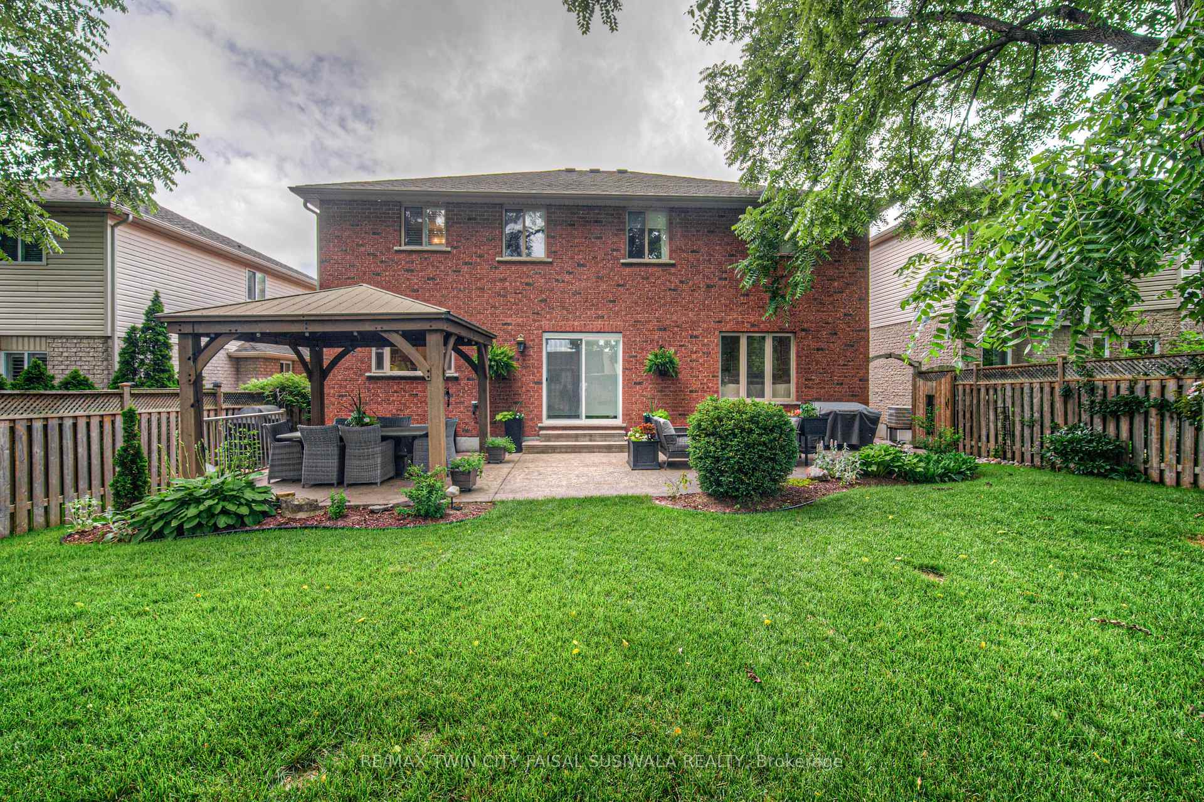
CLASSIC BRICK BEAUTY STEPS FROM HESPELER VILLAGE. Nestled on a quiet, tree-lined street in one of Cambridge's most sought-after pockets, this stunning all-brick-home is more than just a place to live it's a place to love. With over 2,780 sqft of meticulously updated living space, this home invites you to settle in. From the moment you step onto the welcoming front porch the perfect place to sip morning coffee under the shade of mature trees-you'll feel at home. Inside, you're greeted by a fully renovated main floor (2021), showcasing wide plank flooring, custom cabinetry, quartz countertops, and a dream kitchen designed for gathering, entertaining, and late-night baking sessions. The natural wood island, open shelving, and double wall oven are just a few standout features that make this space as functional as it is beautiful. The main floor also offers a formal dining room, a cozy family room with a fireplace, and sliding doors that lead to the expansive backyard oasis -complete with a large stamped concrete patio, gazebo, shed, and serene landscaping. Whether you're entertaining under the stars or simply soaking up the peace and quiet. Upstairs, you'll find 4 oversized bedrooms each one a sanctuary -and a refreshed primary ensuite (2025) featuring a new vanity, tiled shower, and modern finishes. A total of 3.5 bathrooms throughout the home. Convenient upper laundry! And let's not forget the finished basement-a warm and versatile space with a second fireplace, heated bathroom floors, a wet bar, and endless possibilities for movie nights, games, or hosting guests. Additional updates include a new Daikin furnace and AC (2022), new front door (2024), brand-new carpet (2025), and modern vanity in the main bath. Outside, you'll appreciate the gutter guards on both the home and shed, natural stone steps leading to the front door, and a gas line. Perfectly located just minutes from the 401, charming Hespeler Village, schools, parks, and scenic river trails.
Ask about this home
A HOMEH agent will answer your questions about this home.
Around this home
Daily convenience, out of 100, from the distances below
Schools nearby
School rating, out of 10.
Helpful calculators
Your HOMEH agent

"I would see it this week."