

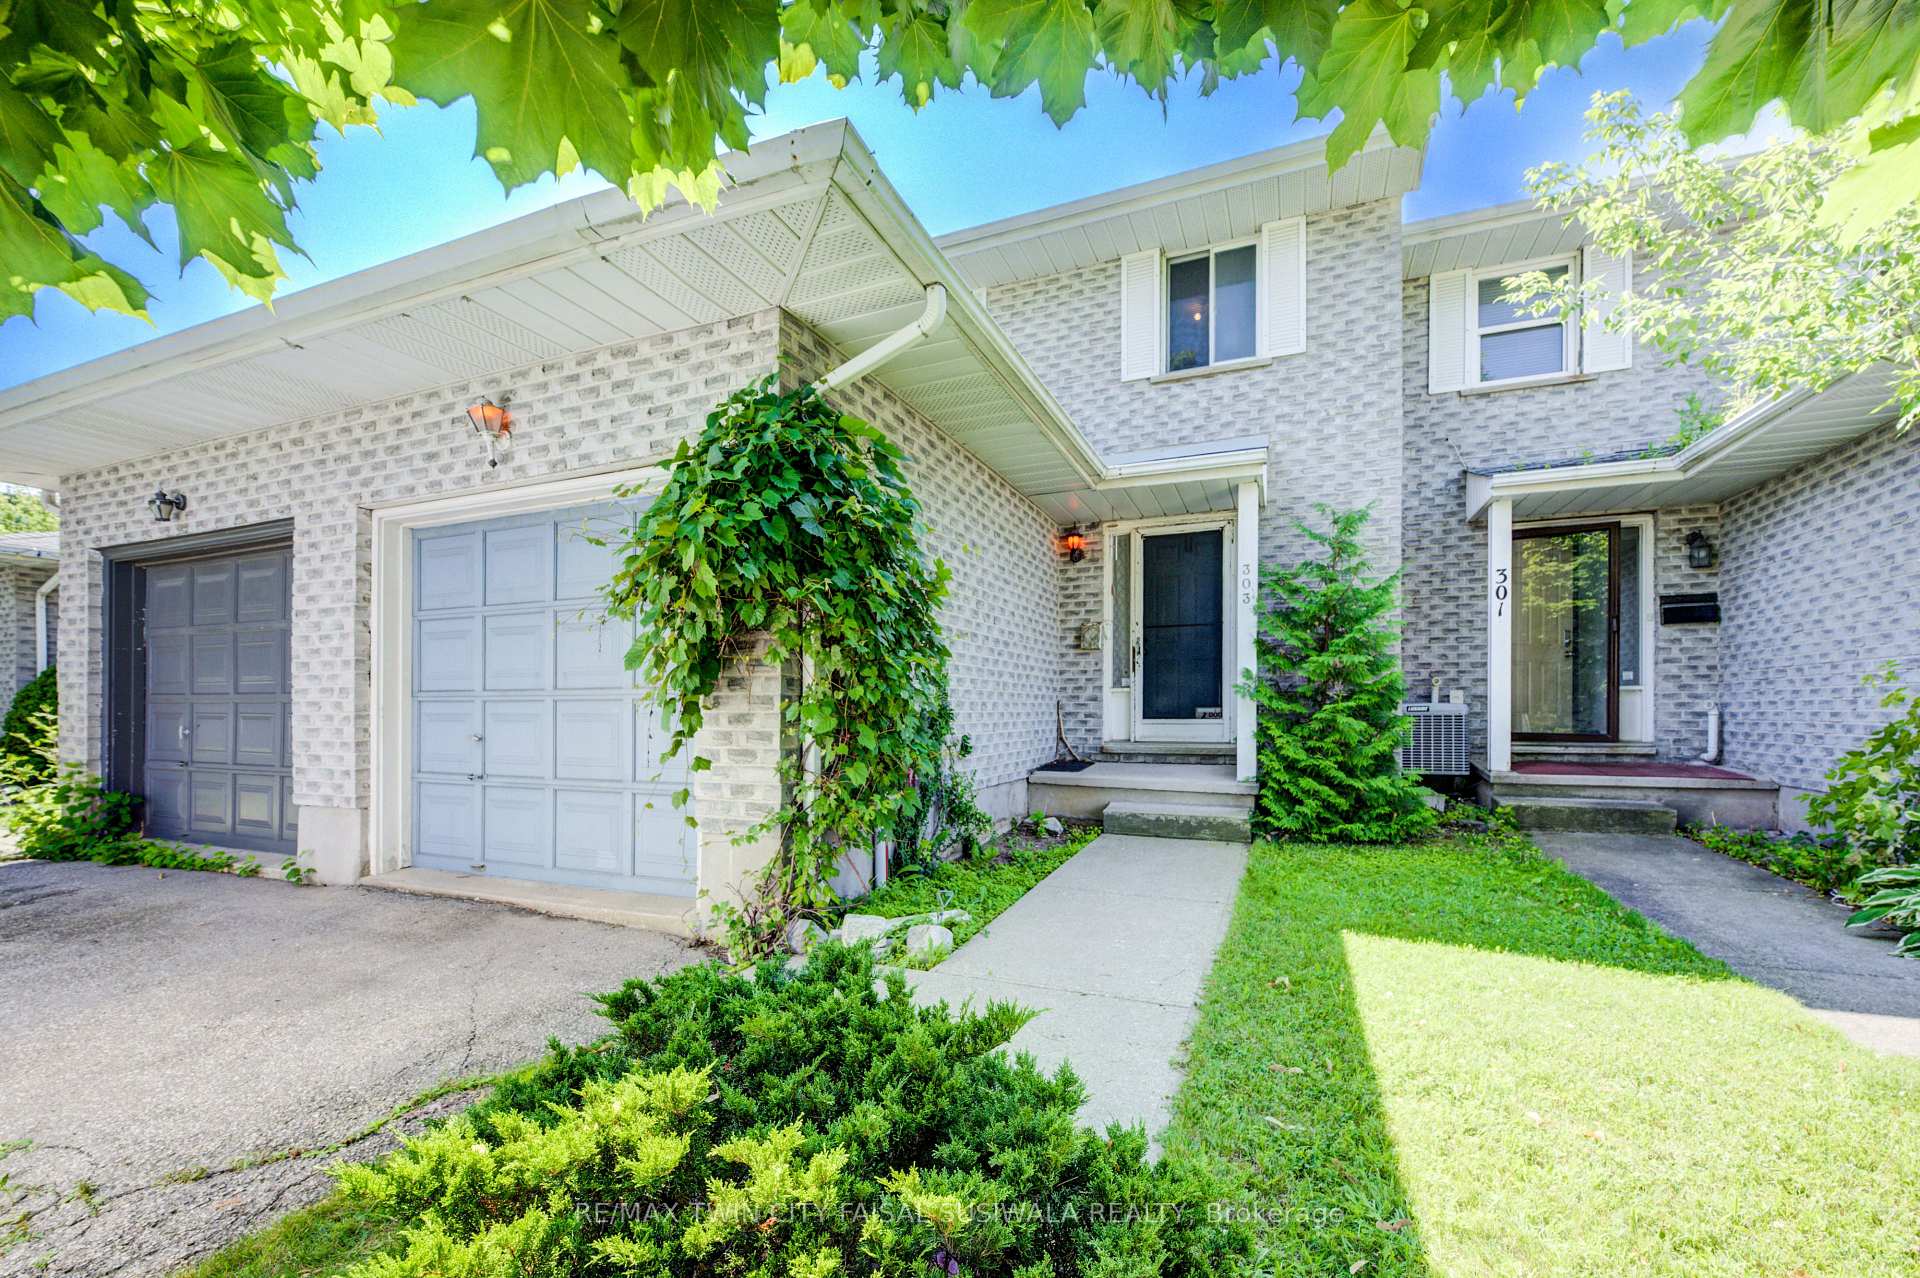
303 Clyde Road
303 Clyde Road
 See all 18 photos
Property history
Facts and features
- BasementUnfinished
- Age of home31–50 years
- Water, sewerMunicipal
- HeatingForced air
- Central air
The homeFreehold Townhouse, 2-storey, Age 31–50 years
- Type: Freehold Townhouse
- Style: 2-storey
- Age: 31–50 years
- Living space: 1,100–1,500 sq ft
- Basement: Unfinished
InsideAuto garage door remote, Rooms above ground 6, Rooms in the basement 0
- Features: Auto garage door remote
- Rooms above ground: 6
- Rooms in the basement: 0
- Bedrooms: 3
- Bathrooms: 2
- Kitchens: 1
Outside and lotBrick, Asphalt shingle, Poured concrete
- Exterior: Brick
- Roof: Asphalt shingle
- Foundation: Poured concrete
- Size: 20.31 × 156.22 ft
- Zoning: RM3
Parking1 Garage, Attached, Tandem
- Spaces: 1 Garage
- Garage: Attached
- Driveway: Tandem
Heating, water and powerForced air, gas, Central air, Municipal water
- Heating: Forced air, gas
- Cooling: Central air
- Water: Municipal water
- Sewer: Municipal sewer
Costs and taxesTaxes $2,886 a year, HST included in the price, Hot water heater
- Taxes, 2024: $2,886 a year
- HST: HST included in the price
- Rental items: Hot water heater
- Under contract: Hot water heater
Listing detailsX12276254, Sold, Jul 8, 2025
- MLS® number: X12276254
- Status: Sold
- Listed on: Jul 8, 2025
- Days on market: 15
- Updated: Jul 23, 2025
- Possession: Immediate
- Occupied by: Owner
- Listing brokerage: RE/MAX TWIN CITY FAISAL SUSIWALA REALTY
About this home
303 Clyde Road, Cambridge, ON N1R 1L5
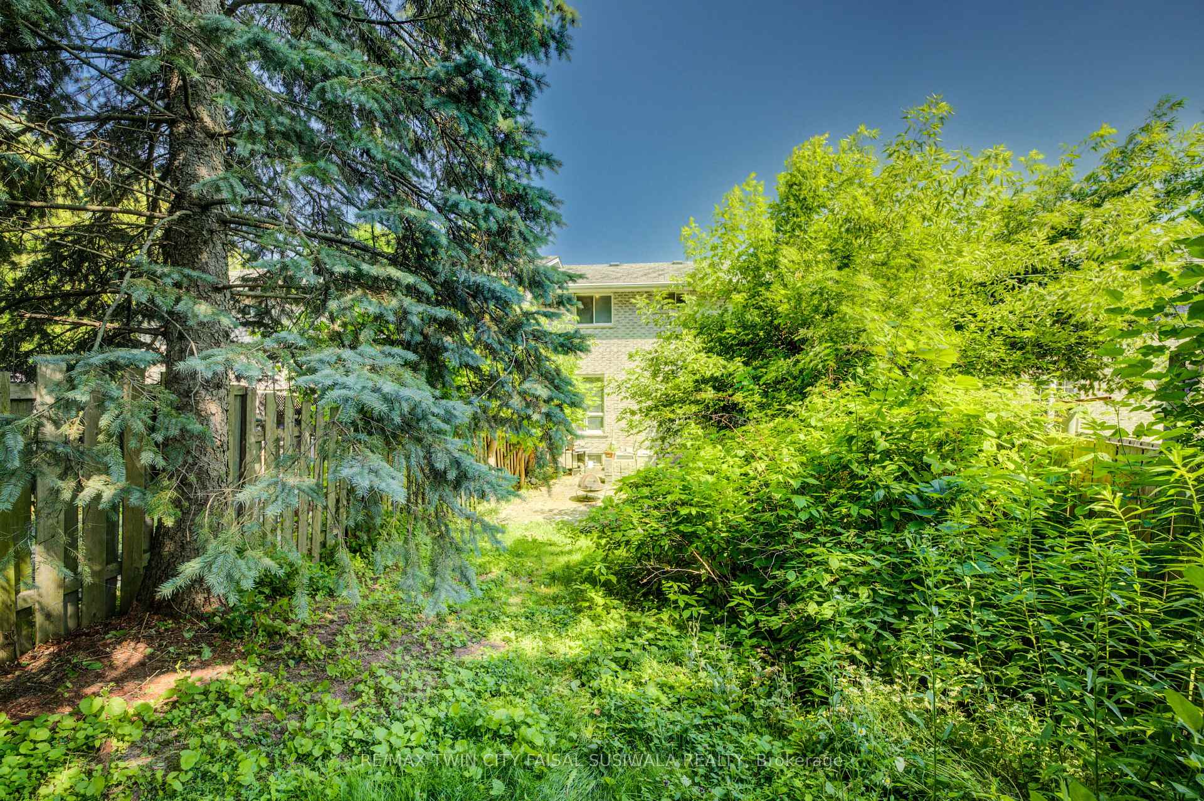
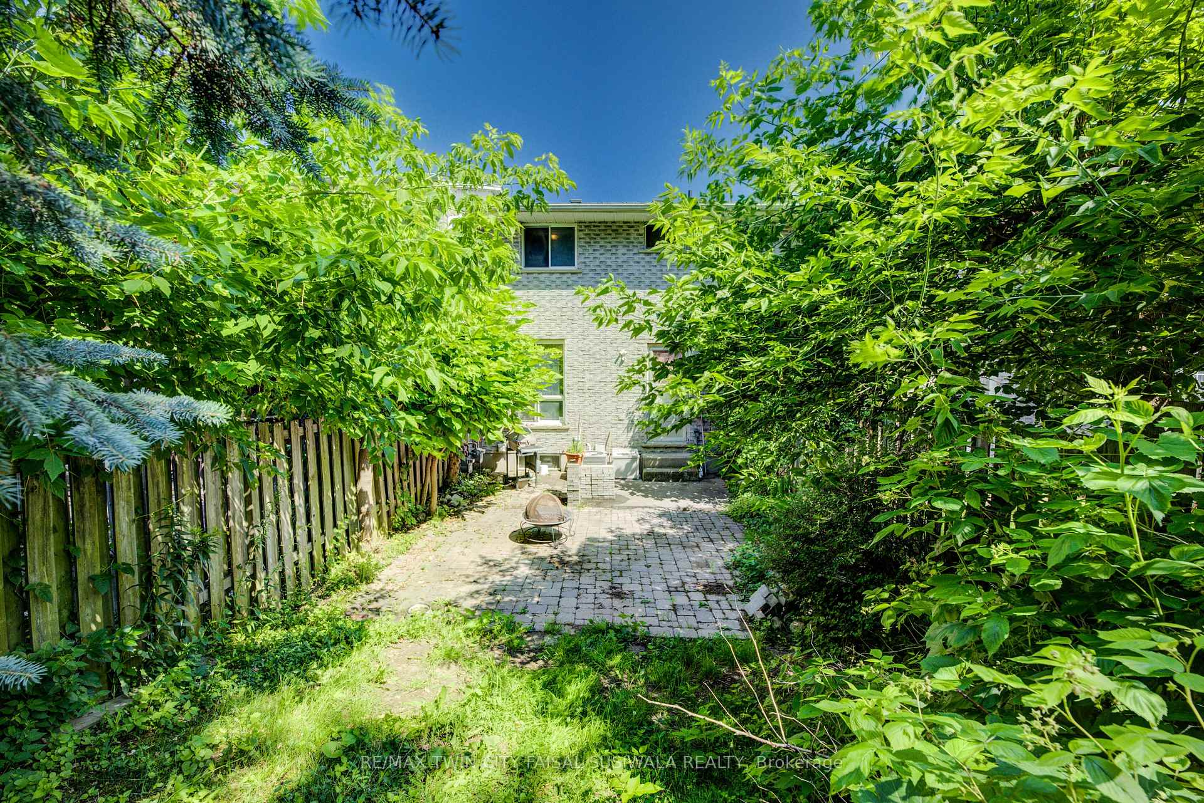
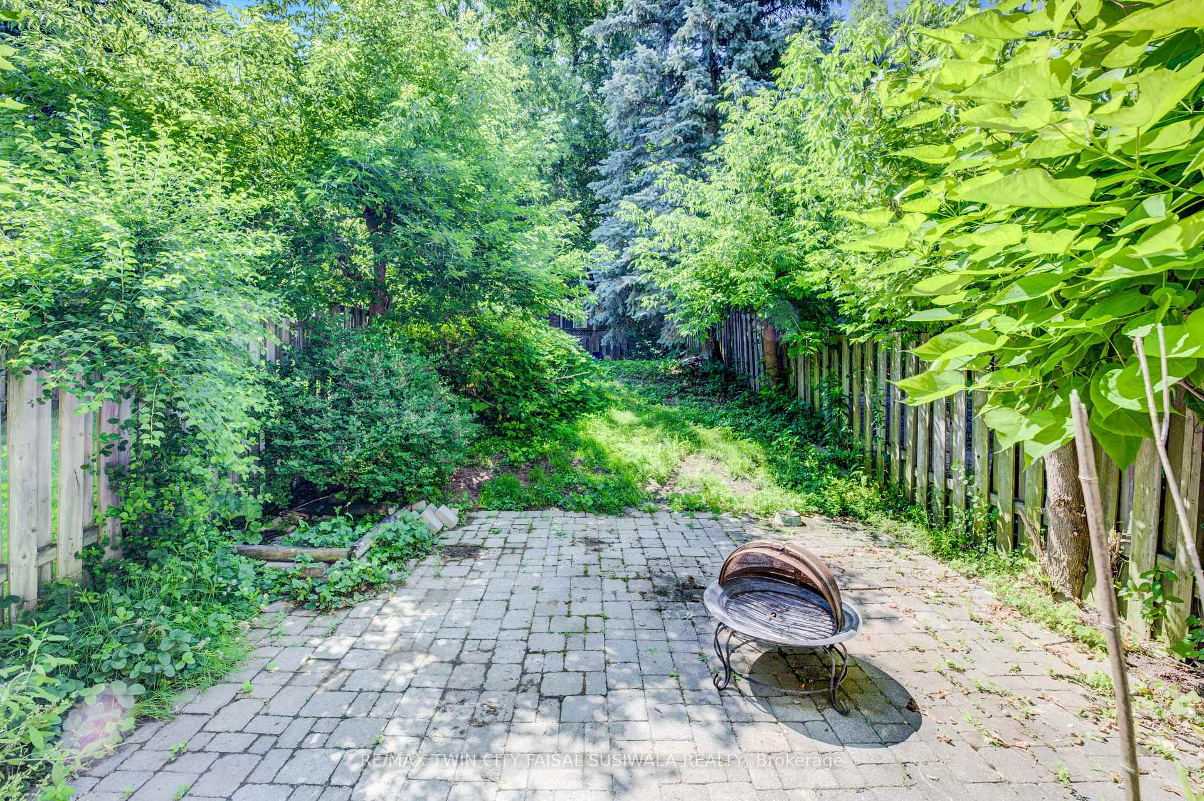
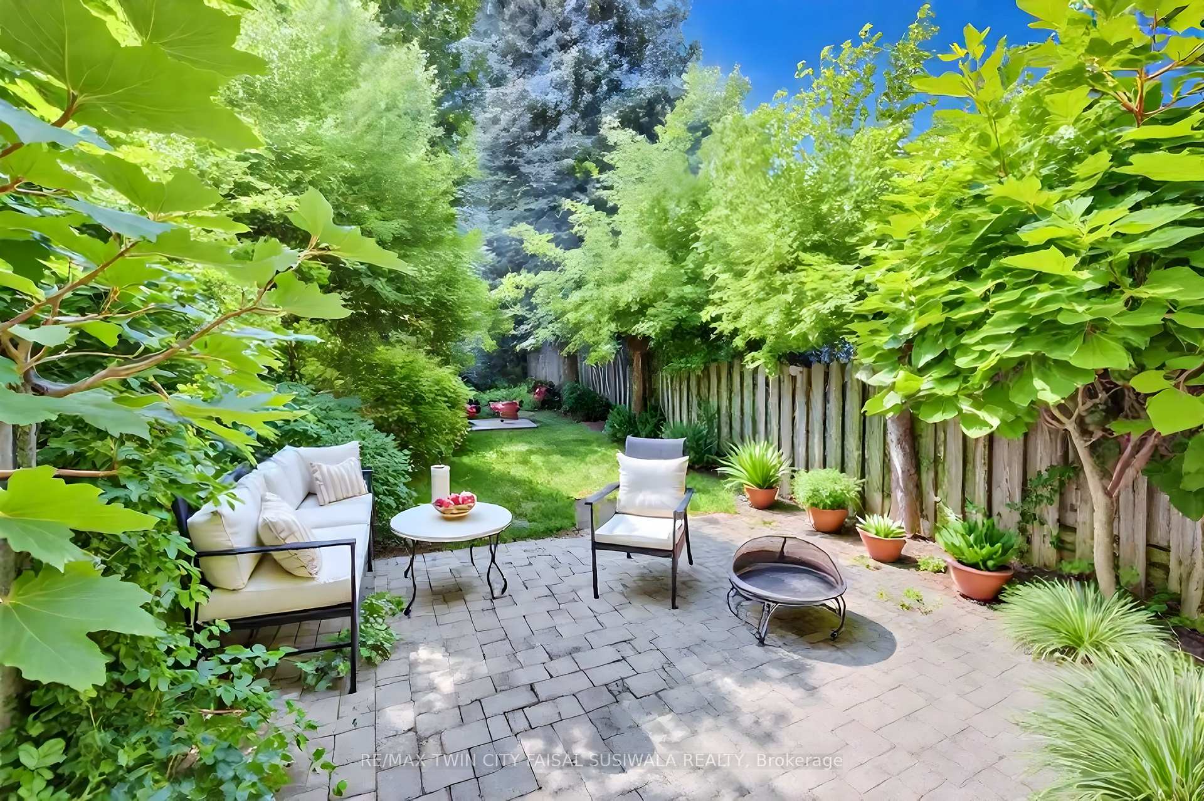
A PLACE TO BEGIN OR BUILD. Tucked into the heart of Galt, this charming freehold townhome offers more than just a place to live-it's a fresh chapter waiting to be written. Whether you're stepping into homeownership for the first time or looking to add to your investment portfolio, this 3-bedroom, 1.5 bathroom gem is brimming with opportunity. As you walk up the private path to the front door, you're greeted by a cozy porch and mature greenery. Step inside to find a functional main floor layout that seamlessly blends the kitchen with a light-filled living and dining area. A walkout leads to the backyard retreat, where the large stone patio is surrounded by lush trees, creating a sense of privacy and peace that's rare to find in town. Rain or shine, this space was made for summer BBQs (gas hook up) and cozy firepit nights. Upstairs, you'll find 3 well-sized bedrooms, including a spacious primary suite with direct access to the 4-pc cheater en-suite. The layout offers both comfort and flexibility for growing families or roommates alike. Downstairs, the unfinished basement holds the laundry/utility area and tons of potential-whether you dream of a home gym, office, or added living space, this blank canvas is ready for your vision. With a private garage, deep lot, and convenient access to shops, schools, parks, and downtown Galts' riverside charm, this is a home that combines location and lifestyle with smart investment appeal.
Ask about this home
A HOMEH agent will answer your questions about this home.
Around this home
Daily convenience, out of 100, from the distances below
Schools nearby
School rating, out of 10.
Helpful calculators
Your HOMEH agent

"I would see it this week."