

45 Forest Road
45 Forest Road
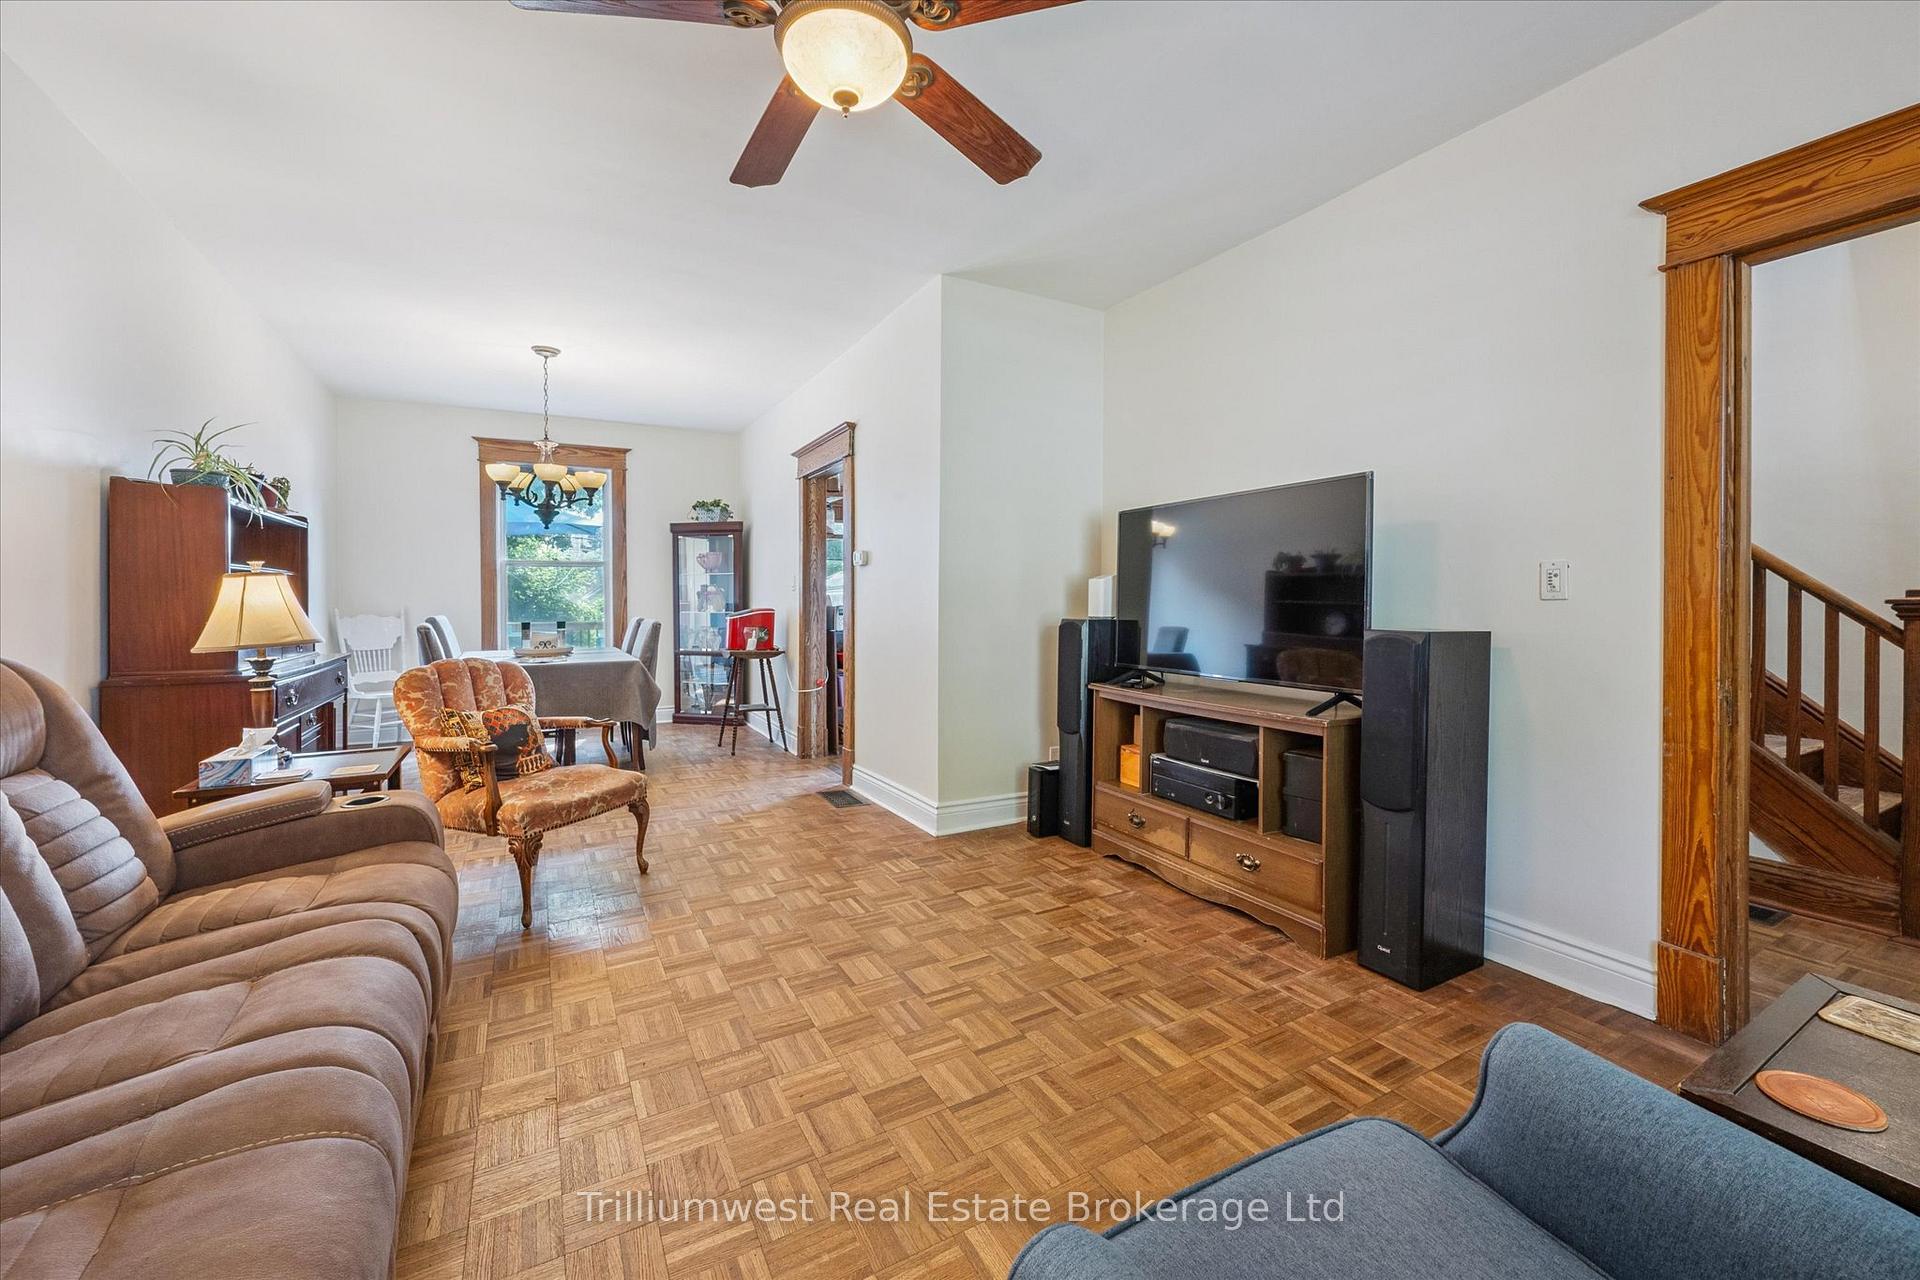 See all 31 photos
Property history
Facts and features
- BasementFull
- Age of home100+
- Water, sewerMunicipal
- Lot shapeRectangular
- Separate entrance
- Central air
The homeDetached, 2-storey, 100+
- Type: Detached
- Style: 2-storey
- Age: 100+
- Living space: 1,100–1,500 sq ft
- Basement: Full, separate entrance
InsideLower level, Carpet free, storage, upgraded insulation, water heater owned, water softener, Rooms above ground 4
- Laundry: Lower level
- Features: Carpet free, storage, upgraded insulation, water heater owned, water softener
- Rooms above ground: 4
- Rooms in the basement: 2
- Bedrooms: 3
- Bathrooms: 1
- Kitchens: 1
Outside and lotBrick, Asphalt shingle, Concrete
- Exterior: Brick
- Roof: Asphalt shingle
- Foundation: Concrete
- Features: Deck, landscaped, porch
- Size: 44.36 × 110.44 ft
- Shape: Rectangular
- Zoning: R5
Parking2 Garage, Detached, Private, lane
- Spaces: 2 Garage
- Garage: Detached
- Driveway: Private, lane
Heating, water and powerForced air, electric, Central air, Municipal water
- Heating: Forced air, electric
- Cooling: Central air
- Water: Municipal water
- Sewer: Municipal sewer
Costs and taxesTaxes $4,120 a year, HST included in the price
- Taxes, 2025: $4,120 a year
- HST: HST included in the price
Included in the saleFridge, stove, washer, dryer.
- Included: Fridge, stove, washer, dryer.
Listing detailsX12274835, Sold, Jul 9, 2025
- MLS® number: X12274835
- Status: Sold
- Listed on: Jul 9, 2025
- Days on market: 97
- Updated: Oct 14, 2025
- Possession: 2025-09-08 / 30-59 days
- Occupied by: Owner
- Listing brokerage: Trilliumwest Real Estate Brokerage Ltd
About this home
45 Forest Road, Cambridge, ON N1S 3B4
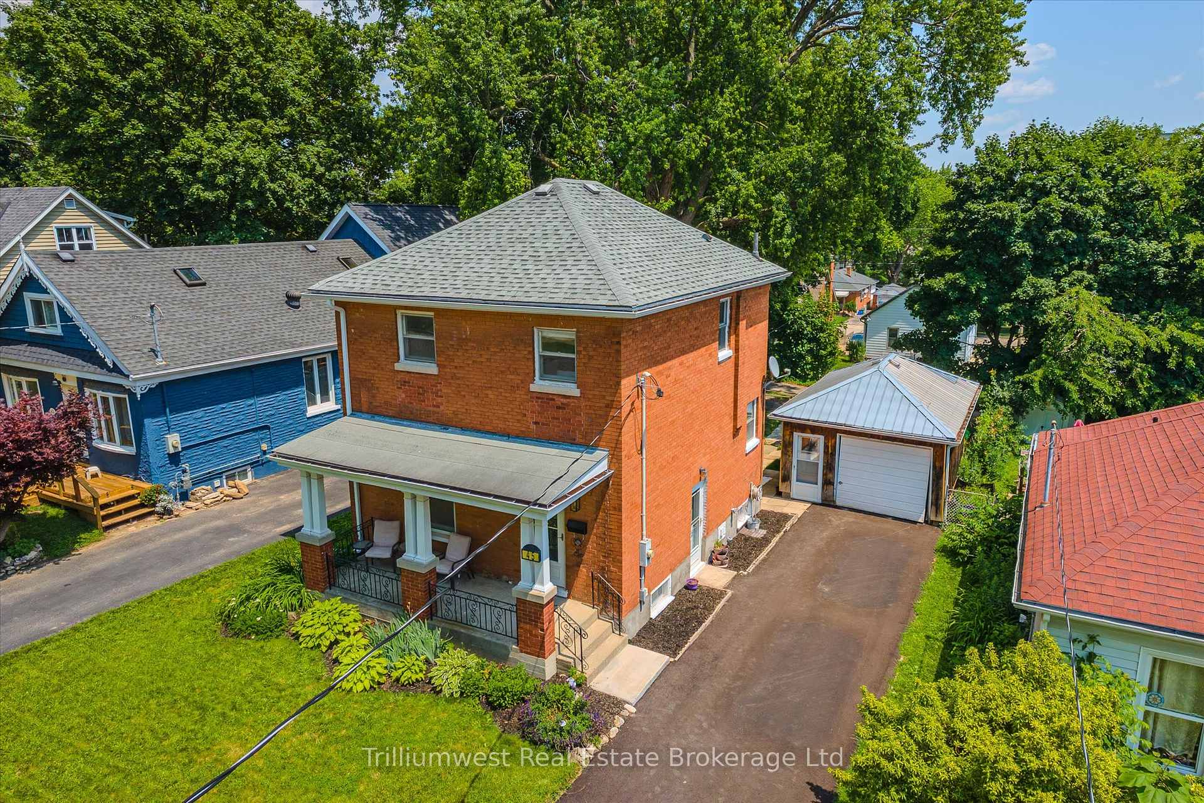
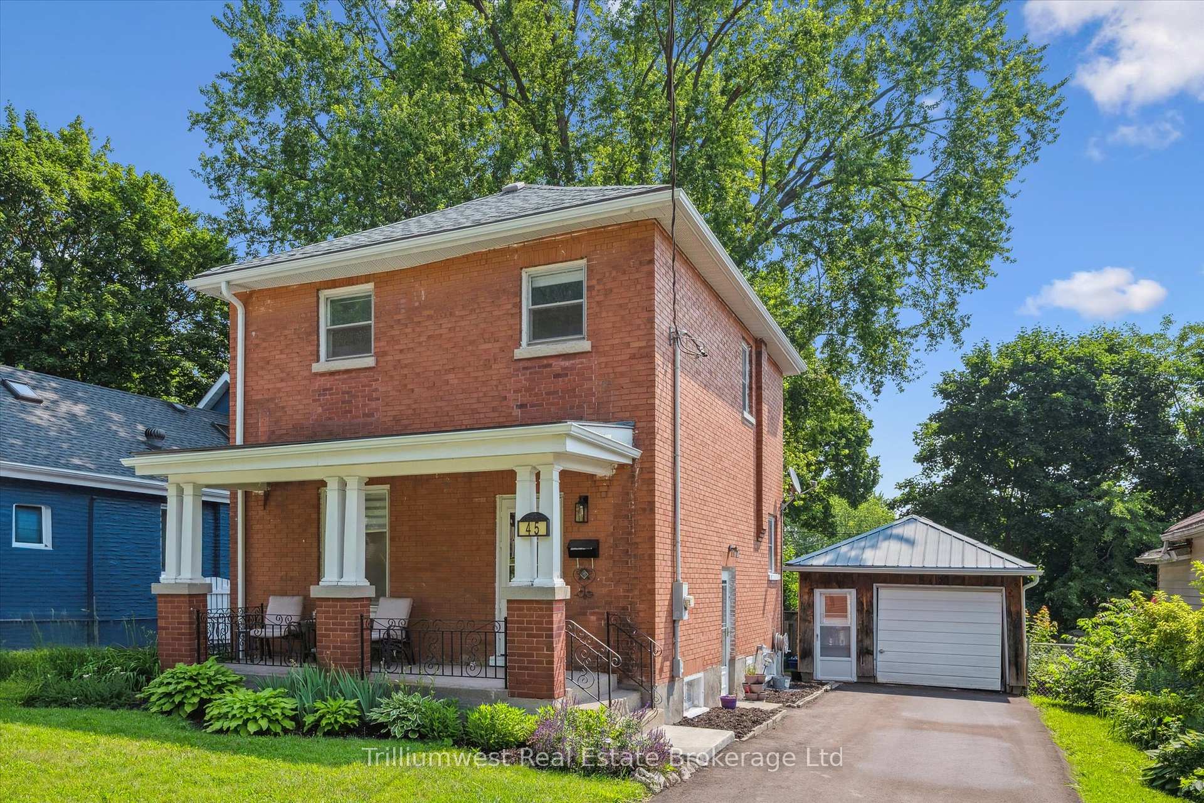
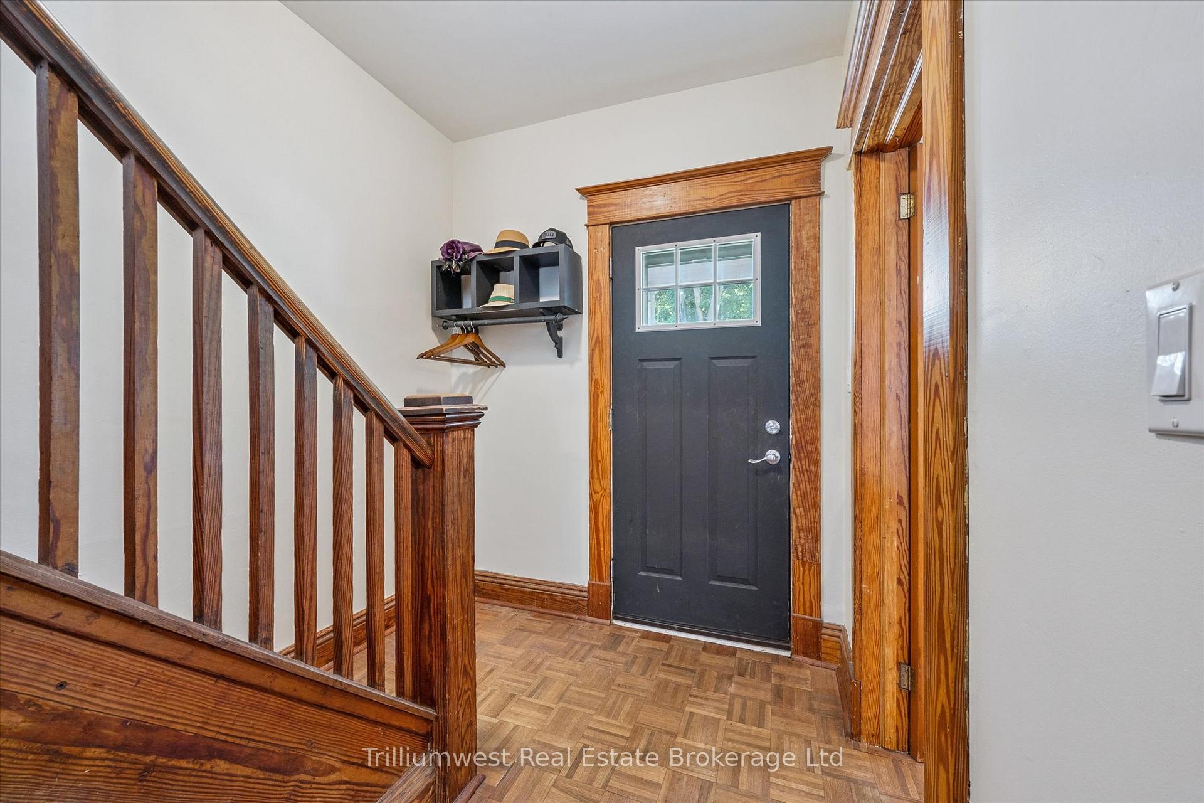
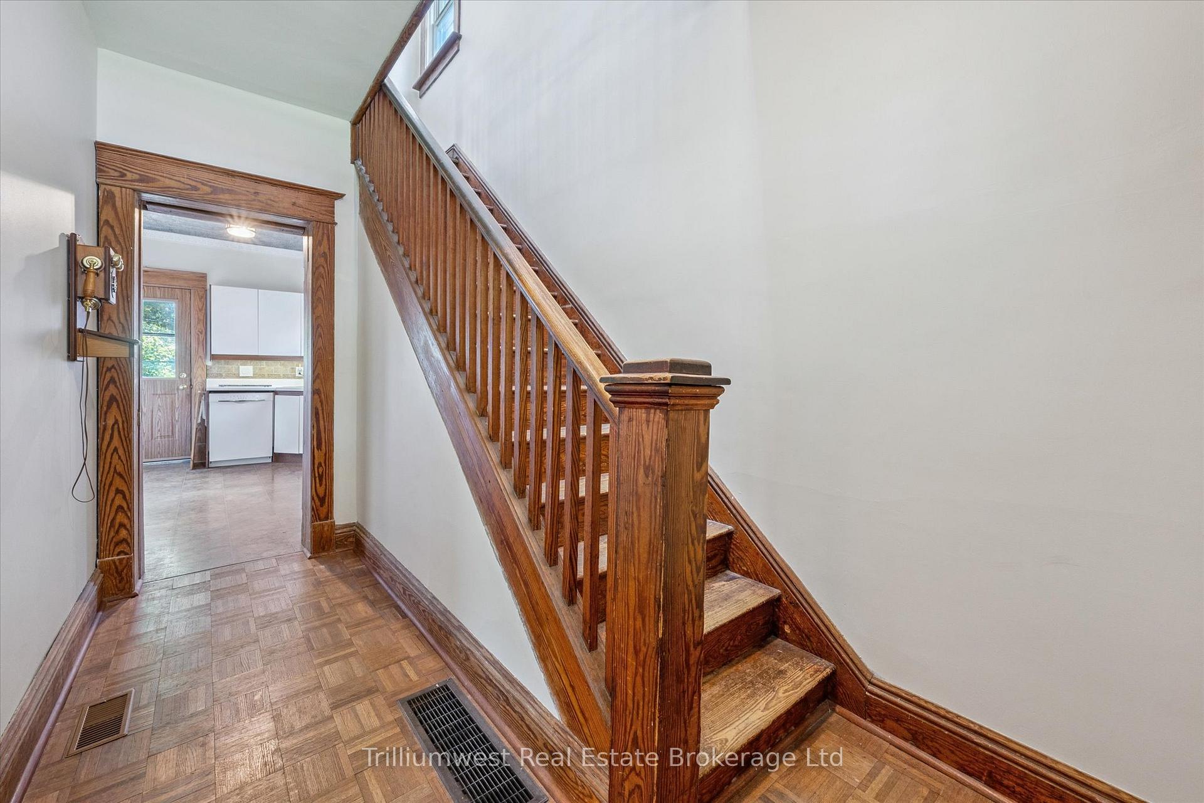
Welcome to 45 Forest Rd., Cambridge. Nestled in the heart of Old West Galts' coveted Victoria Park neighbourhood, this classic red-brick three-bedroom home stands as a true legacy property, both in character and history. Built in 1914 by the current owner's grandfather, a local builder of the era, this home has been cherished by the same family for generations. It's more than a house, it's a cornerstone in a neighbourhood filled with timeless charm and community spirit. Set on a quiet street with paved laneway access, the property features a three-car deep driveway and a detached 1.5-car garage with hydro. In addition, a reinforced 24' x 24' concrete pad at the rear offers exciting potential, whether for a two-car workshop, a coach house, or a future garden suite (buyer to verify with city). Inside, you'll find classic elements like original hardwood trim and baseboards, with smart updates including: Drywalled and insulated (R12) exterior walls with vapour barrier (mid-1980s). Attic insulation upgraded to R40re-plastered ceilings for enhanced stability and soundproofing. Updated bathroom. 200 amp electrical service. The home offers turn-key comfort with room to personalize or expand, making it ideal for both families and future-focused homeowners. Outside, enjoy a large covered front porch, a mostly fenced backyard, a new deck, and a newly paved driveway. Other recent updates include refreshed paint, a new water softener, and updated plumbing. The location is second to none, just a short walk to Victoria Park, Downtown Galt, the Dunfield Theatre, the Gaslight District, top-rated schools, and French immersion options. 45 Forest Rd. is a piece of Cambridge history, lovingly maintained, thoughtfully updated, and ready for its next chapter.
Ask about this home
A HOMEH agent will answer your questions about this home.
Around this home
Daily convenience, out of 100, from the distances below
Schools nearby
School rating, out of 10.
Helpful calculators
Your HOMEH agent

"I would see it this week."