

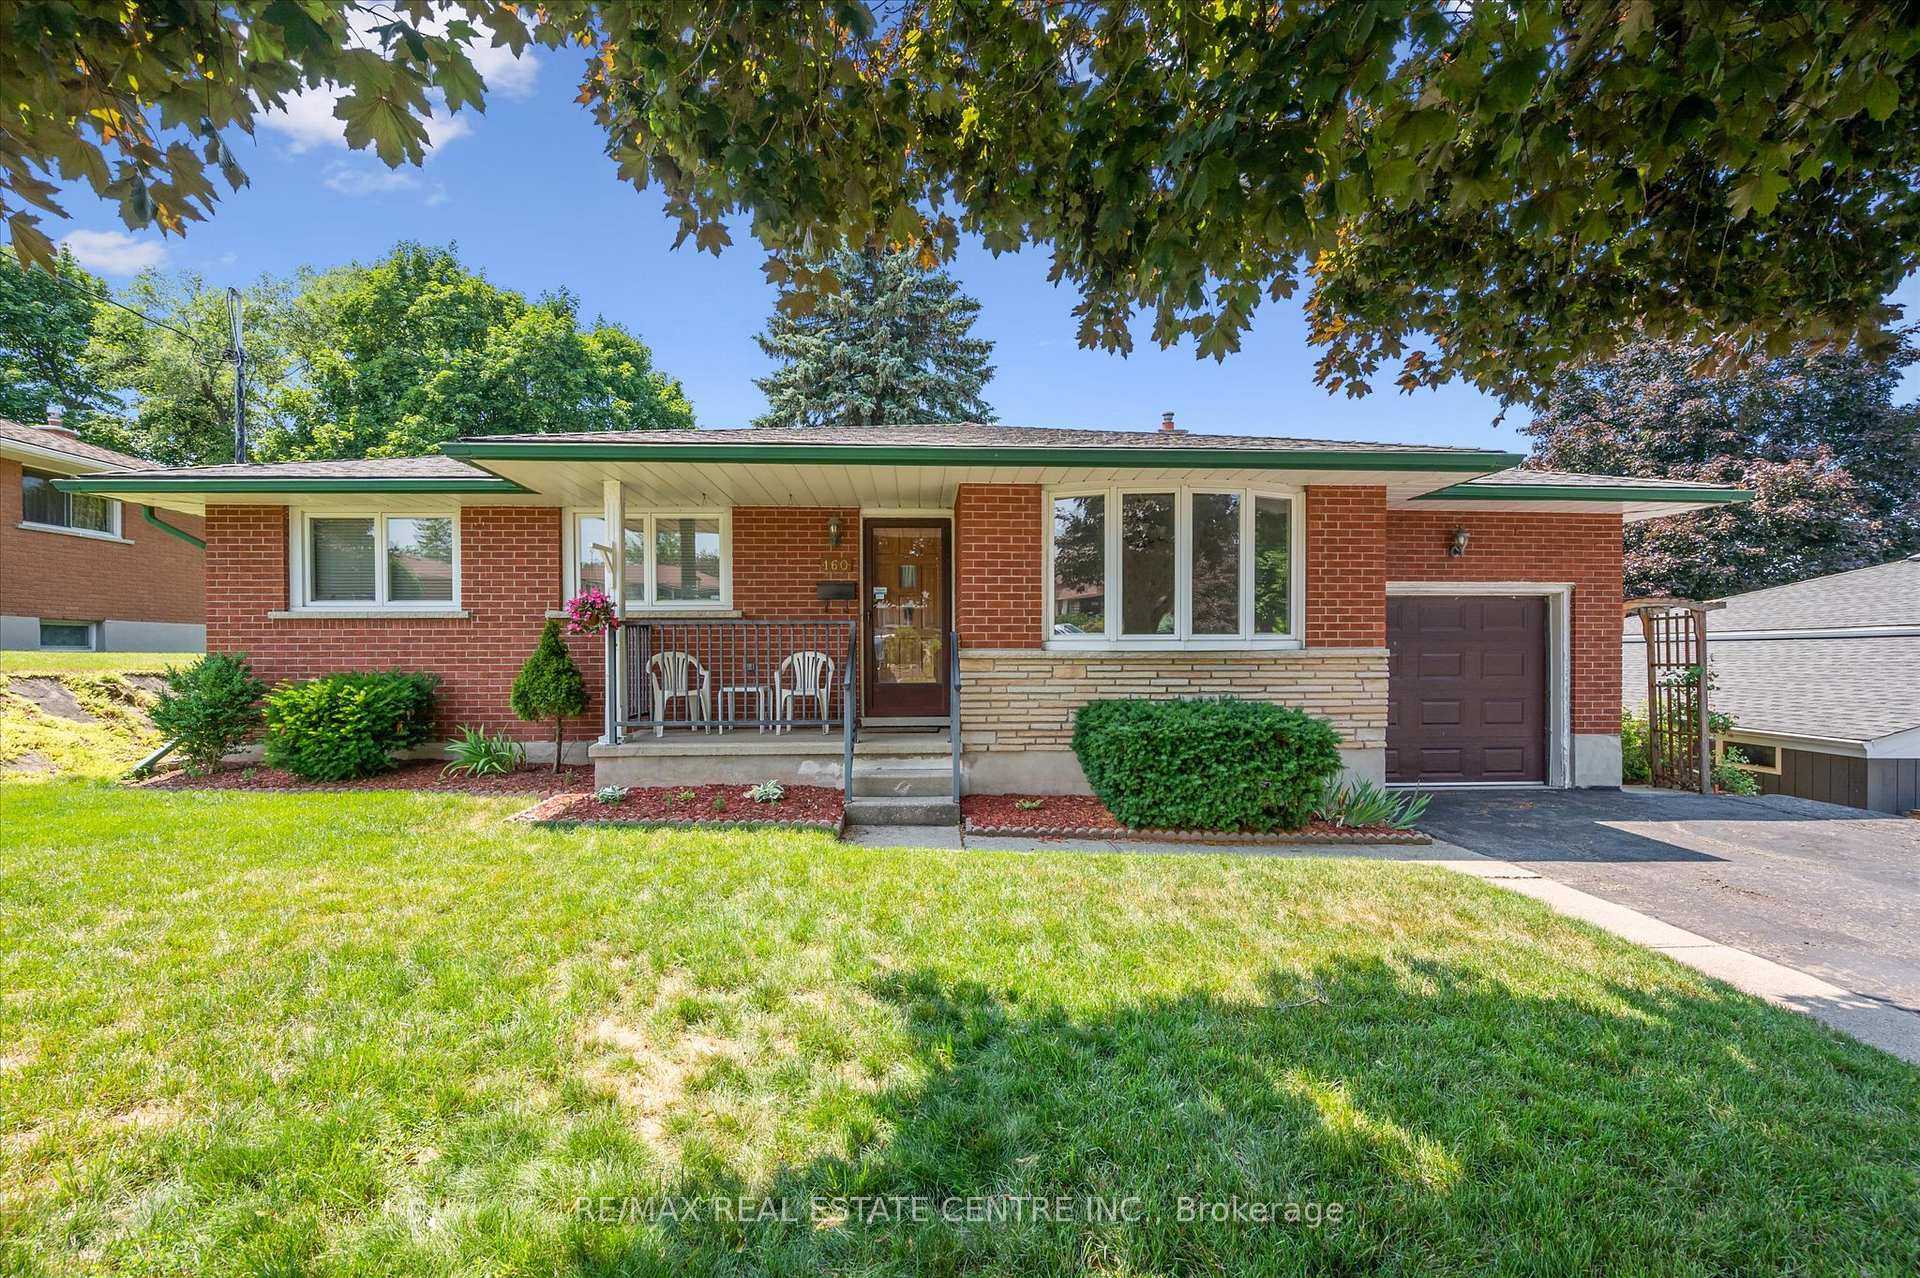
160 Weaver Street
Detached Sold
1/20160 Weaver Street
Detached Sold
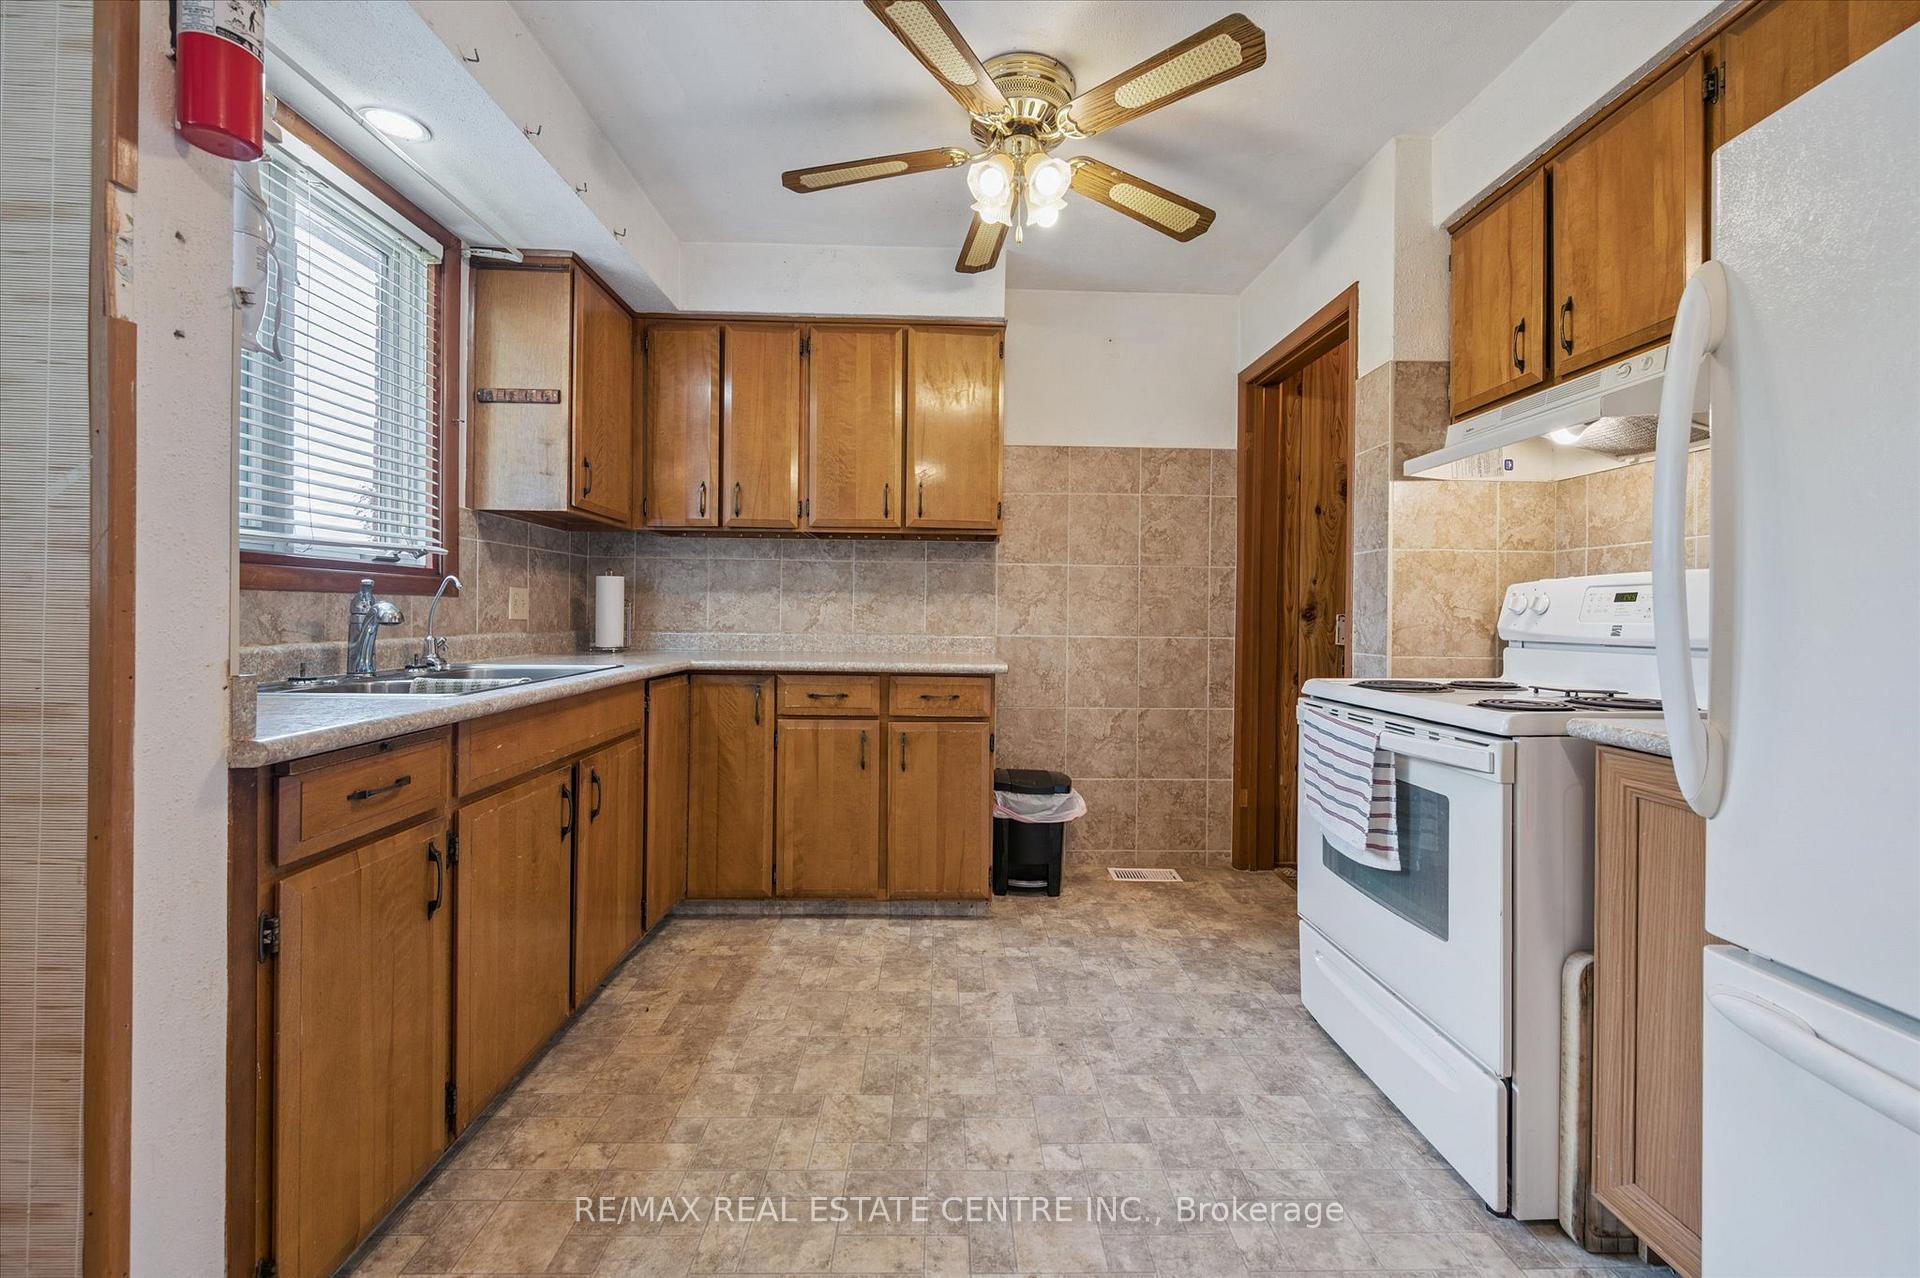 See all 20 photos
3 Bedrooms
2 Bathrooms
1 Garage
700–1.1K sq.ft
60.92×100.15 ft
$3,948/yr
Property history
Facts and features
- BasementFinished
- Age of home51–99 years
- Water, sewerMunicipal
- Lot shapeRectangular
What stands out
- Central air
The homeDetached, Bungalow, Age 51–99 years
- Type: Detached
- Style: Bungalow
- Age: 51–99 years
- Living space: 700–1,100 sq ft
- Basement: Finished
- View: Park/greenbelt
InsideLower level, Auto garage door remote, in-law capability, Rooms above ground 7
- Laundry: Lower level
- Features: Auto garage door remote, in-law capability
- Rooms above ground: 7
- Rooms in the basement: 4
- Bedrooms: 3
- Bathrooms: 2
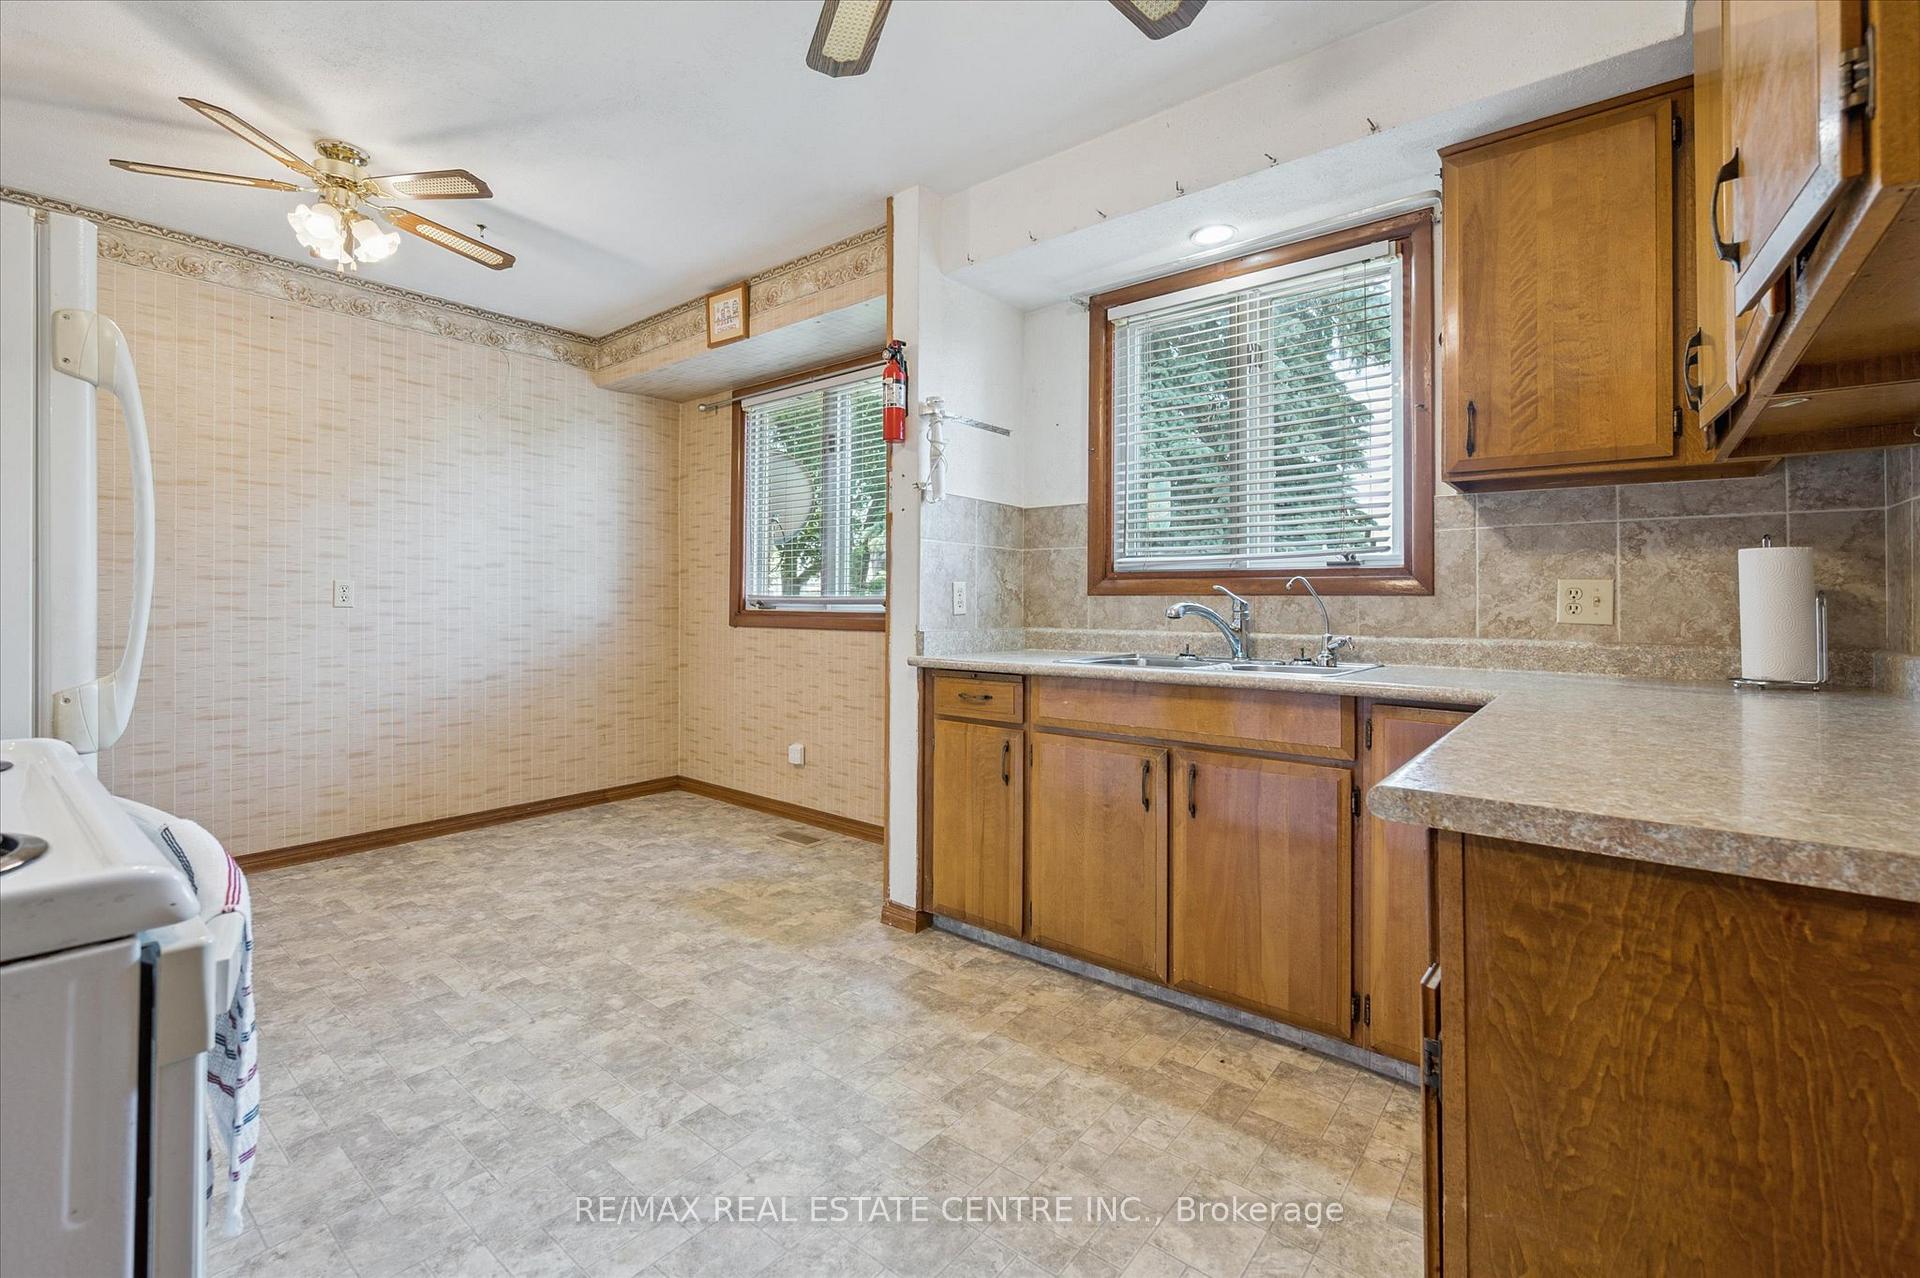
- Kitchens: 1
Outside and lotBrick, Asphalt shingle, Poured concrete
Outside
- Exterior: Brick
- Roof: Asphalt shingle
- Foundation: Poured concrete
- Features: Backs on green belt, landscaped, privacy, porch
- Size: 60.92 × 100.15 ft
- Shape: Rectangular
- Zoning: R4
Parking1 Garage, Attached, Front yard parking
- Spaces: 1 Garage
- Garage: Attached
- Driveway: Front yard parking
Heating, water and powerForced air, gas, Central air, Municipal water
- Heating: Forced air, gas
- Cooling: Central air
- Water: Municipal water
- Sewer: Municipal sewer
Costs and taxesTaxes $3,948 a year, HST included in the price, Hot water heater, water softener( softener can be removed prior to closing)
- Taxes, 2025: $3,948 a year
- HST: HST included in the price
- Rental items: Hot water heater, water softener( softener can be removed prior to closing)
- Under contract: Hot water heater, water softener
Included in the saleFridge, stove, washer dryer, Not included None
- Included: Fridge, stove, washer dryer
- Not included: None
NearbyHospital, library, level, park, place of worship, public transit
- Close to: Hospital, library, level, park, place of worship, public transit
Listing detailsX12271127, Sold, Jul 8, 2025
- MLS® number: X12271127
- Status: Sold
- Listed on: Jul 8, 2025
- Days on market: 9
- Updated: Jul 17, 2025
- Possession: Immediate
- Occupied by: Vacant
- Listing brokerage: RE/MAX REAL ESTATE CENTRE INC.
About this home
160 Weaver Street, Cambridge, ON N3C 1W4
Auto Garage Door RemoteIn-Law CapabilityPark/GreenbeltHospitalLibraryLevel
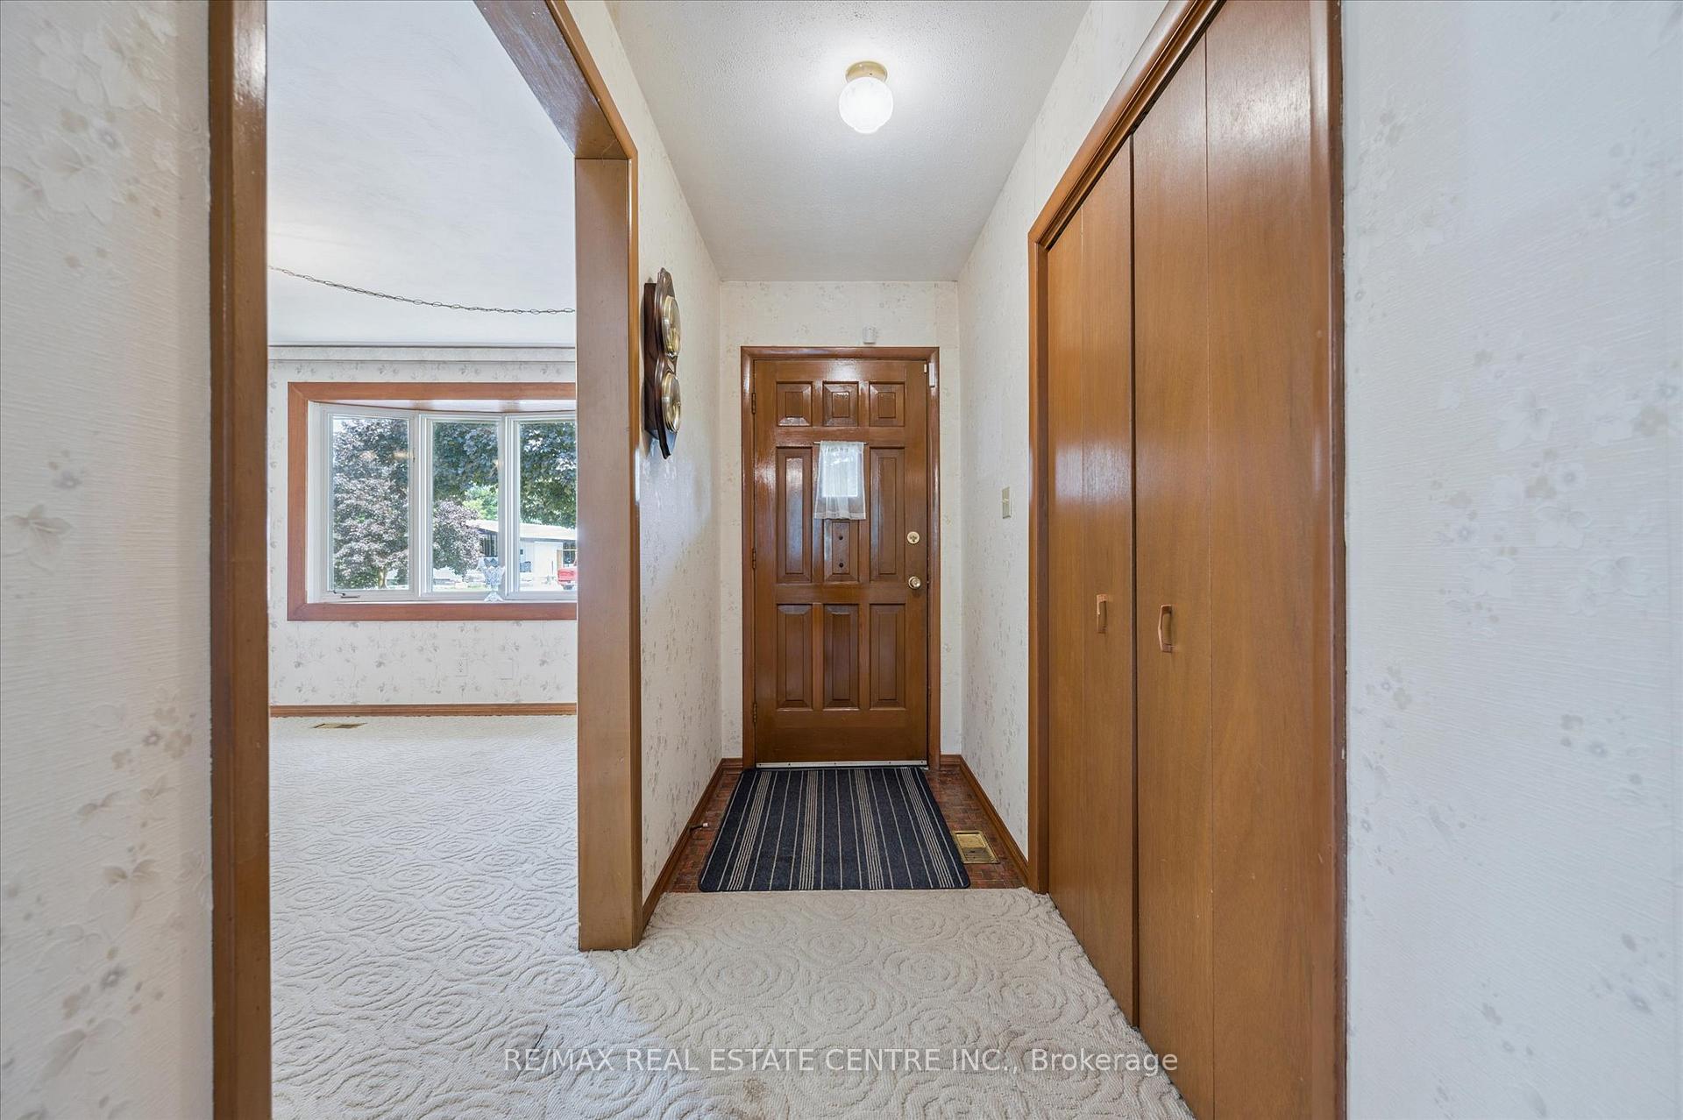
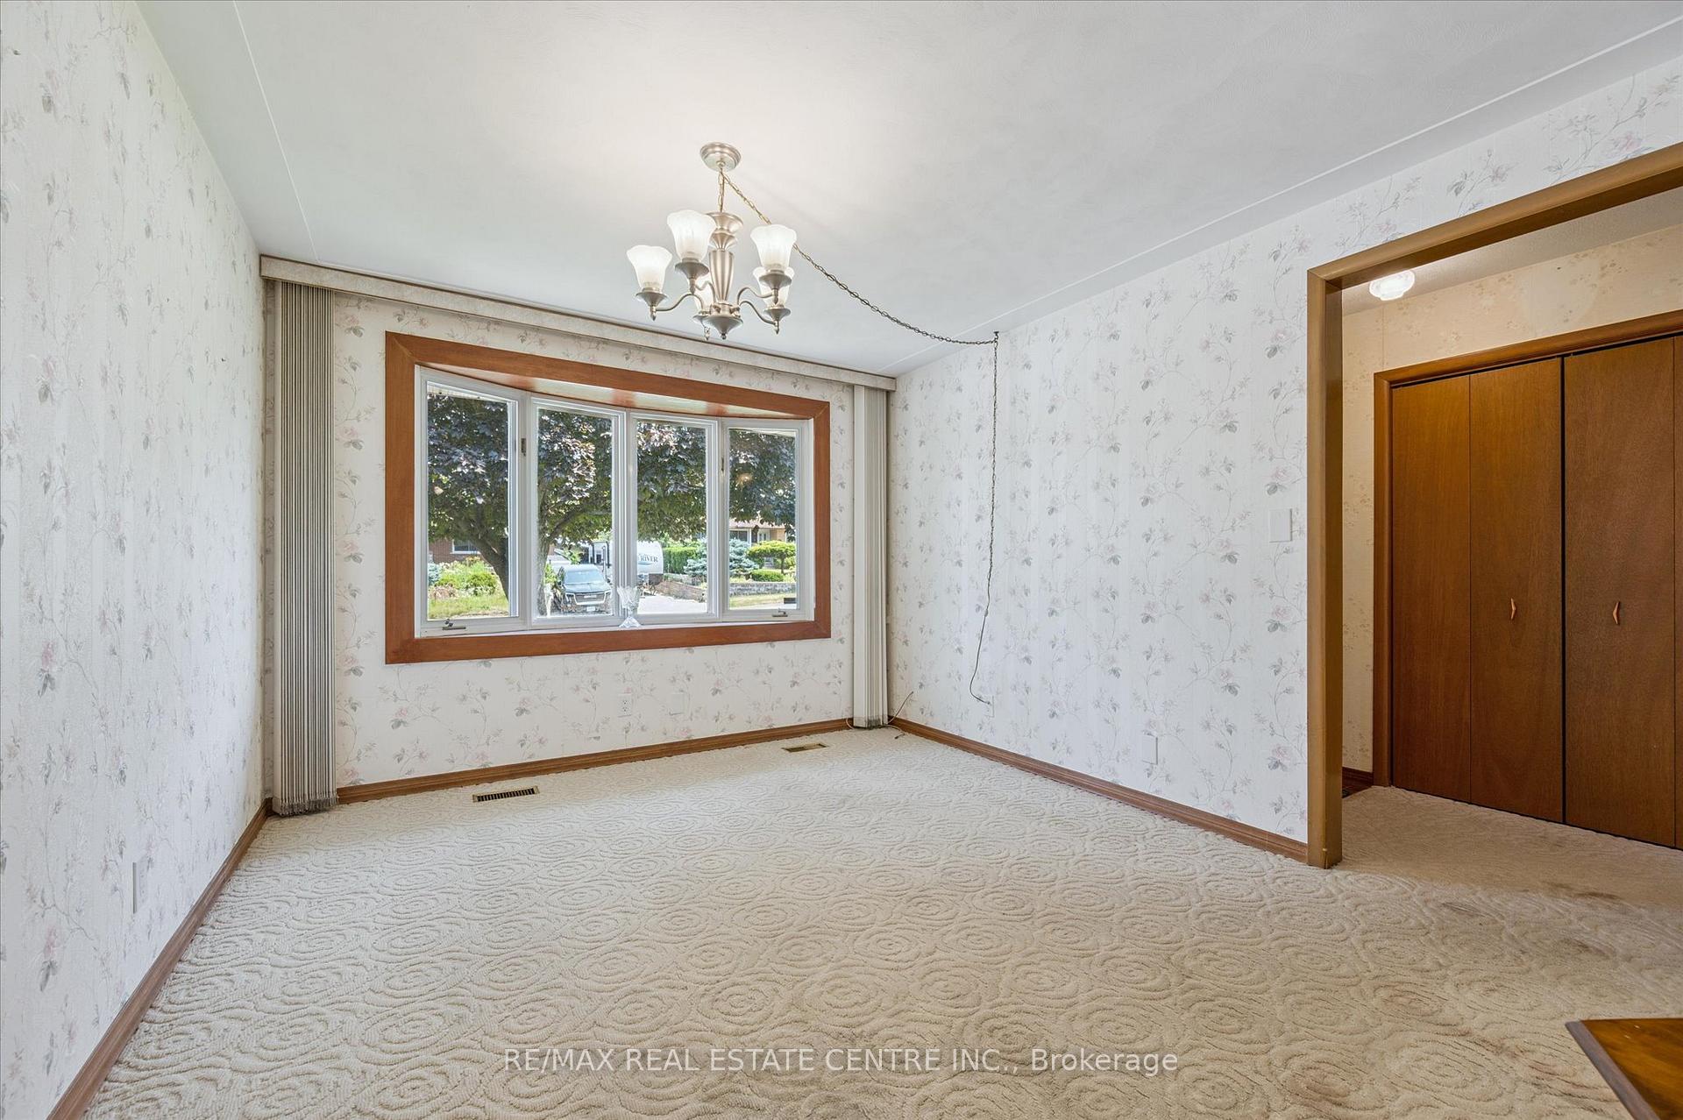
Welcome to 160 Weaver St! Attention First time homebuyers and investors, this original one owner home awaits your decorating touches! Great 3 bed, 2 bath layout with a large recreation area in the basement along with an extra deep (23') single car garage in the mature Centennial area. This home is located close to schools, shopping and minutes from the 401. With no backyard neighbour, the private backyard is great for entertaining or just relaxing on those warm summer evenings. Book your showing today.
Read more
Ask about this home
A HOMEH agent will answer your questions about this home.
Ask a question
Thinking of selling your home?See what your home is worth today.
Around this home
Shepherd Ave
Errands
Parks
Schools
Daily convenience, out of 100, from the distances below
ParkWeaver Park · 3 within 1 km4 min walk274 m
GroceryConvenience R Us9 min walk584 m
SchoolCentennial (Cambridge) Public School3 min walk200 m
PharmacyShoppers Drug Mart11 min walk672 m
Cafés & foodBarking Fish Cafe · 15 within 1 km8 min walk479 m
Gym & rec centreGet Physical11 min walk678 m
LibraryCambridge Public Library - Hespeler19 min walk1.2 km
WalkDriveStraight-line distance, open map data
Grocery0.6 km
Park0.3 km
Coffee0.8 km
Dining0.6 km
Gym0.7 km
Schools nearby
School rating, out of 10.
Centennial (Cambridge) Public Schoolelementary · Public · 0.2 km
5.1/10Fair
Jacob Hespeler Secondary Schoolsecondary · Public · 0.5 km
5.7/10Fair
Hespeler Public Schoolelementary · Public · 0.9 km
6.6/10Good
Contact agent
Helpful calculators
Mortgage
Affordability
Closing costs
Land transfer tax
Property tax
Down payment
CMHC insurance
Stress test
Cashback Rebate
Your HOMEH agent

NimaHOMEH agent · Cambridge
"I would see it this week."
Ask Nima