

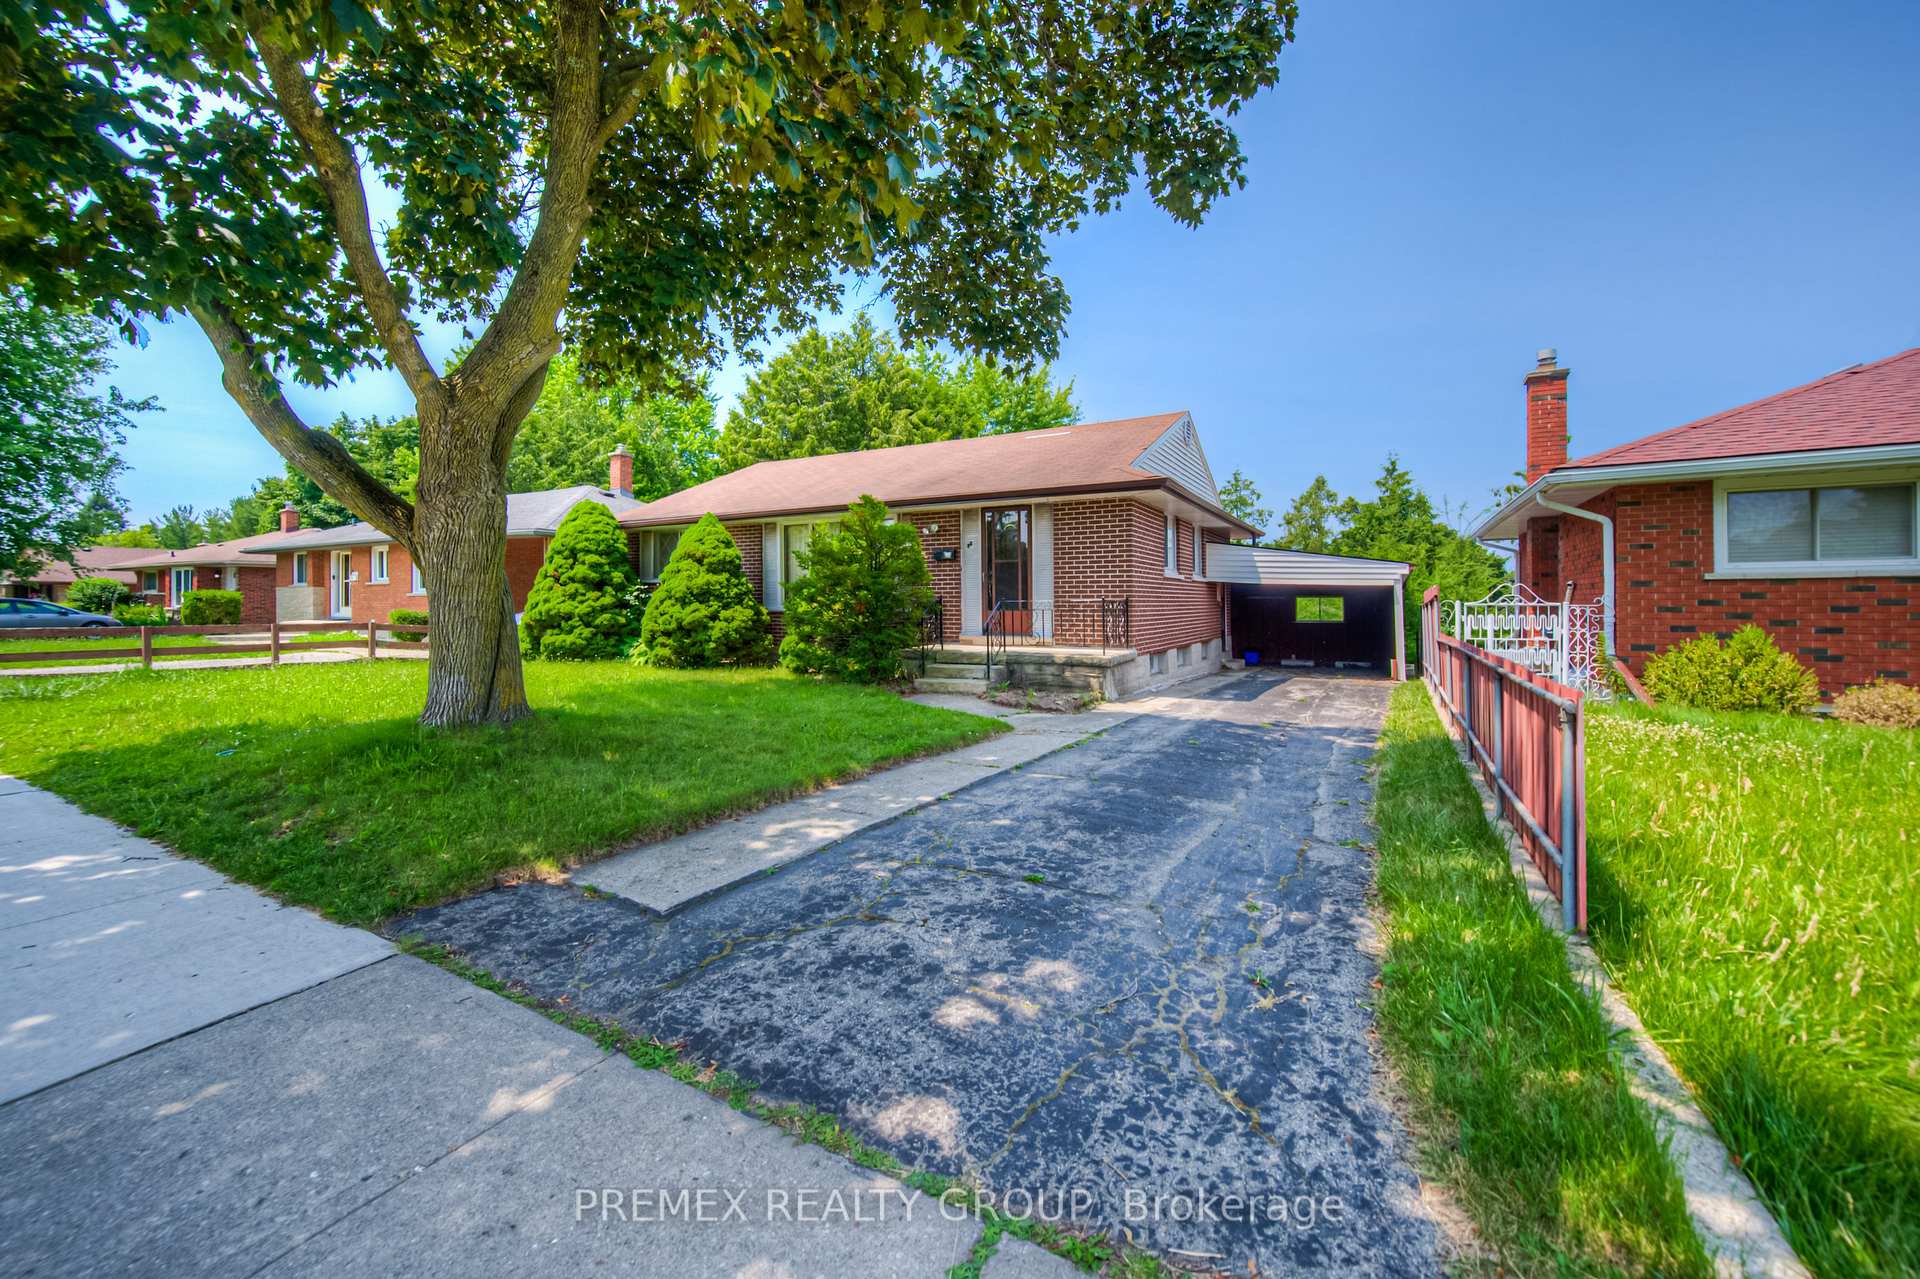
88 Lauris Avenue
Detached Sold
1/3188 Lauris Avenue
Detached Sold
 See all 31 photos
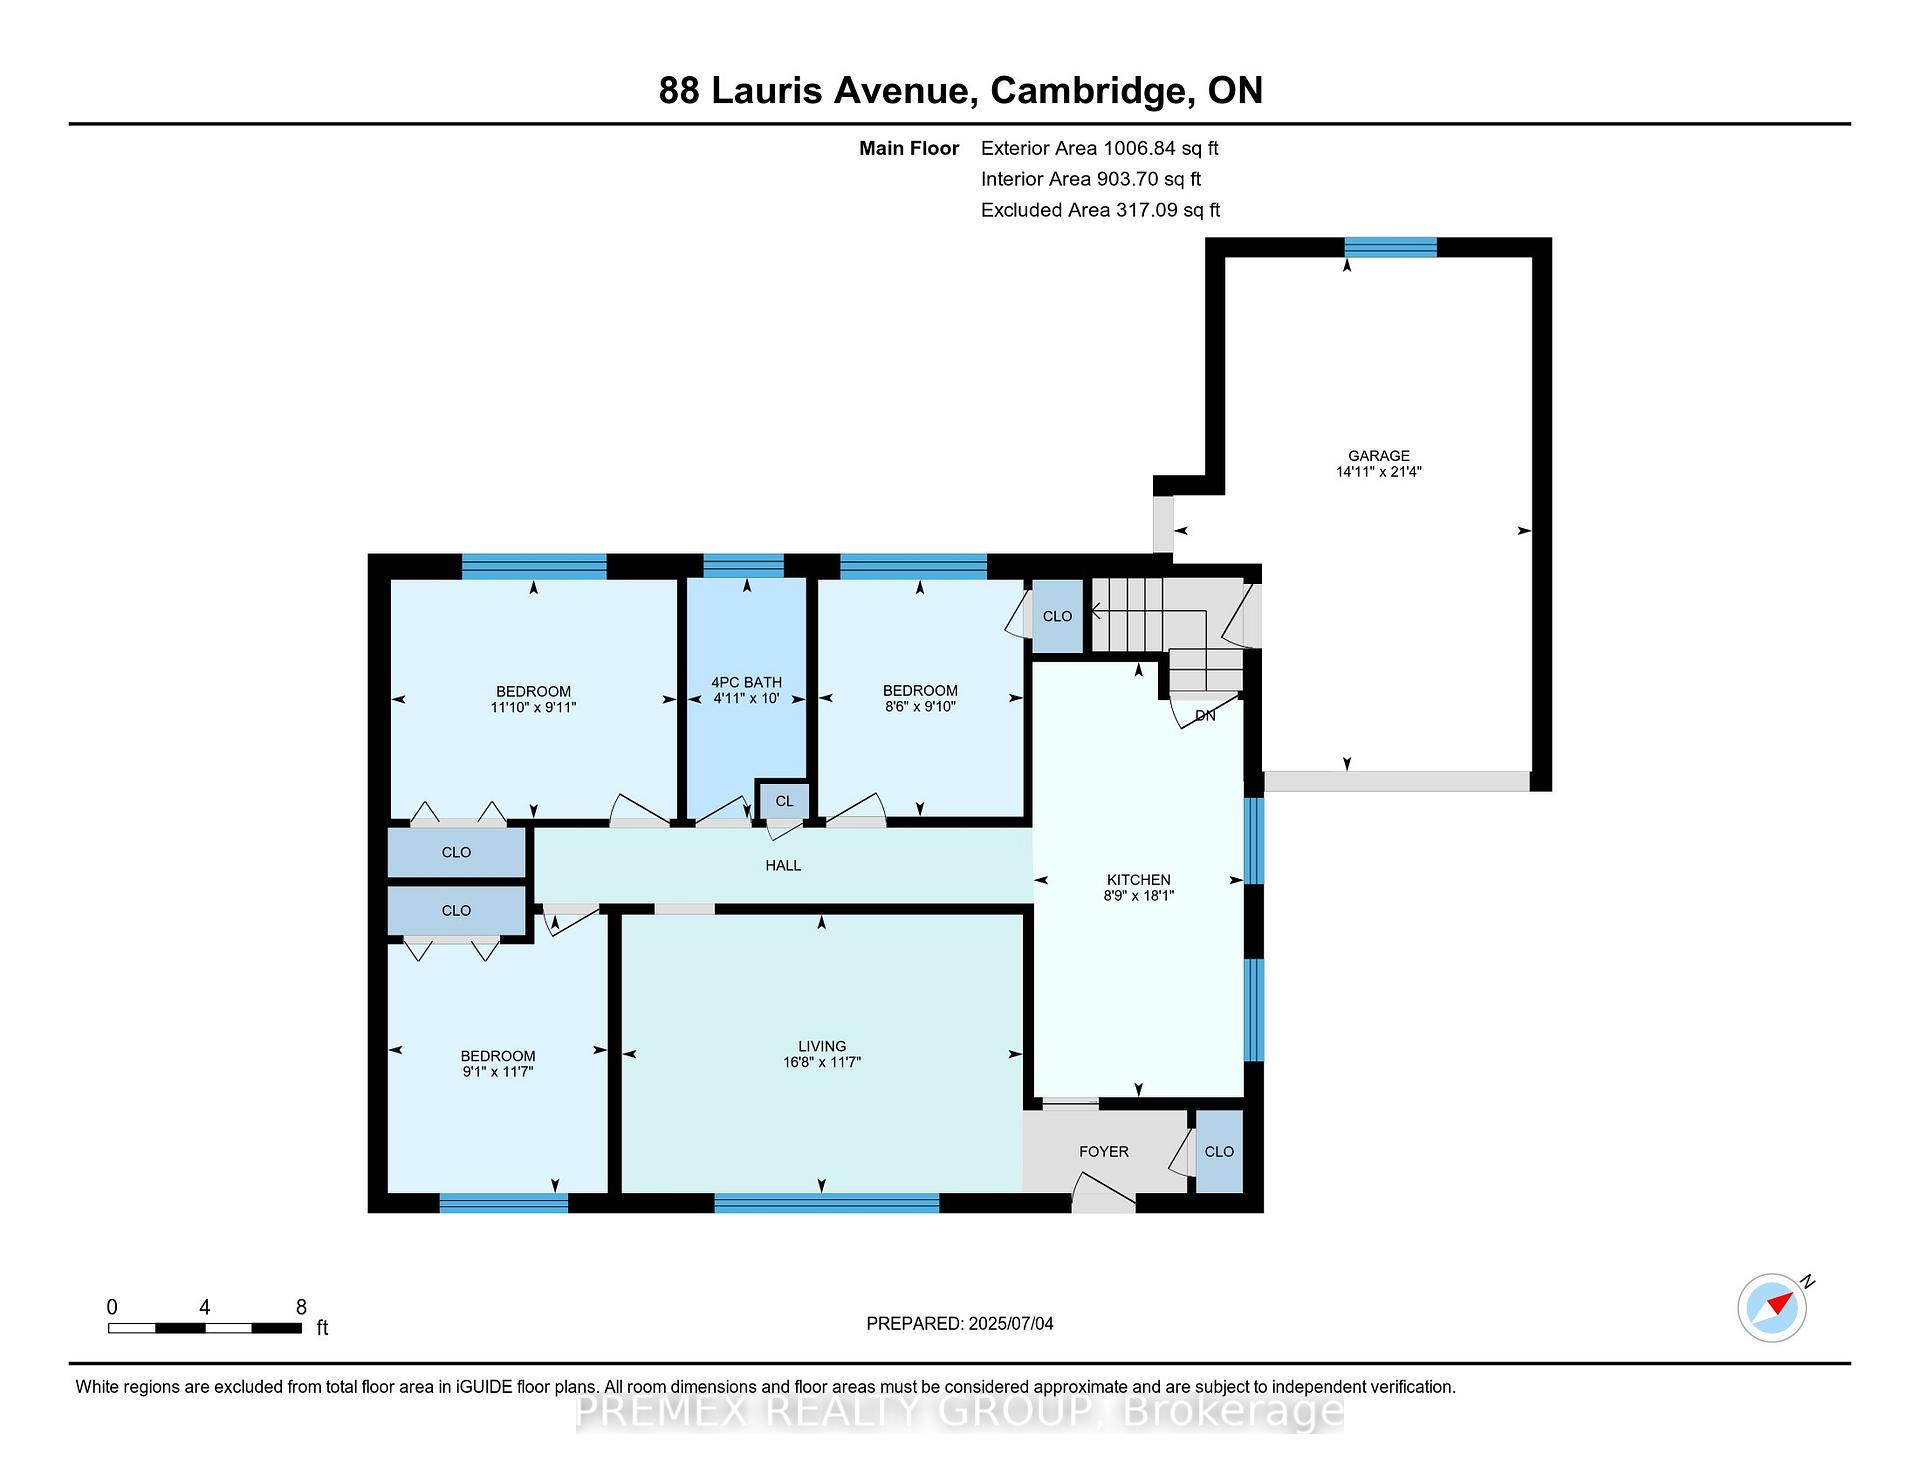
3 Bedrooms
2 Bathrooms
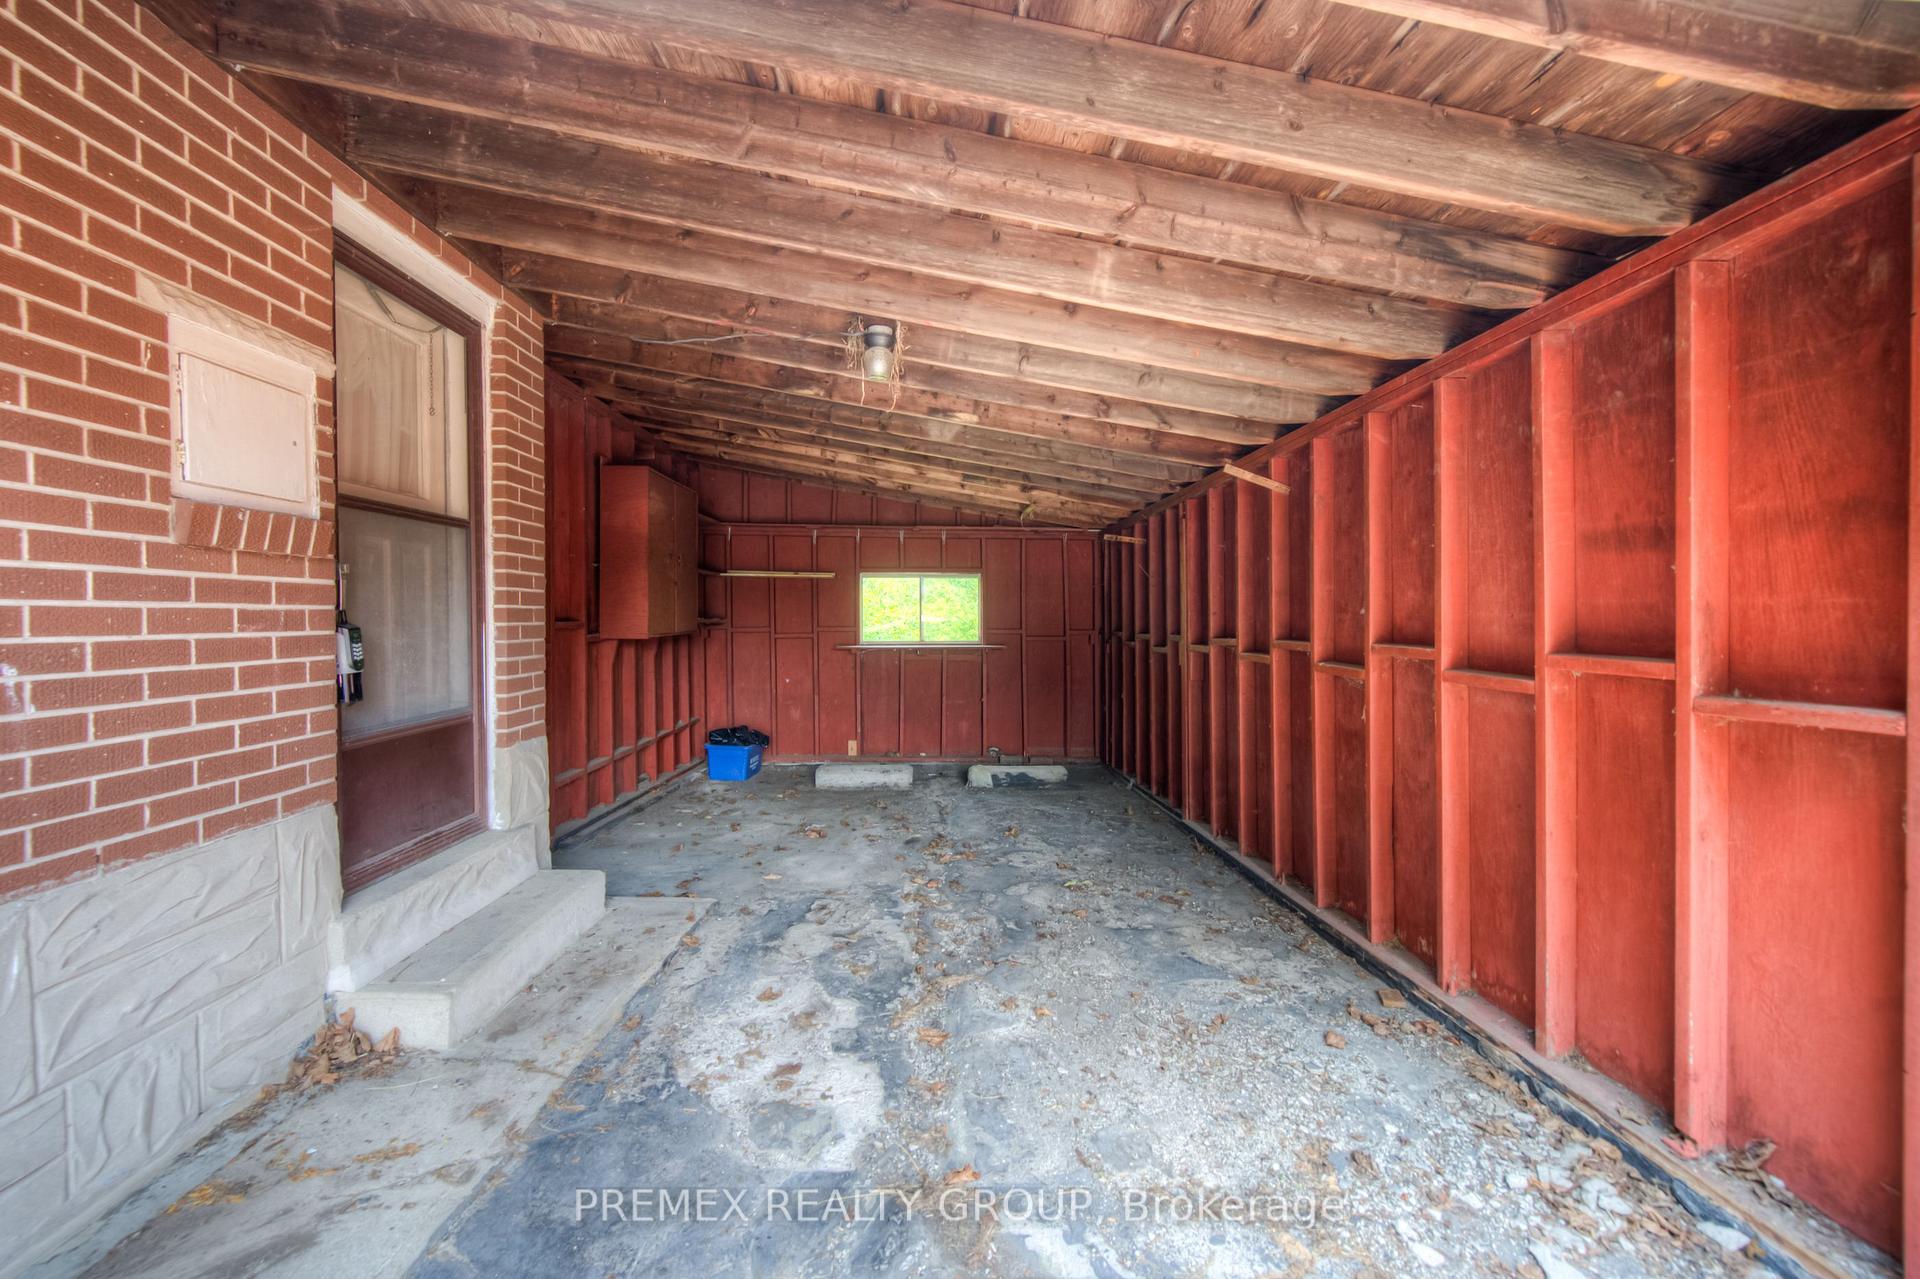
0 Garage
700–1.1K sq.ft
55×119.24 ft
$3,649/yr
Property history
Facts and features
- BasementWalk-out
- Age of home51–99 years
- Water, sewerMunicipal
- HeatingBaseboard
What stands out
- Separate entrance
The homeDetached, Bungalow, Age 51–99 years
- Type: Detached
- Style: Bungalow
- Age: 51–99 years
- Living space: 700–1,100 sq ft
- Basement: Finished with walk-out, separate entrance
InsideWater heater owned, Rooms above ground 5, Rooms in the basement 3
- Features: Water heater owned
- Rooms above ground: 5
- Rooms in the basement: 3
- Bedrooms: 3
- Bathrooms: 2
- Kitchens: 1
Outside and lotBrick, Asphalt shingle, Unknown
Outside
- Exterior: Brick
- Roof: Asphalt shingle
- Foundation: Unknown
- Size: 55 × 119.24 ft
- Zoning: R4
Parking3 Parking, Private
- Spaces: 3 Parking
- Driveway: Private
Heating, water and powerBaseboard, electric, Municipal water, Municipal sewer
- Heating: Baseboard, electric
- Water: Municipal water
- Sewer: Municipal sewer
Costs and taxesTaxes $3,649 a year, HST No HST, Rental items None
- Taxes, 2024: $3,649 a year
- HST: No HST
- Rental items: None
Listing detailsX12267606, Sold, Jul 7, 2025
- MLS® number: X12267606
- Status: Sold
- Listed on: Jul 7, 2025
- Days on market: 16
- Updated: Jul 23, 2025
- Possession: Flexible
- Occupied by: Vacant
- Listing brokerage: PREMEX REALTY GROUP
About this home
88 Lauris Avenue, Cambridge, ON N1R 5L4
Water Heater Owned
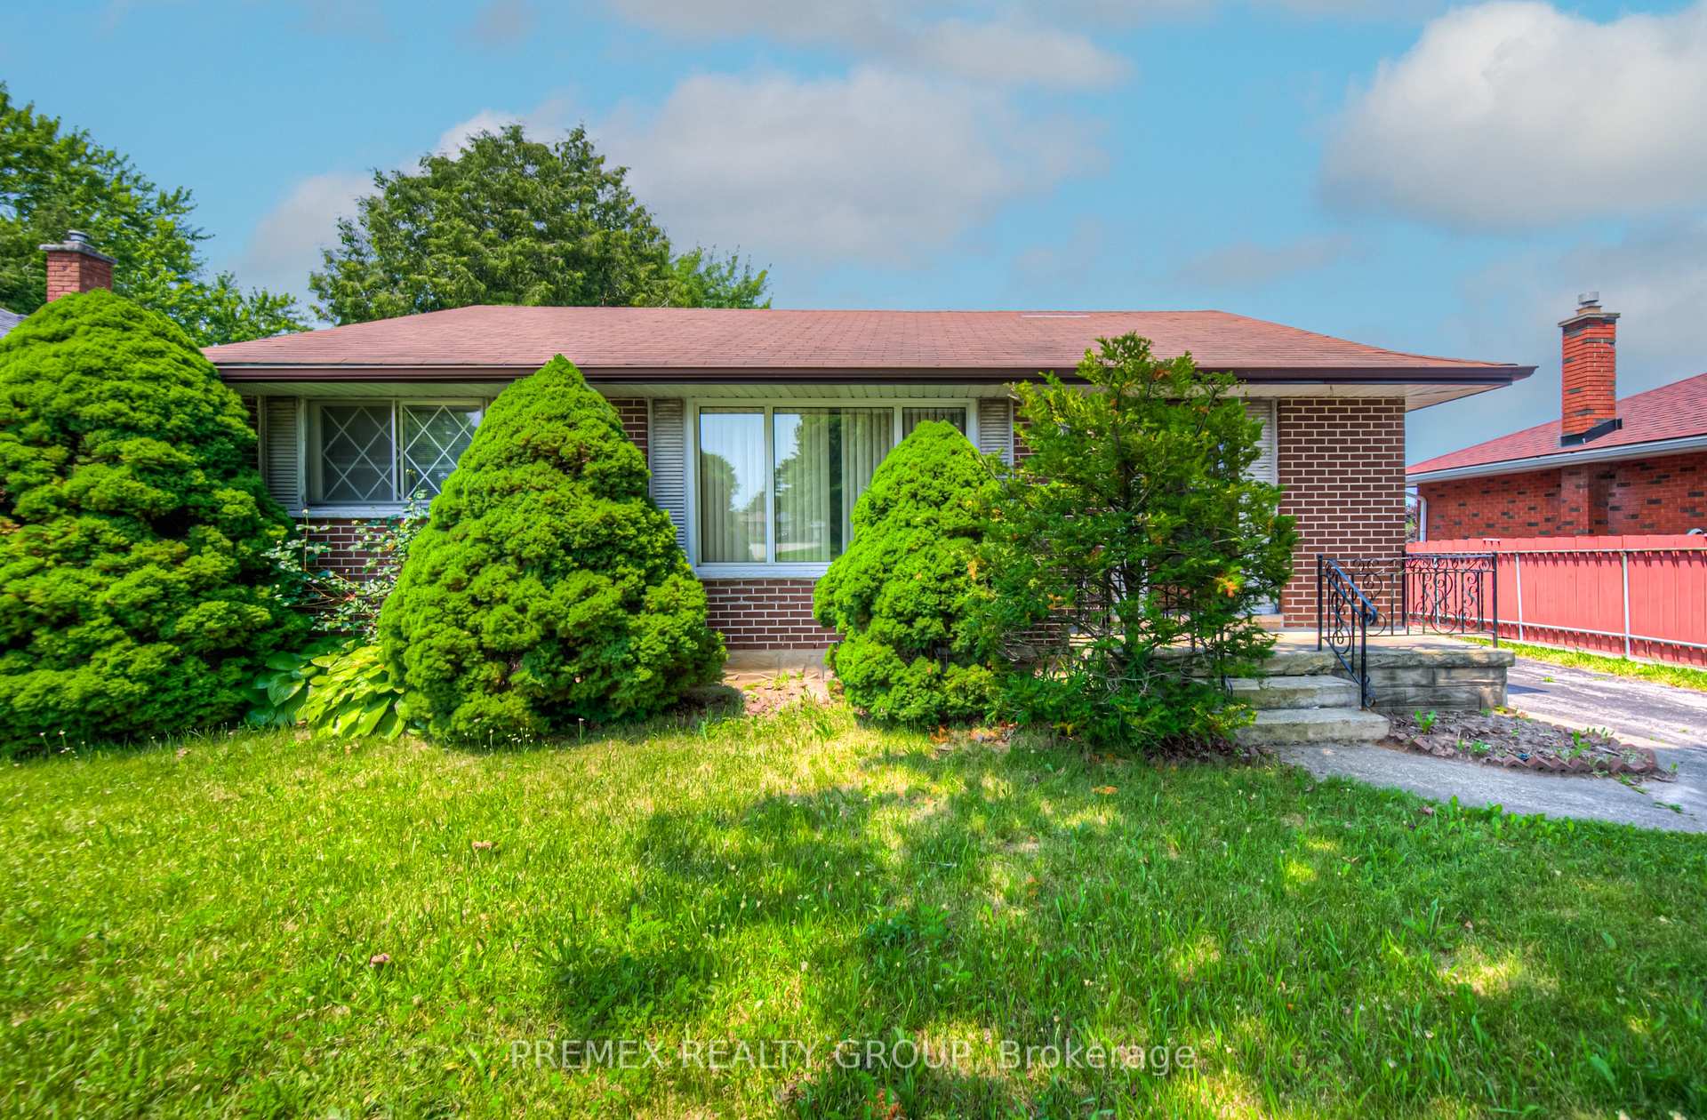
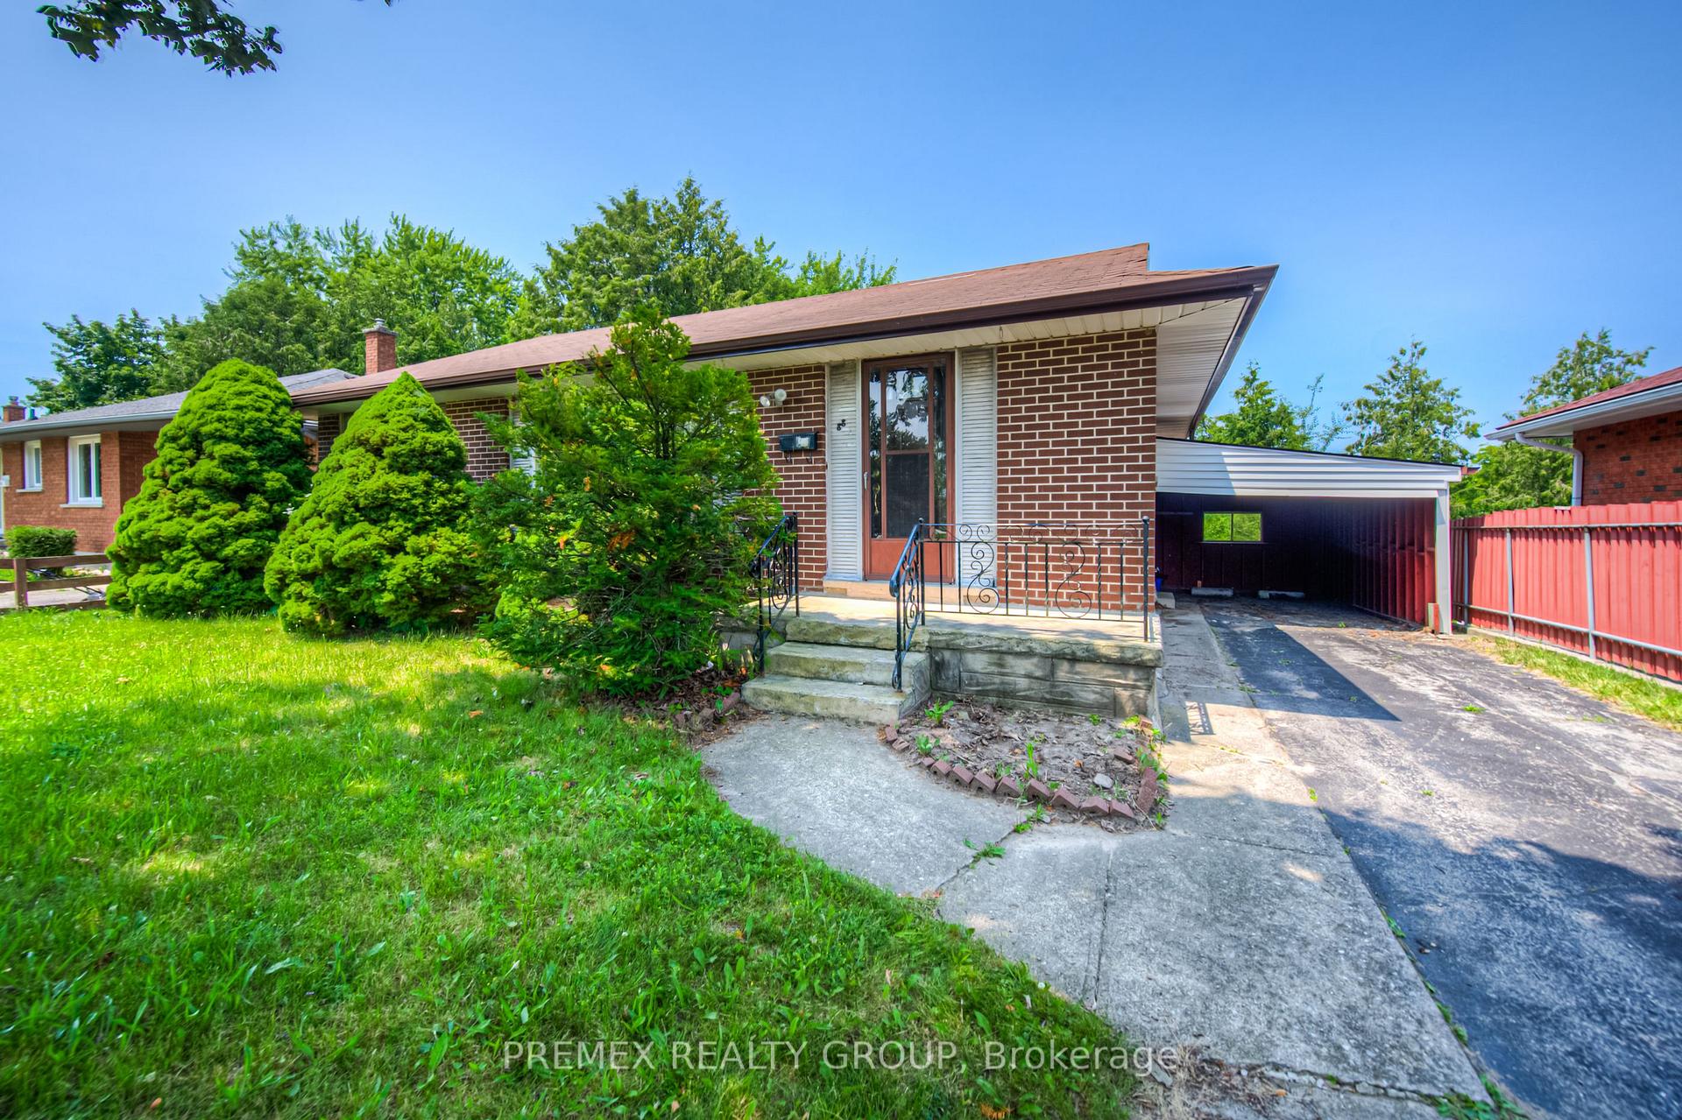
** ENDLESS POSSIBILITIES ** 88 Lauris Avenue features a solid brick bungalow with a walk-out basement and also has a separate side entrance. Perfect set up for the potential of two units and a future money maker. The lot is a large 55 x 120 feet and private. Inside, it does need some love but consider it a blank canvas for your imagination and the opportunity to build equity. Located minutes to a park, downtown and all your shopping needs. ** schedule your appointment today **
Read more
Ask about this home
A HOMEH agent will answer your questions about this home.
Ask a question
Thinking of selling your home?See what your home is worth today.
Around this home
Elgin and Dundas
Errands
Parks
Schools
Daily convenience, out of 100, from the distances below
ParkSoper Park · 1 within 1 km12 min walk713 m
GroceryBaba bazaar11 min walk665 m
SchoolSt Anne Catholic Elementary School5 min walk310 m
PharmacyShoppers Drug Mart14 min walk879 m
Cafés & foodSamosa Corner · 6 within 1 km10 min walk600 m
Gym & rec centreAnytime Fitness13 min walk823 m
WalkDriveStraight-line distance, open map data
Grocery0.7 km
Park0.7 km
Coffee1.2 km
Dining0.8 km
Gym0.8 km
Schools nearby
School rating, out of 10.
St Anne Catholic Elementary Schoolelementary · Catholic · 0.3 km
4.4/10Low
Ontario Muslim Academyelementary · Private · 1.0 km
9.3/10Excellent
Igniteelementary · Public · 1.4 km
—
Contact agent
Helpful calculators
Mortgage
Affordability
Closing costs
Land transfer tax
Property tax
Down payment
CMHC insurance
Stress test
Cashback Rebate
Your HOMEH agent

NimaHOMEH agent · Cambridge
"I would see it this week."
Ask Nima