

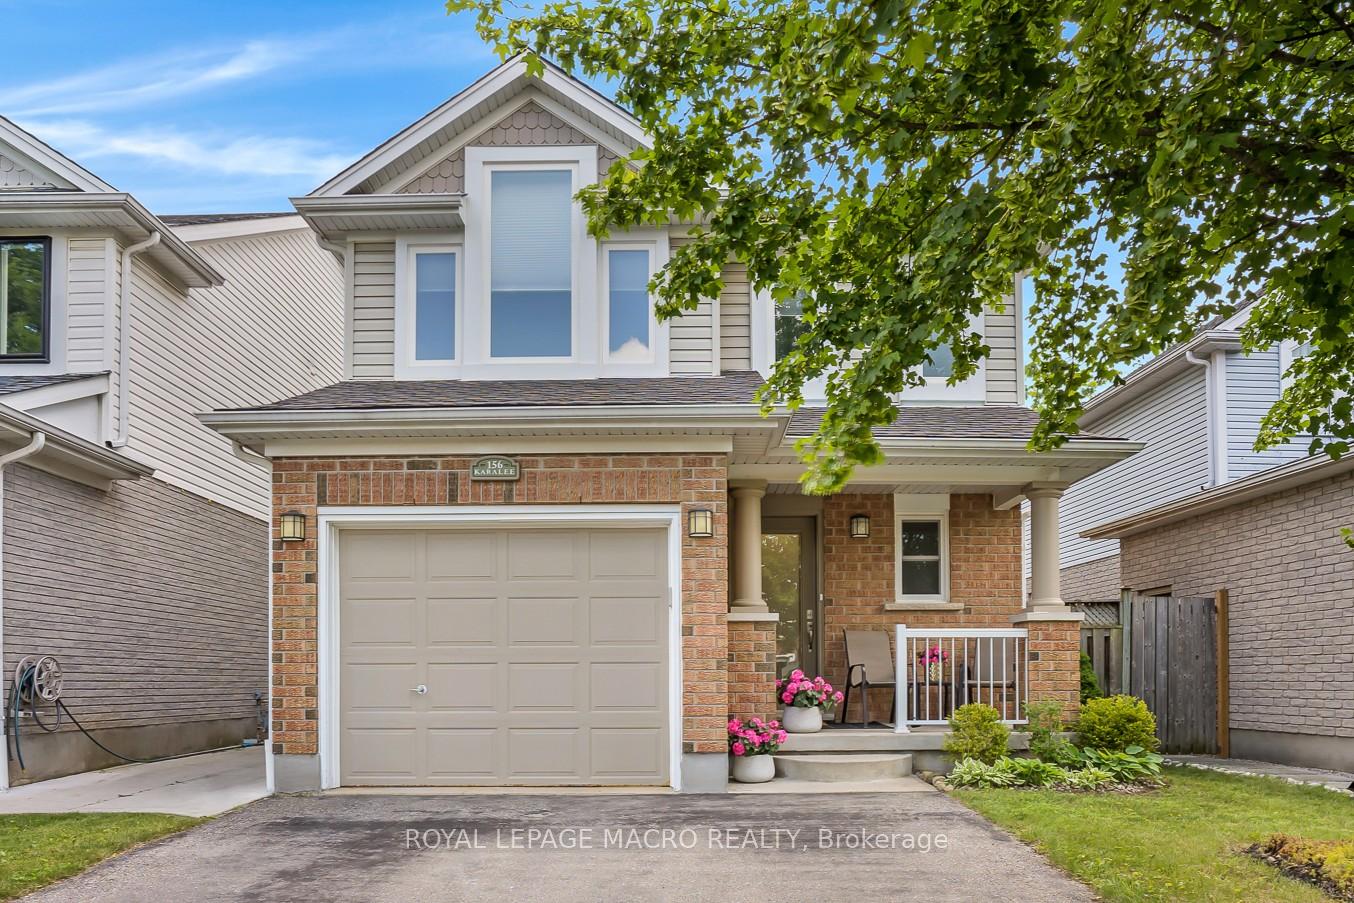
156 Karalee Crescent
156 Karalee Crescent
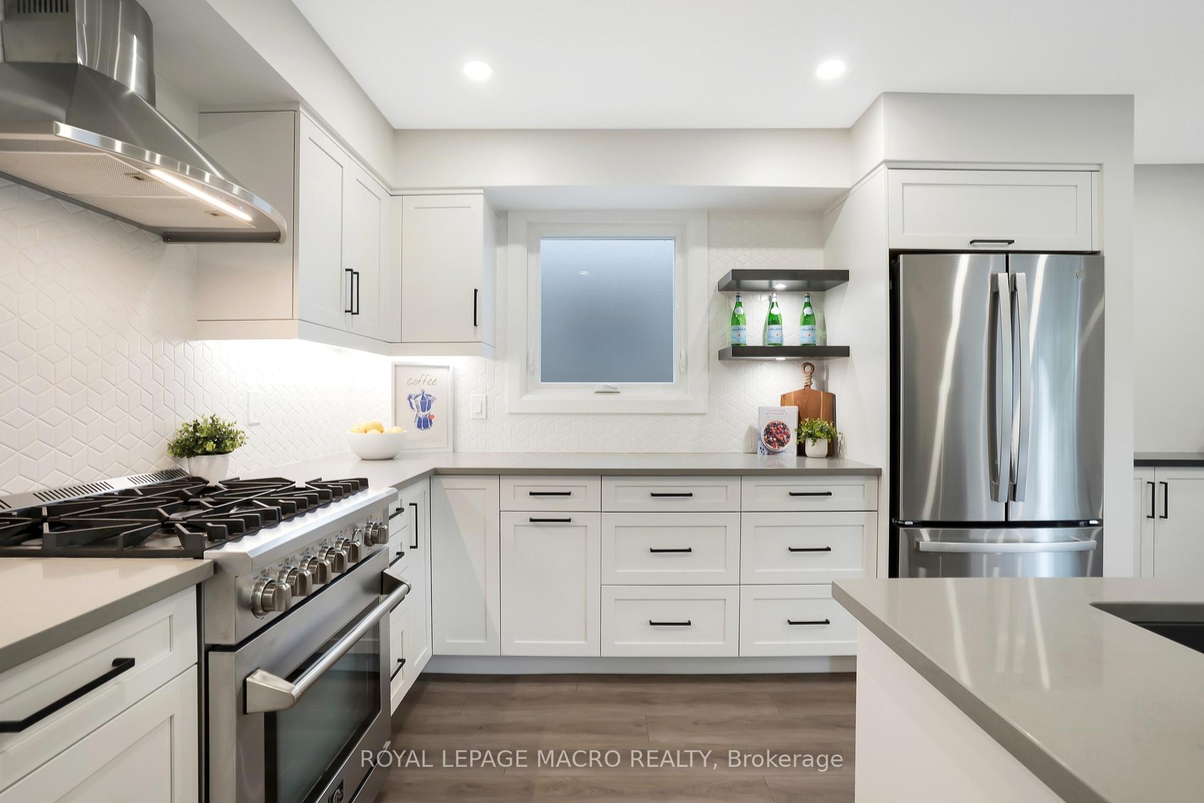
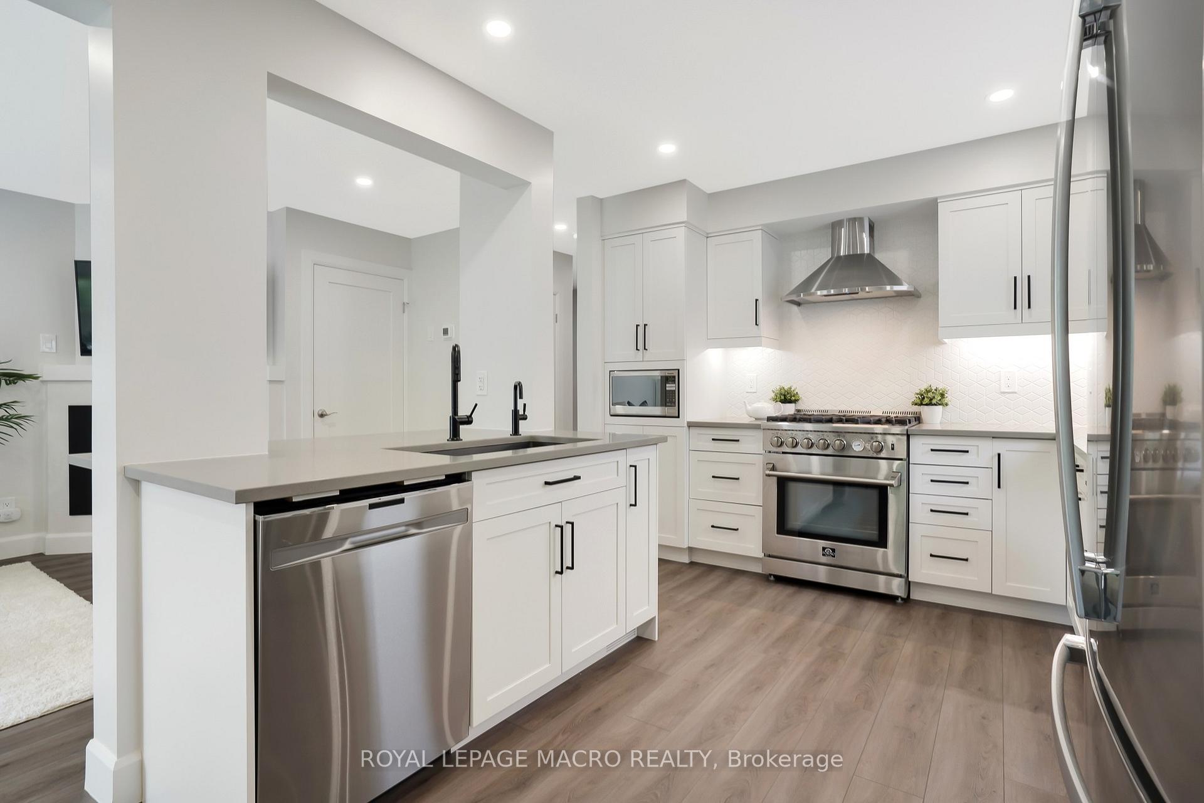
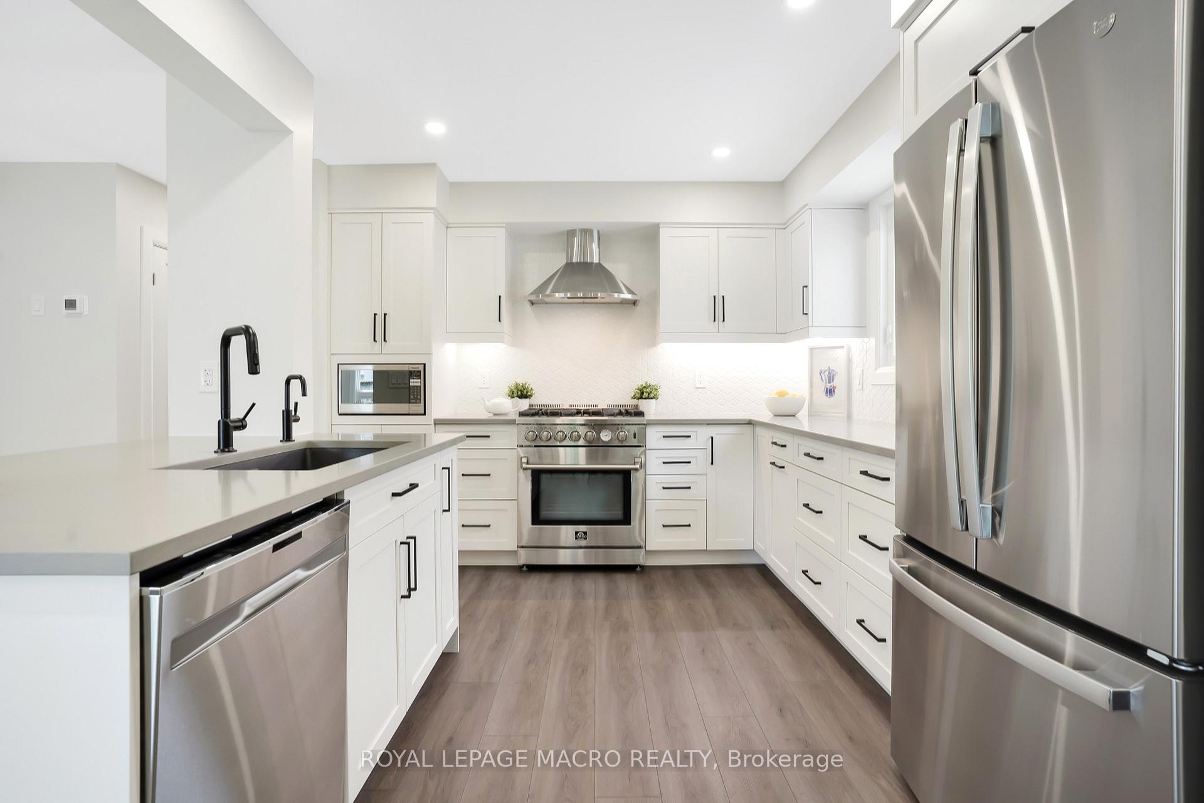
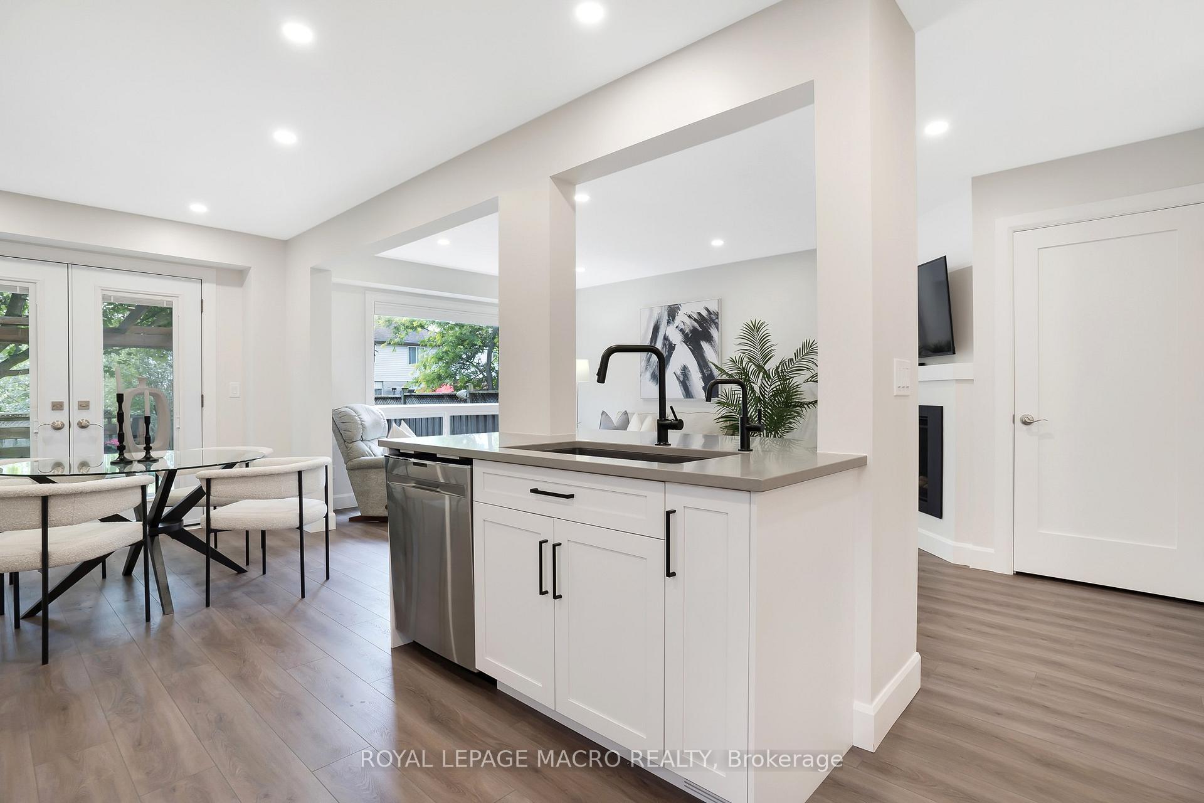 See all 23 photos
Property history
Facts and features
- BasementFinished
- Age of home16–30 years
- Water, sewerMunicipal
- HeatingForced air
- Fireplace
- Central air
The homeDetached, 2-storey, Age 16–30 years
- Type: Detached
- Style: 2-storey
- Age: 16–30 years
- Living space: 1,100–1,500 sq ft
- Basement: Finished, full
InsideFireplace Yes, natural gas, Lower level, Auto garage door remote, central vacuum, water softener, water purifier
- Fireplace: Yes, natural gas
- Laundry: Lower level
- Features: Auto garage door remote, central vacuum, water softener, water purifier
- Rooms above ground: 11
- Bedrooms: 3 + 1 in the basement
- Bathrooms: 4
- Kitchens: 1
Outside and lotBrick, vinyl siding, Asphalt shingle, Poured concrete
- Exterior: Brick, vinyl siding
- Roof: Asphalt shingle
- Foundation: Poured concrete
- Size: 33.04 × 106 ft
Parking1 Garage, Attached, Private double
- Spaces: 1 Garage
- Garage: Attached
- Driveway: Private double
Heating, water and powerForced air, gas, Central air, Municipal water
- Heating: Forced air, gas
- Cooling: Central air
- Water: Municipal water
- Sewer: Municipal sewer
Costs and taxesTaxes $4,819 a year, HST included in the price
- Taxes, 2025: $4,819 a year
- HST: HST included in the price
Included in the saleCentral vac, dishwasher, dryer, freezer, garage door opener, gas oven/range, microwave, range hood, refrigerator, washer, window coverings, Staging items
- Included: Central vac, dishwasher, dryer, freezer, garage door opener, gas oven/range, microwave, range hood, refrigerator, washer, window coverings
- Not included: Staging items
NearbyPark, rec./commun.centre, public transit, school, place of worship, library
- Close to: Park, rec./commun.centre, public transit, school, place of worship, library
Listing detailsX12261998, Sold, Jul 3, 2025
- MLS® number: X12261998
- Status: Sold
- Listed on: Jul 3, 2025
- Days on market: 18
- Updated: Jul 21, 2025
- Possession: 2025-08-08 / Flexible
- Occupied by: Tenant
- Listing brokerage: ROYAL LEPAGE MACRO REALTY
About this home
156 Karalee Crescent, Cambridge, ON N3C 4H2
Tucked away on a quiet, tree-lined crescent in one of Hespeler's most beloved neighbourhoods, 156 Karalee Crescent offers more than just a beautiful home, its an invitation into a lifestyle rooted in community, connection, & charm. Step inside this updated 3 BR, 4 Bath home & discover a main floor that's been completely reimagined & renovated for modern living. The open concept layout makes it effortless to gather, cook, & connect with friends & family. The kitchen is a true standout, not only is it stylish, but its well designed with a thoughtful layout so the whole family can enjoy cooking together. And when the weathers right like it is right now, the entertaining can be enjoyed on the backyard patio, complete with a pergola, mature trees, nature & privacy. On cooler evenings, cozy up by 1 of the 2 gas fireplaces, one on the main floor & another in the finished basement, which also features the 4th bathroom & versatile living space perfect for movie nights, guest stays, or a home gym. Upstairs, youll find 3 spacious bedrooms including a primary suite with double closets & a private 4pc ensuite. Located in the heart of Hespeler, Cambridges charming northern village that traces its roots back to 1845. Wander down to the historic 1-mile core along the Speed River, where you'll find quaint cafés, boutiques, salons, yoga studios, & the local favourite, Four Fathers Brewing Co. a place where there's always a familiar face & something fun happening. If you're looking for other conveniences like Costco, or big box stores, those are all just a short drive away. Families love the access to great schools, sports programs, & the local library branch, part of the larger Cambridge Library System offering programming for all ages. Whether you're a young family starting out or settling into a slower rhythm of life, the spirit of Hespeler welcomes you home. Come experience what life on Karalee Crescent & in this vibrant small-town-feel community is really all about.
Ask about this home
A HOMEH agent will answer your questions about this home.
Around this home
Daily convenience, out of 100, from the distances below
Schools nearby
School rating, out of 10.
Helpful calculators
Your HOMEH agent

"I would see it this week."