

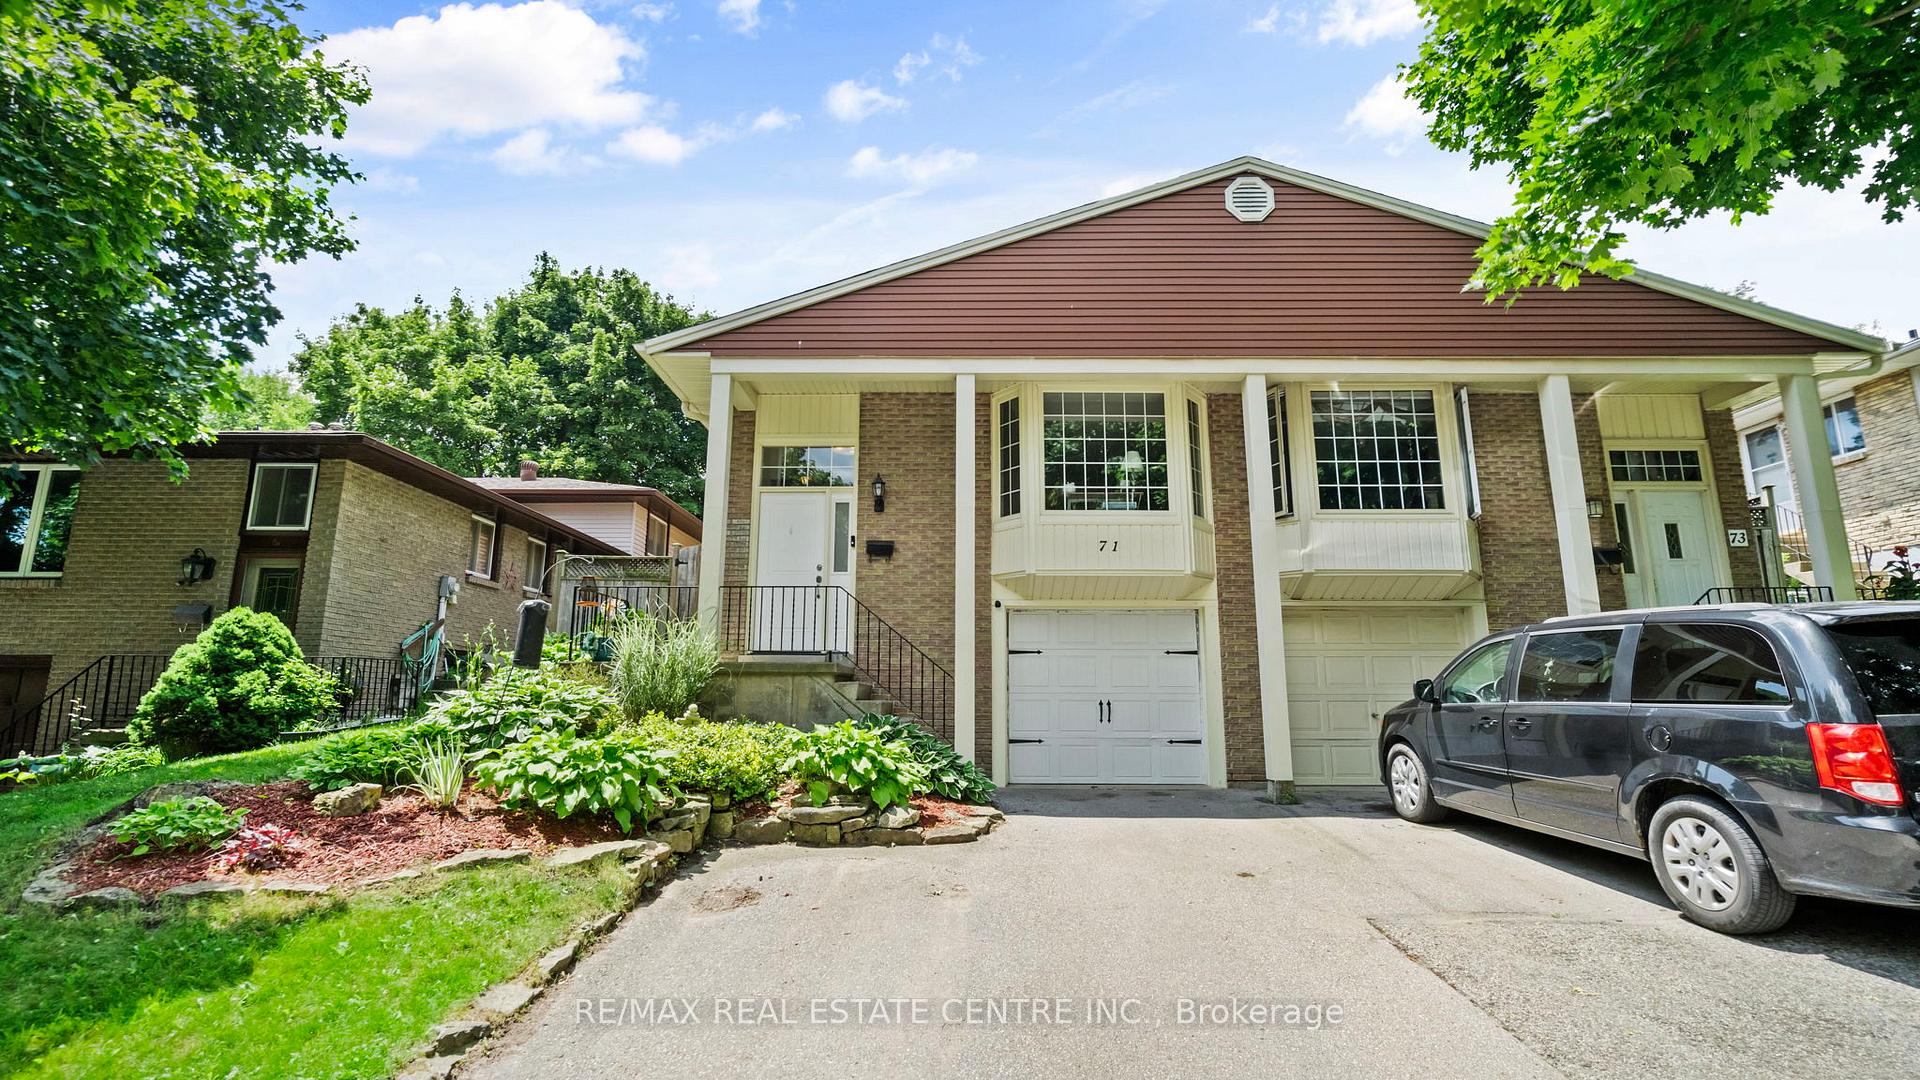
71 Northview Heights Drive
Semi-Detached Sold
1/5071 Northview Heights Drive
Semi-Detached Sold
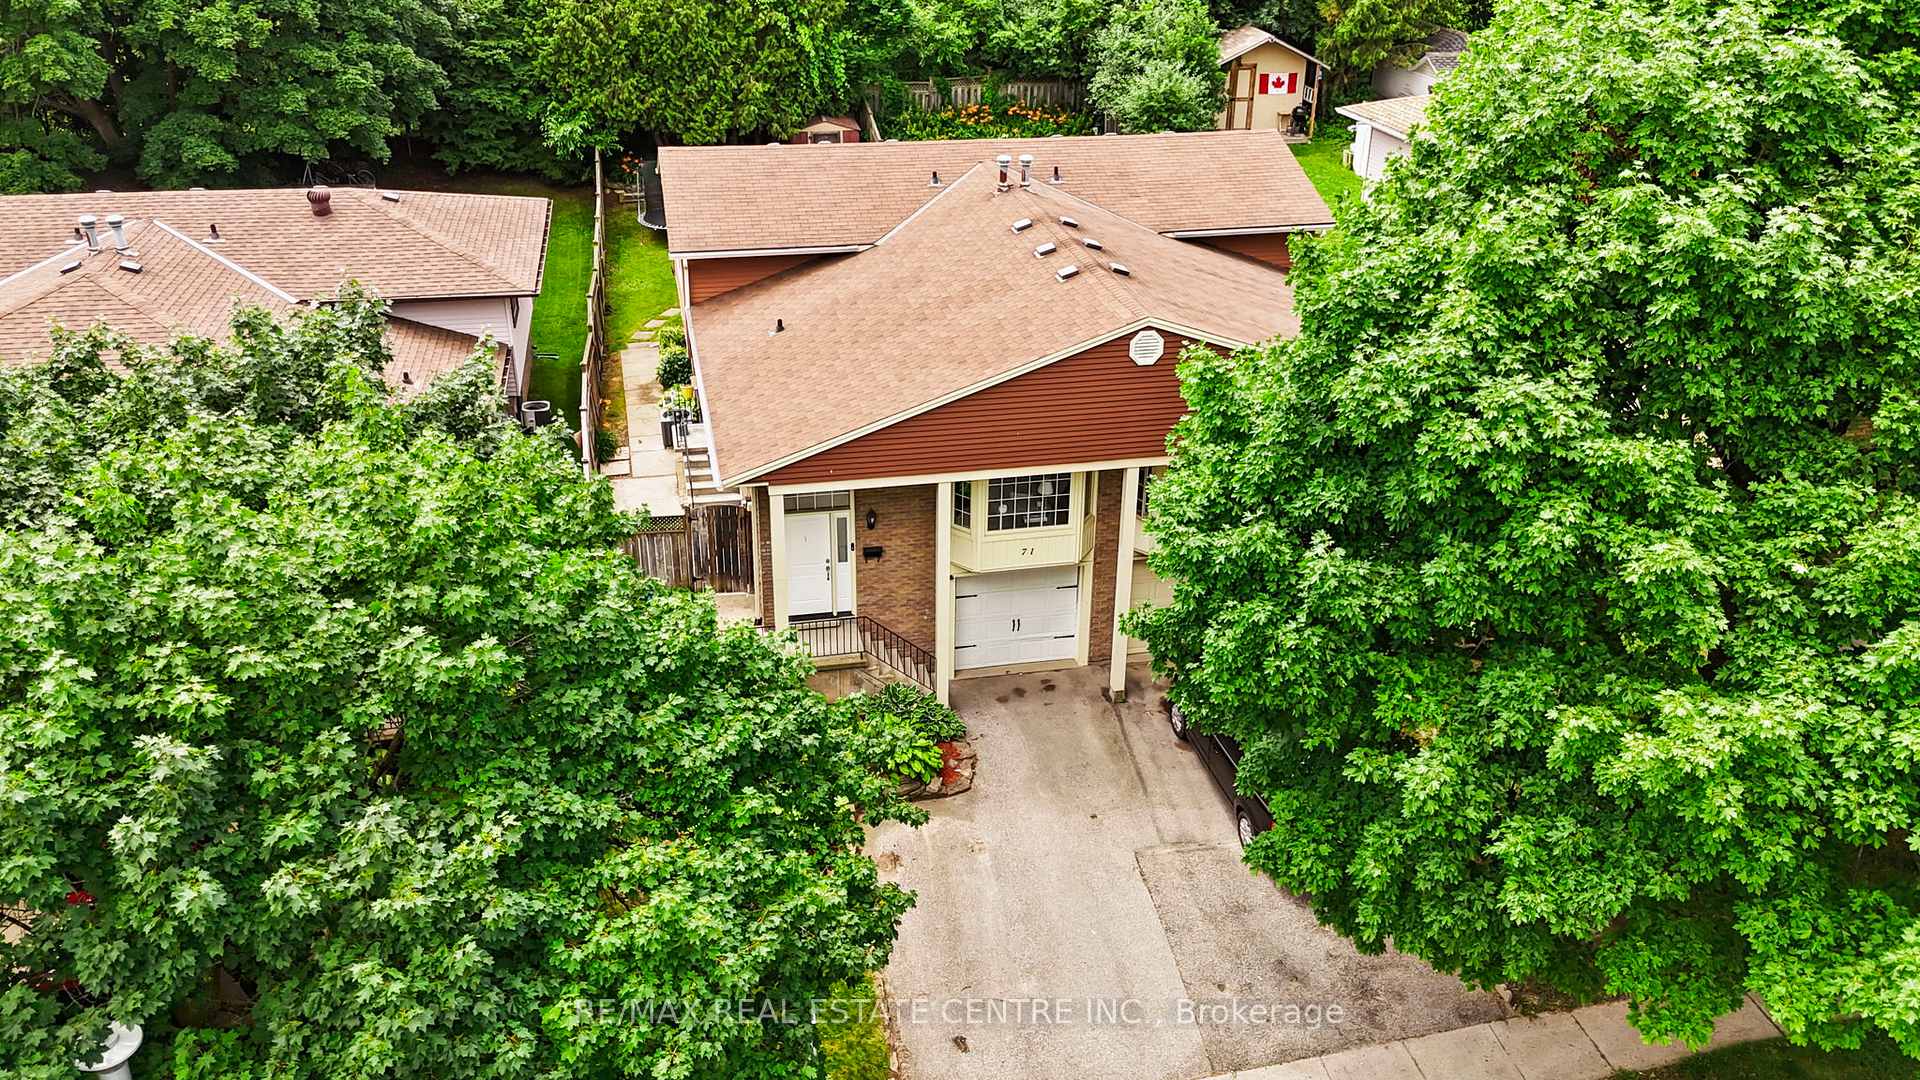 See all 50 photos
3+1 Bedrooms
2 Bathrooms
1 Garage
700–1.1K sq.ft
29×125 ft
$3,797/yr
Property history
Facts and features
- BasementFinished
- Water, sewerMunicipal
- HeatingForced air
- CoolingCentral air
What stands out
- Second kitchen
- Fireplace
- Central air
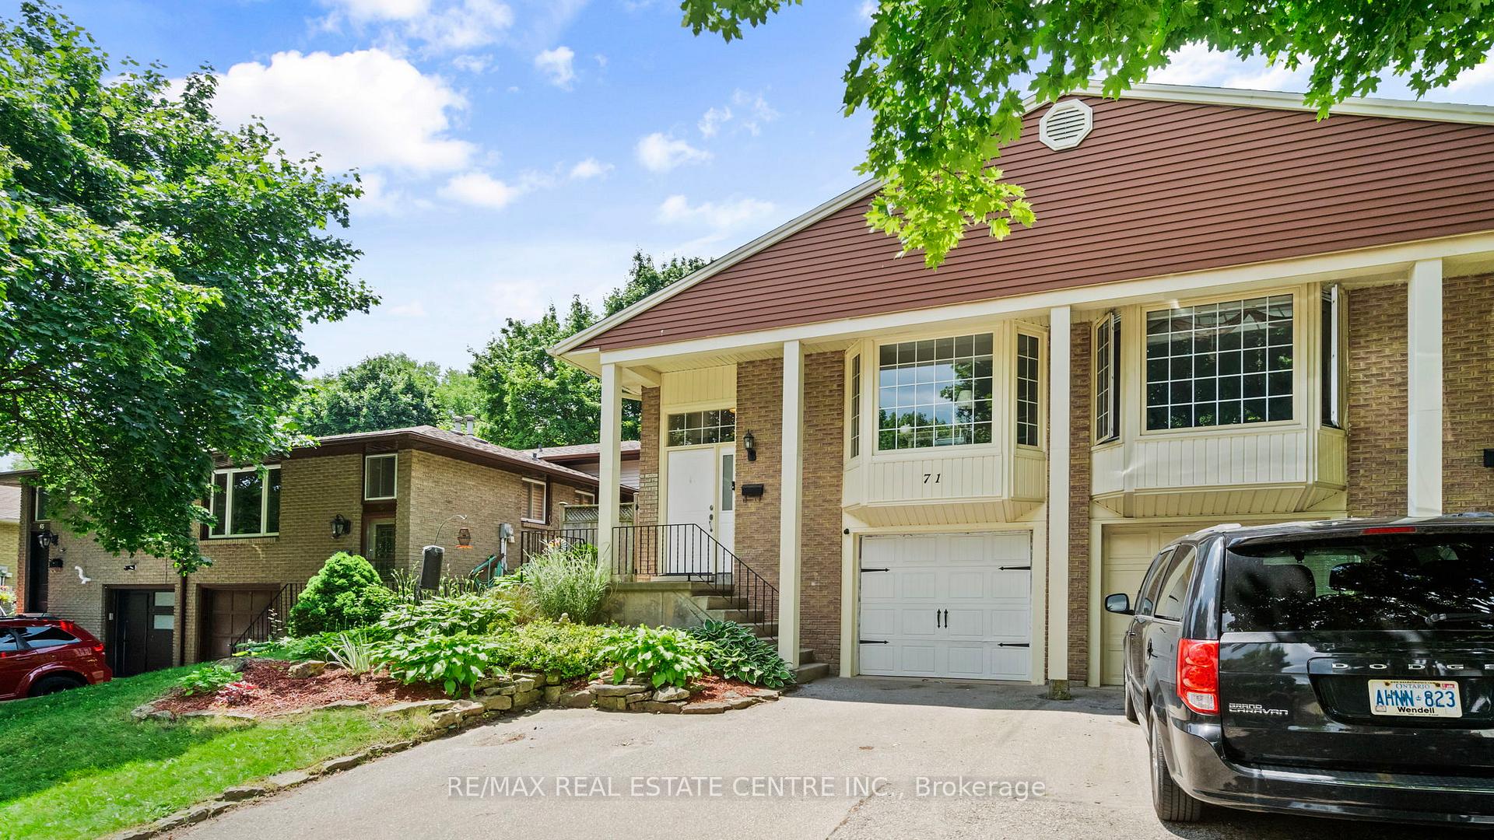
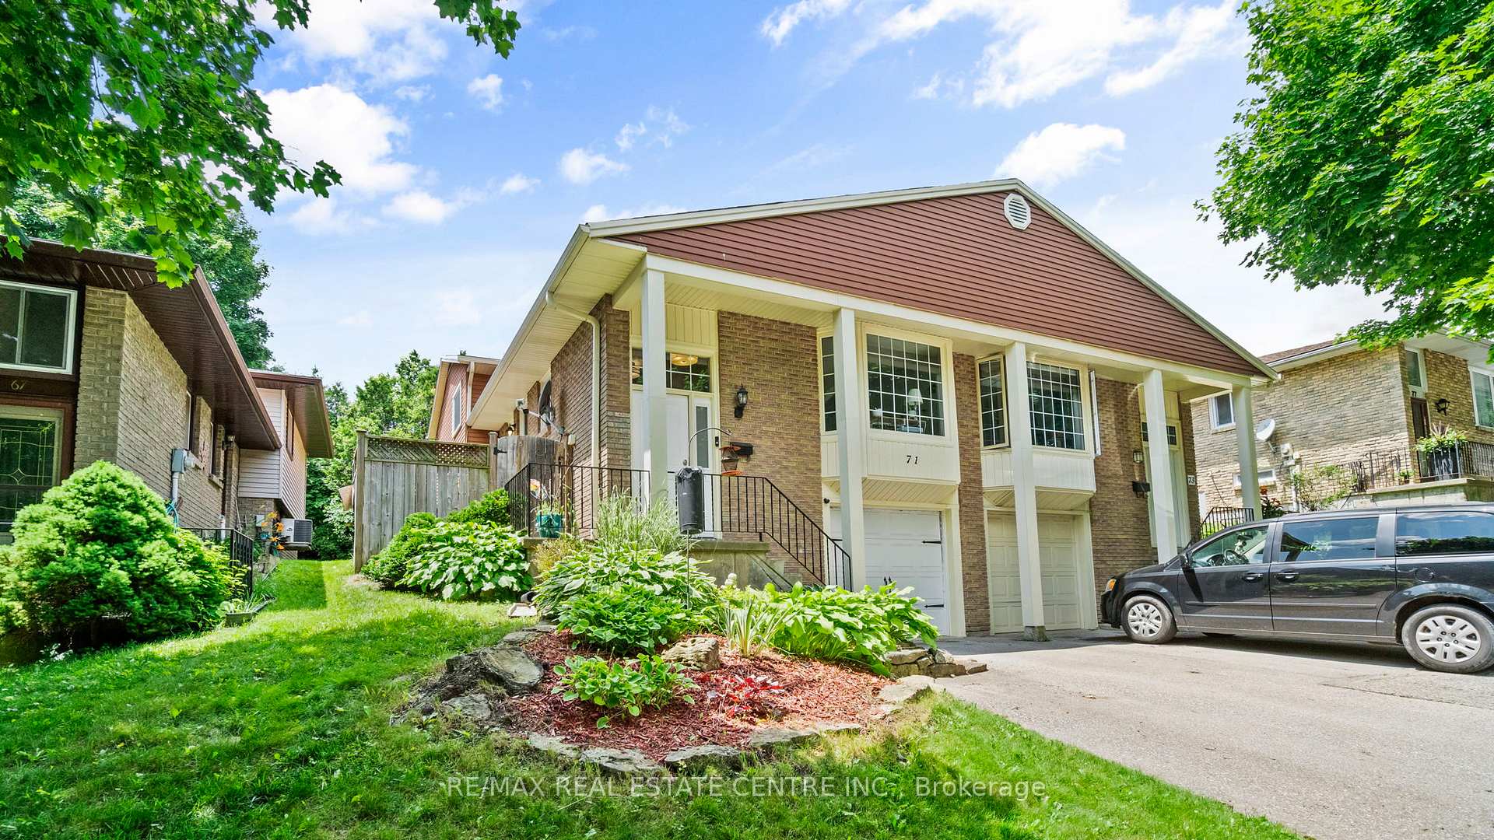
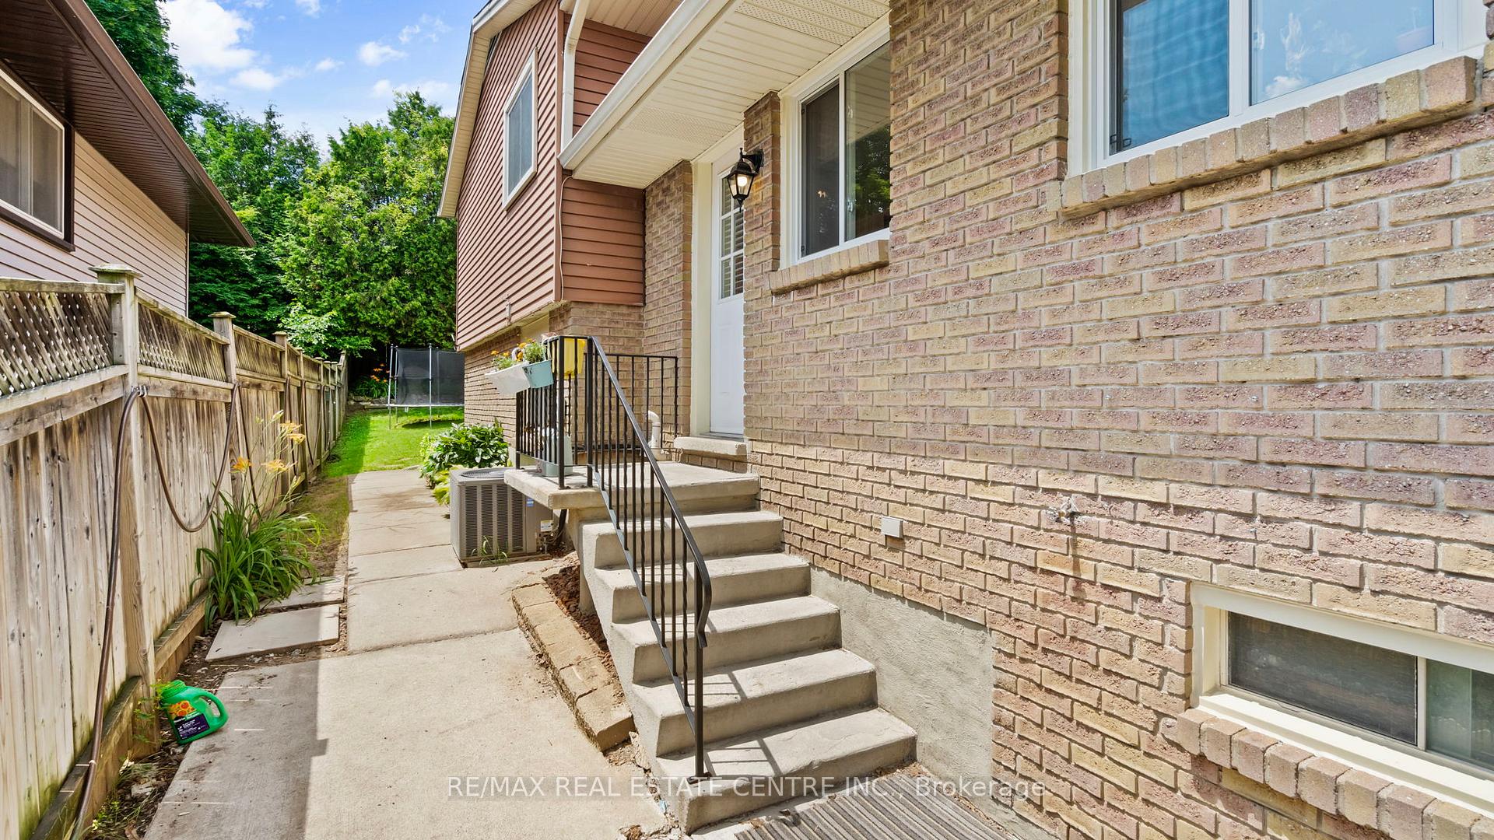
The homeSemi-Detached, Backsplit 4, 700–1,100 sq ft
- Type: Semi-Detached
- Style: Backsplit 4
- Living space: 700–1,100 sq ft
- Basement: Finished
- Special designation: Other
InsideFireplace Yes, In-law suite, water softener, Rooms above ground 11
- Fireplace: Yes
- Features: In-law suite, water softener
- Rooms above ground: 11
- Bedrooms: 3 + 1 in the basement
- Bathrooms: 2
- Kitchens: 2
- Family room: Yes
Outside and lotBrick, vinyl siding, Asphalt shingle, Unknown
Outside
- Exterior: Brick, vinyl siding
- Roof: Asphalt shingle
- Foundation: Unknown
- Size: 29 × 125 ft
- Zoning: RS1
Parking1 Garage, Attached, Private
- Spaces: 1 Garage
- Garage: Attached
- Driveway: Private
Heating, water and powerForced air, gas, Central air, Municipal water
- Heating: Forced air, gas
- Cooling: Central air
- Water: Municipal water
- Sewer: Municipal sewer
Costs and taxesTaxes $3,797 a year, HST included in the price, Hot water heater approximatley $80.00 per quarter
- Taxes, 2025: $3,797 a year
- HST: HST included in the price
- Rental items: Hot water heater approximatley $80.00 per quarter
- Under contract: Hot water heater
Included in the saleFridge in basement, washer and dryer. swing set (frame only), gazebo, trampoline, garden hose, kids place house, tv brackets., Fridge, and stove in main kitchen. curtin rod in first bedroom on the left, kitchenette island in basement, curtain rod in basement bedroom, securty cameras, t.v from downstairs bedroom wall, all curtains in the basement.
- Included: Fridge in basement, washer and dryer. swing set (frame only), gazebo, trampoline, garden hose, kids place house, tv brackets.
- Not included: Fridge, and stove in main kitchen. curtin rod in first bedroom on the left, kitchenette island in basement, curtain rod in basement bedroom, securty cameras, t.v from downstairs bedroom wall, all curtains in the basement.
Listing detailsX12260358, Sold, Jul 3, 2025
- MLS® number: X12260358
- Status: Sold
- Listed on: Jul 3, 2025
- Days on market: 8
- Updated: Jul 11, 2025
- Possession: Flexible
- Occupied by: Owner
- Listing brokerage: RE/MAX REAL ESTATE CENTRE INC.
About this home
71 Northview Heights Drive, Cambridge, ON N1R 7A7
In-Law SuiteWater Softener
Come home to a semi detached, 4 level backsplit with an in-law suite, in a desirable, family friendly pocket of Cambridge. This 3+1 bedrm accomodates all stages of life. From young families and first time buyers, to familes with teens who crave their own space or you could even move grandma in with you! in addition to the signle car garage, you have 3 driveway spaces. Conveniently located near schools, shopping, parks and bus route.
Read more
Ask about this home
A HOMEH agent will answer your questions about this home.
Ask a question
Thinking of selling your home?See what your home is worth today.
Around this home
Franklin Blvd and Glamis Rd
Errands
Parks
Schools
Daily convenience, out of 100, from the distances below
ParkMacteith Park · 6 within 1 km6 min walk365 m
GroceryLittle Short Stop8 min walk501 m
SchoolChrist The King Catholic Elementary School5 min walk310 m
PharmacyShoppers Drug Mart8 min walk507 m
Cafés & foodPizza Nova · 15 within 1 km7 min walk440 m
Gym & rec centreCambridge Ice Park16 min walk954 m
LibraryCambridge Public Library - Clemens Mill12 min walk718 m
WalkDriveStraight-line distance, open map data
Grocery0.5 km
Park0.4 km
Coffee0.5 km
Dining0.5 km
Schools nearby
School rating, out of 10.
Christ The King Catholic Elementary Schoolelementary · Catholic · 0.3 km
4.5/10Low
St Margaret Catholic Elementary Schoolelementary · Catholic · 0.5 km
6.3/10Fair
St Benedict Catholic Secondary Schoolsecondary · Catholic · 0.6 km
6.8/10Good
Contact agent
Helpful calculators
Mortgage
Affordability
Closing costs
Land transfer tax
Property tax
Down payment
CMHC insurance
Stress test
Cashback Rebate
Your HOMEH agent

KimHOMEH agent · Cambridge
"I would see it this week."
Ask Kim