

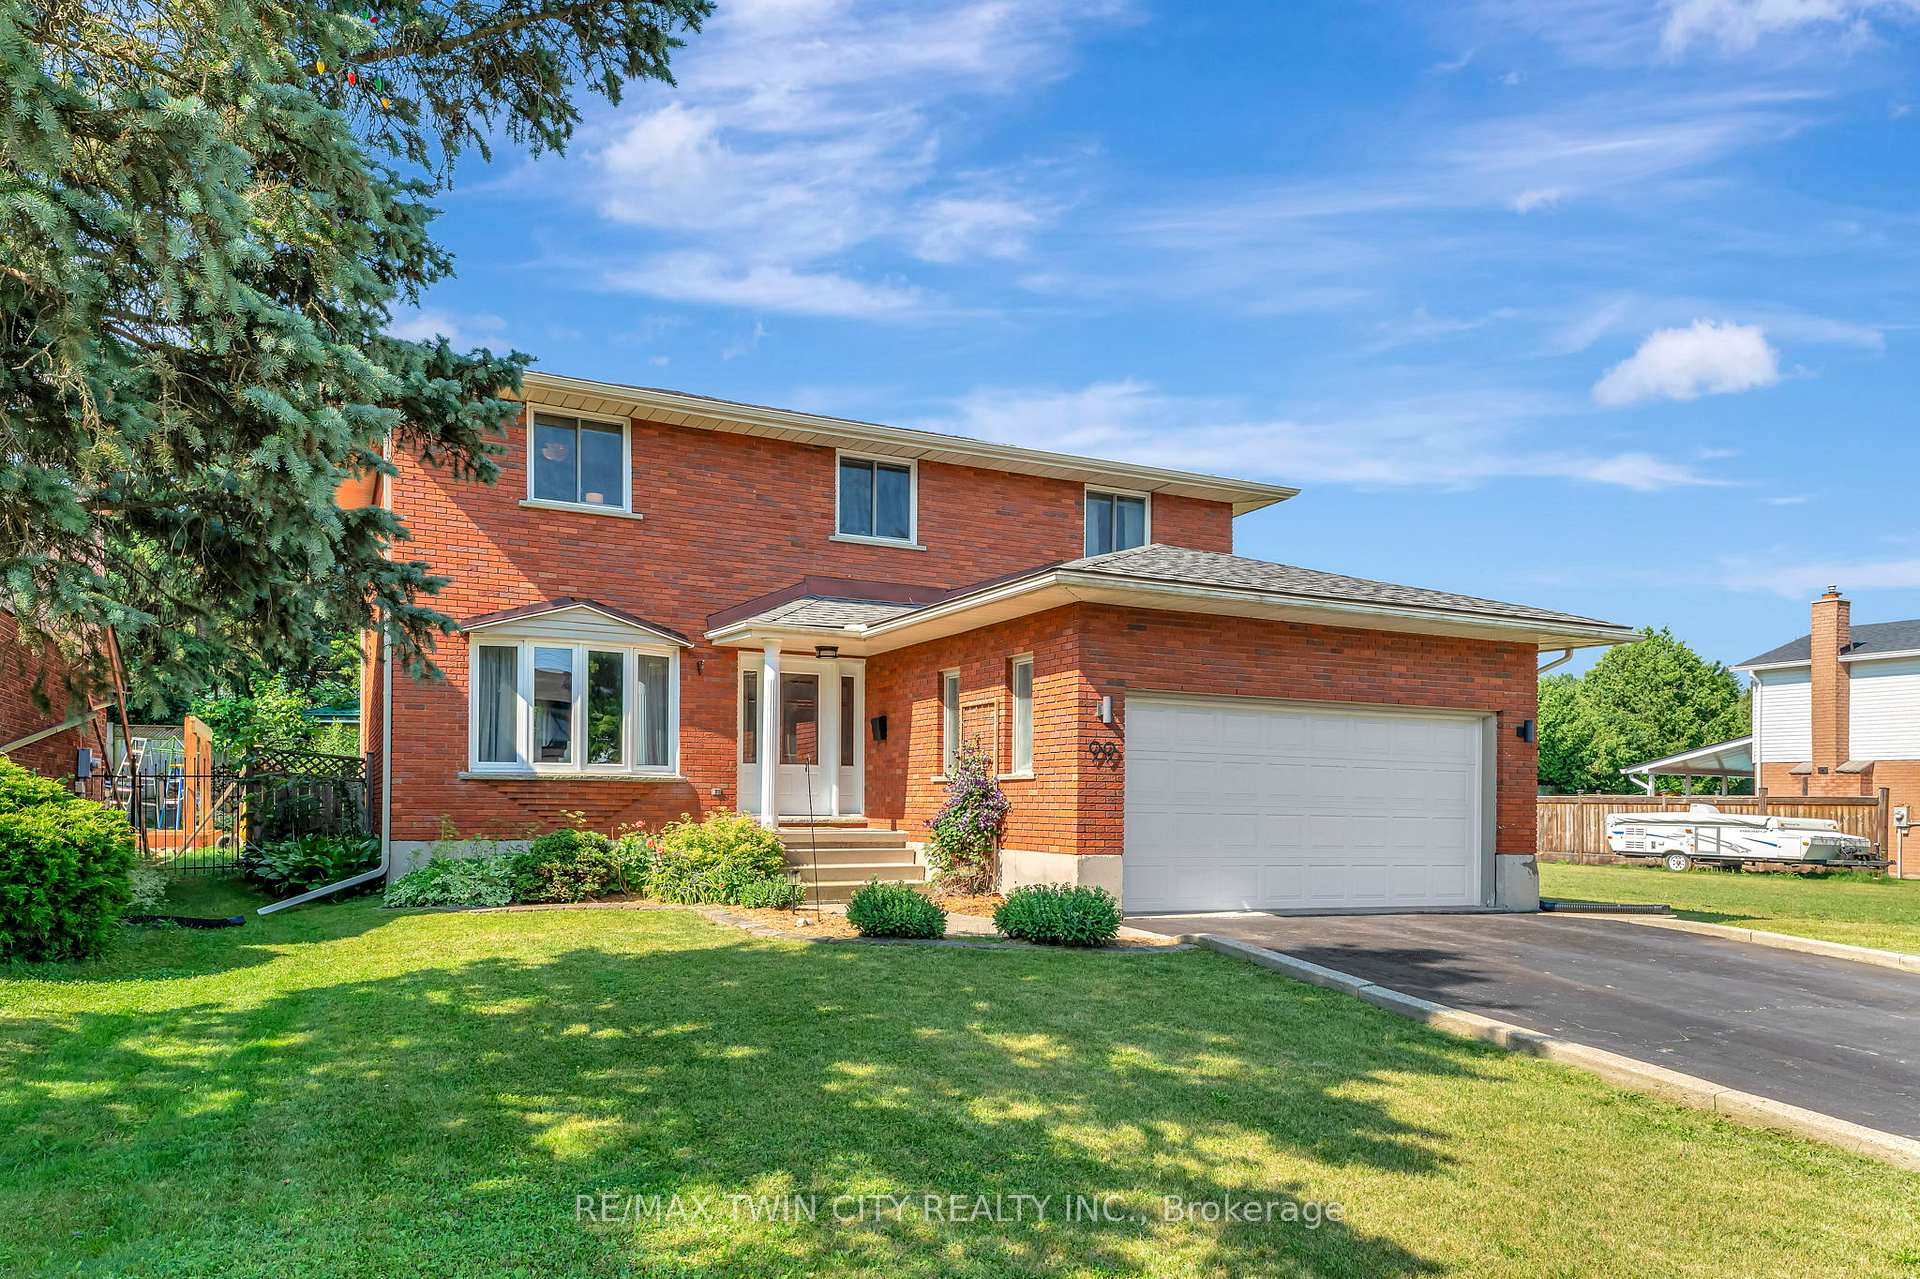
99 Esther Avenue
99 Esther Avenue
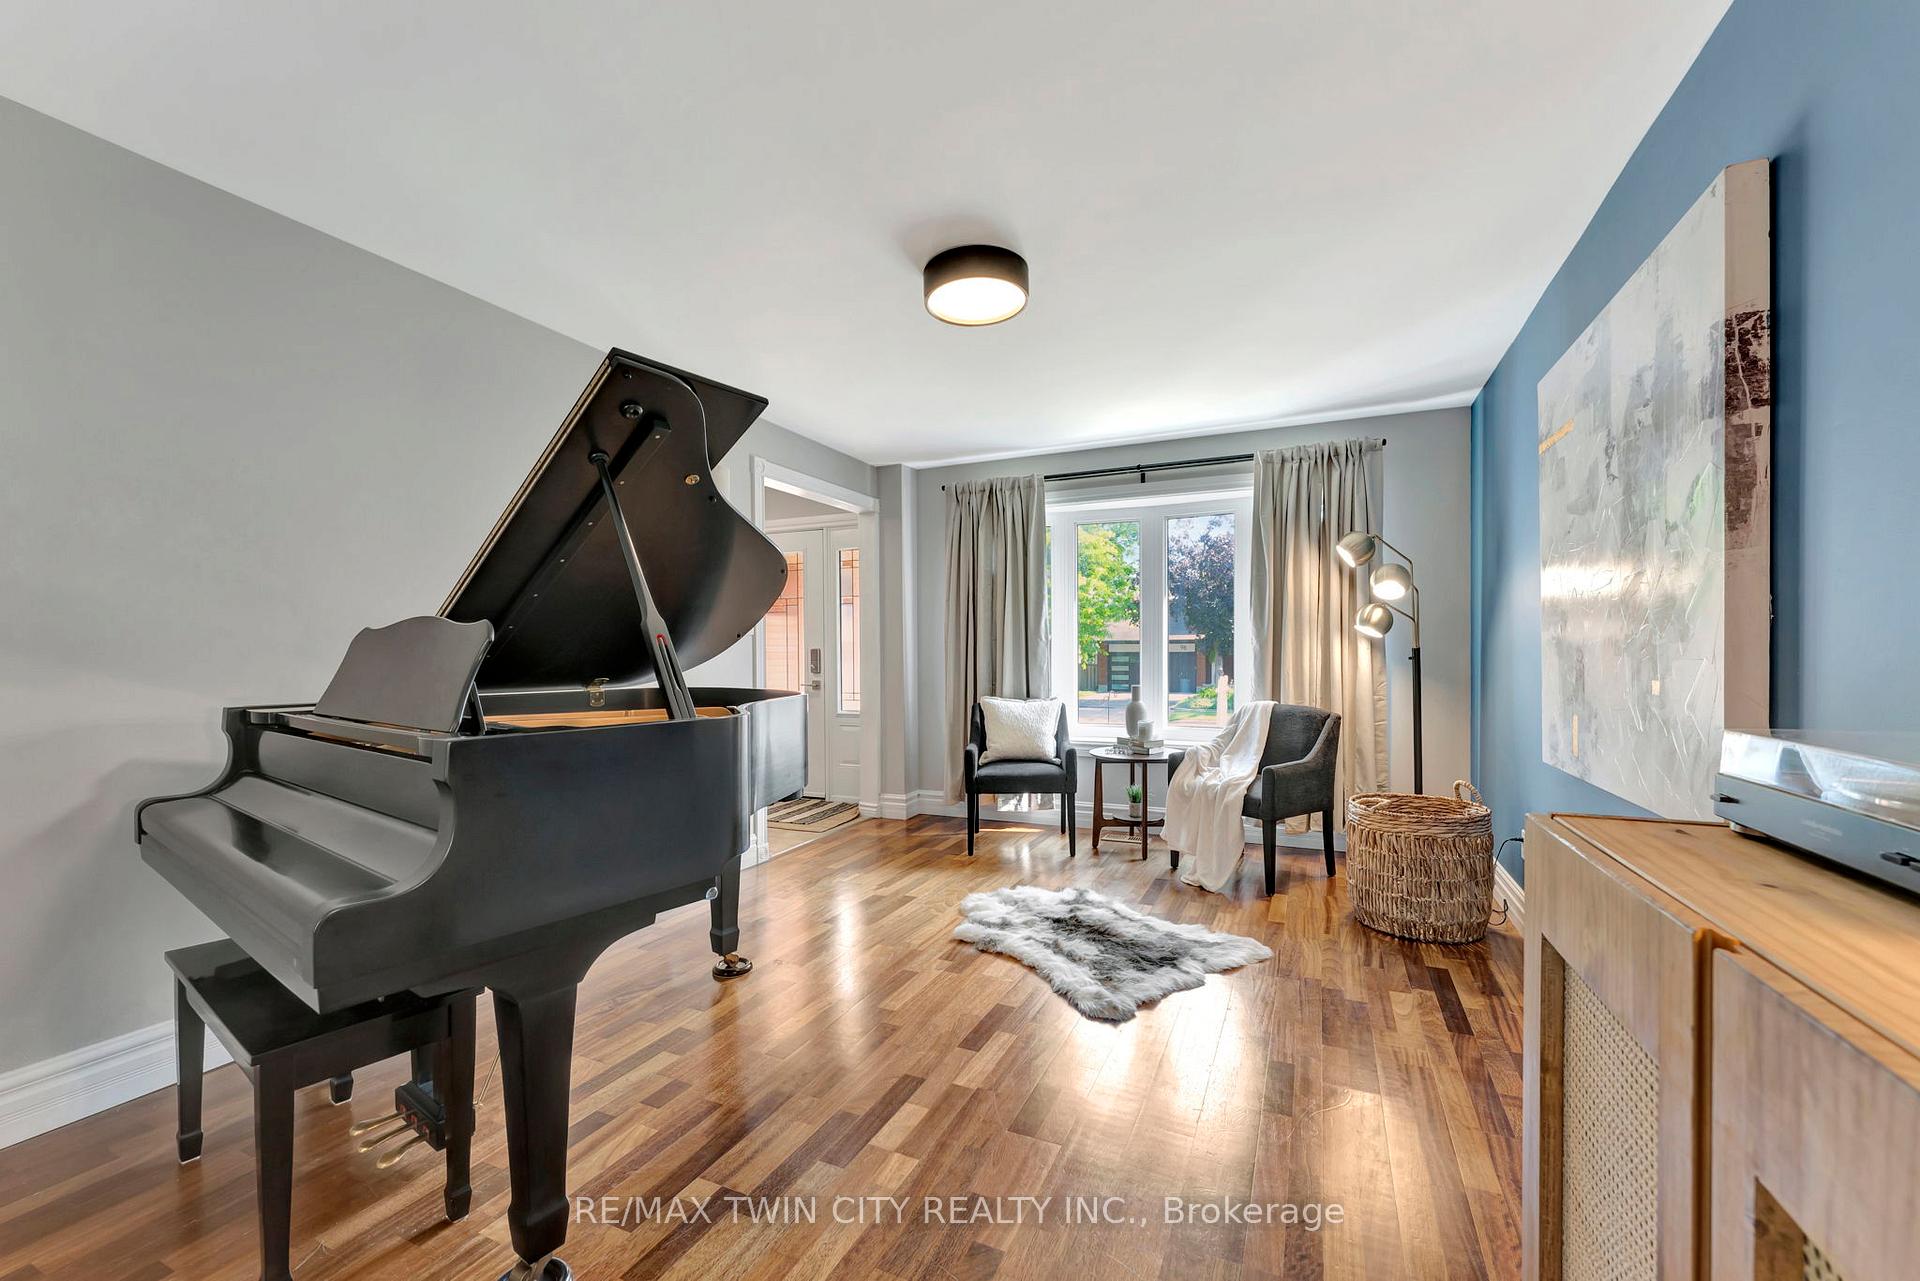 See all 39 photos
Property history
Facts and features
- BasementFinished
- Age of home31–50 years
- Water, sewerMunicipal
- HeatingForced air
- Fireplace
- Central air
The homeDetached, 2-storey, Age 31–50 years
- Type: Detached
- Style: 2-storey
- Age: 31–50 years
- Living space: 2,000–2,500 sq ft
- Basement: Finished, full
InsideFireplace Yes, wood, Lower level, Auto garage door remote, water heater owned, water purifier, water softener
- Fireplace: Yes, wood
- Laundry: Lower level
- Features: Auto garage door remote, water heater owned, water purifier, water softener
- Rooms above ground: 16
- Bedrooms: 3 + 1 in the basement
- Bathrooms: 4
- Kitchens: 1
Outside and lotBrick, Asphalt shingle, Poured concrete
- Exterior: Brick
- Roof: Asphalt shingle
- Foundation: Poured concrete
- Features: Deck
- Size: 50.03 × 116.12 ft
- Zoning: R4
Parking2 Garage, Attached, Private double
- Spaces: 2 Garage
- Garage: Attached
- Driveway: Private double
Heating, water and powerForced air, gas, Central air, Municipal water
- Heating: Forced air, gas
- Cooling: Central air
- Water: Municipal water
- Sewer: Municipal sewer
Costs and taxesTaxes $6,659 a year, HST No HST, Rental items None
- Taxes, 2025: $6,659 a year
- HST: No HST
- Rental items: None
Included in the saleCarbon monoxide detector, dishwasher, dryer, garage door opener, gas stove, hot water tank owned, refrigerator, smoke detector, washer, window coverings, movie theater furniture and accessories (except speakers), freezer in basement, Speakers in movie theater room
- Included: Carbon monoxide detector, dishwasher, dryer, garage door opener, gas stove, hot water tank owned, refrigerator, smoke detector, washer, window coverings, movie theater furniture and accessories (except speakers), freezer in basement
- Not included: Speakers in movie theater room
NearbyPark, public transit, school bus route, school
- Close to: Park, public transit, school bus route, school
Listing detailsX12260589, Sold, Jul 3, 2025
- MLS® number: X12260589
- Status: Sold
- Listed on: Jul 3, 2025
- Days on market: 57
- Updated: Aug 29, 2025
- Possession: Flexible
- Occupied by: Owner
- Listing brokerage: RE/MAX TWIN CITY REALTY INC.
About this home
99 Esther Avenue, Cambridge, ON N1S 4L7
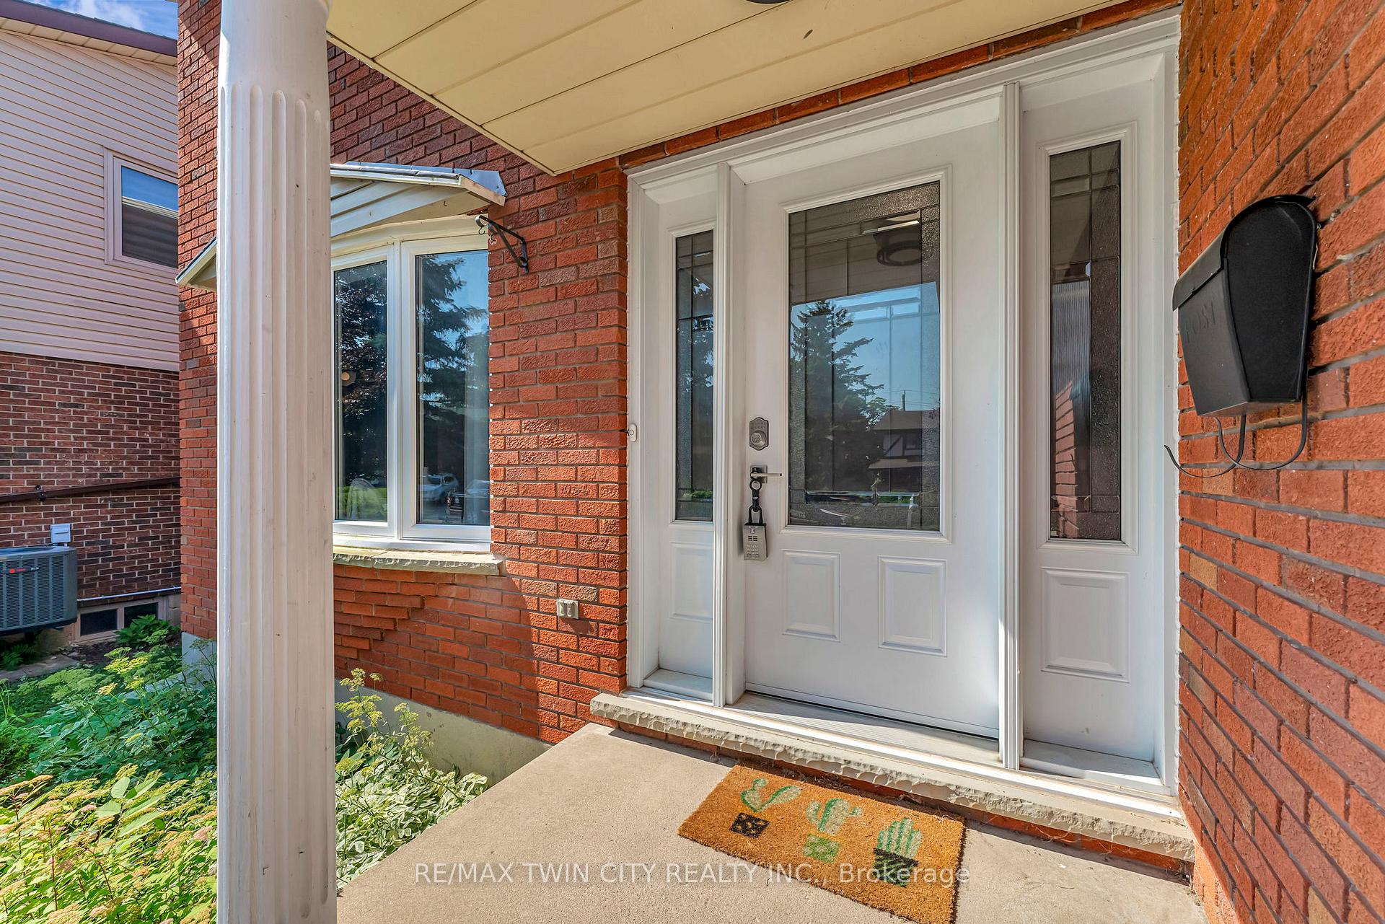
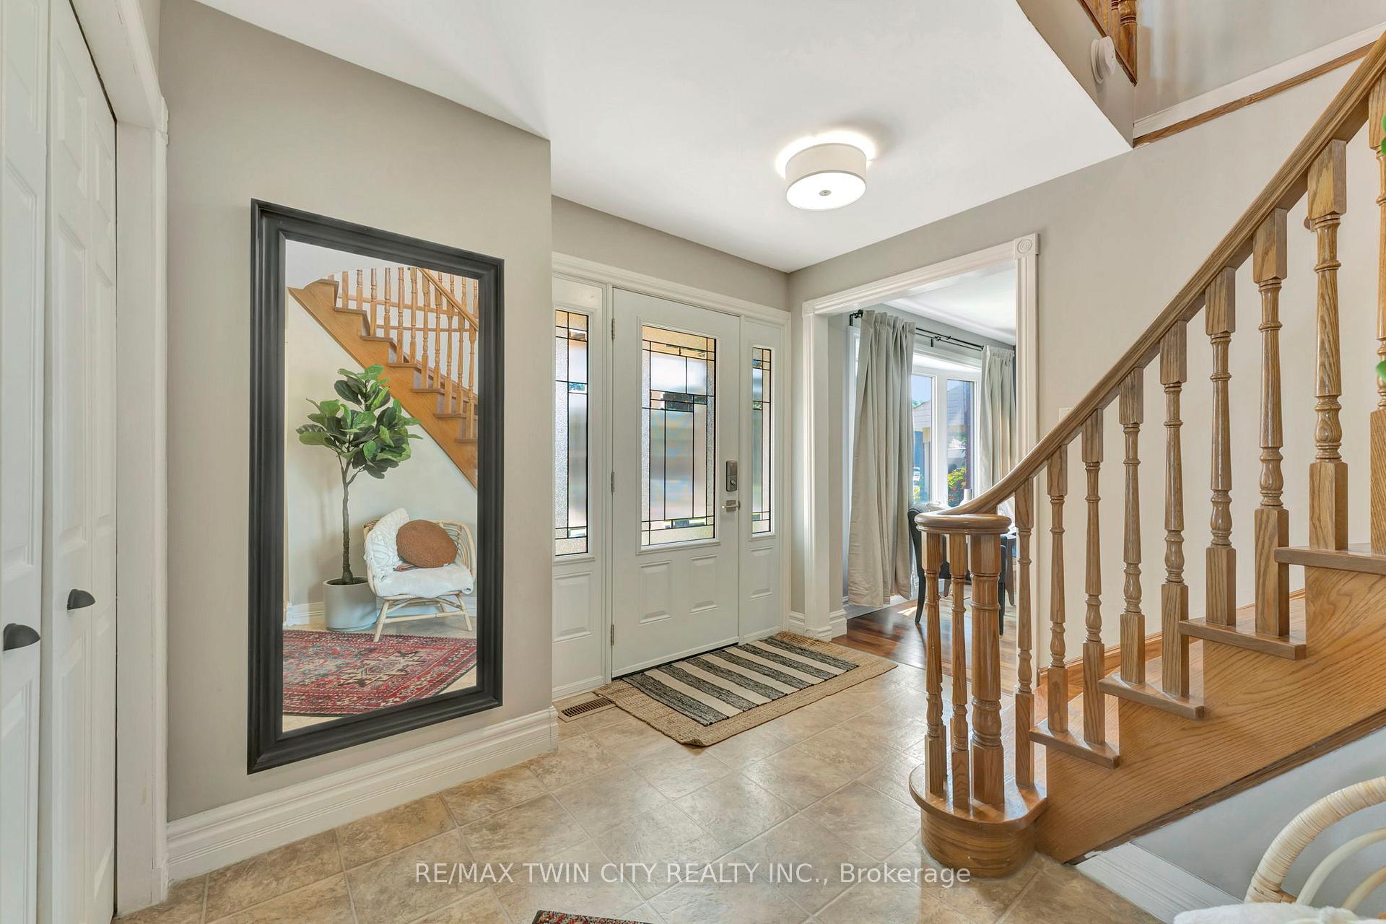
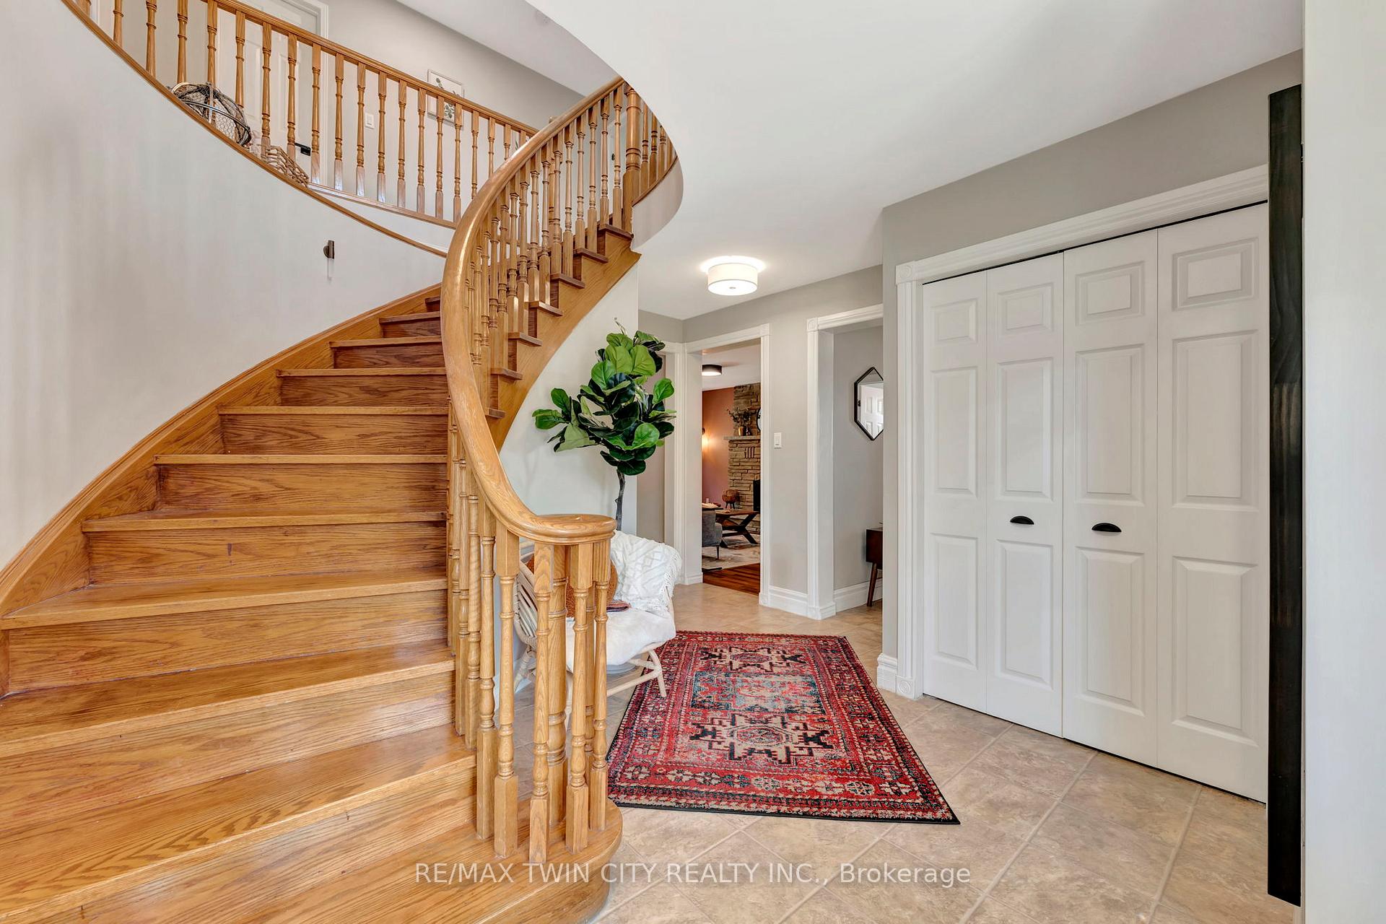
Welcome to life in West Galt-where space, comfort, and location meet! Nestled on a generously sized, fully fenced lot along a quiet family friendly crescent, this centre hall two storey invites you to enjoy the best of neighbourhood living. A gracious foyer opens to gleaming hardwood floors that flow through a formal living room and separate dining room ideal for holiday gatherings-while the sun filled family room offers a brick surround fireplace for relaxed evenings at home. Anchoring the main level is a chef worthy kitchen with, abundant cabinetry, and a walk out to a covered deck that overlooks the expansive backyard plenty of room for kids, pets, and summer entertaining. Upstairs, four generous bedrooms and two full baths accommodate the entire family. The primary retreat features a bright four piece ensuite and an abundance of space, delivering a peaceful haven after a busy day. Need more space? The finished basement is a true bonus, outfitted with a full home theatre projector, screen, and six leather recliners included plus an extra bedroom and a versatile hobby room perfect for a gym, studio, or extra storage. With top rated schools and leafy parks just steps away, and every convenience close at hand, this is not just a house its the lifestyle your family deserves. Come experience it for yourself your next chapter starts here.
Ask about this home
A HOMEH agent will answer your questions about this home.
Around this home
Daily convenience, out of 100, from the distances below
Schools nearby
School rating, out of 10.
Helpful calculators
Your HOMEH agent

"I would see it this week."