

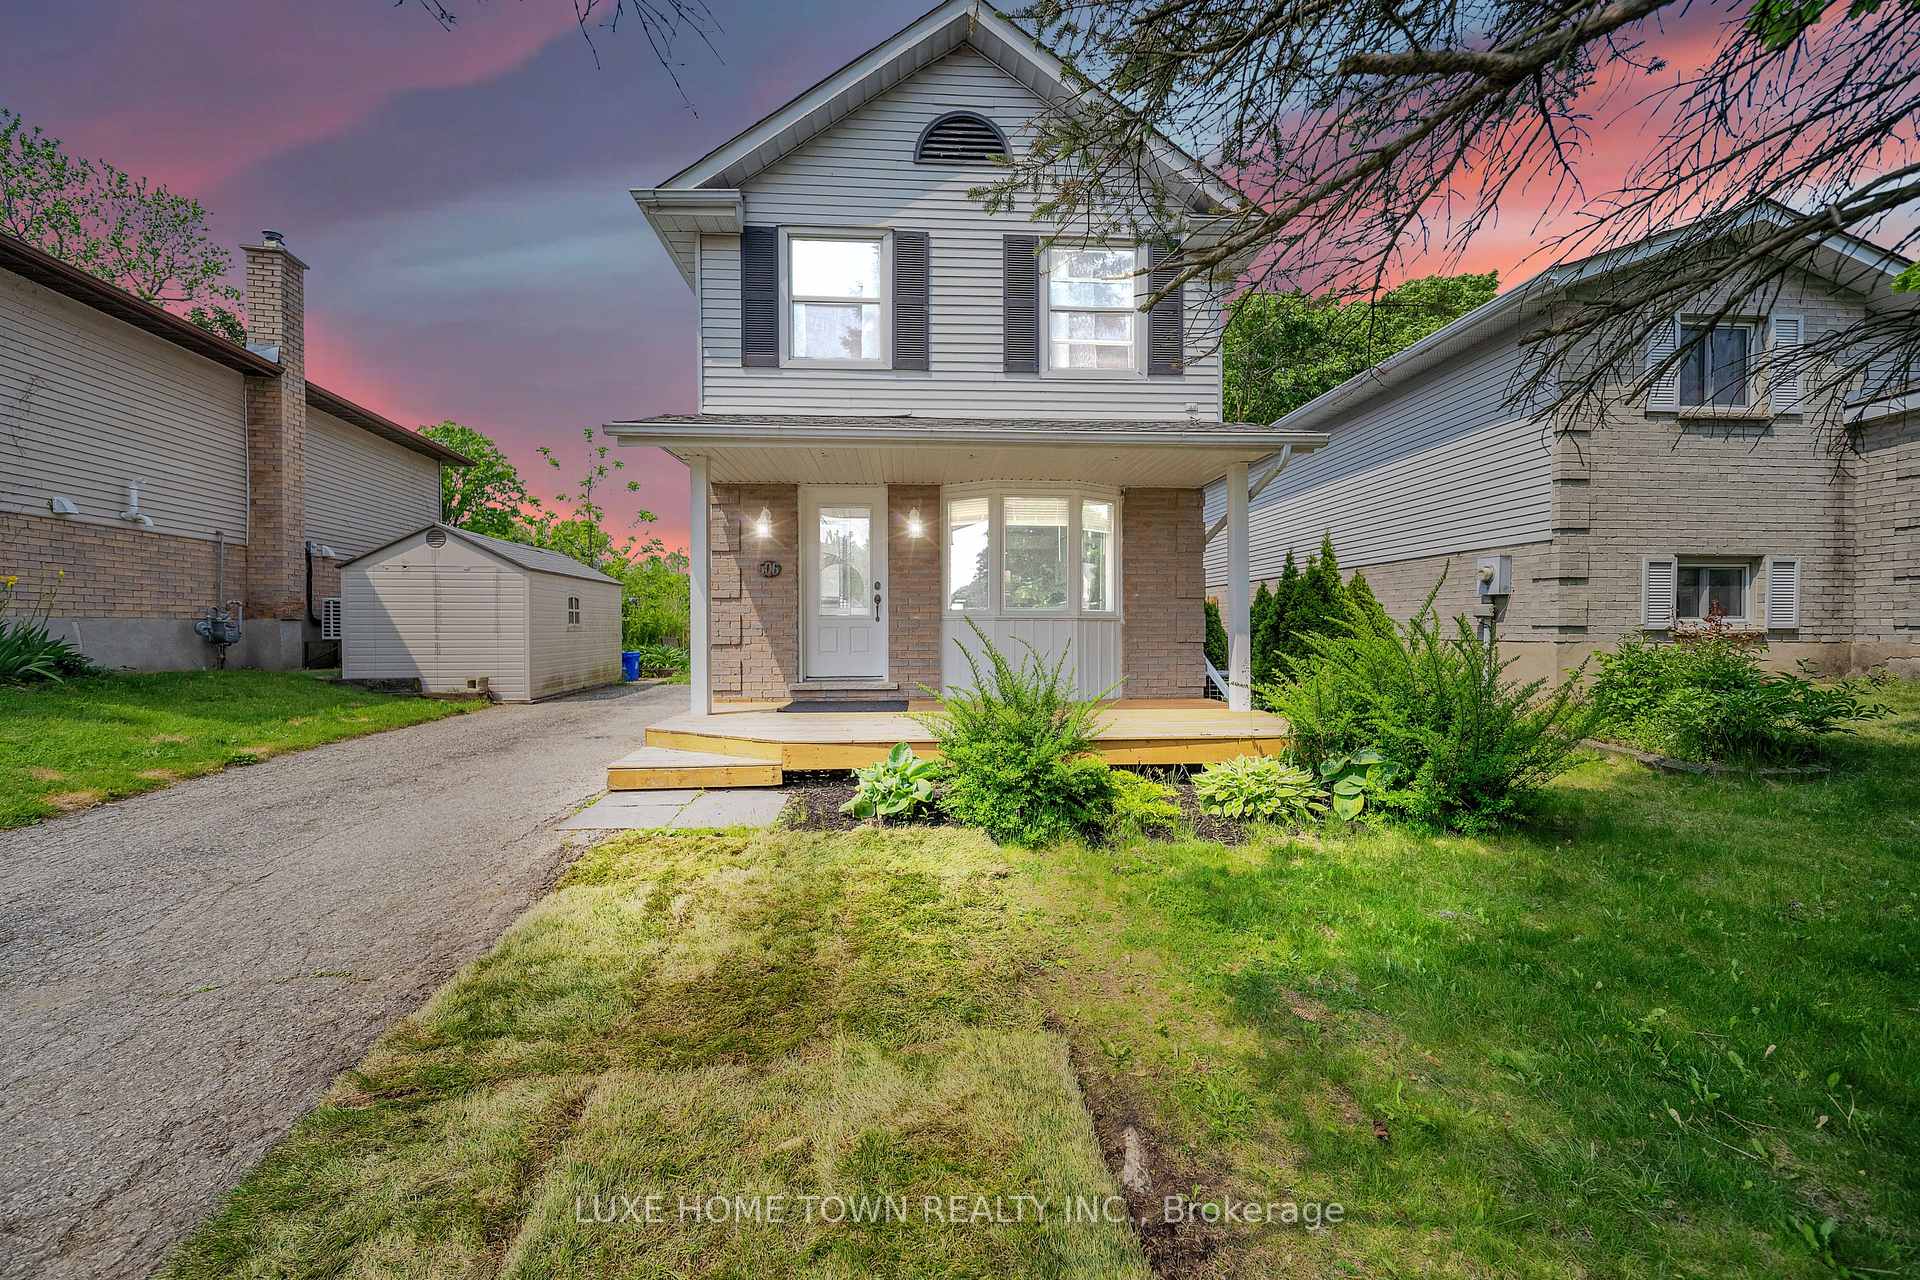
506 Halberstadt Circle
Detached Sold
1/50506 Halberstadt Circle
Detached Sold
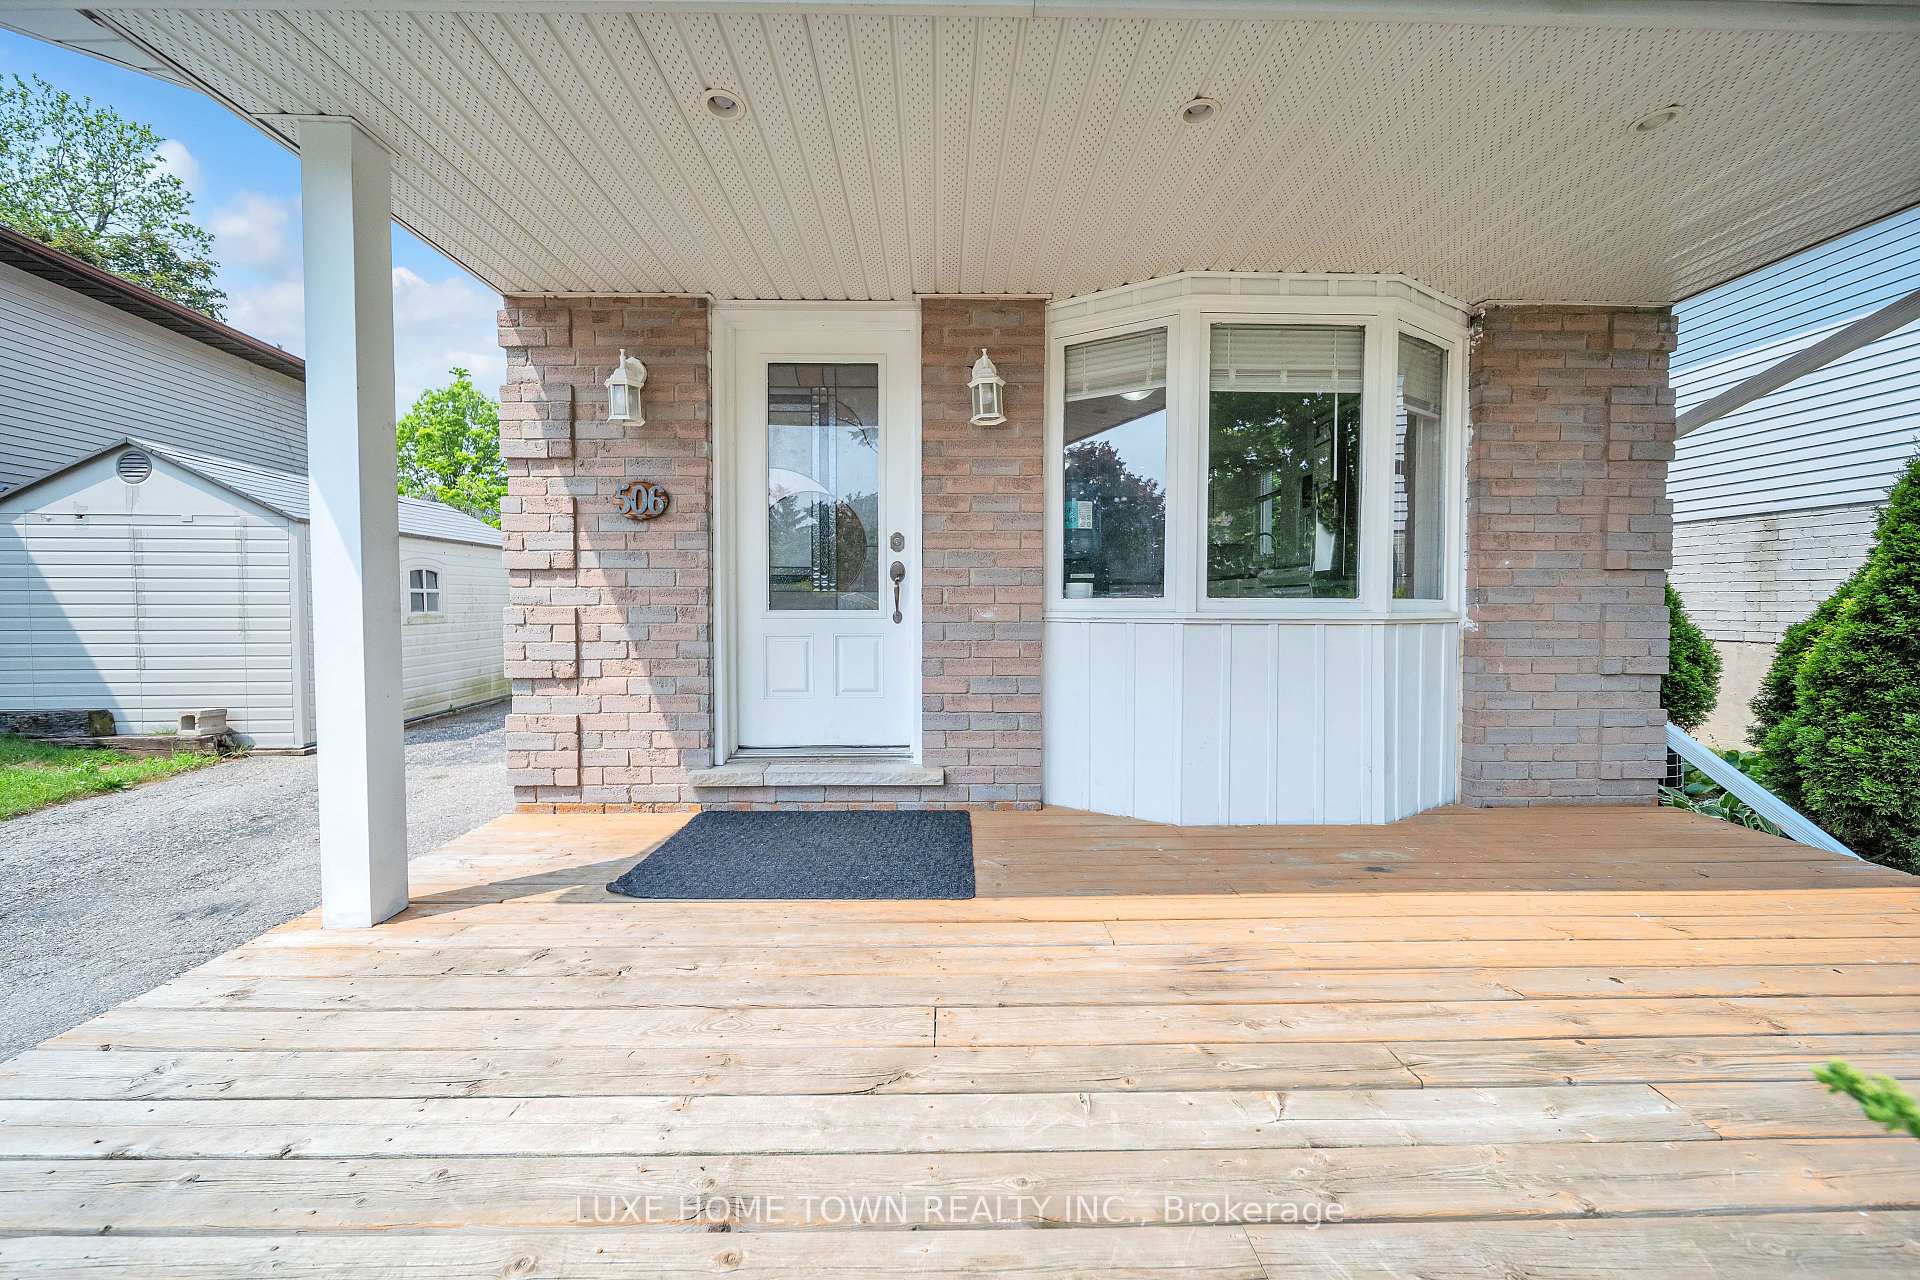 See all 50 photos
3 Bedrooms
2 Bathrooms
0 Garage
1.1K–1.5K sq.ft
36.87×95.03 ft
$4,253/yr
Property history
Facts and features
- BasementFinished
- Age of home16–30 years
- Water, sewerMunicipal
- Lot shapePie
What stands out
- Fireplace
- Central air
The homeDetached, 2-storey, Age 16–30 years
- Type: Detached
- Style: 2-storey
- Age: 16–30 years
- Living space: 1,100–1,500 sq ft
- Basement: Finished, full
InsideFireplace Yes, electric, Lower level, Carpet free, water heater owned, water softener
- Fireplace: Yes, electric
- Laundry: Lower level
- Features: Carpet free, water heater owned, water softener
- Security: Smoke detector
- Rooms above ground: 9
- Bedrooms: 3
- Bathrooms: 2
- Kitchens: 1
- Family room: Yes
Outside and lotAluminum siding, brick, Asphalt shingle, Poured concrete
Outside
- Exterior: Aluminum siding, brick
- Roof: Asphalt shingle
- Foundation: Poured concrete
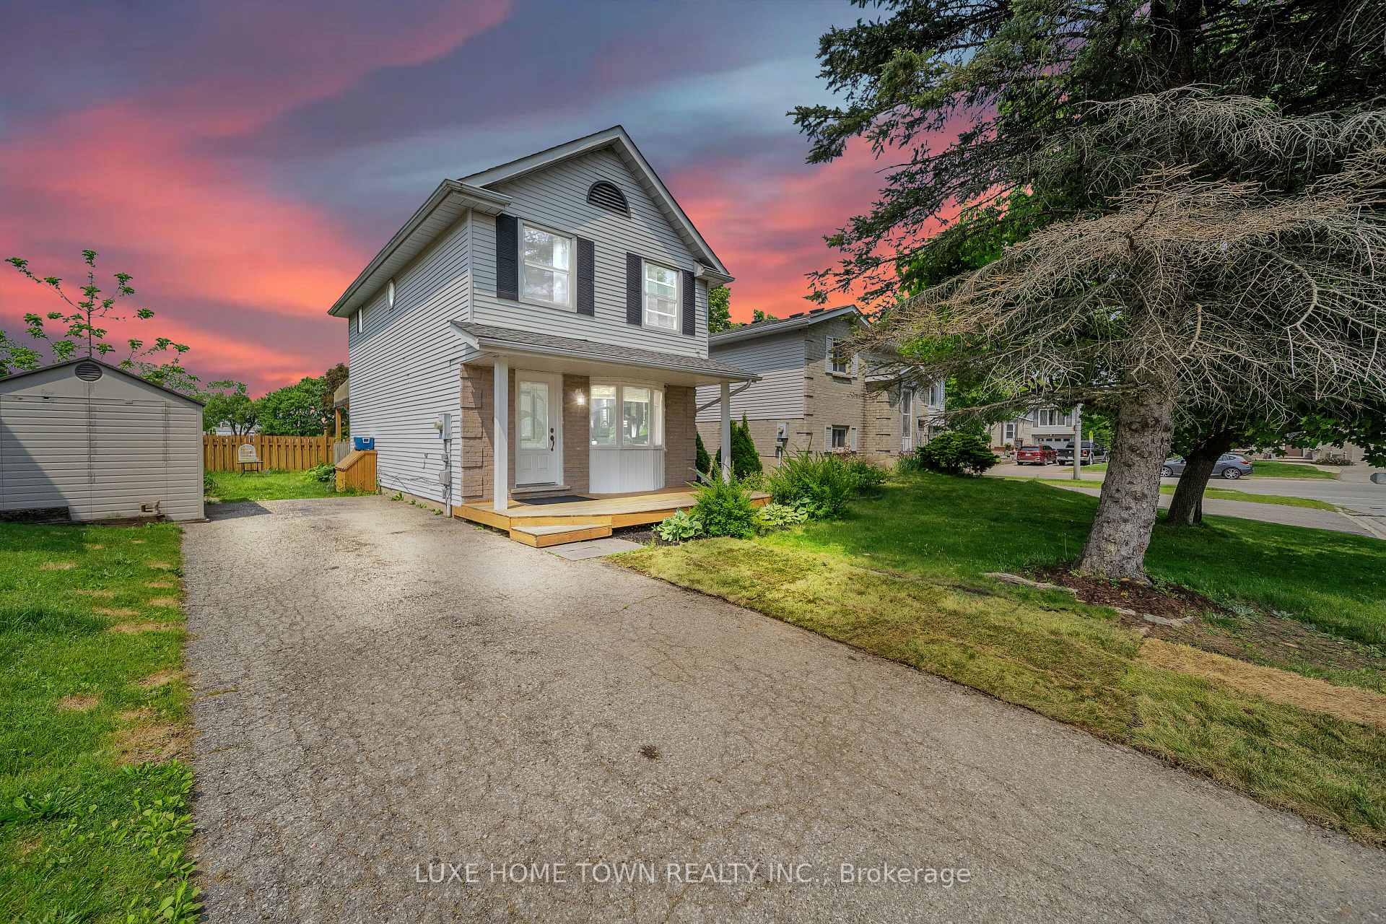
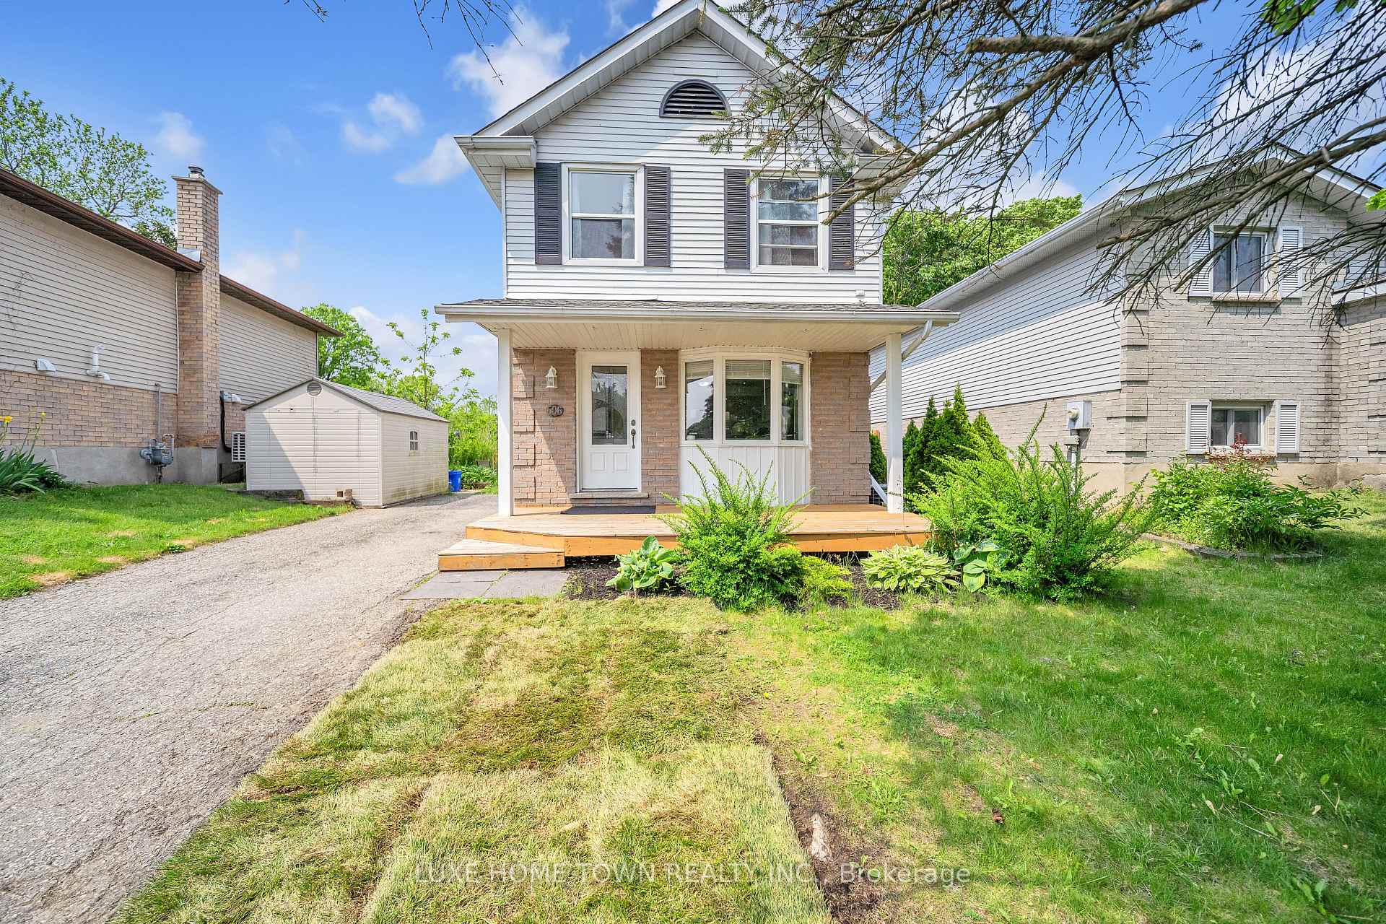
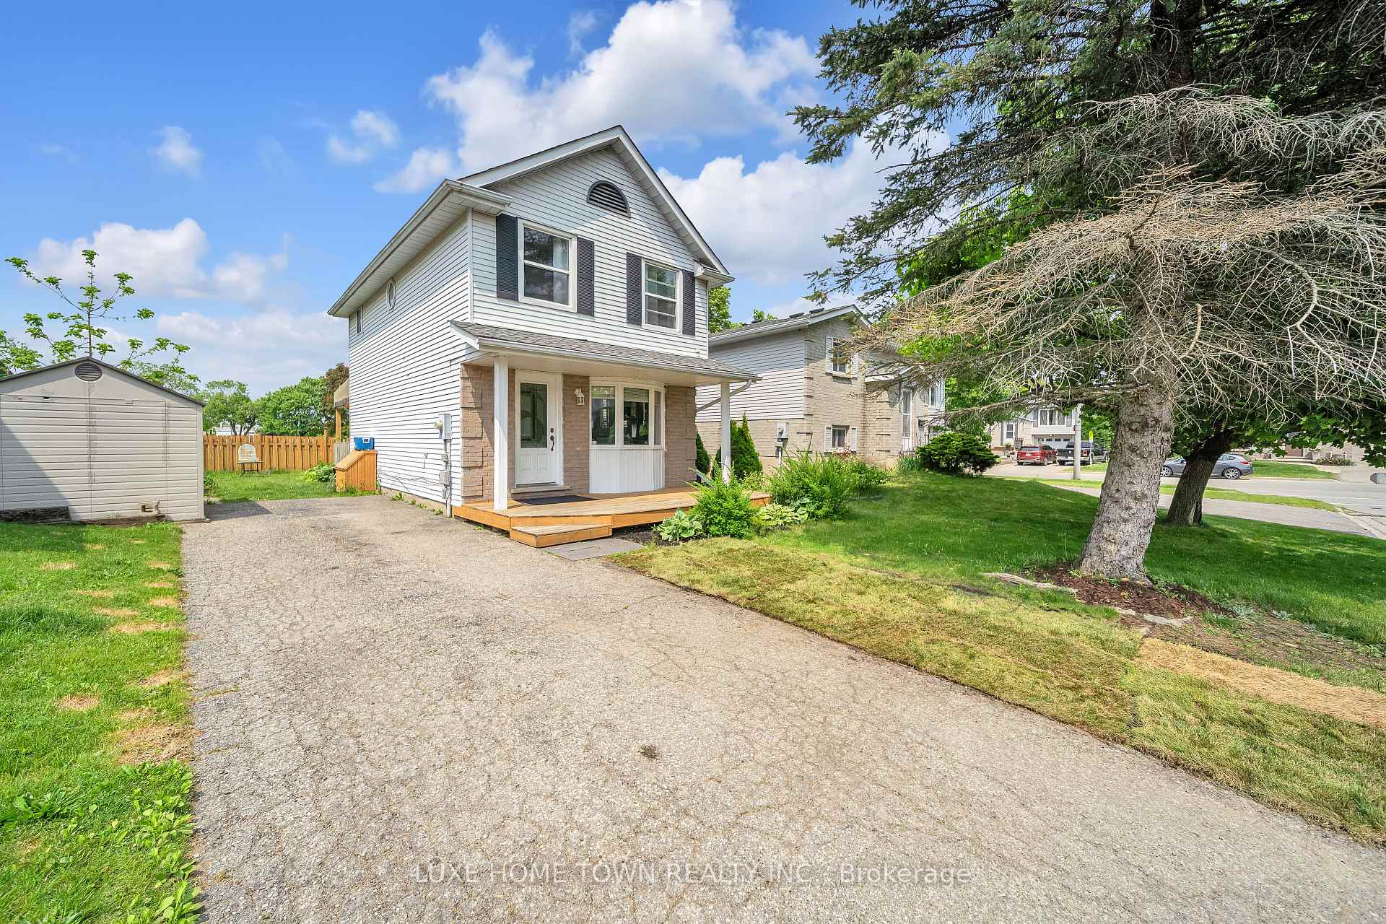
- Features: Backs on green belt, deck, porch
- Other structures: Garden shed
- Size: 36.87 × 95.03 ft
- Shape: Pie
- Zoning: R5
Parking3 Parking, Private
- Spaces: 3 Parking
- Driveway: Private
Heating, water and powerForced air, gas, Central air, Municipal water
- Heating: Forced air, gas
- Cooling: Central air
- Water: Municipal water
- Sewer: Municipal sewer
- Natural gas: Yes
- Hydro: Yes
- Cable: Available
- Telephone: Available
Costs and taxesTaxes $4,253 a year, HST included in the price
- Taxes, 2024: $4,253 a year
- HST: HST included in the price
Included in the saleBuilt-in microwave, dishwasher , dryer, hot water tank owned, refrigerator, smoke detector , stove, washer, window coverings.
- Included: Built-in microwave, dishwasher , dryer, hot water tank owned, refrigerator, smoke detector , stove, washer, window coverings.
NearbyFenced yard, greenbelt/conservation, library, park, place of worship, public transit
- Close to: Fenced yard, greenbelt/conservation, library, park, place of worship, public transit
Listing detailsX12261670, Sold, Jul 4, 2025
- MLS® number: X12261670
- Status: Sold
- Listed on: Jul 4, 2025
- Days on market: 19
- Updated: Jul 23, 2025
- Possession: Immediate
- Occupied by: Owner
- Listing brokerage: LUXE HOME TOWN REALTY INC.
About this home
506 Halberstadt Circle, Cambridge, ON N2H 5J7
Carpet FreeWater Heater OwnedWater SoftenerFenced YardGreenbelt/ConservationLibrary
Amazing Opportunity!! 506 Halberstadt Circle. Perfect opportunity for first-time buyers or savvy investors! This 3-bed, 2-bath home offers 3 finished levels, a granite kitchen, new luxury vinyl floors, and a cozy finished basement with electric fireplace. Enjoy outdoor living with a 17-ft front porch & a huge 16x20 covered deck backing onto parkland no rear neighbors! Close to Hwy 401, Costco, Sportsworld & schools; Move-in ready; Peaceful family-friendly location. Don't wait homes like this don't last!
Read more
Ask about this home
A HOMEH agent will answer your questions about this home.
Ask a question
Thinking of selling your home?See what your home is worth today.
Around this home
Preston Parkway to Halberstadt Circle
Errands
Parks
Schools
Daily convenience, out of 100, from the distances below
ParkJohn Erb Park · 3 within 1 km4 min walk226 m
GroceryLittle Short Stop10 min walk645 m
SchoolParkway Public School4 min walk250 m
PharmacyPreston Medical Pharmacy22 min walk1.4 km
Cafés & foodPops & Ruby's Tap and grill · 1 within 1 km11 min walk655 m
Gym & rec centreAllen Reuter Centre23 min walk1.4 km
LibraryCambridge Public Library - Preston23 min walk1.4 km
WalkDriveStraight-line distance, open map data
Grocery0.6 km
Park0.2 km
Dining0.7 km
Gym1.5 km
Schools nearby
School rating, out of 10.
Parkway Public Schoolelementary · Public · 0.3 km
5.8/10Fair
Preston High Schoolsecondary · Public · 1.1 km
5.9/10Fair
St Joseph Catholic Elementary Schoolelementary · Catholic · 1.1 km
6.5/10Good
Contact agent
Helpful calculators
Mortgage
Affordability
Closing costs
Land transfer tax
Property tax
Down payment
CMHC insurance
Stress test
Cashback Rebate
Your HOMEH agent

KimHOMEH agent · Cambridge
"I would see it this week."
Ask Kim