

Unit 5, 625 Blackbridge Road
Unit 5, 625 Blackbridge Road
 See all 37 photos
Property history
Facts and features
- BasementUnfinished
- Age of home6–10 years
- ExposureEast
- LaundryRoom, in hall
- Central air
The homeCondo Townhouse, 2-storey, Age 6–10 years
- TypeCondo Townhouse
- Style2-storey
- Age6–10 years
- Living space1,600–1,799 sq ft
- BasementFull, unfinished
- ExposureEast
- WaterfrontNone
InsideLaundry room, in hall, upper level, Auto garage door remote, sump pump, water heater, Rooms above ground 11
- LaundryLaundry room, in hall, upper level
- FeaturesAuto garage door remote, sump pump, water heater
- Rooms above ground11
- Bedrooms3
- Bathrooms3
- Kitchens1
- Family roomYes
OutsideBrick, Asphalt shingle, Poured concrete
- ExteriorBrick
- RoofAsphalt shingle
- FoundationPoured concrete
- BalconyNone
Parking and locker2 Parking (1 garage + 1 drive), Attached, Exclusive
- Spaces2 Parking (1 garage + 1 drive)
- GarageAttached
- Parking typeExclusive
- DrivewayPrivate
- LockerNone
BuildingBlackbridge Towns, Units 10, Registered 2017
- NameBlackbridge Towns
- Units10
- Registered2017
- Condo corporation635
- AmenitiesBbqs allowed, visitor parking
- PetsAllowed
Heating, water and powerForced air, gas, Central air
- HeatingForced air, gas
- CoolingCentral air
Costs and taxesTaxes $4,648 a year, Condo fee $385 a month, Building insurance included, common elements included
- Taxes, 2024$4,648 a year
- Condo fee$385 a month
- Fee includesBuilding insurance included, common elements included
- HSTHST included in the price
- Rental itemsHot water heater
- Under contractHot water heater
Included in the saleDishwasher, dryer, garage door opener (s), range hood, refrigerator, stove, washer, california shutters, ring doorbell, security system, pergola + accessories, 2 garage door remotes, All drapes, garage cabinet, garage wall shelving, d/r light fixture, hall mirror, ensuite mirror
- IncludedDishwasher, dryer, garage door opener (s), range hood, refrigerator, stove, washer, california shutters, ring doorbell, security system, pergola + accessories, 2 garage door remotes
- Not includedAll drapes, garage cabinet, garage wall shelving, d/r light fixture, hall mirror, ensuite mirror
Listing detailsX11929486, Sold, Jan 17, 2025
- MLS® numberX11929486
- StatusSold
- Listed onJan 17, 2025
- Days on market10
- UpdatedJan 27, 2025
- Possession2025-03-07 / March 7, 2025
- Occupied byOwner
- Listing brokerageRE/MAX ICON REALTY
About this home
Unit 5, 625 Blackbridge Road, Cambridge, ON N3C 0G6
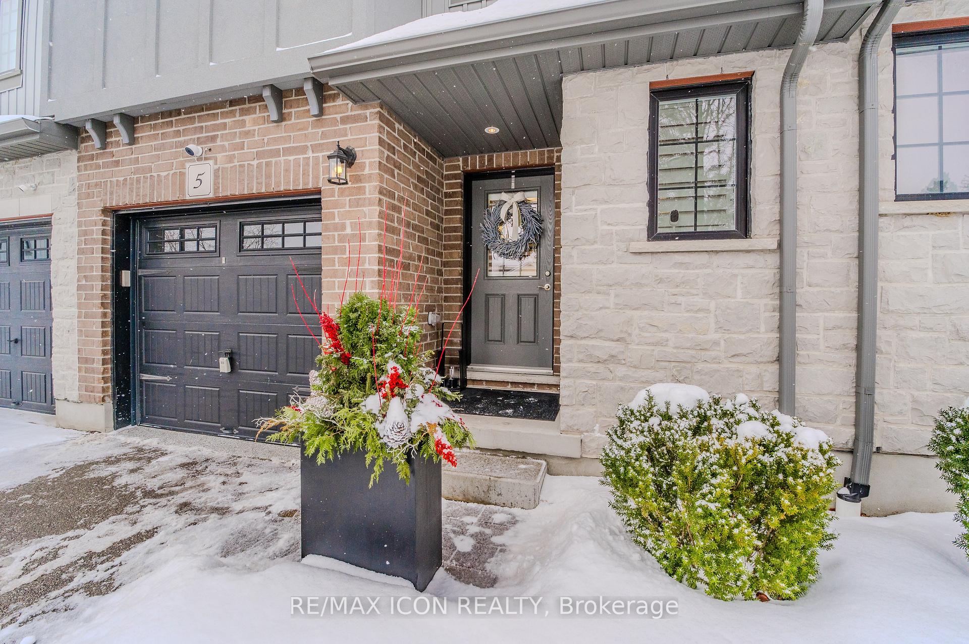
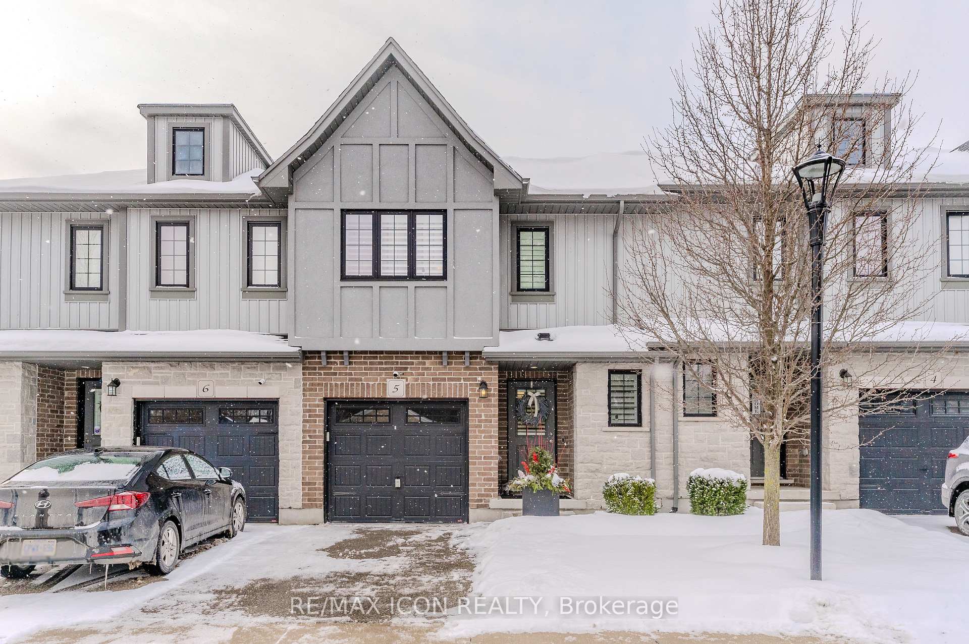
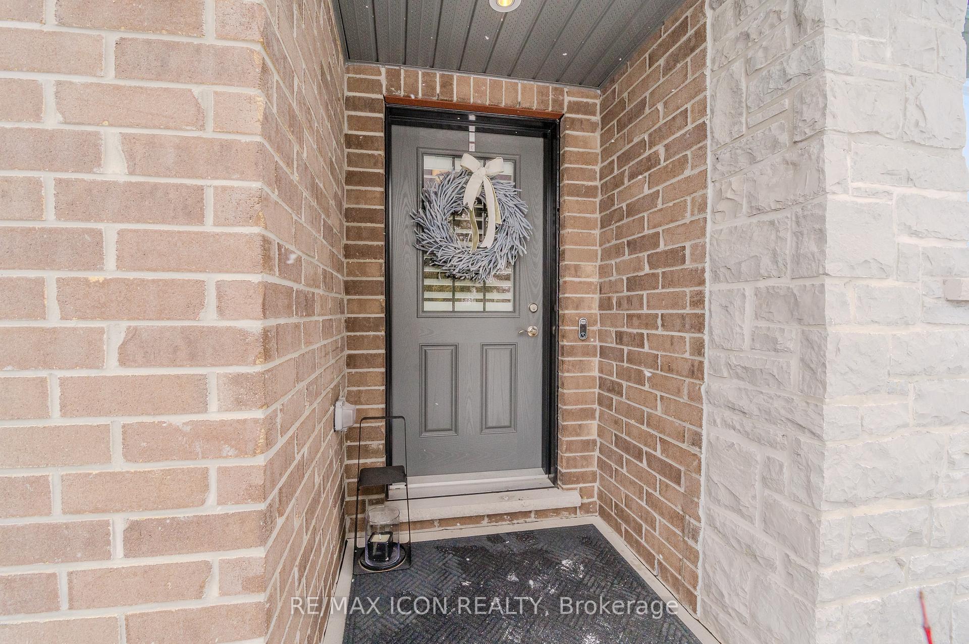
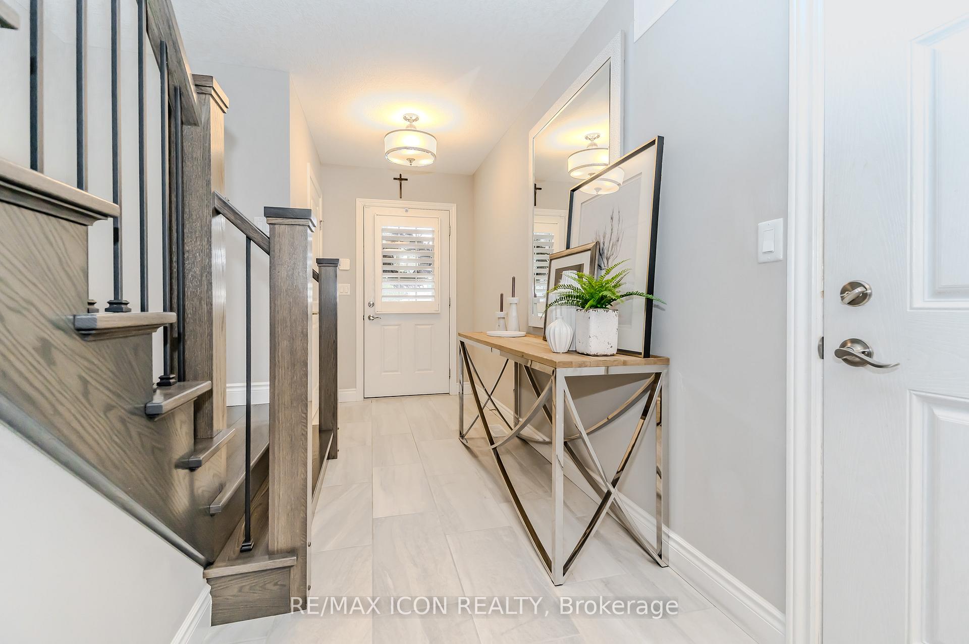
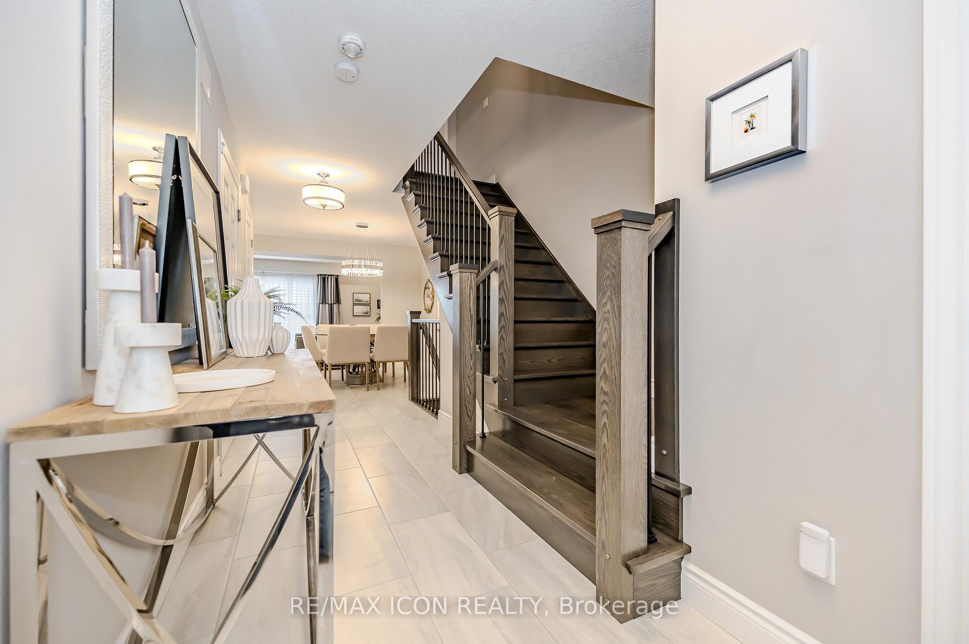
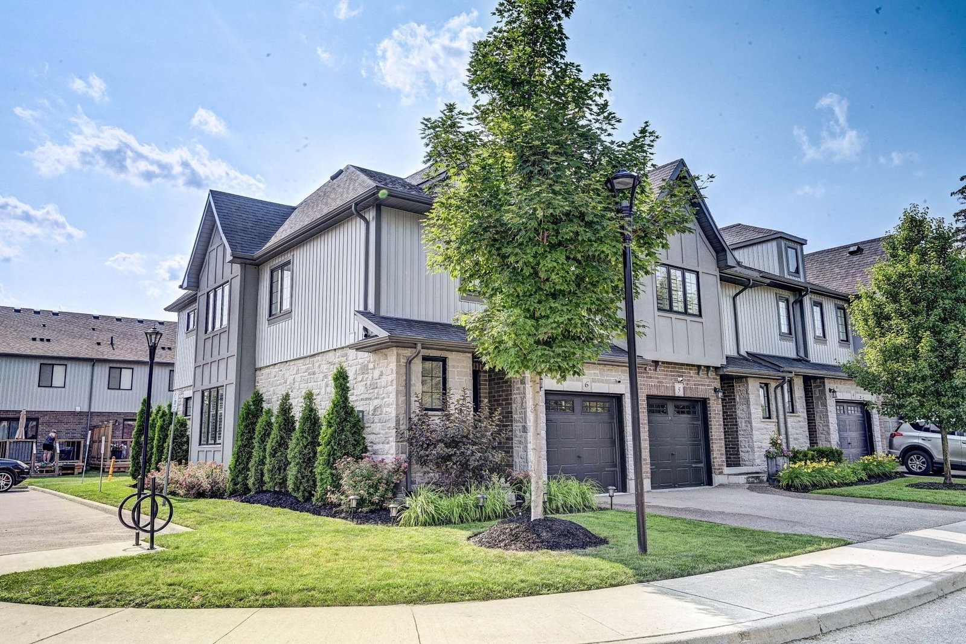
You get both a Country feel and quiet surroundings, while close to historic riverside Village of Hespler and minutes from 401and shopping. Granite Homes built in 2017 with 1,634 sq.ft.. Attractive and tasteful exterior with stone/stucco accents. As soon as you walk in you feel the luxury of this home featuring open concept main floor with outstanding upgraded gourmet kitchen, dining room, bright living room. The durable quartz counter with backsplash and high-end Fisher Paykel appliances add to the premium feel. The high-end laminate floors and ceramic flooring are lovely and add a taste of elegance. Off the living room is a spacious deck that comes with a pergola and accessories. A great space to entertain or relax. Hardwood staircase with upgraded railing leads to the upper level. Convenient laundry closet with 3 spacious bedrooms. The main bath has a glass shower, quartz counter. The Primary bedroom offers a walk-in closet + 3 pc ensuite with luxury tub. Basement level has a rough in 2pc. Bathroom, lots of storage and ready to have your personal touch added. The single car garage has had epoxy flooring installed making it durable, easy maintenance and no slip. Easy trail access next to unit #34 for walks and biking. The premium updates make this home modern, comfortable and easy access for nature lovers and those who want to enjoy the care-free condo lifestyle. You are walking distance to the Speed River and its historic Black Bridge Rd truss bridge. A must see! The floor plans and 360 views for each room are available.
Ask about this home
A HOMEH agent will answer your questions about this home.
Know more about Blackbridge Towns
Condo building · 625 Blackbridge Road
Blackbridge Towns is a condo with 10 suites, built in 2017. No units are on the market here right now.
- 1storey
- 10suites
- 2017built
No similar units for sale in Blackbridge Towns right now.
Around this home
Schools nearby
School rating, out of 10.
Helpful calculators
Your HOMEH agent

"I would see it this week."