

Unit 51, 65 Glamis Road
Unit 51, 65 Glamis Road
 See all 35 photos
Property history
Facts and features
- BasementFinished
- ExposureNorth
- LaundryIn basement
- LockerNone
- Central air
The homeCondo Townhouse, Stacked townhouse, 1,000–1,199 sq ft
- TypeCondo Townhouse
- StyleStacked townhouse
- Living space1,000–1,199 sq ft
- BasementFull, finished
- ExposureNorth
InsideIn basement, Floor drain, separate heating controls, water heater, water meter, Rooms above ground 6
- LaundryIn basement
- FeaturesFloor drain, separate heating controls, water heater, water meter
- Rooms above ground6
- Rooms in the basement3
- Bedrooms3
- Bathrooms1
- Kitchens1
OutsideBrick front, Open
- ExteriorBrick front
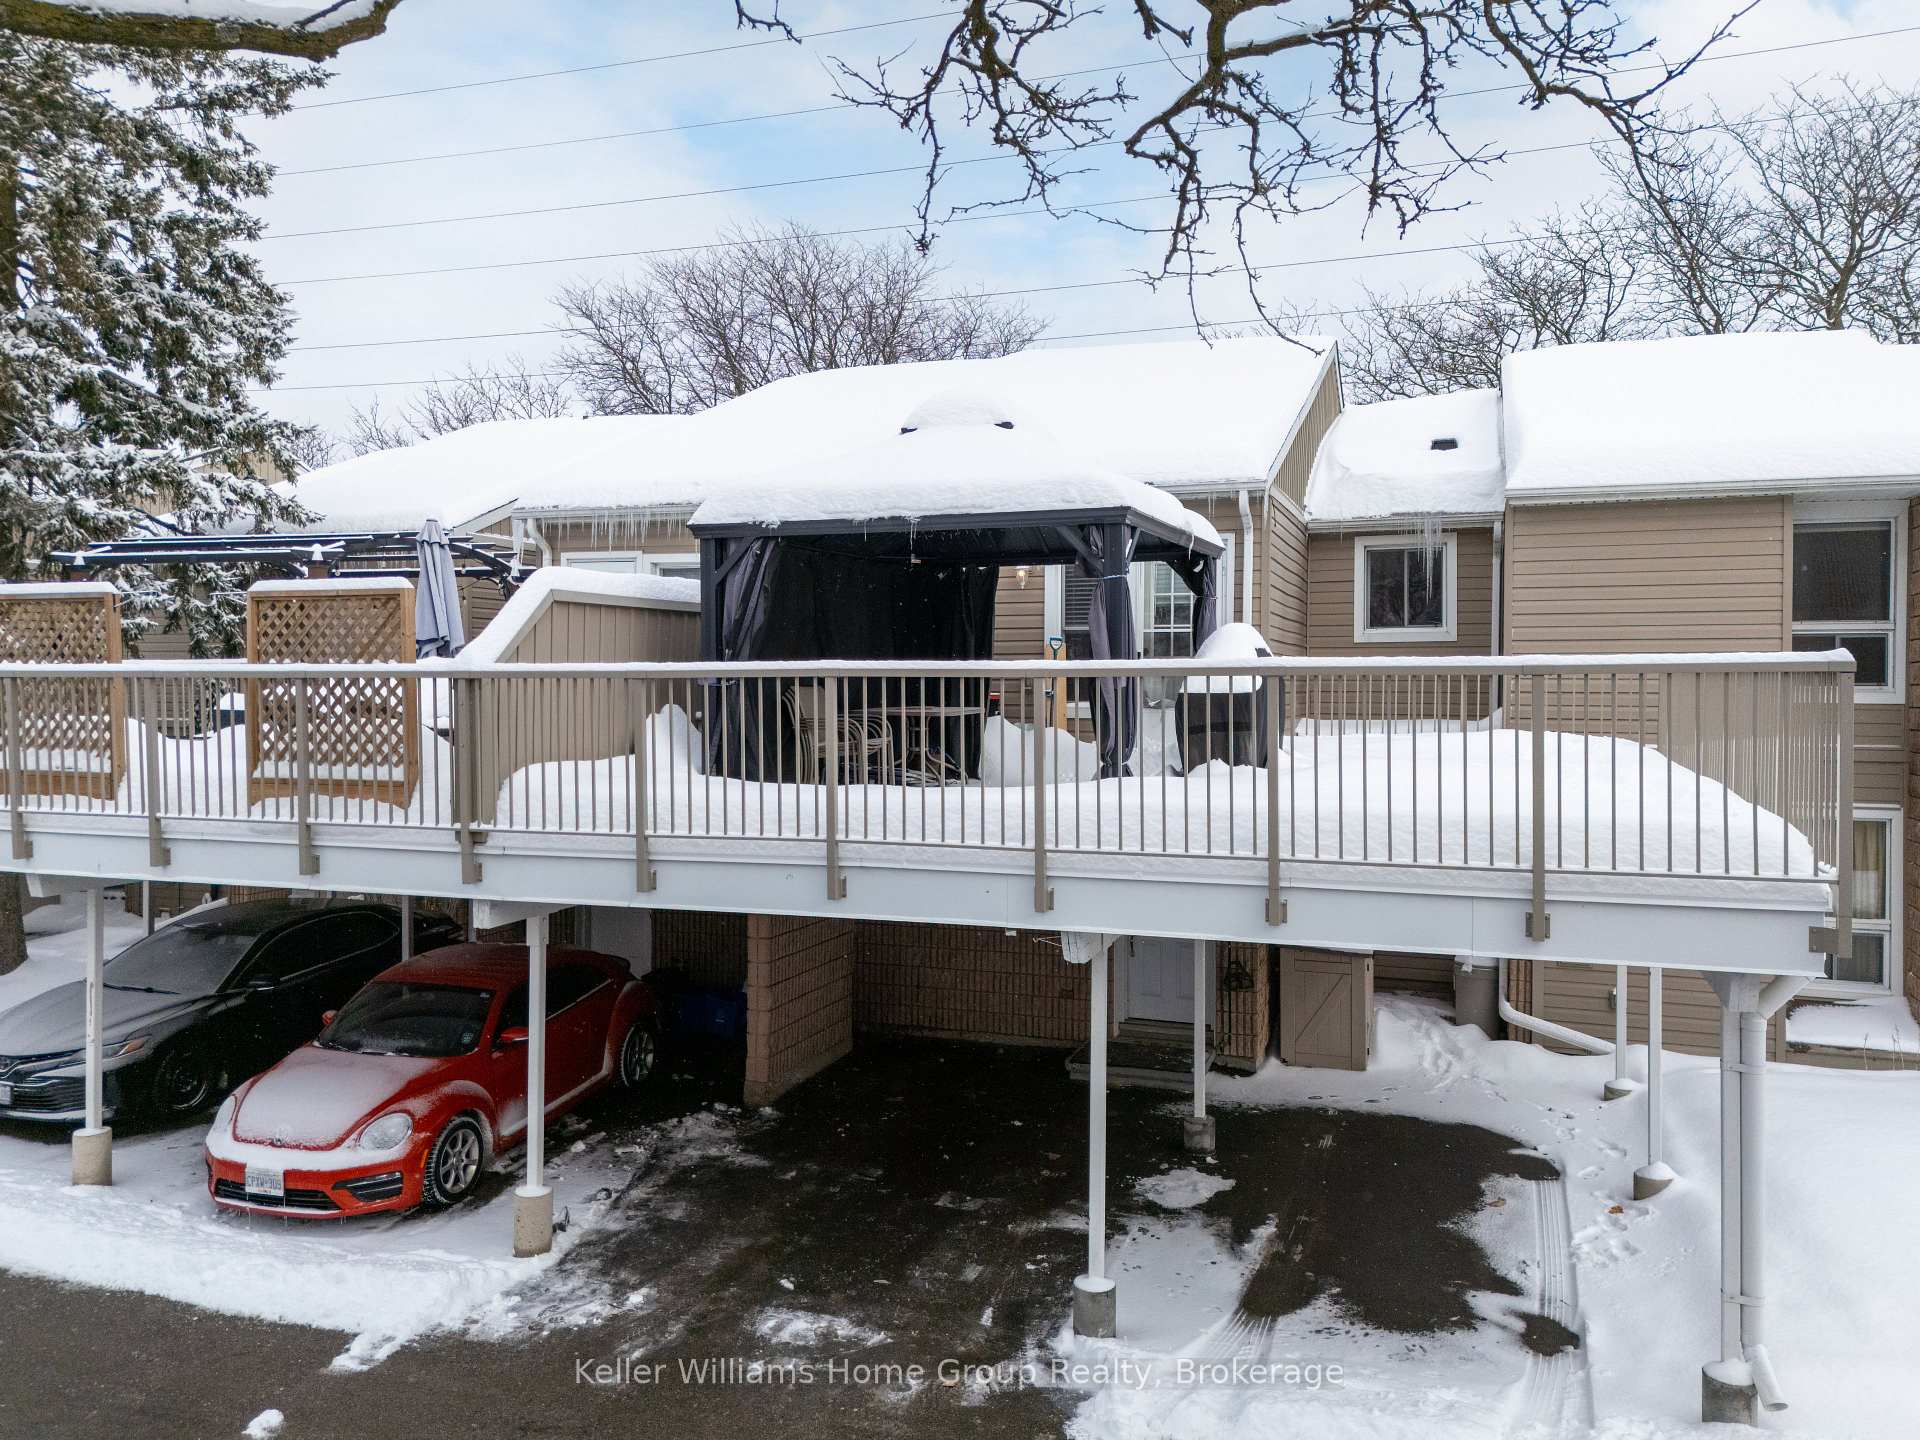
- BalconyOpen
Parking and locker1 Parking, Exclusive, Locker None
- Spaces1 Parking
- Parking typeExclusive
- LockerNone
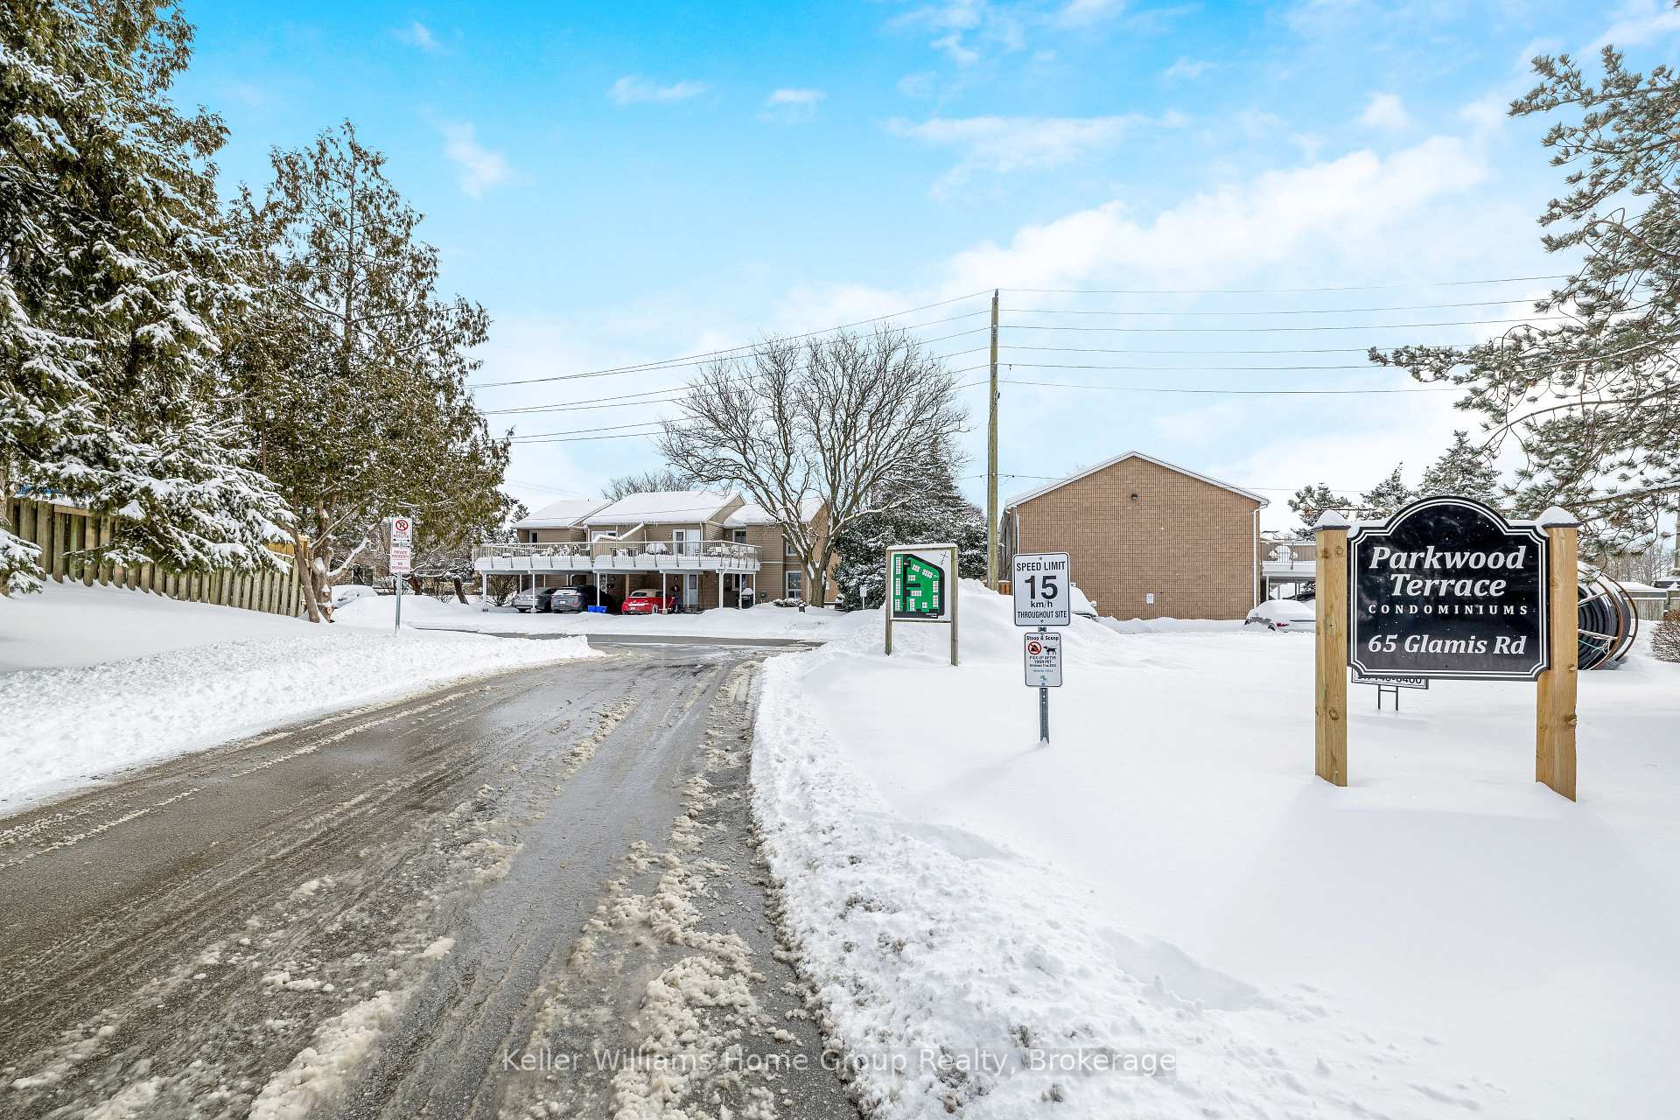
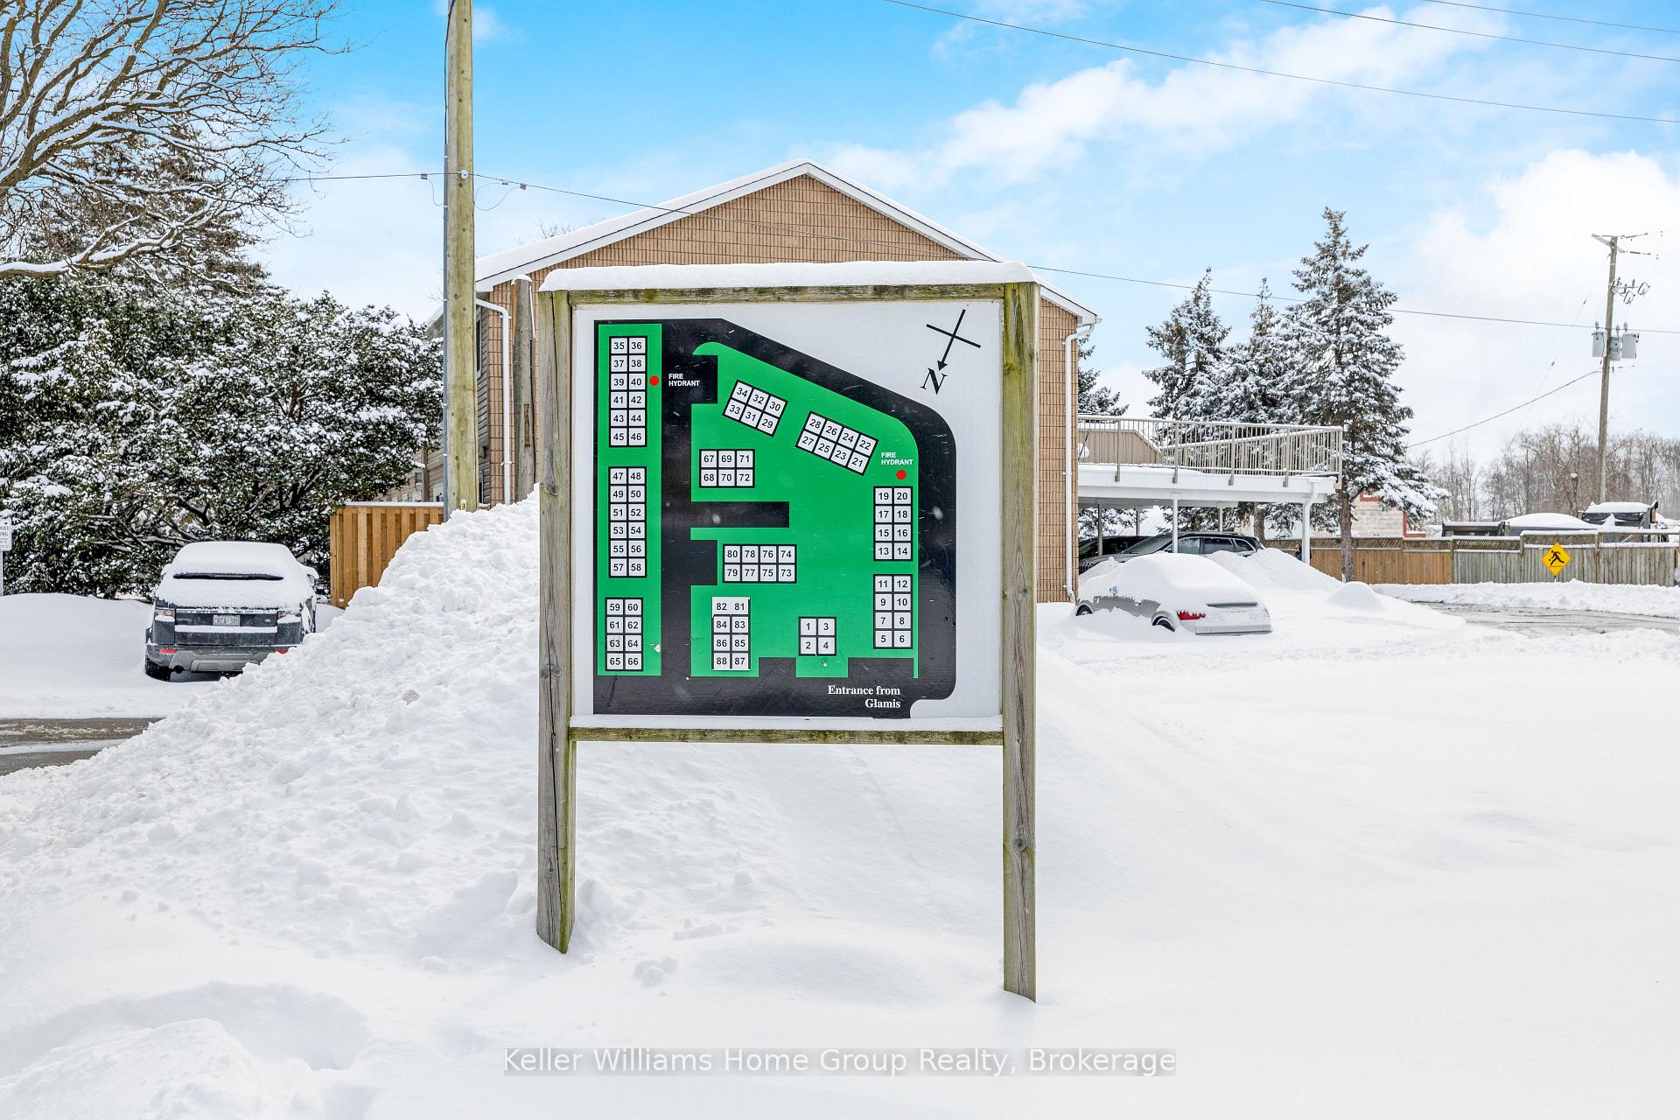
BuildingParkwood Terrace, Units 88, Registered 1997
- NameParkwood Terrace
- Units88
- Registered1997
- Condo corporation272
- PetsAllowed
Heating, water and powerForced air, gas, Central air
- HeatingForced air, gas
- CoolingCentral air
Costs and taxesTaxes $2,095 a year, Condo fee $493 a month, Building insurance included, common elements included, parking included, water included
- Taxes, 2024$2,095 a year
- Condo fee$493 a month
- Fee includesBuilding insurance included, common elements included, parking included, water included
- HSTHST included in the price
- Rental itemsFurnace, hot water heater
Included in the saleBuilt-in microwave, dishwasher, dryer, microwave, range hood, refrigerator, stove, washer, basement fridge (working), barstools, Dart board, furniture
- IncludedBuilt-in microwave, dishwasher, dryer, microwave, range hood, refrigerator, stove, washer, basement fridge (working), barstools
- Not includedDart board, furniture
Listing detailsX12012169, Sold, Mar 11, 2025
- MLS® numberX12012169
- StatusSold
- Listed onMar 11, 2025
- Days on market34
- UpdatedApr 14, 2025
- PossessionFlexible
- Occupied byVacant
- Listing brokerageKeller Williams Home Group Realty
About this home
Unit 51, 65 Glamis Road, Cambridge (Greenway-Chaplin), ON N1R 6W4
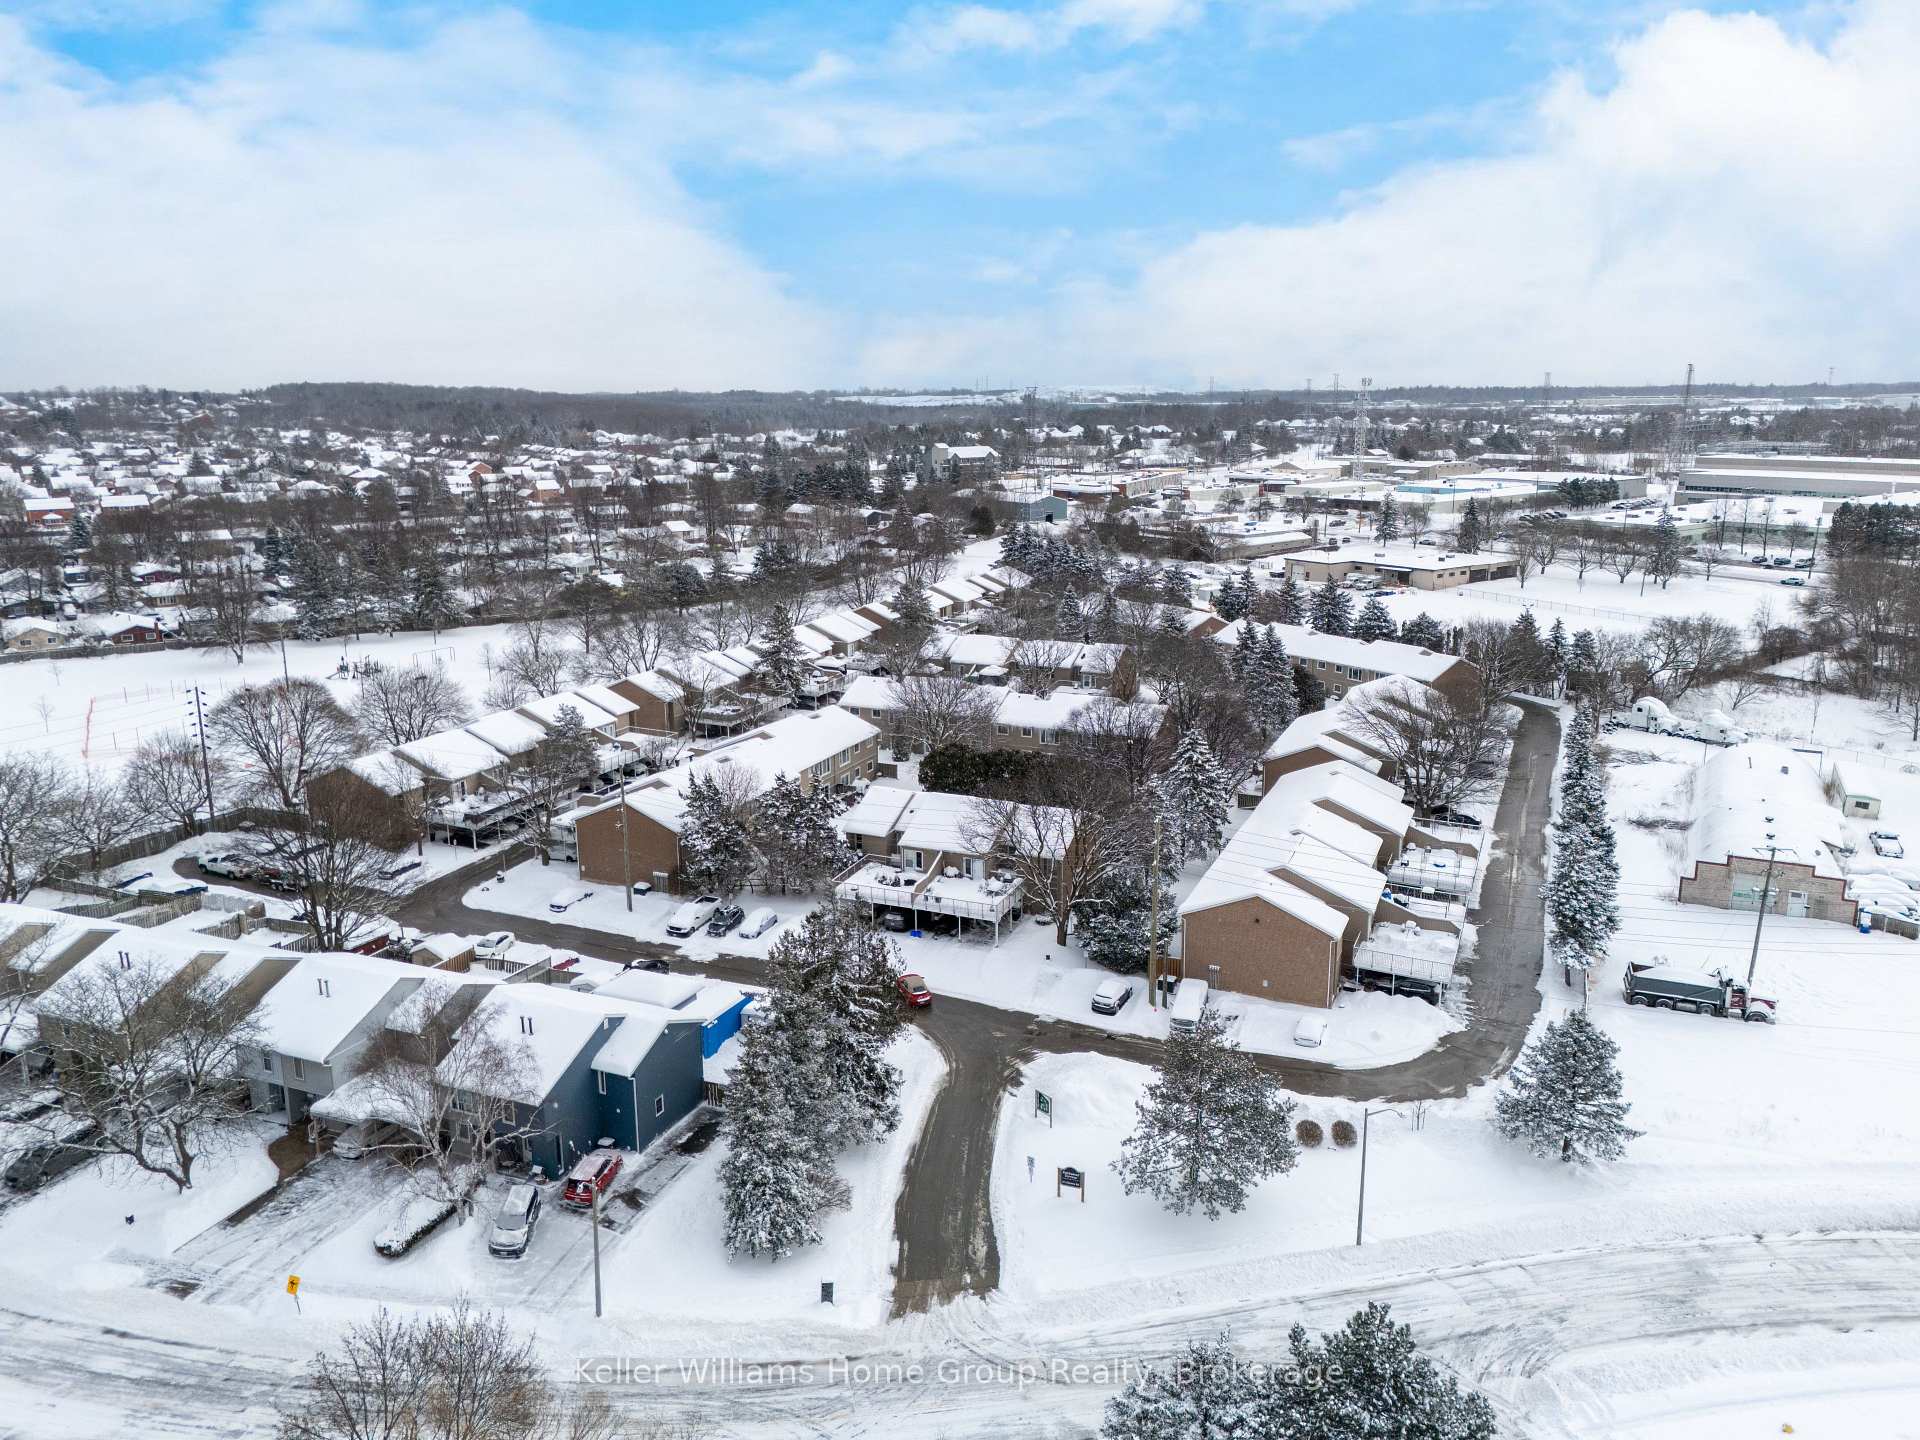
Located at 65 Glamis Road, Unit #51, this 3-bedroom, 1-bathroom townhouse offers over 1,100 square feet of living space in the desirable Northview neighbourhood, just off Franklin Boulevard. A great option for first-time homebuyers, young families, or investors, this property blends convenience, value, and potential. Step inside to discover a bright, open-concept living area, with large windows providing plenty of natural light and stunning views of Greenway Park. The generous living room is perfect for relaxation and entertaining, with updated flooring throughout for a modern touch. Enjoy peaceful mornings on the private, spacious balcony, shaded by mature trees perfect for sipping coffee while taking in the tranquility of the complex. The outdoor space extends to a private tree fort, offering an ideal spot to unwind or read a book. The homes layout is ideal, with a functional kitchen and a well-sized dining area. The three bedrooms are cozy and well-appointed, offering plenty of closet space. The basement provides additional living or storage space with updated flooring, ideal for customization to fit your needs, whether as a family room, office, or storage area. The townhouse is also near a conservation area, with the Cambridge Golf Club and Shades Main Beach offering more opportunities for outdoor activities. In addition to its location, the home comes with 1 carport parking spot. This townhouse is located in a peaceful community with access to local amenities, shopping, and schools making it a great place for young professionals, families, and anyone looking for an affordable entry into the real estate market. Do not miss out on this opportunity to own a townhouse in a desirable neighbourhood with all the amenities nearby. Book a showing today!
Ask about this home
A HOMEH agent will answer your questions about this home.
Know more about Parkwood Terrace
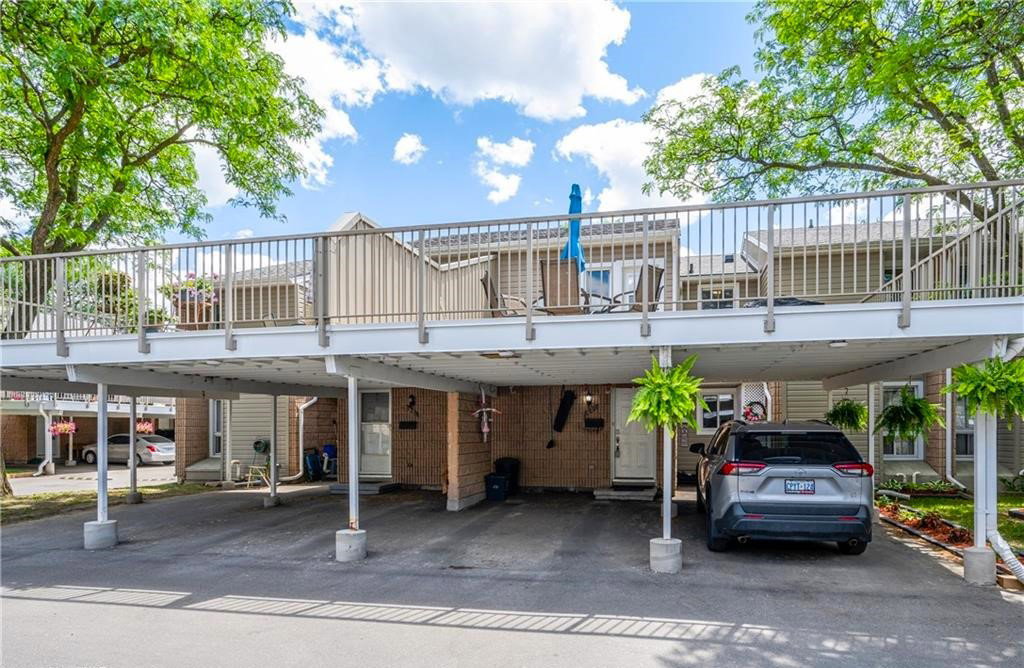
Condo building · 65 Glamis Road
Parkwood Terrace is a condo with 88 suites, built in 1997. No units are on the market here right now.
- 1storey
- 88suites
- $325/sq ft
- 1997built
No similar units for sale in Parkwood Terrace right now.
Around this home
Daily convenience, out of 100, from the distances below
Schools nearby
School rating, out of 10.
Helpful calculators
Your HOMEH agent

"I would see it this week."