

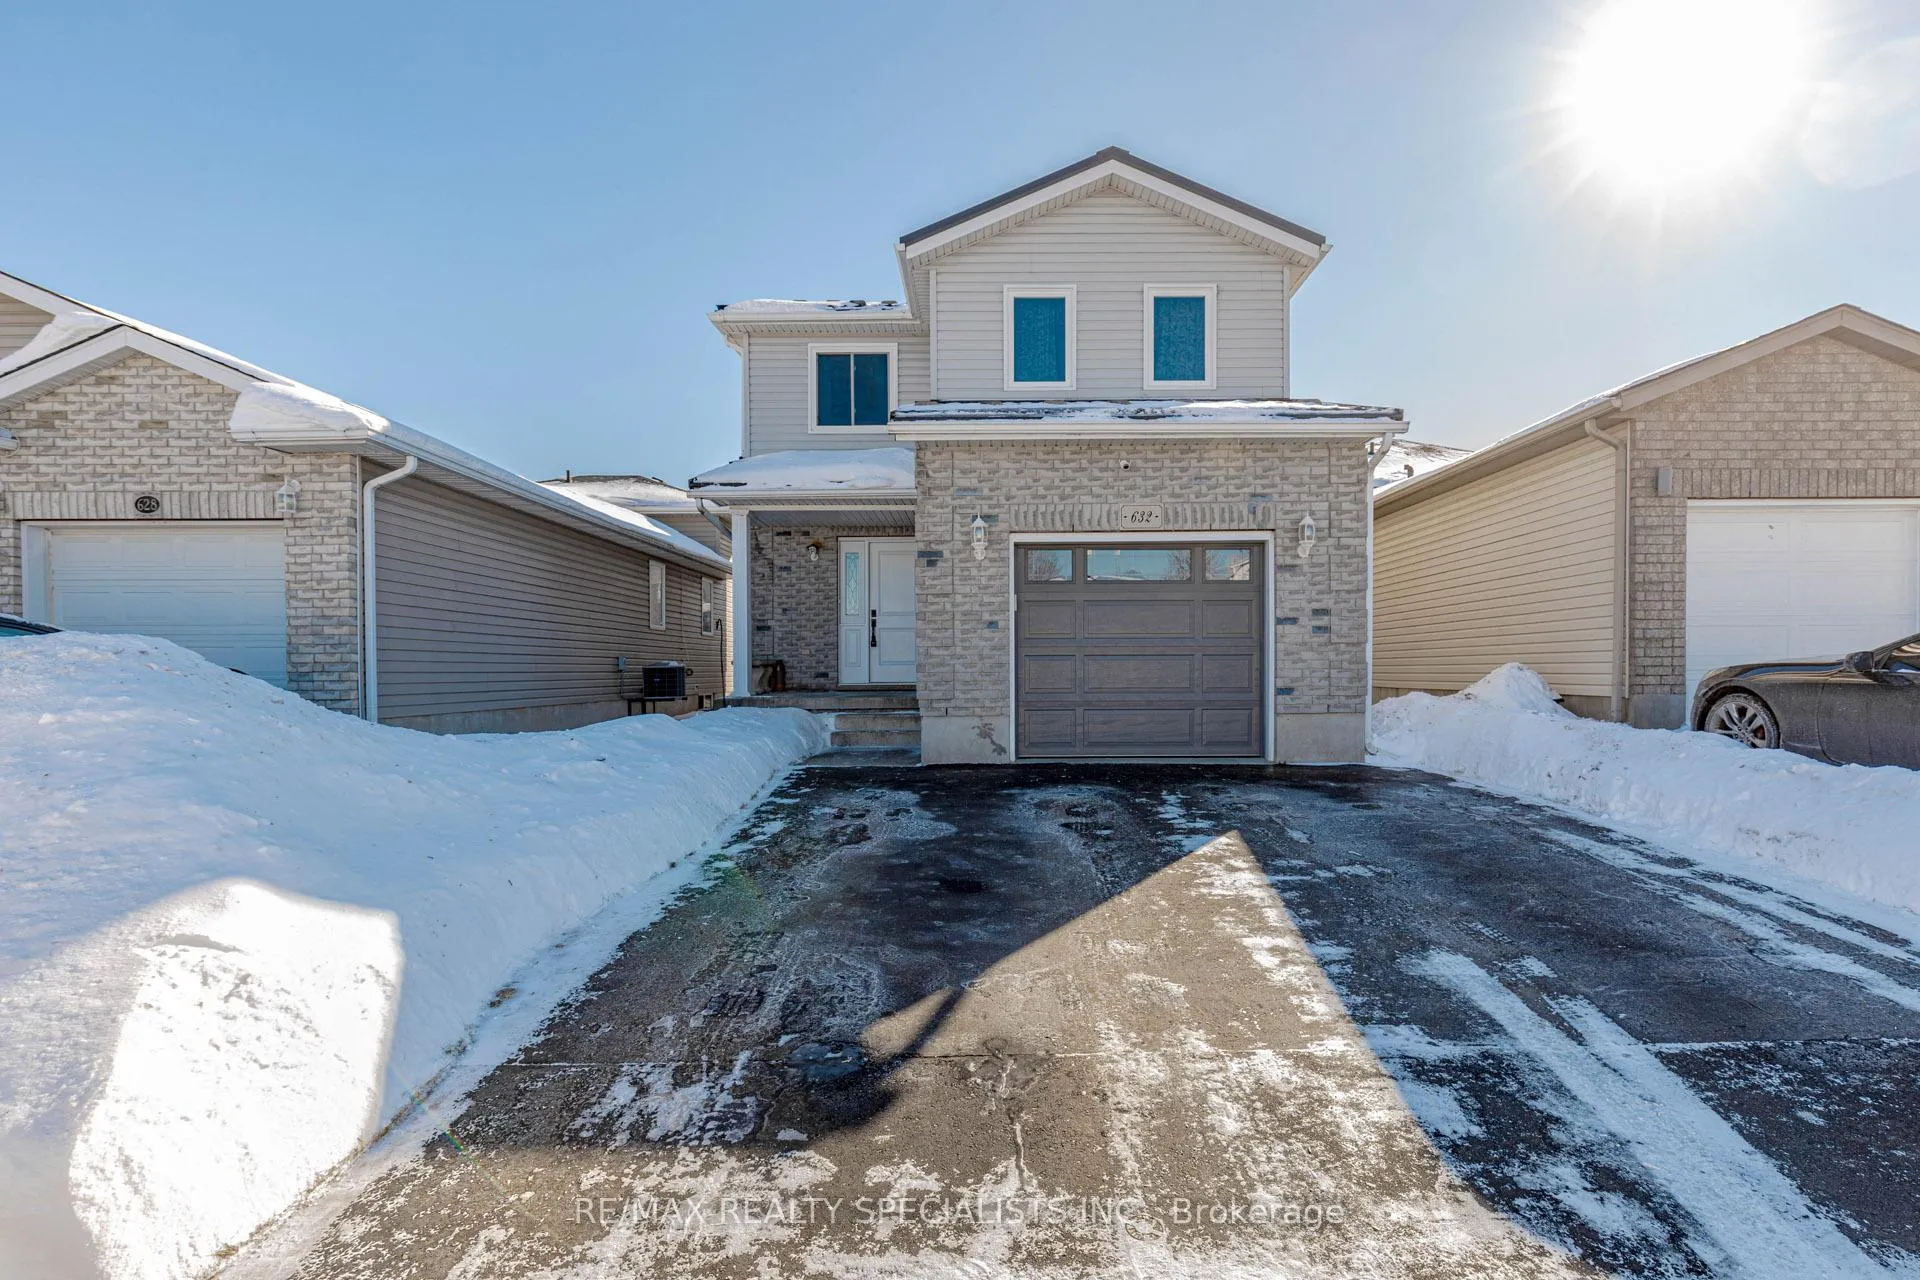
632 Langlaw Drive
632 Langlaw Drive
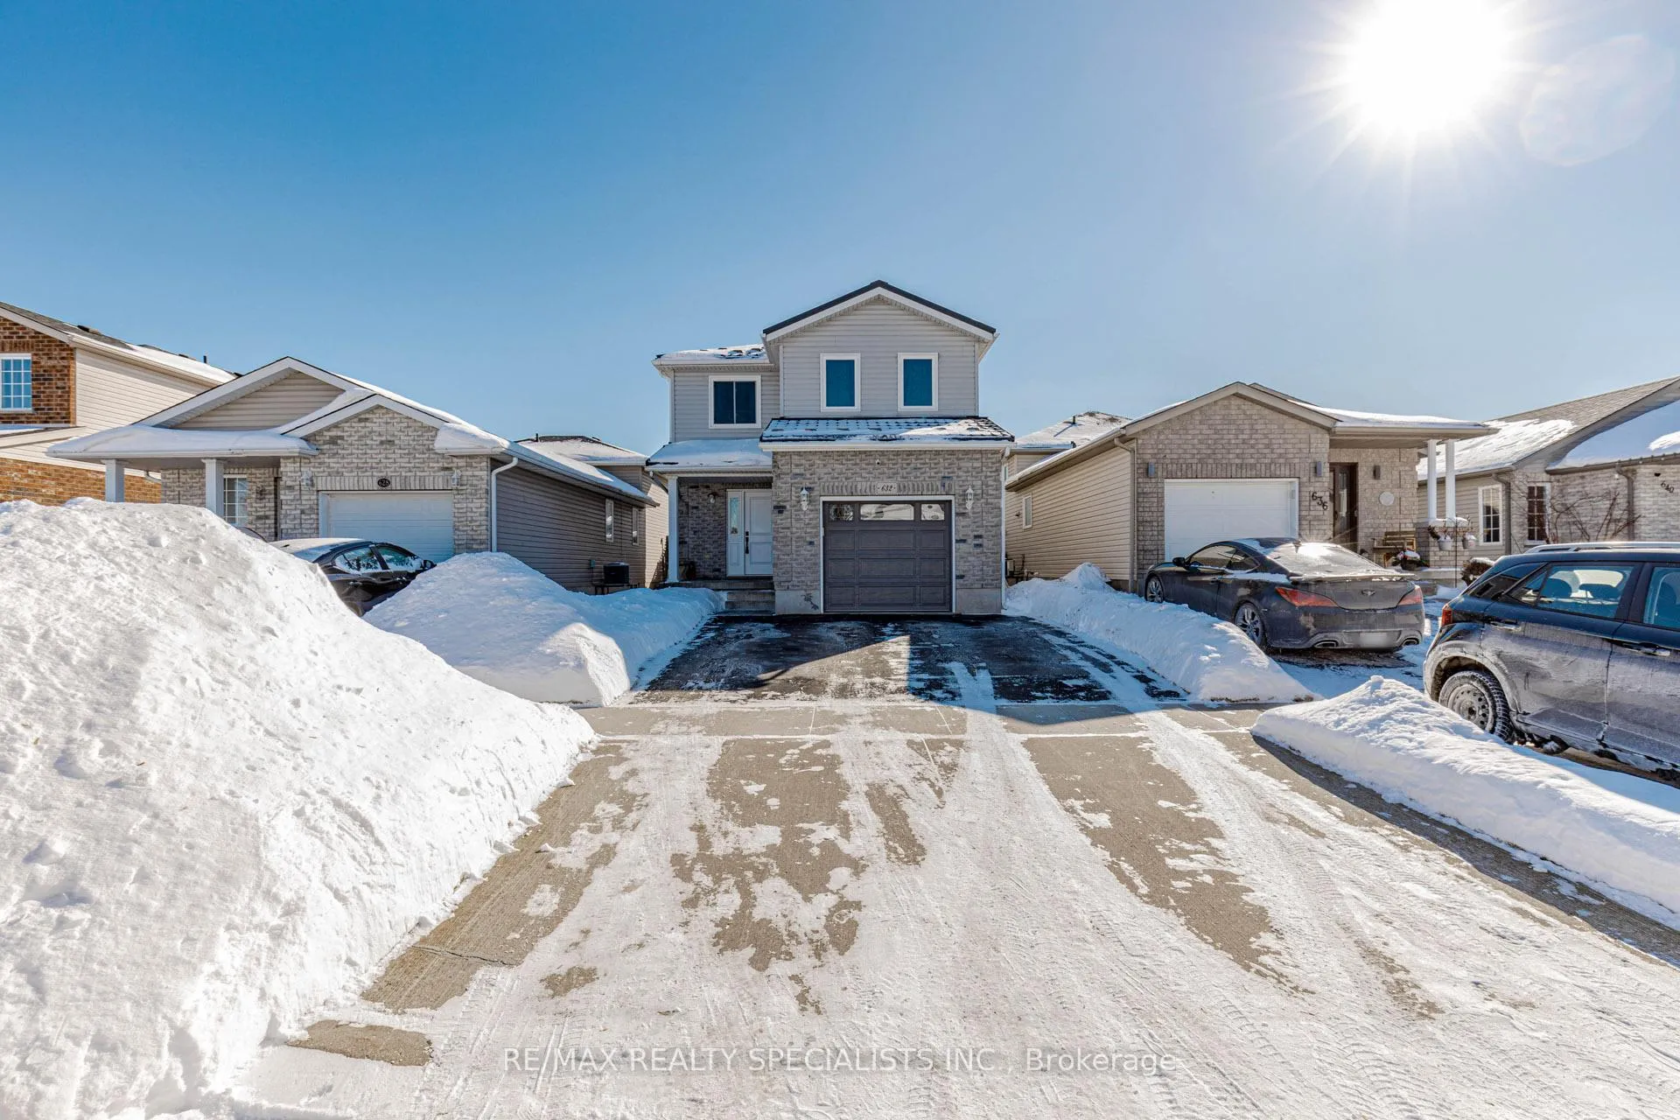
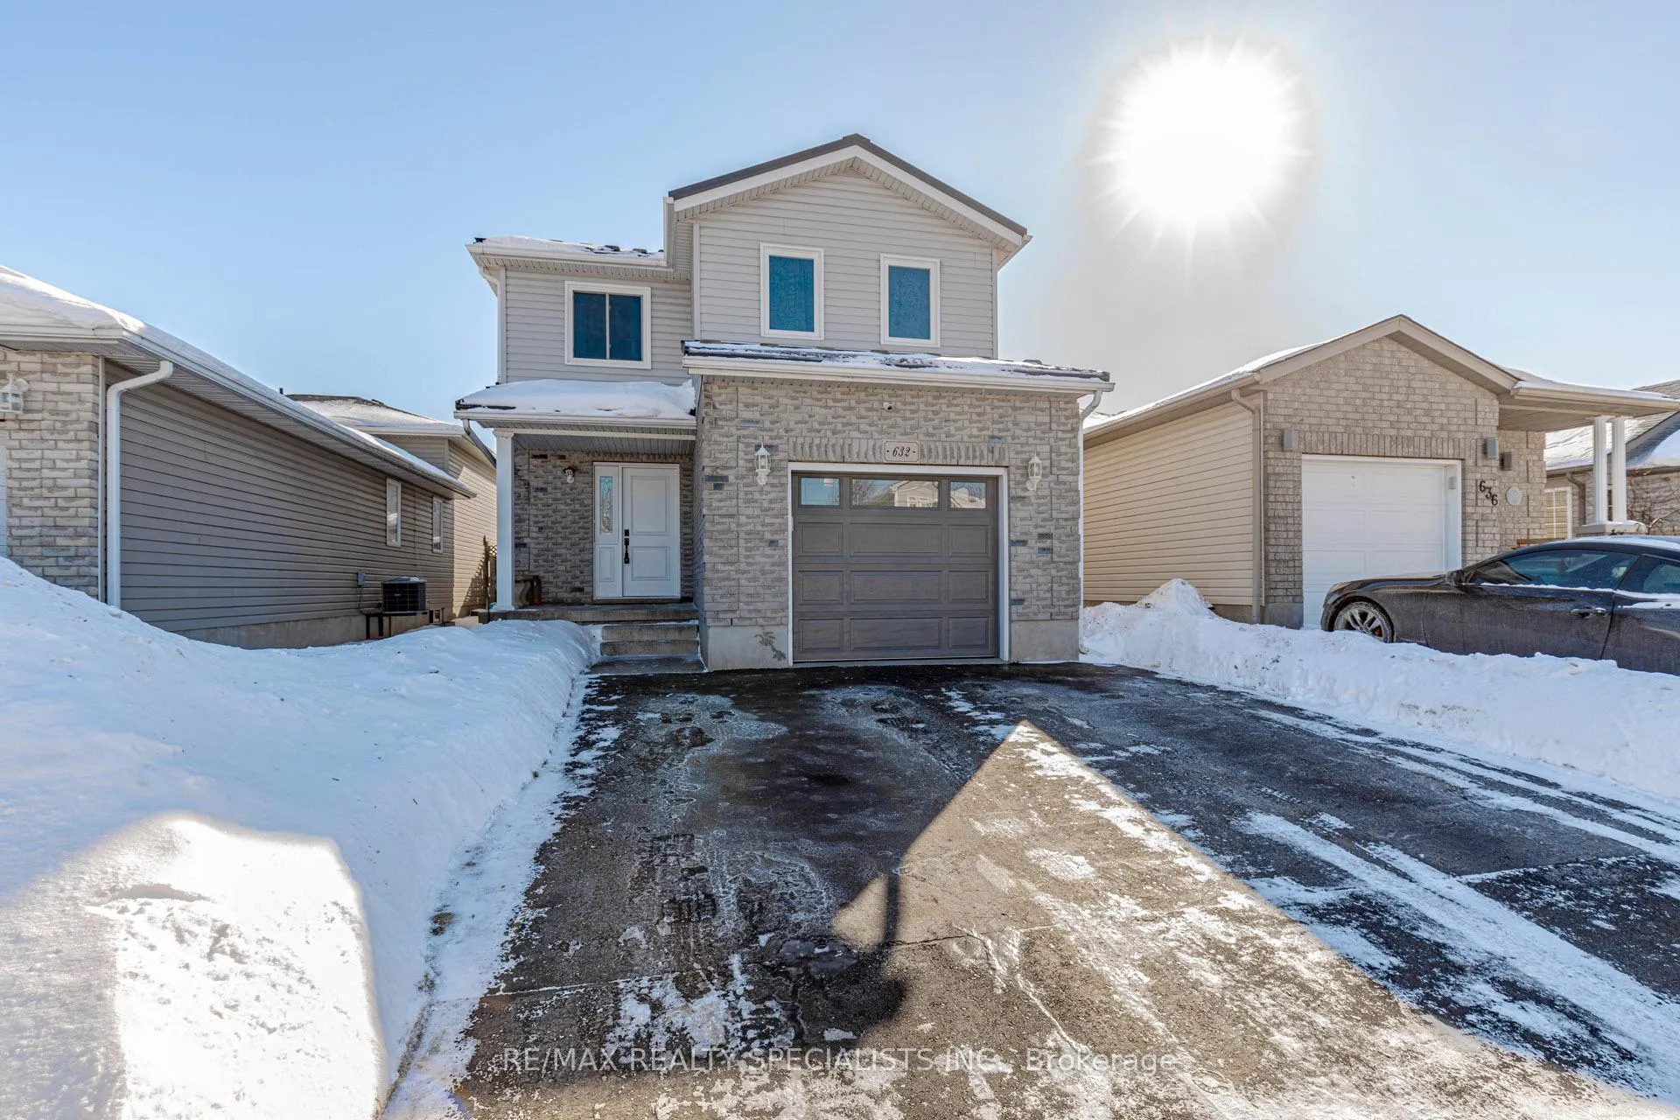
 See all 42 photos
Property history
Facts and features
- BasementPart finished
- Age of home16–30 years
- Water, sewerMunicipal
- Lot shapeRectangular
- Central air
The homeDetached, 2-storey, Age 16–30 years
- TypeDetached
- Style2-storey
- Age16–30 years
- Living space1,500–2,000 sq ft
- BasementPartially finished
- ViewClear
InsideLower level, Auto garage door remote, water heater, water softener, Smoke detector
- LaundryLower level
- FeaturesAuto garage door remote, water heater, water softener
- SecuritySmoke detector
- Rooms above ground10
- Bedrooms3
- Bathrooms3
- Kitchens1
Outside and lotBrick, vinyl siding, Asphalt shingle, Concrete, poured concrete
- ExteriorBrick, vinyl siding
- RoofAsphalt shingle
- FoundationConcrete, poured concrete
- FeaturesYear round living
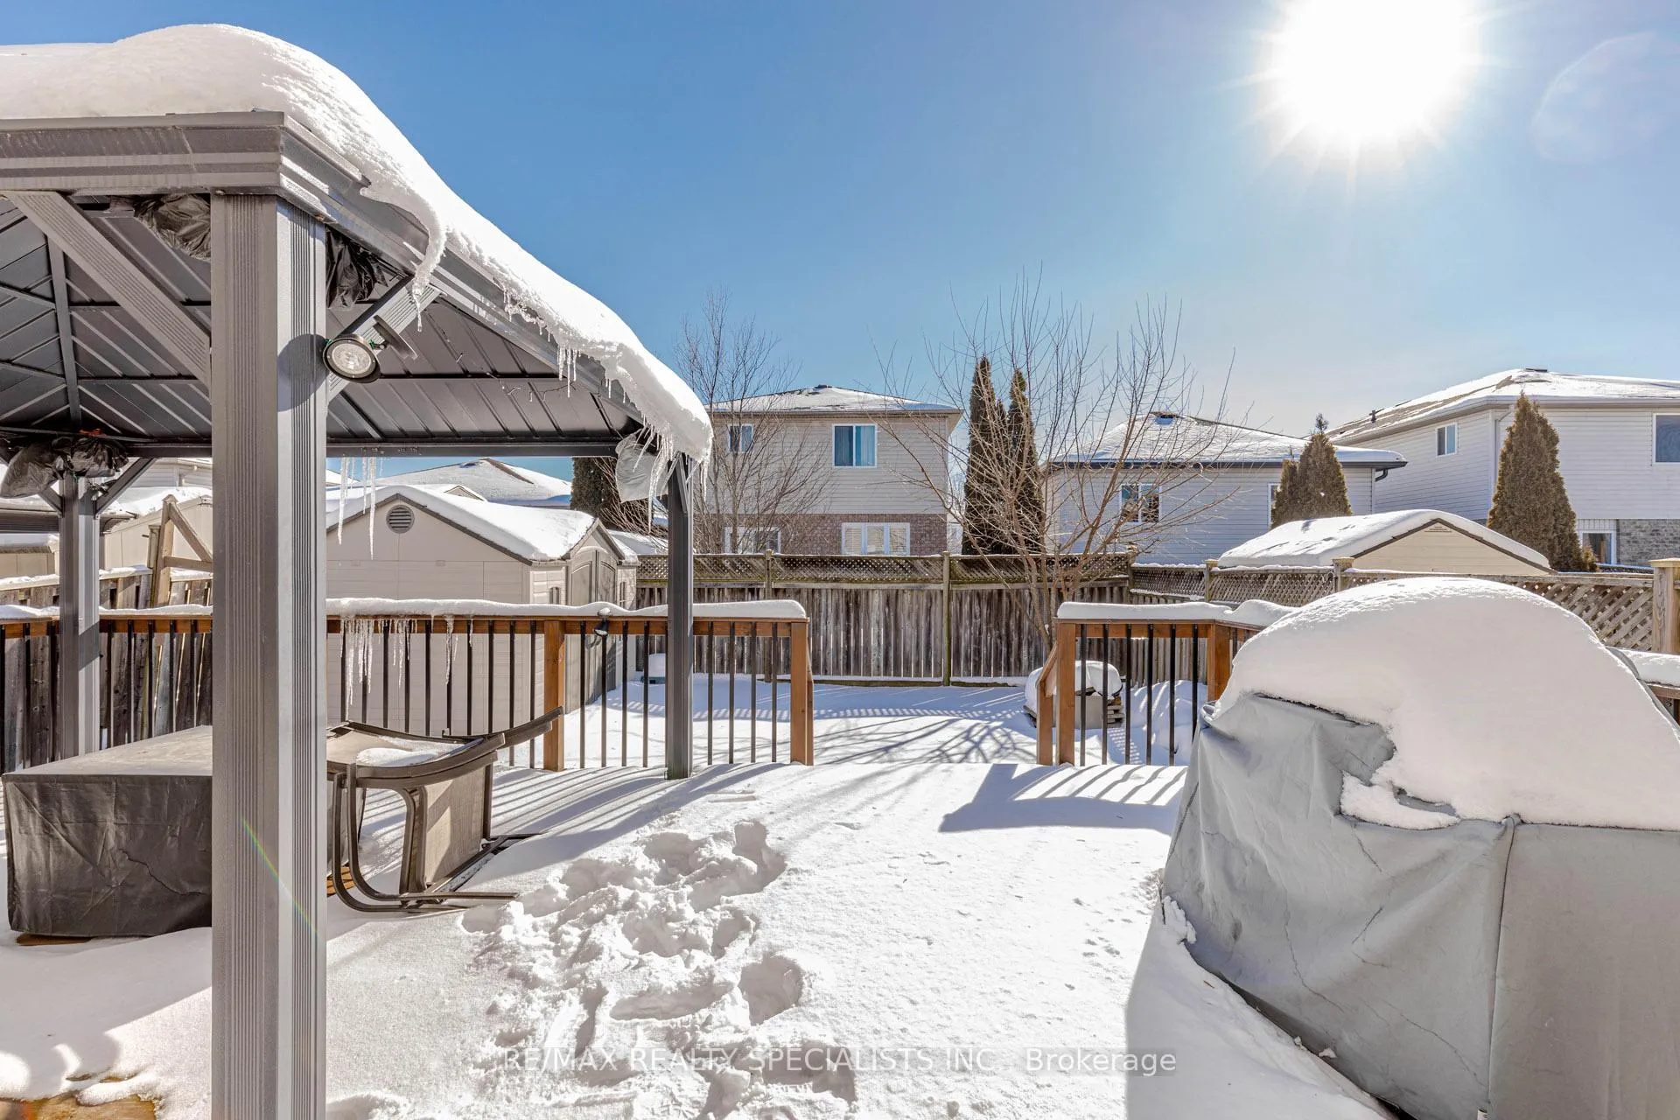
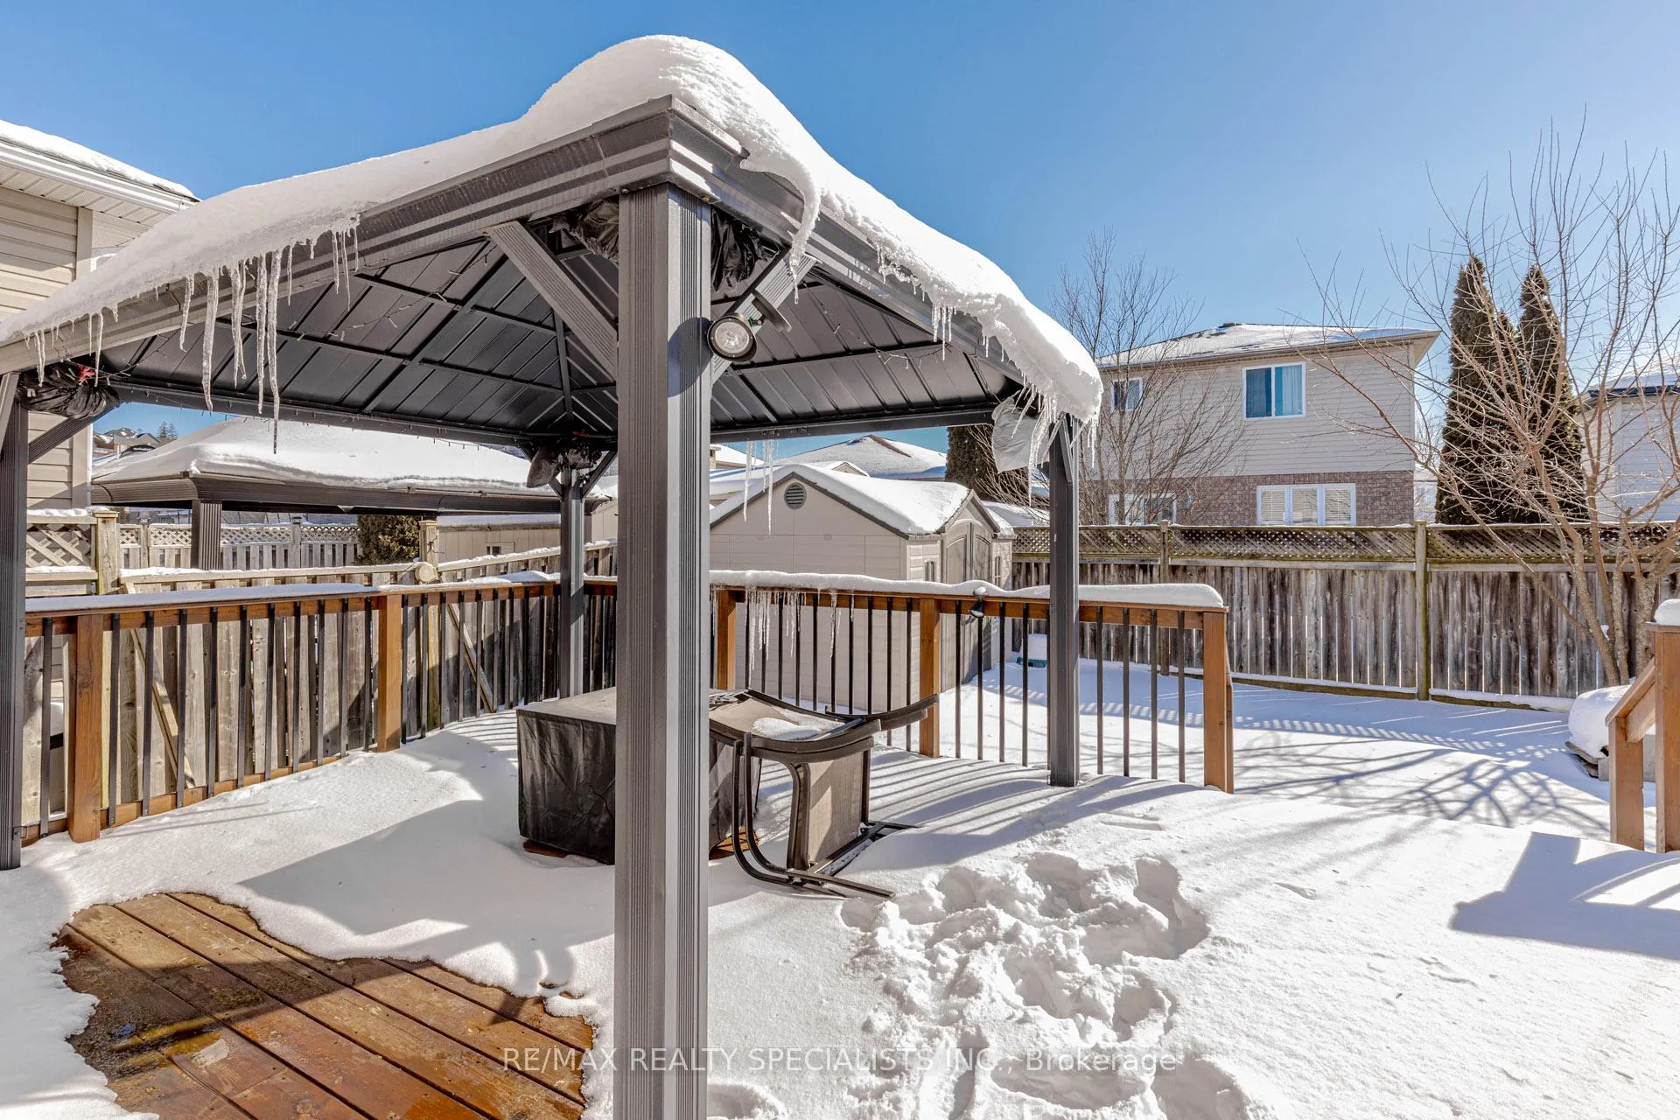
- Other structuresFence - full, gazebo, shed
- Size31.72 × 100.06 ft
- ShapeRectangular
- ZoningR5
Parking1 Garage, Attached
- Spaces1 Garage
- GarageAttached
Heating, water and powerForced air, gas, Central air, Municipal water
- HeatingForced air, gas
- CoolingCentral air
- WaterMunicipal water
- SewerMunicipal sewer
- Natural gasYes
- HydroYes
- CableYes
- TelephoneYes
Costs and taxesTaxes $4,484 a year, HST included in the price, Hot water tank & water softener
- Taxes, 2025$4,484 a year
- HSTHST included in the price
- Rental itemsHot water tank & water softener
Included in the saleAll appliances - washer, dryer, dishwasher, stove, fridge, elfs, window coverings, garage door opener, gazebo & garden shed., Some shelving in garage, all furniture & microwave.
- IncludedAll appliances - washer, dryer, dishwasher, stove, fridge, elfs, window coverings, garage door opener, gazebo & garden shed.
- Not includedSome shelving in garage, all furniture & microwave.
NearbyClear view, fenced yard, library, park, rec./commun.centre, public transit
- Close toClear view, fenced yard, library, park, rec./commun.centre, public transit
Listing detailsX12883246, Sold, Mar 14, 2026
- MLS® numberX12883246
- StatusSold
- Listed onMar 14, 2026
- Days on market46
- UpdatedApr 29, 2026
- Possession2026-06-30 / 60-89 days
- Occupied byOwner
- Listing brokerageRE/MAX REALTY SPECIALISTS INC.
About this home
632 Langlaw Drive, Cambridge, ON N1P 1H4
Welcome to this Beautifully Maintained Detached Home in a Prime Cambridge Location, Offering the Perfect Blend of Modern Upgrades, Functional Layout, and Future Potential. This 3-Bedroom, 3-Bathroom Home Features a Bright Open-Concept Main Floor, Highlighted by a Spacious Kitchen with Mostly Stainless Steel Appliances -> Major Upgrades Completed in 2021 include a New Steel Roof with a 50-Year Warranty, New A/C, and Mostly all New Windows and Doors, Providing Peace of Mind for Years to Come. Step Outside to an Impressive, Fully Fenced Backyard with Over $25,000 Invested, Featuring a New Deck, Gazebo, Shed with Concrete Pad, and Plenty of Space to Relax or Host Gatherings. Upstairs, the Primary Bedroom Offers a Walk-In Closet and a Private 4-Piece Ensuite, while Two Additional Generously Sized Bedrooms Share Another 4-Piece Bathroom. The Partially Finished Basement Includes a Separate Entrance from the Garage, Making it an Excellent Candidate for an In-Law Suite or Future Rental Conversion-a Mostly Blank Canvas Ready for your Vision. Additional Highlights Include an Attached Garage with Custom Shelving and a Private Double Driveway. Located Close to Schools, Parks, Shopping, Grocery and Transit, this Home Checks all the Boxes for Families, Investors, or Anyone Seeking Quality and Location.
Ask about this home
A HOMEH agent will answer your questions about this home.
Around this home
Daily convenience, out of 100, from the distances below
Schools nearby
School rating, out of 10.
Helpful calculators
Your HOMEH agent

"Priced 1% over the Hestimate. I would see it this week."