

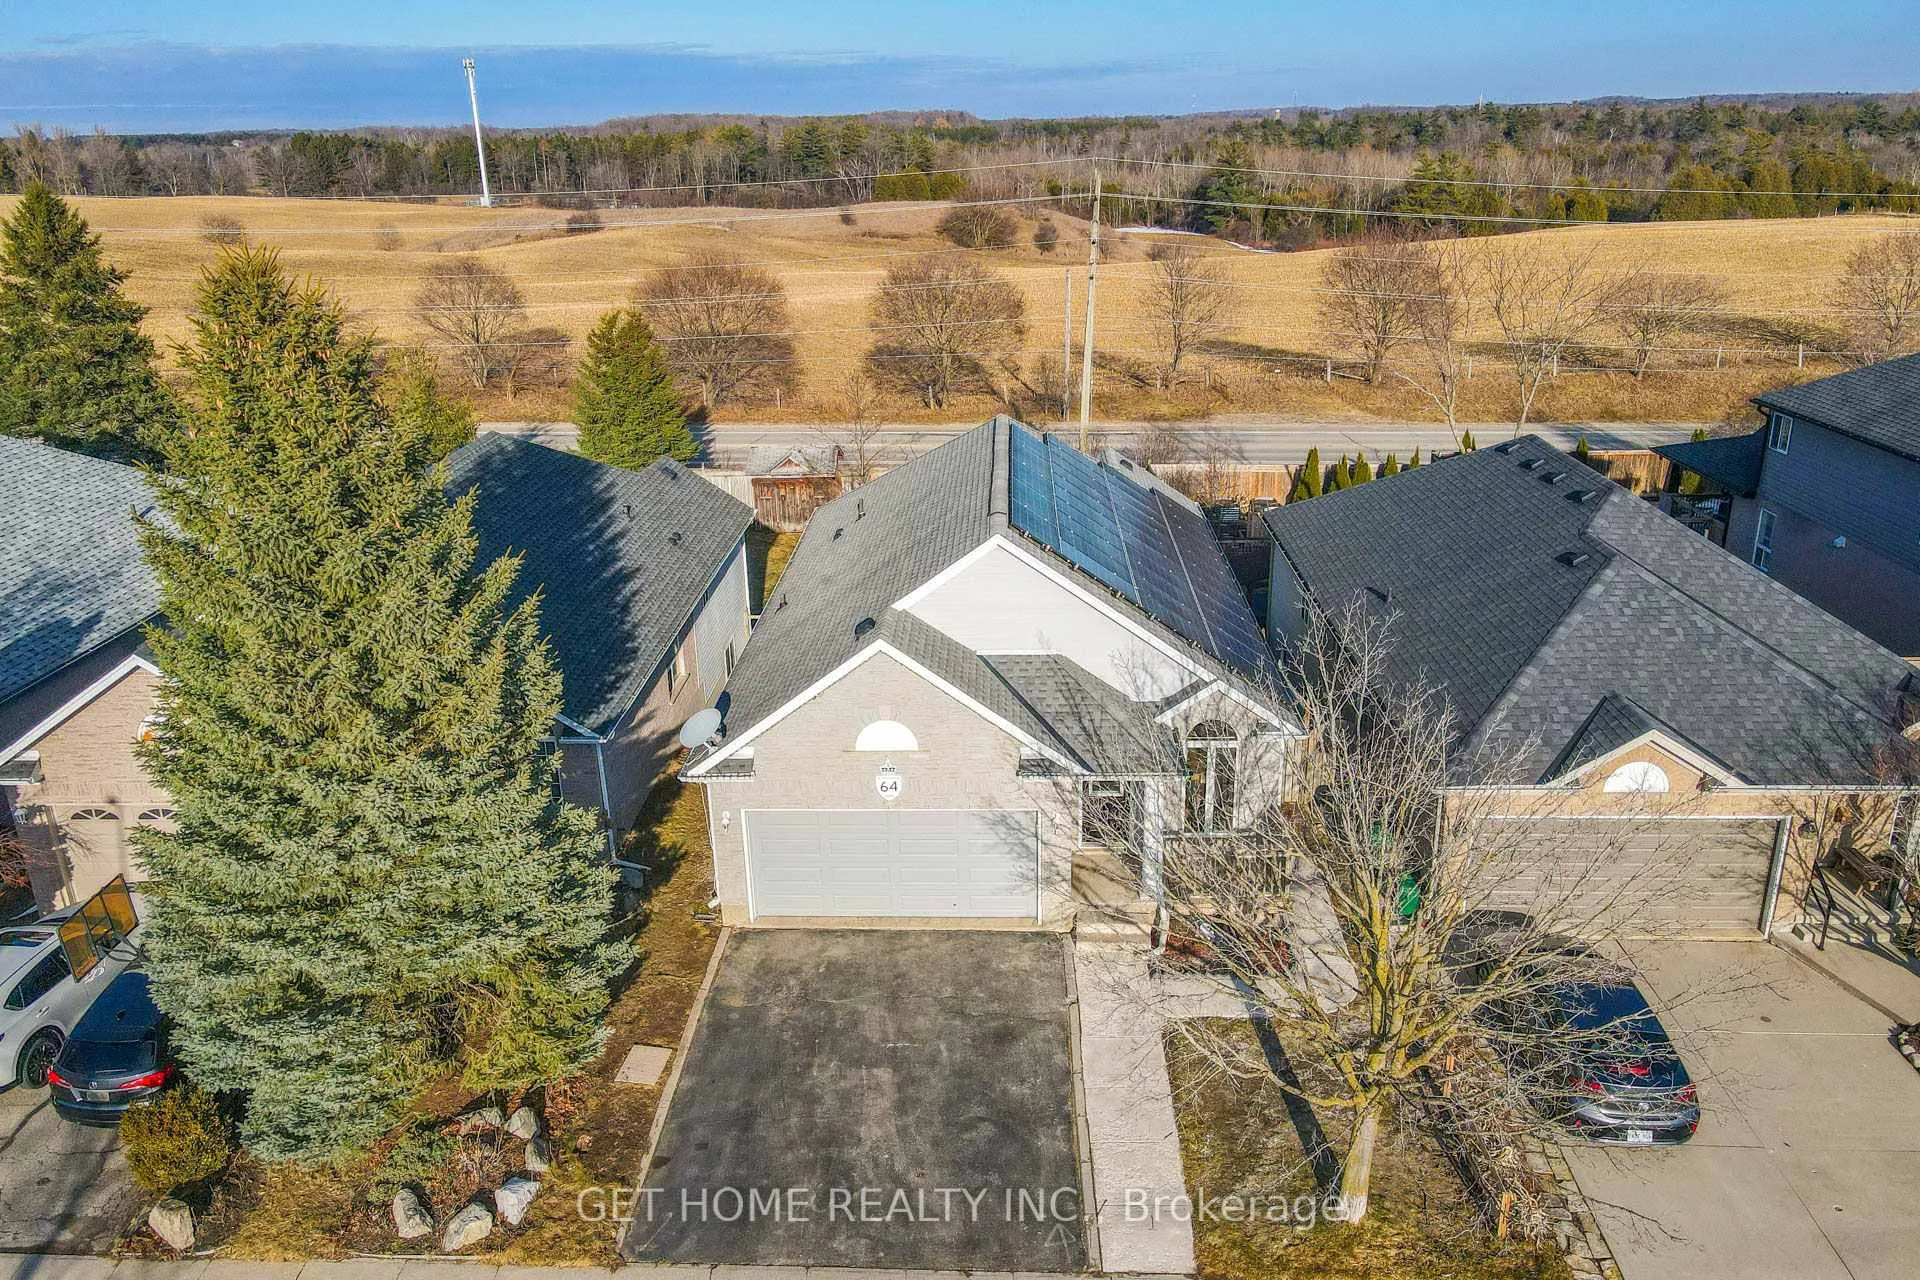
64 Sweeney Crescent
64 Sweeney Crescent
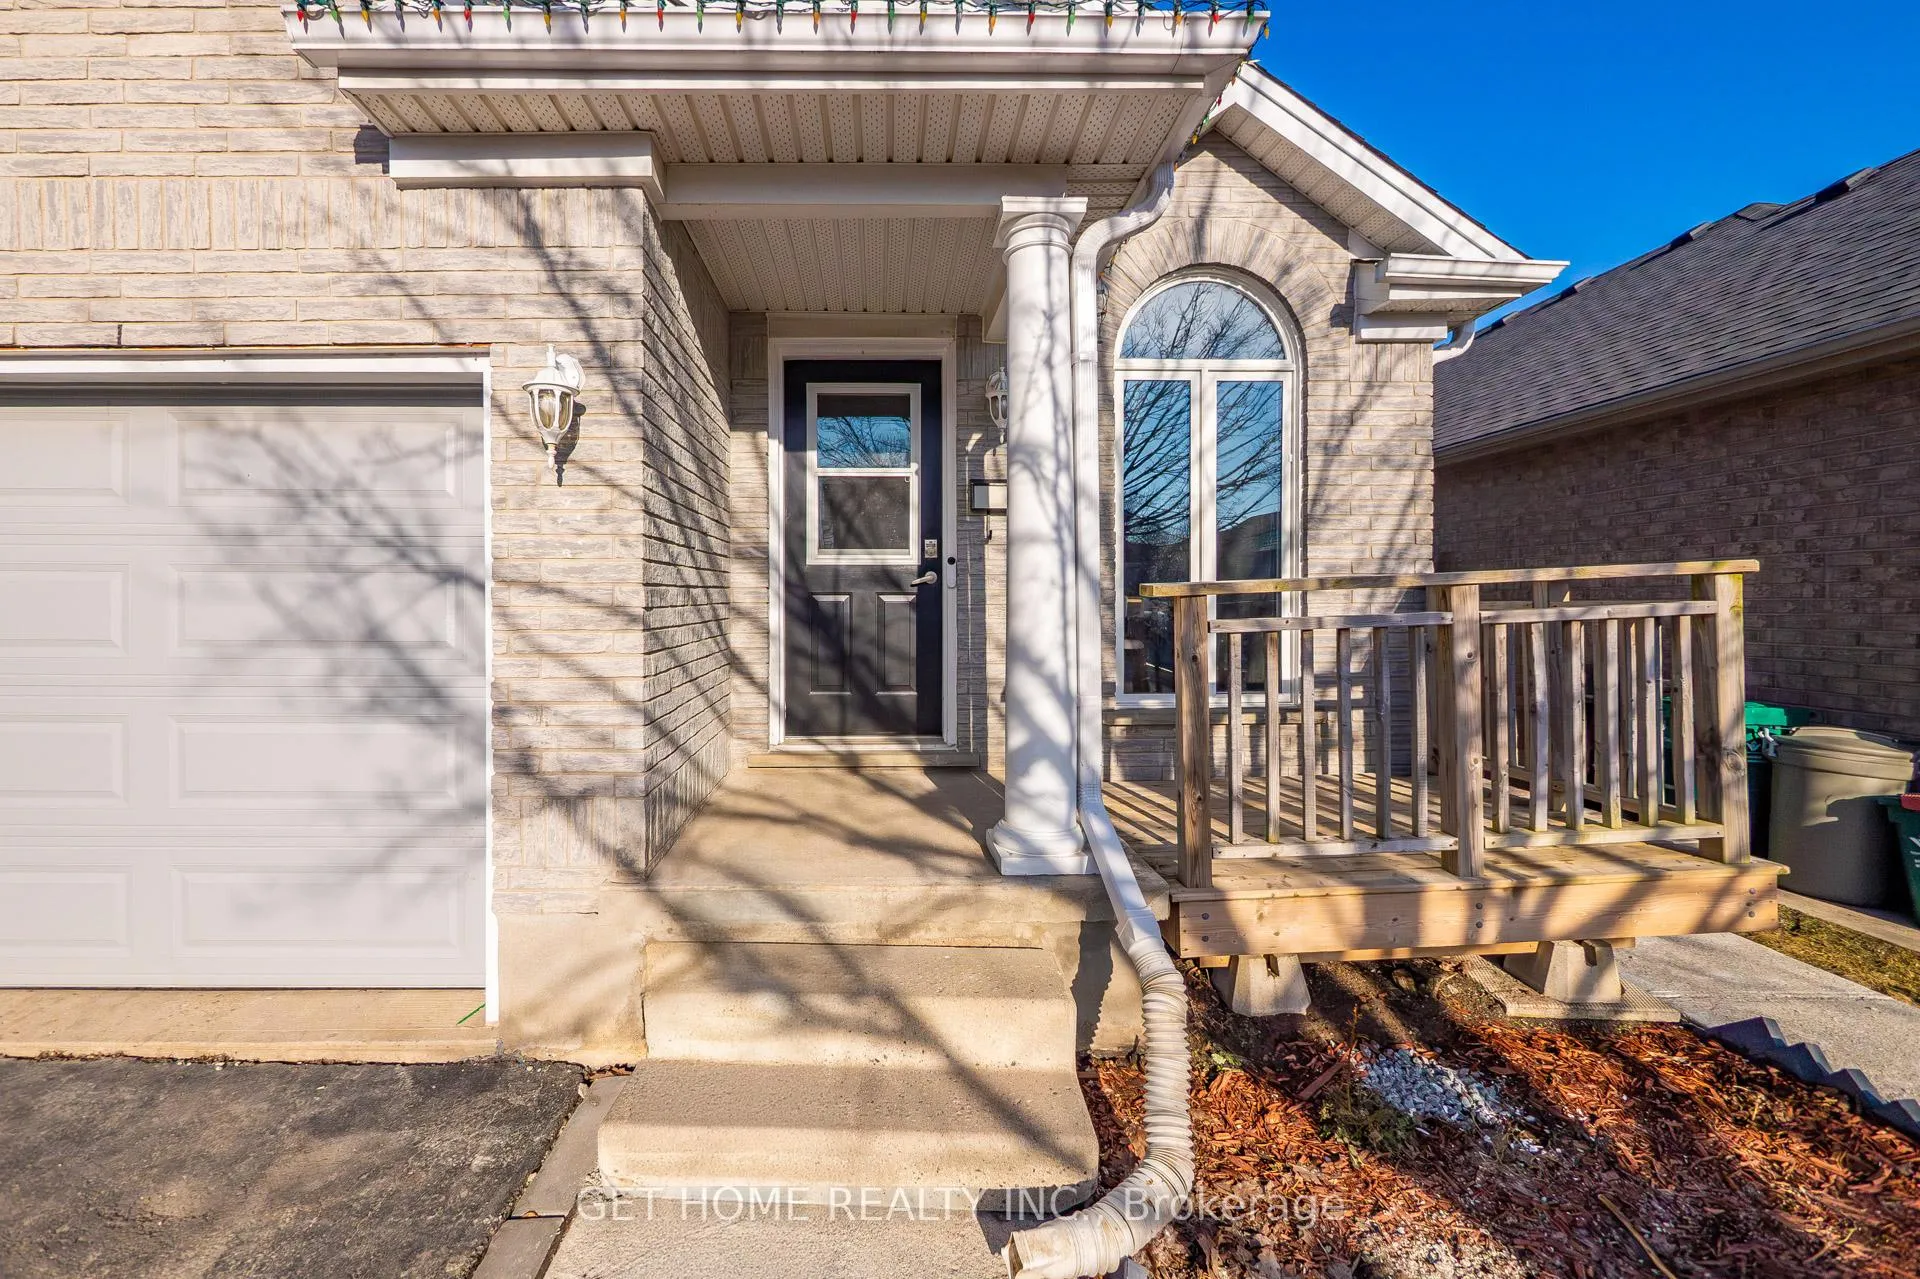 See all 50 photos
Property history
Facts and features
- BasementApartment
- Water, sewerMunicipal
- HeatingForced air
- CoolingCentral air
- Second kitchen
- Separate entrance
- Central air
The homeDetached, Bungalow, 1,100–1,500 sq ft
- TypeDetached
- StyleBungalow
- Living space1,100–1,500 sq ft
- BasementApartment, separate entrance
InsideRooms above ground 10, 3 + 3 in the basement, Bathrooms 3
- Rooms above ground10
- Bedrooms3 + 3 in the basement
- Bathrooms3
- Kitchens2
- Family roomYes
Outside and lotBrick, Asphalt shingle, Concrete
- ExteriorBrick
- RoofAsphalt shingle
- FoundationConcrete
- Size39.38 × 146.9 ft
- ZoningR5
Parking2 Garage, Attached, Private double
- Spaces2 Garage
- GarageAttached
- DrivewayPrivate double
Heating, water and powerForced air, gas, Central air, Municipal water
- HeatingForced air, gas
- CoolingCentral air
- WaterMunicipal water
- SewerMunicipal sewer
Costs and taxesTaxes $5,374 a year, HST included in the price
- Taxes, 2025$5,374 a year
- HSTHST included in the price
Included in the saleHigh end windows windows replaced (2019), roof with 50 yr warranty (2015), eavestroughs(2019), furnace & ac replaced (2011), front door & garage door (2018) , deck (2022) nothing to do but move in & enjoy.
- IncludedHigh end windows windows replaced (2019), roof with 50 yr warranty (2015), eavestroughs(2019), furnace & ac replaced (2011), front door & garage door (2018) , deck (2022) nothing to do but move in & enjoy.
Listing detailsX12883232, Sold, Mar 14, 2026
- MLS® numberX12883232
- StatusSold
- Listed onMar 14, 2026
- Days on market3
- UpdatedMar 17, 2026
- PossessionFlexible
- Occupied byVacant
- Listing brokerageGET HOME REALTY INC.
About this home
64 Sweeney Crescent, Cambridge, ON N3C 4J1
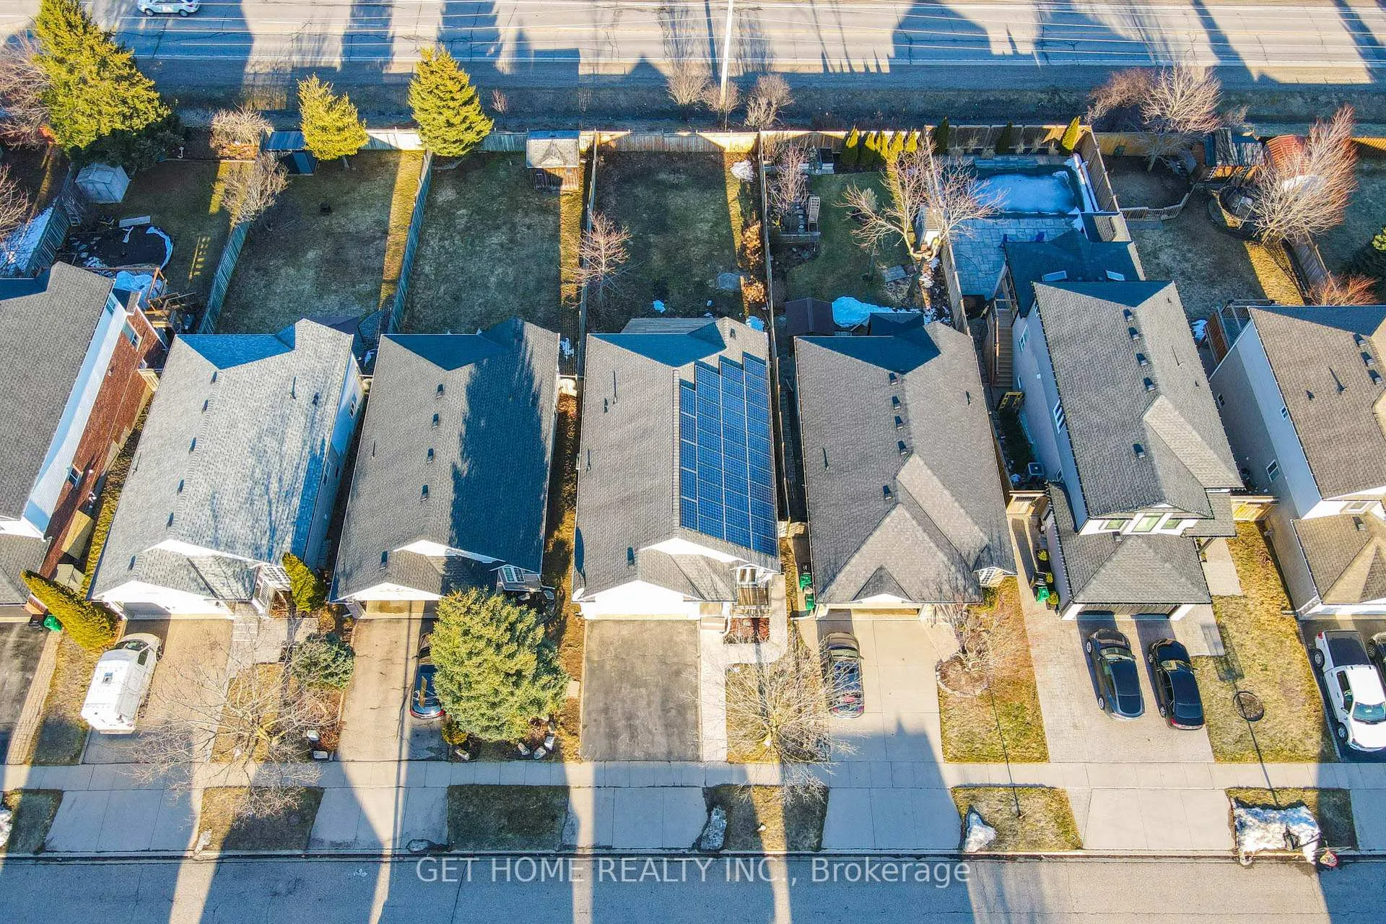
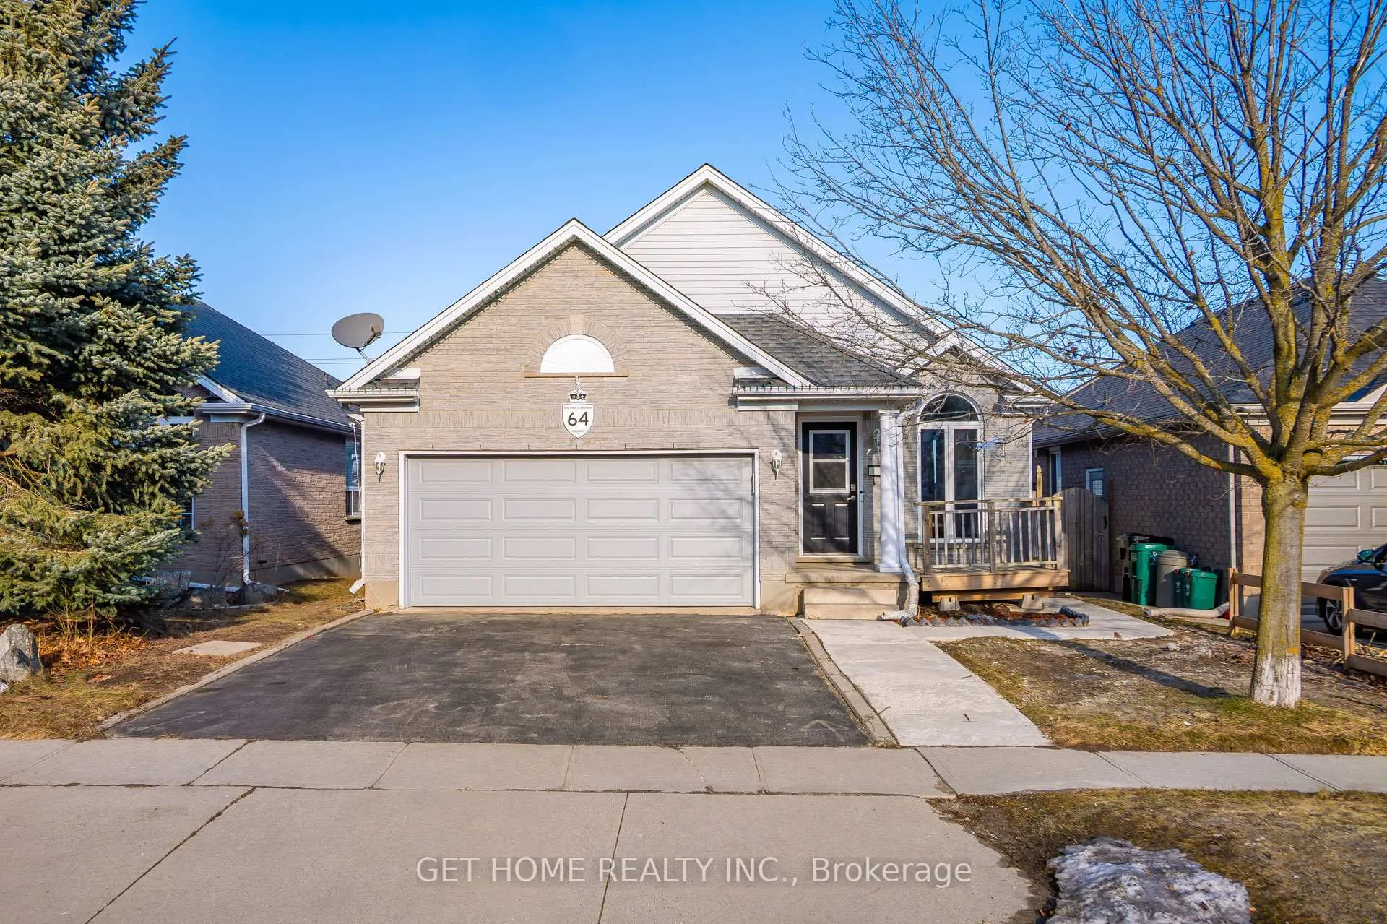
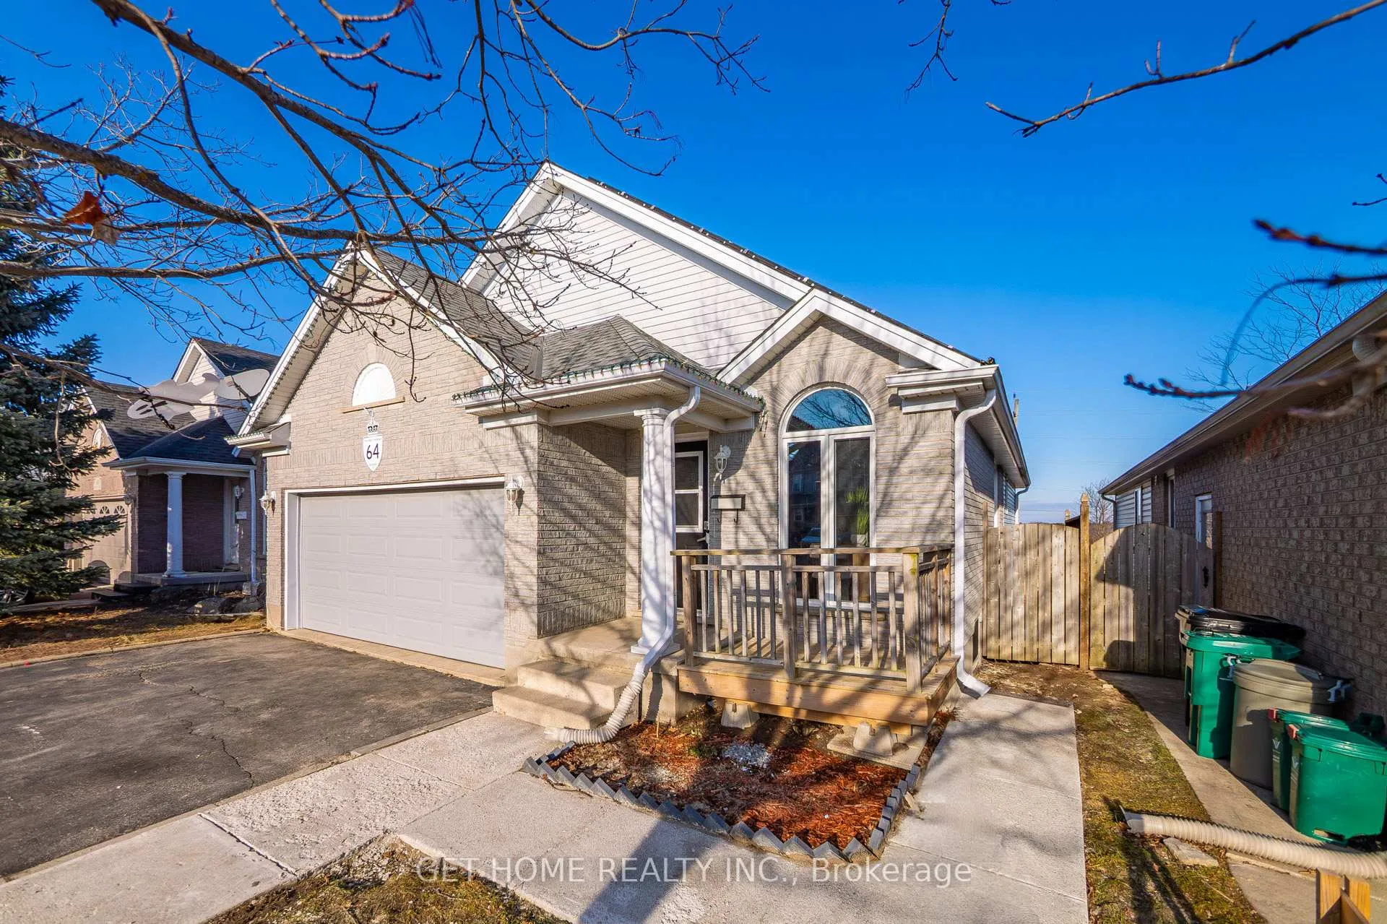
Welcome to this beautifully maintained bungalow in highly desirable Hespeler, just minutes from Hwy 401. Situated on a huge 146-ft deep walk-out lot with no rear neighbours, this home offers privacy and exceptional space. The bright open-concept layout features soaring vaulted ceilings and a carpet-free main floor. Spacious living and dining areas flow into a modern refinished white kitchen with custom backsplash and ample cabinetry. The main floor offers 3 generous bedrooms and 2 full bathrooms with gleaming hardwood floors throughout and ceramics in the baths. The large walk-out basement with sliding doors to the deep backyard includes a 2-piece bathroom and offers excellent potential for a 3-bedroom in-law suite or rental unit. Double car garage (fits 2 small cars) and double driveway parking. Major updates include windows (2019), roof with 50-yr warranty (2015), eavestroughs (2019), front & garage doors (2018), deck (2022), furnace & AC (2011). Close to schools, parks, shopping and charming downtown Hespeler. All appliances included.
Ask about this home
A HOMEH agent will answer your questions about this home.
Around this home
Daily convenience, out of 100, from the distances below
Schools nearby
School rating, out of 10.
Helpful calculators
Your HOMEH agent

"I would see it this week."